



$2,818,922
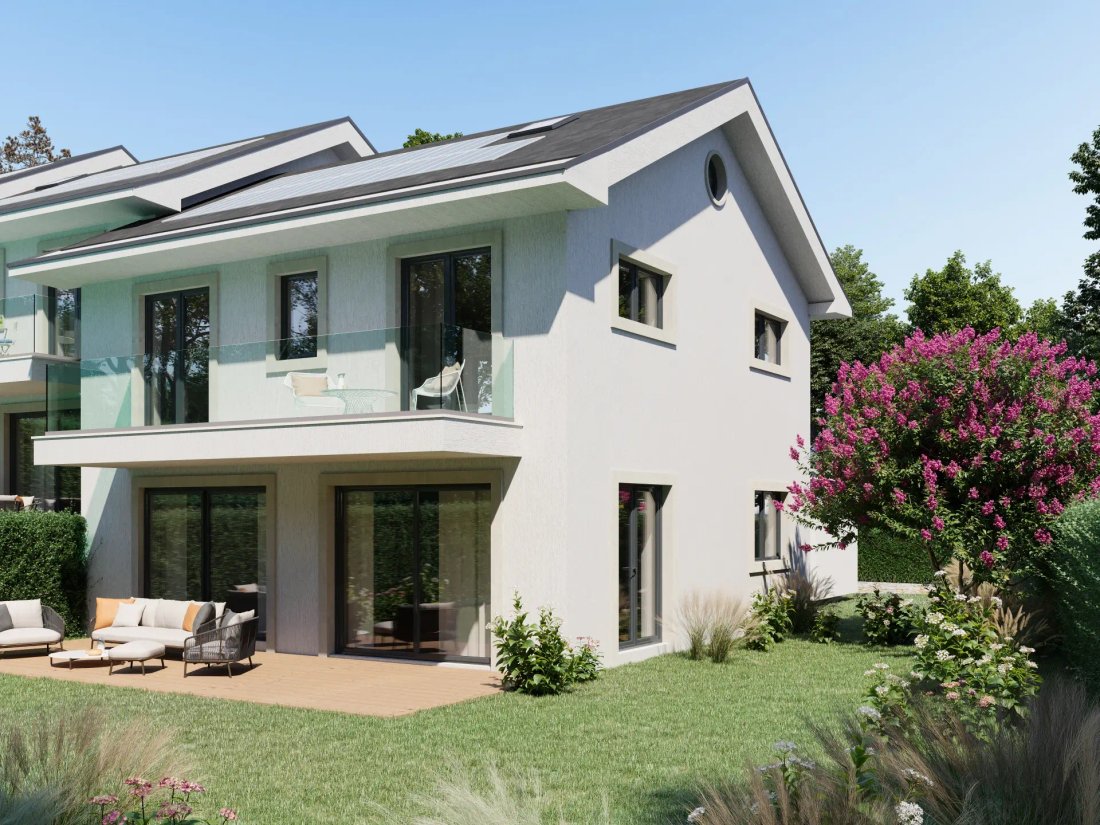
Promotion "Les Vergers De Crans" Villa C
- 3 Beds
- 2 Baths
- 2,702 Sqft
- 5,964 Sqft lot
- Updated: Yesterday
About the Property
Building permit ”in force”! Project of 3 semi-detached villas for sale in the sought-after municipality of Crans (VD), in a calm and green residential environment, in immediate proximity to all amenities. Traditional high-end construction meeting very high energy performance standards, spread over 4 levels:
Semi-detached villa with gable: C
Fully excavated and insulated basement
Ground
Semi-detached villa with gable: C
Fully excavated and insulated basement
Ground
Building permit ”in force”! Project of 3 semi-detached villas for sale in the sought-after municipality of Crans (VD), in a calm and green residential environment, in immediate proximity to all amenities. Traditional high-end construction meeting very high energy performance standards, spread over 4 levels:
Semi-detached villa with gable: C
Fully excavated and insulated basement
Ground floor
1st floor
Convertible and insulated attic of approximately 31 m², with 2 roof windows and 1 gable window
BASEMENT
Fitness room
Laundry room
Cellar
Technical room
Distribution hall
GROUND FLOOR
Entrance hall
Visitor toilets with sink
Open kitchen to the dining room and living room
Living room & dining room
Terrace
FLOOR
Distribution hall
Master suite with wardrobes and shower room with toilets
Bedroom with wardrobes
Bedroom with wardrobes
Shower room with toilets
ATTIC
Beautiful space of 30m2 to be developed, illuminated by 2 skylights and a gable window.
Exteriors & equipment
Possibility of building a swimming pool
Located in a calm residential environment on the heights of the municipality, the villas will enjoy an ideal location, close to schools. The Nyon train station is accessible in about ten minutes by bus, while the lake can be reached on foot in about fifteen minutes. This privileged setting allows for a peaceful atmosphere, away from noise and traffic, while maintaining quick access to shops and major roads.
Highly sought after, the village of Crans offers a pleasant and dynamic living environment, particularly due to the presence of international schools nearby.
Additional information:
Project certified MINERGIE - P
Photovoltaic panels & air-water heat pump
Reduced notary fees (only on land), approximately 40,000.- instead of 113,000.-
Sale off-plan with the possibility to modify the layouts according to your wishes
Generous finishing budgets
Bank financing available: VALIANT Bank – Yverdon
Sale off-plan (land share + total contractor agreement)
Covered for 2 cars of 36 m2
Delivery expected: summer 2027.
Semi-detached villa with gable: C
Fully excavated and insulated basement
Ground floor
1st floor
Convertible and insulated attic of approximately 31 m², with 2 roof windows and 1 gable window
BASEMENT
Fitness room
Laundry room
Cellar
Technical room
Distribution hall
GROUND FLOOR
Entrance hall
Visitor toilets with sink
Open kitchen to the dining room and living room
Living room & dining room
Terrace
FLOOR
Distribution hall
Master suite with wardrobes and shower room with toilets
Bedroom with wardrobes
Bedroom with wardrobes
Shower room with toilets
ATTIC
Beautiful space of 30m2 to be developed, illuminated by 2 skylights and a gable window.
Exteriors & equipment
Possibility of building a swimming pool
Located in a calm residential environment on the heights of the municipality, the villas will enjoy an ideal location, close to schools. The Nyon train station is accessible in about ten minutes by bus, while the lake can be reached on foot in about fifteen minutes. This privileged setting allows for a peaceful atmosphere, away from noise and traffic, while maintaining quick access to shops and major roads.
Highly sought after, the village of Crans offers a pleasant and dynamic living environment, particularly due to the presence of international schools nearby.
Additional information:
Project certified MINERGIE - P
Photovoltaic panels & air-water heat pump
Reduced notary fees (only on land), approximately 40,000.- instead of 113,000.-
Sale off-plan with the possibility to modify the layouts according to your wishes
Generous finishing budgets
Bank financing available: VALIANT Bank – Yverdon
Sale off-plan (land share + total contractor agreement)
Covered for 2 cars of 36 m2
Delivery expected: summer 2027.
-
Property type
House
-
Price/sqft
$1,043
Features
- Garden
- Terrace
- Fitness Center / Gym
- Open Kitchen
- Laundry Room
- Basement
- Outdoor Living Space
- Balcony
- Parking
Explore the Area
Crans-près-Céligny, Vaud, Switzerland
View on Google Maps
Price per sqft
Low
High
Joined 1 month ago
You have inquired about this property
The agent will contact you soon by
Listed by
68
Listings
2026
Joined
Book home tour with the agent
Choose a date and whether you'd like a virtual or in-person tour with the agent.
Preferred date
Tour type
Last updated
Yesterday
First listed
Aug 11
Listing reference
6832-2NRY
Similar Properties Nearby
New Listings in Crans-près-Céligny

Explore More Homes for Sale
Crans-pres-Celigny, Switzerland property types
Crans-pres-Celigny, Switzerland popular searches
- Modern properties in Crans-pres-Celigny, Switzerland
- Properties with Indoor Pool in Crans-pres-Celigny, Switzerland
- Ski-In / Ski-Out properties in Crans-pres-Celigny, Switzerland
- Lakefront properties in Crans-pres-Celigny, Switzerland
- Properties with Elevator in Crans-pres-Celigny, Switzerland
- Properties with Air Conditioning in Crans-pres-Celigny, Switzerland
- Beachfront properties in Crans-pres-Celigny, Switzerland
- Properties with Steam Room in Crans-pres-Celigny, Switzerland
- Investment Property properties in Crans-pres-Celigny, Switzerland
- Properties with Private Beach in Crans-pres-Celigny, Switzerland
- Properties with Tennis Court in Crans-pres-Celigny, Switzerland
- Riverfront properties in Crans-pres-Celigny, Switzerland
Related Guides & Stories
Trusted by the World's Leading Brokers
The agents behind the world's most exceptional properties list with JamesEdition.
- Listings from Sotheby's, Christie's, BARNES, and Engel & Völkers
- Every listing reviewed before it goes live
- Connect directly with verified listing agents
By continuing you agree to our Terms and Privacy Policy.