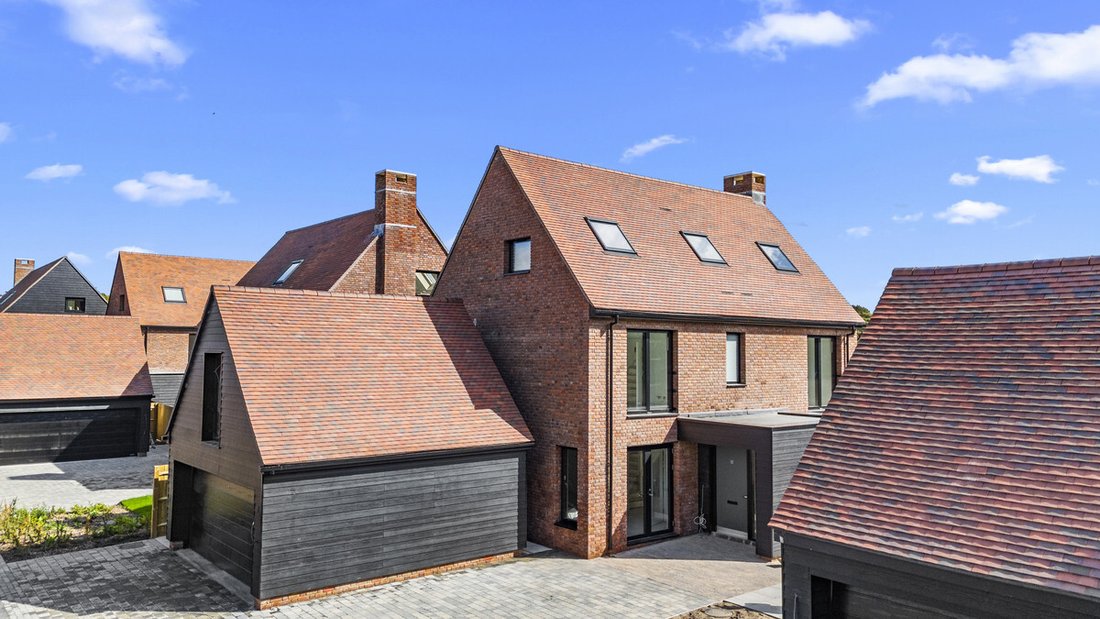
5 Bedroom Detached House For Sale In Cranleigh
- 5 Beds
- 5 Baths
- 3,387 Sqft
- Updated: June 18
- 1
About the Property
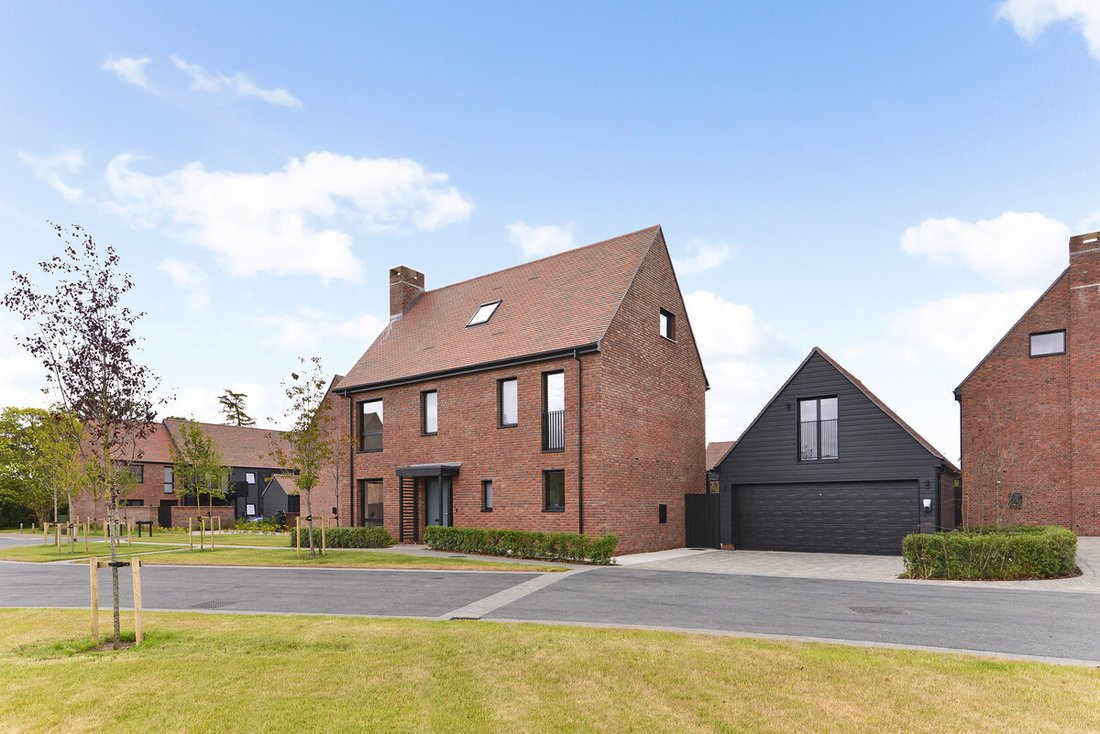
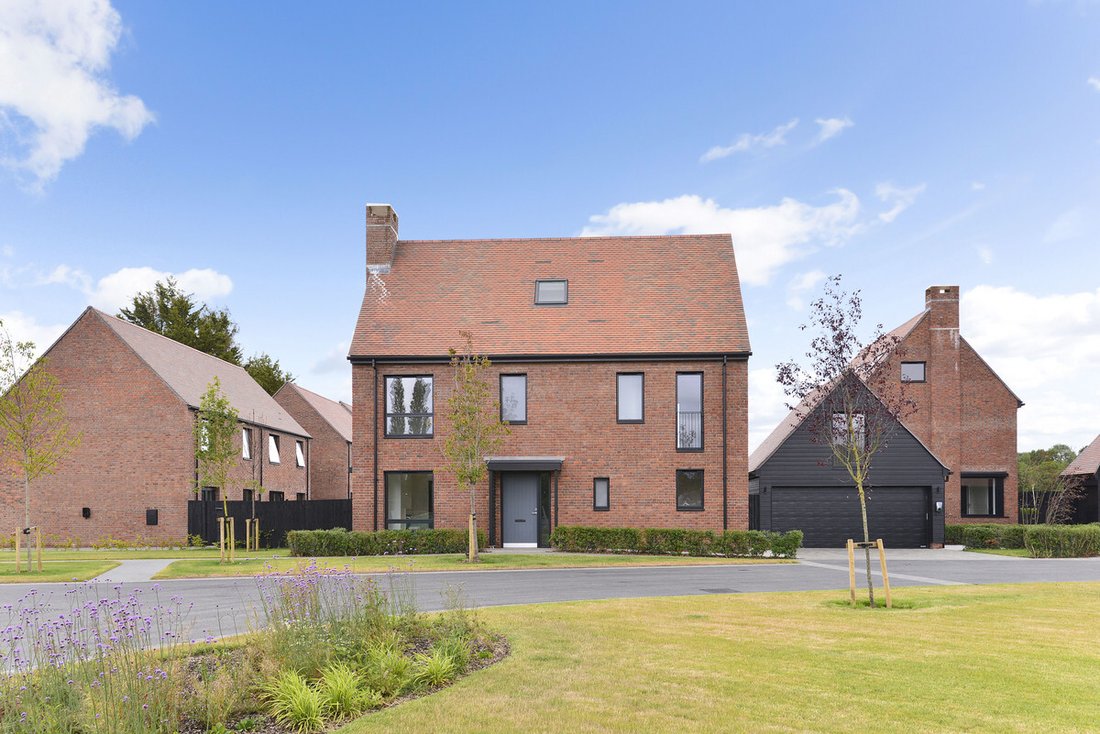
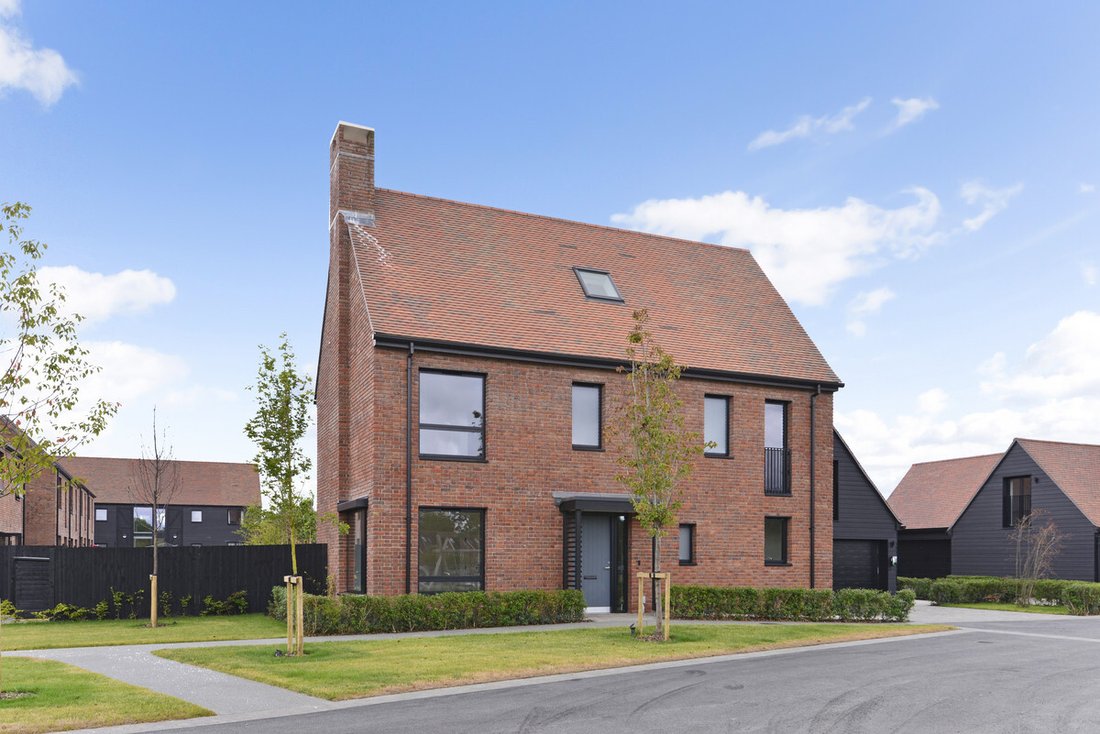
This brand-new home has been thoughtfully designed to meet the needs of modern-day living, offering a perfect blend of space, functionality, and style.
Ground Floor – Step inside to an inviting hallway with a convenient downstairs WC and ample storage. The expansive open-plan kitchen and dining area are perfect for family meals or entertaining, with double doors that seamlessly connect to
This brand-new home has been thoughtfully designed to meet the needs of modern-day living, offering a perfect blend of space, functionality, and style.
Ground Floor – Step inside to an inviting hallway with a convenient downstairs WC and ample storage. The expansive open-plan kitchen and dining area are perfect for family meals or entertaining, with double doors that seamlessly connect to a bright and airy dual-aspect living room. The ground floor also includes a practical utility room with side access, ideal for everyday convenience.
First Floor – The first floor boasts a luxurious principal bedroom suite featuring a spacious dressing area and a well-appointed ensuite bathroom with both a bathtub and shower. A second bedroom with its own ensuite bathroom, a third bedroom, a family bathroom, and a dedicated study space complete this floor, providing comfort and versatility for every family member.
Second Floor – The second floor features two generously sized bedrooms, each with an ensuite bathroom and built-in storage, offering flexible accommodation that can easily adapt dependent on needs.
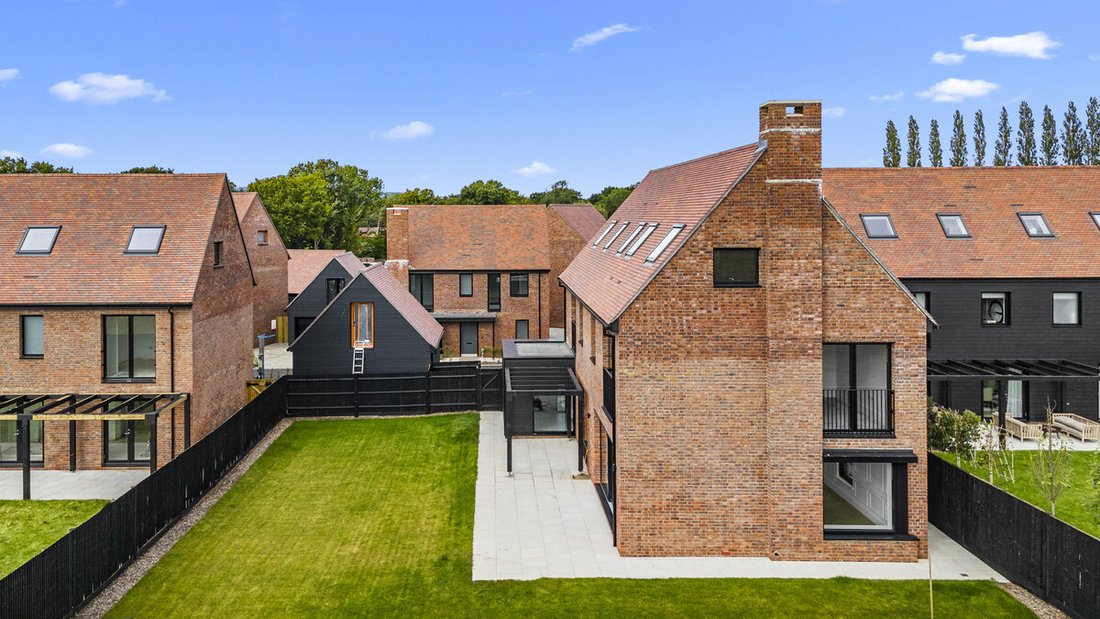
Outside – Set on a generous plot, this property also offers a garage and a stylish home office above, providing a dedicated space for remote work or entertainment.
Property Information, Services & Utilities
Property is standard construction.
Services: Mains electricity, drainage and water.
Heating: Air Source central heating system.
Broadband: High speed fibre broadband
Mobile signal: 4G available, we advise you check with your provider.
Parking: Garage and driveway parking with EV charging point
Council Tax: New build, awaited
EPC Rating: Awaited.
Notes: TV/FM/SkyQ Master Plate to living room, dining area, principal bedroom
Data points to all principal rooms
Some photographs are computer generated images. Please note, computer generated images are indicative only. Decorative finishes and fixtures and fittings do not represent the current state of the property.
-
Property type
House
-
Price/sqft
$568
Features
- Garden
- Garage
- Pergola
- New Builds
- Office
- Parking
- Balcony
Explore the Area
The agent will contact you soon by
Listed by
Book home tour with the agent
Choose a date and whether you'd like a virtual or in-person tour with the agent.

Similar Properties Nearby
New Listings in Alfold


Explore More Homes for Sale
Alfold property types
Alfold popular searches
- Panoramic / Scenic View properties in Alfold
- Properties with Terrace in Alfold
- Properties with Game Room in Alfold
- Properties with Office in Alfold
- Mountain View properties in Alfold
- Properties with Garden in Alfold
- Privacy properties in Alfold
- Modern properties in Alfold
- Equestrian properties in Alfold
- New Builds properties in Alfold
- Properties with Air Conditioning in Alfold
- Properties with Wine Cellar in Alfold
- Properties with Fireplace in Alfold
- Properties with Pool in Alfold
- Properties with Garage in Alfold
- Properties with Balcony in Alfold
- Properties with Open Kitchen in Alfold
- Renovated properties in Alfold
- Water View properties in Alfold
Alfold neighborhoods
Related Guides & Stories
Trusted by the World's Leading Brokers
The agents behind the world's most exceptional properties list with JamesEdition.
- Listings from Sotheby's, Christie's, BARNES, and Engel & Völkers
- Every listing reviewed before it goes live
- Connect directly with verified listing agents
By continuing you agree to our Terms and Privacy Policy.