$1,470,000
4 Bedrooms Single Family Detached
- 4 Beds
- 5 Baths
- 6,534 Sqft lot
- Updated: September 19
- MLS#2770010M
About the Property
New construction is nearly nonexistent in Cranbury. Most of the town’s housing stock turns over from one owner to the next, since there’s little open land left to build on which makes the model home at 8 Arthur Lane a genuine exception rather than just another new listing. Built in 2026 and never lived in, it’s available for a quick close with no waiting on construction. The home offers roughly 3,
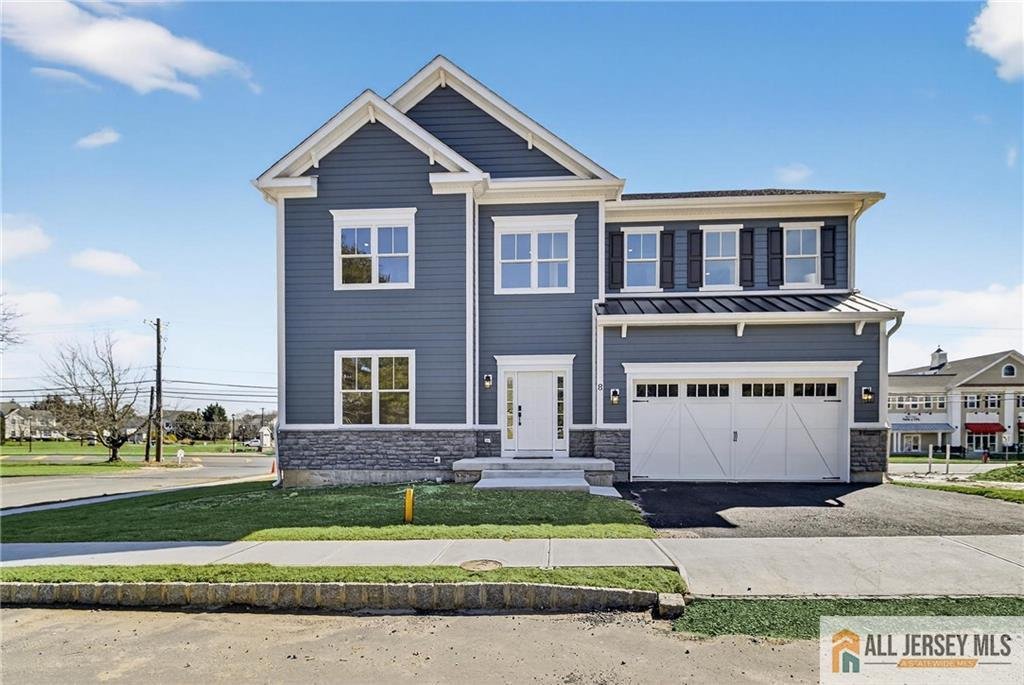
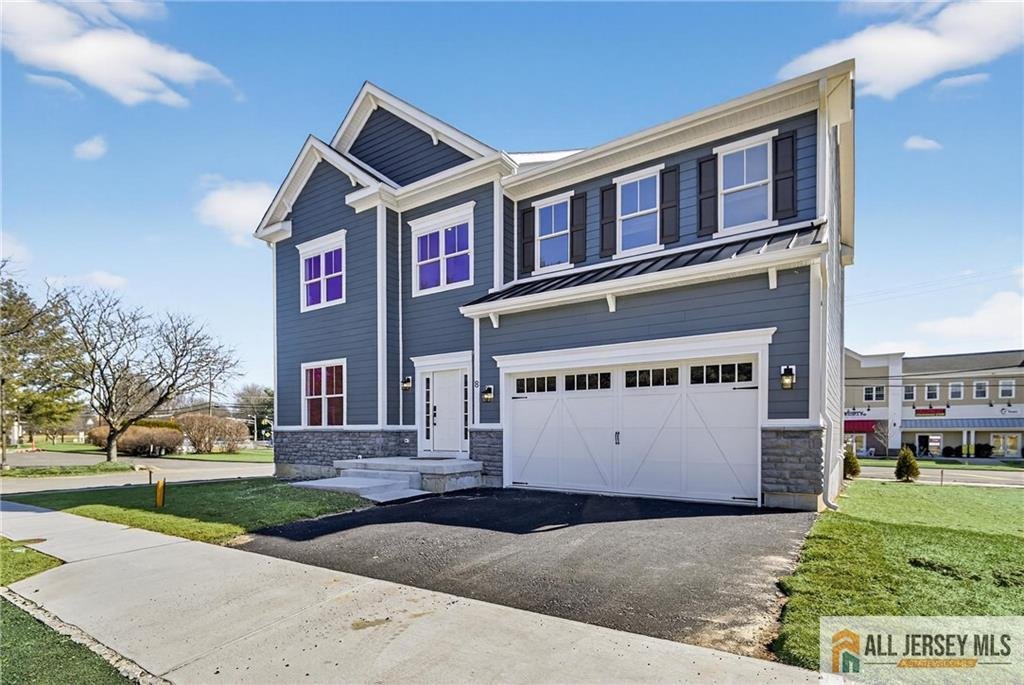
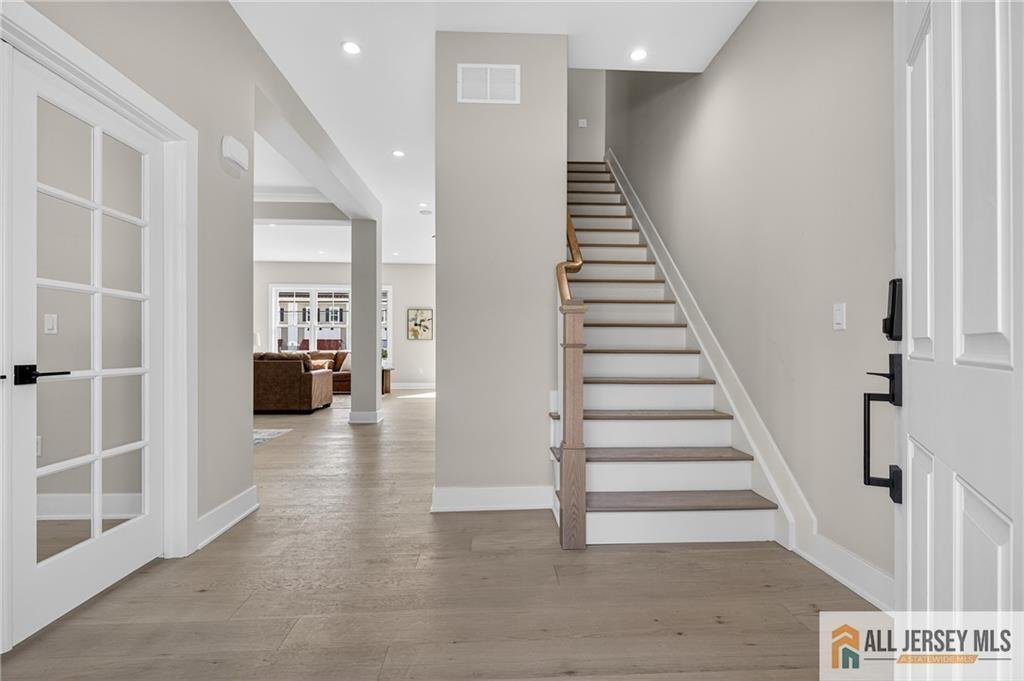
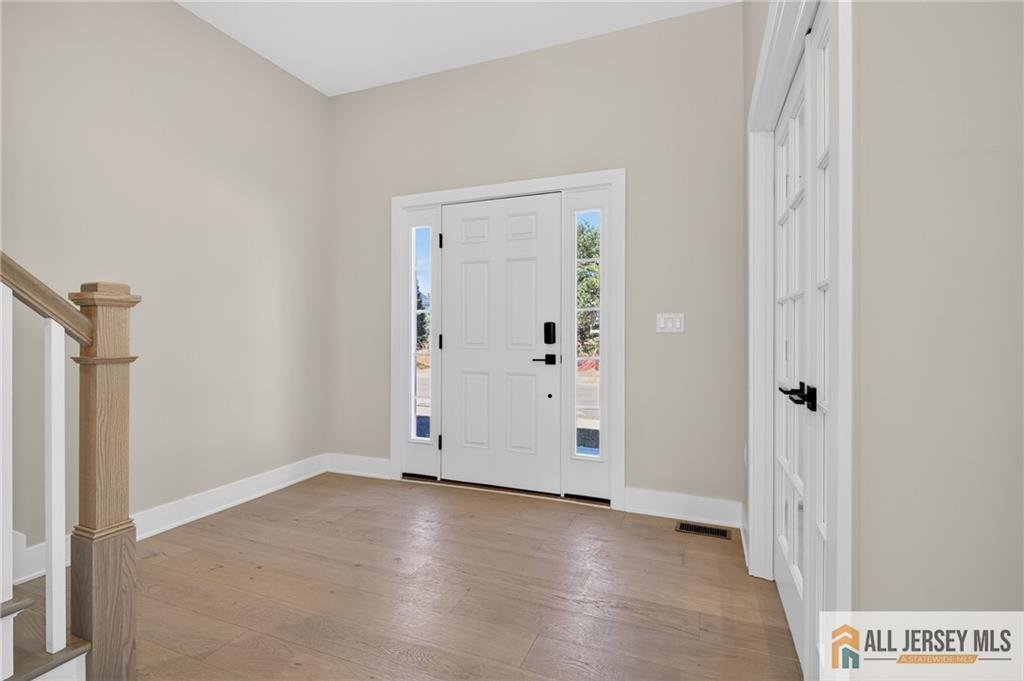
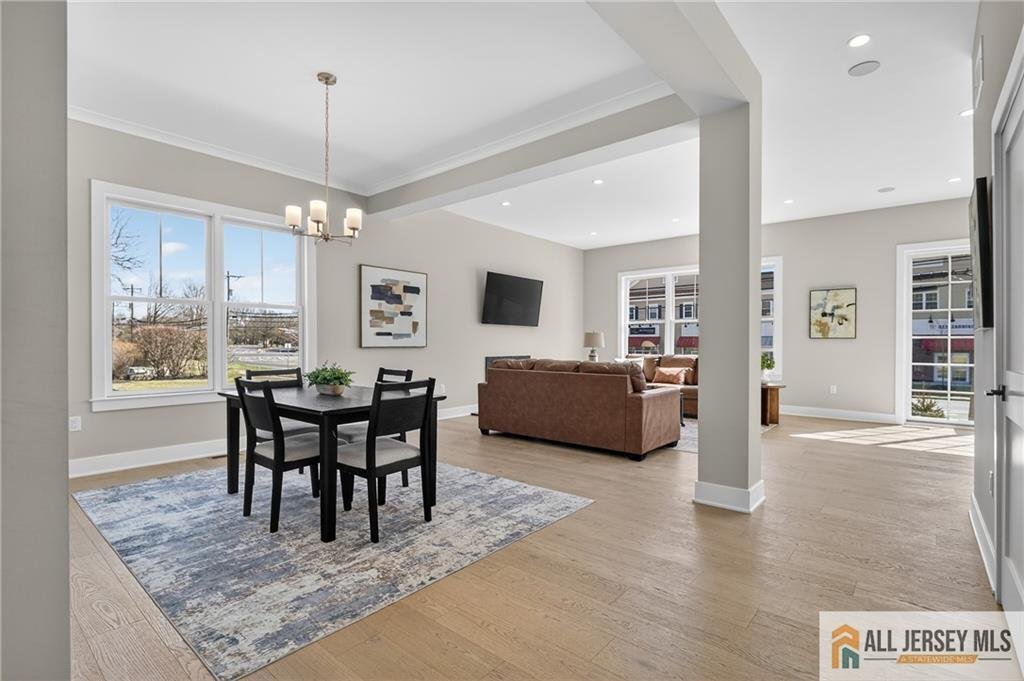
New construction is nearly nonexistent in Cranbury. Most of the town’s housing stock turns over from one owner to the next, since there’s little open land left to build on which makes the model home at 8 Arthur Lane a genuine exception rather than just another new listing. Built in 2026 and never lived in, it’s available for a quick close with no waiting on construction. The home offers roughly 3,100 square feet above grade across three finished levels, plus a fully finished basement with a home theater already wired and a finished attic ready for an office, gym, or studio. Crown molding runs through the office and dining room, and French doors close the office off when quiet matters. Engineered hardwood covers most of the main level, and a gas fireplace anchors the family room. The kitchen combines a center island, quartz counters, a tile backsplash, a vented hood, and a large pantry. Of the four bedrooms, two share a Jack-and-Jill bath, the third has a private bath, and the primary suite includes a granite vanity and a stall shower built for two. Second-floor laundry, upgraded tile in every bathroom, and upgraded light fixtures carry the same standard of finish throughout. Outside, a two-car garage offers epoxy flooring, an installed EV charger, and drop-zone cabinetry, with a private patio for morning coffee. Andersen windows, Hardie siding, a 30-year roof, and 10-foot first-floor ceilings reflect the build quality across the development backed by a ten-year builder’s warranty, so maintenance surprises aren’t part of the deal. Cranbury still has a preserved village center, sidewalks that lead somewhere, and a K-8 school district regularly ranked among New Jersey’s best, feeding into Princeton High School. Princeton Junction station is a short drive away, with a direct NJ Transit line into Manhattan a rare pairing of brand-new construction and a true New York commute.
-
Property type
House
Features
- Fireplace
- Garage
- Fitness Center / Gym
- New Builds
- Air Conditioning
- Office
- Laundry Room
- Basement
Explore the Area
8 Arthur Lane, Cranbury, NJ 08512, Cranbury Township, New Jersey, United States
View on Google Maps
Price per sqft
Low
High
Joined 6 years ago
You have inquired about this property
The agent will contact you soon by
Listed by
2
Listings
2021
Joined
Book home tour with Deanna Anderson
Choose a date and whether you'd like a virtual or in-person tour with the agent.
Preferred date
Tour type

Coldwell Banker Realty - Princeton
10 Nassau St, 08542, Princeton, New Jersey, United States
View agency profile
Last updated
September 19
First listed
July 9
Listing reference
vswsyj
Similar Properties Nearby
New Listings in Cranbury Township





Explore More Homes for Sale
Cranbury Township, NJ, United States property types
Cranbury Township, NJ, United States popular searches
- Properties with Tennis Court in Cranbury Township, NJ, United States
- Renovated properties in Cranbury Township, NJ, United States
- Properties with Elevator in Cranbury Township, NJ, United States
- Properties with Cinema in Cranbury Township, NJ, United States
- Properties with Open Kitchen in Cranbury Township, NJ, United States
Related Guides & Stories
Trusted by the World's Leading Brokers
The agents behind the world's most exceptional properties list with JamesEdition.
- Listings from Sotheby's, Christie's, BARNES, and Engel & Völkers
- Every listing reviewed before it goes live
- Connect directly with verified listing agents
By continuing you agree to our Terms and Privacy Policy.
brokerages we
partnered with
partnered with