$1,100,000
4 Bedrooms Single Family Detached
- 4 Beds
- 3 Baths
- 2,840 Sqft
- 29,229 Sqft lot
- Updated: September 4
- MLS#2661373M
About the Property
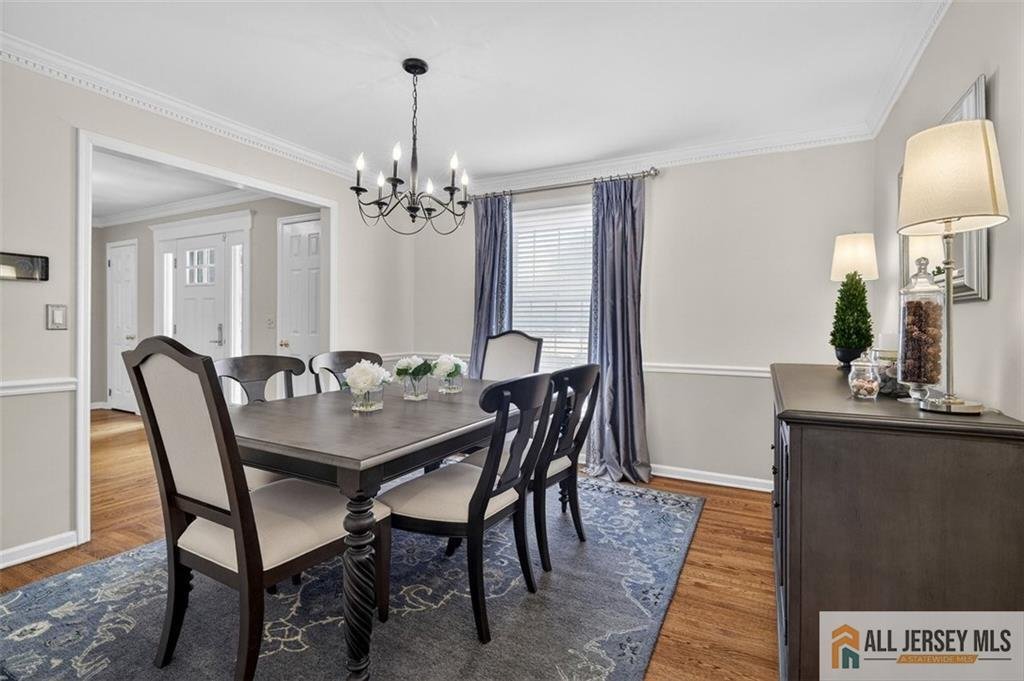
Sunday morning start in this kitchen: Picture it: oversized island, pancake batter, coffee going. This kitchen was made for exactly that. Gleaming hardwood carries the flow from the formal dining room right into the heart of it all stainless appliances, a breakfast nook framed by backyard views, and room to gather instead of squeeze in. And here’s the part that saves you real money: a brand-new se
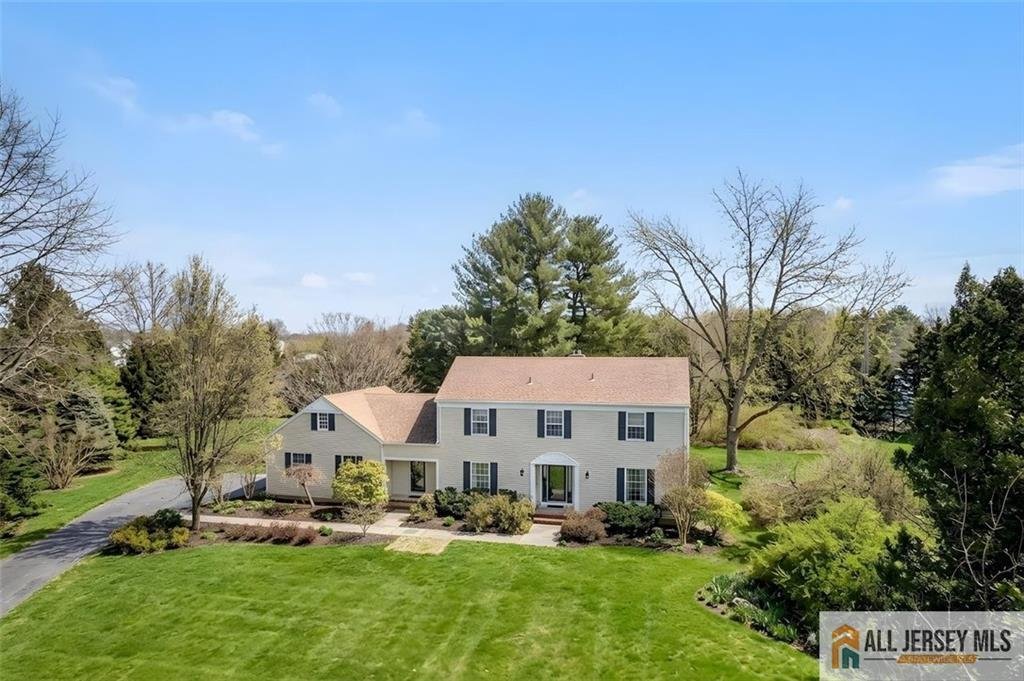
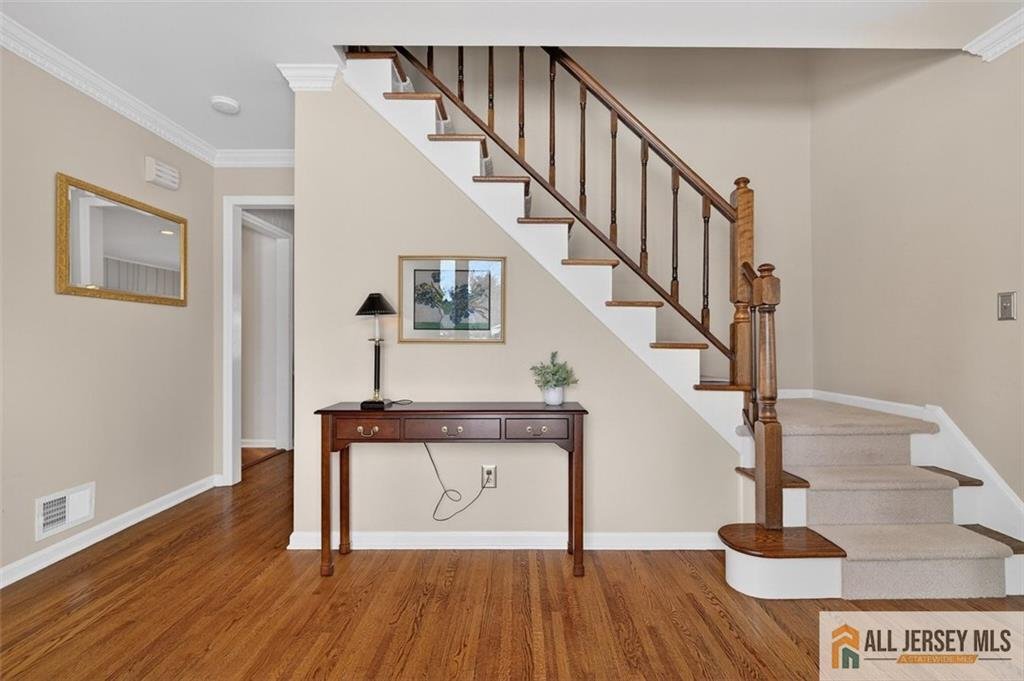
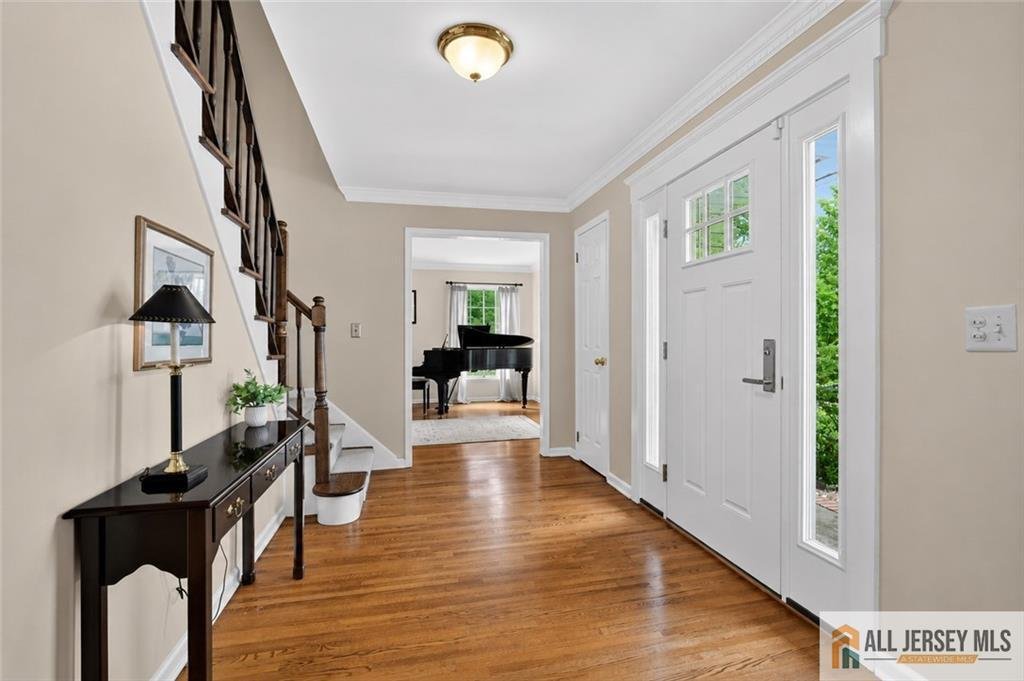
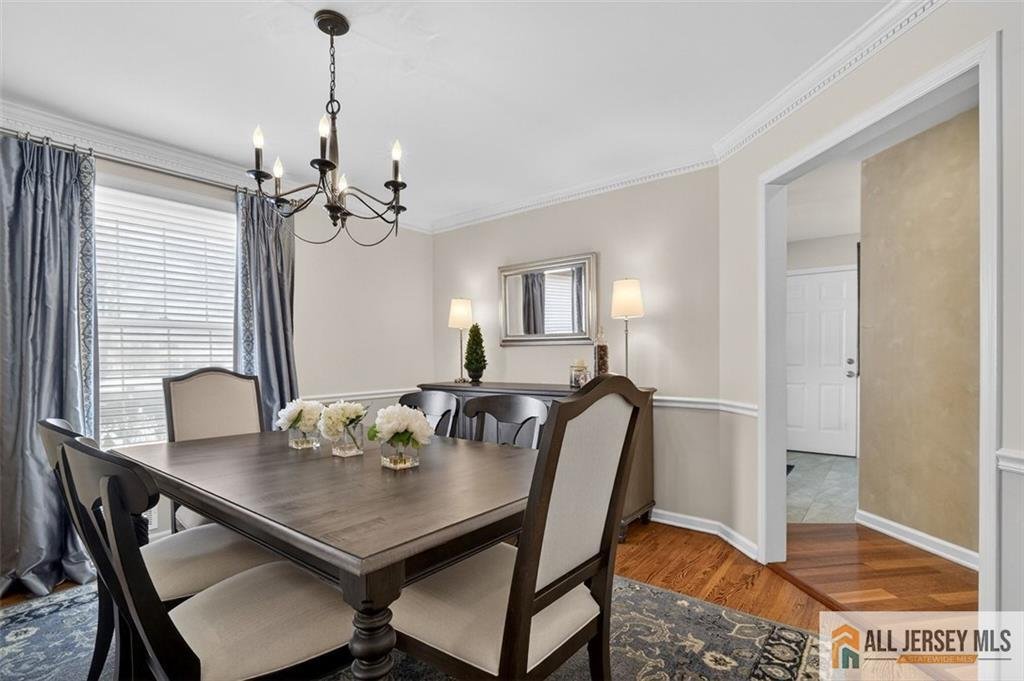
Sunday morning start in this kitchen: Picture it: oversized island, pancake batter, coffee going. This kitchen was made for exactly that. Gleaming hardwood carries the flow from the formal dining room right into the heart of it all stainless appliances, a breakfast nook framed by backyard views, and room to gather instead of squeeze in. And here’s the part that saves you real money: a brand-new septic system, fully installed and inspected. That’s a five-figure expense the next owner simply won’t face. Set on a quiet cul-de-sac in sought-after Shadow Oaks, this home delivers what quiet cul-de-sacs do best kids on bikes, neighbors who actually wave, and a big yard that backs up to open farmland instead of someone’s fence line. The recently replaced patio makes it easy to sit outside and take it all in. Inside, there’s a terrific flow between the living room, private office, and a family room anchored by a brick fireplace built for relaxing evenings. A renovated mudroom, laundry room, and powder room round out the first floor and keep everyday life organized. Upstairs, the primary suite offers dual sinks, a stall shower, and California Closets in every closet. Three more bedrooms and an updated hall bath complete the second floor, while a finished basement adds space for whatever you need it to be. Recent upgrades new well pump, gutters, irrigation, water treatment system, and Andersen windows throughout most of the house mean the big stuff is already handled. Students attend the highly rated Cranbury School K-8 and Princeton High School, and Cranbury offers easy commuter access to the NJ Turnpike, Princeton Junction train station, and Route 130.
-
Property type
House
-
Year built
1980
-
Price/sqft
$387
Features
Explore the Area
4 Hardley Drive, Cranbury, NJ 08512, Cranbury Township, New Jersey, United States
View on Google Maps
Price per sqft
Low
High
Joined 6 years ago
You have inquired about this property
The agent will contact you soon by
Listed by
2
Listings
2021
Joined
Book home tour with Deanna Anderson
Choose a date and whether you'd like a virtual or in-person tour with the agent.
Preferred date
Tour type

Coldwell Banker Realty - Princeton
10 Nassau St, 08542, Princeton, New Jersey, United States
View agency profile
Last updated
September 4
First listed
March 6
Listing reference
xe4snz
Similar Properties Nearby
New Listings in Cranbury Township





Explore More Homes for Sale
Cranbury Township, NJ, United States property types
Cranbury Township, NJ, United States popular searches
- Properties with Tennis Court in Cranbury Township, NJ, United States
- Renovated properties in Cranbury Township, NJ, United States
- Properties with Elevator in Cranbury Township, NJ, United States
- Properties with Cinema in Cranbury Township, NJ, United States
- Properties with Open Kitchen in Cranbury Township, NJ, United States
Related Guides & Stories
Trusted by the World's Leading Brokers
The agents behind the world's most exceptional properties list with JamesEdition.
- Listings from Sotheby's, Christie's, BARNES, and Engel & Völkers
- Every listing reviewed before it goes live
- Connect directly with verified listing agents
By continuing you agree to our Terms and Privacy Policy.
brokerages we
partnered with
partnered with