$1,282,331
Knutsford Road, Cranage
- 5 Beds
- 2 Baths
- 2,665 Sqft
- Updated: August 5
-
23
Views for last 30 days
About the Property
Boundary House Farm is an exceptional detached period farmhouse offering over 2,600 sq. ft. of beautifully refurbished accommodation. Perfectly positioned on the banks of Boundary Water Park between Knutsford and Holmes Chapel, this distinguished five-bedroom residence commands spectacular waterside views from its generous gated plot, complete with formal gardens, secure parking, and a timber-fram
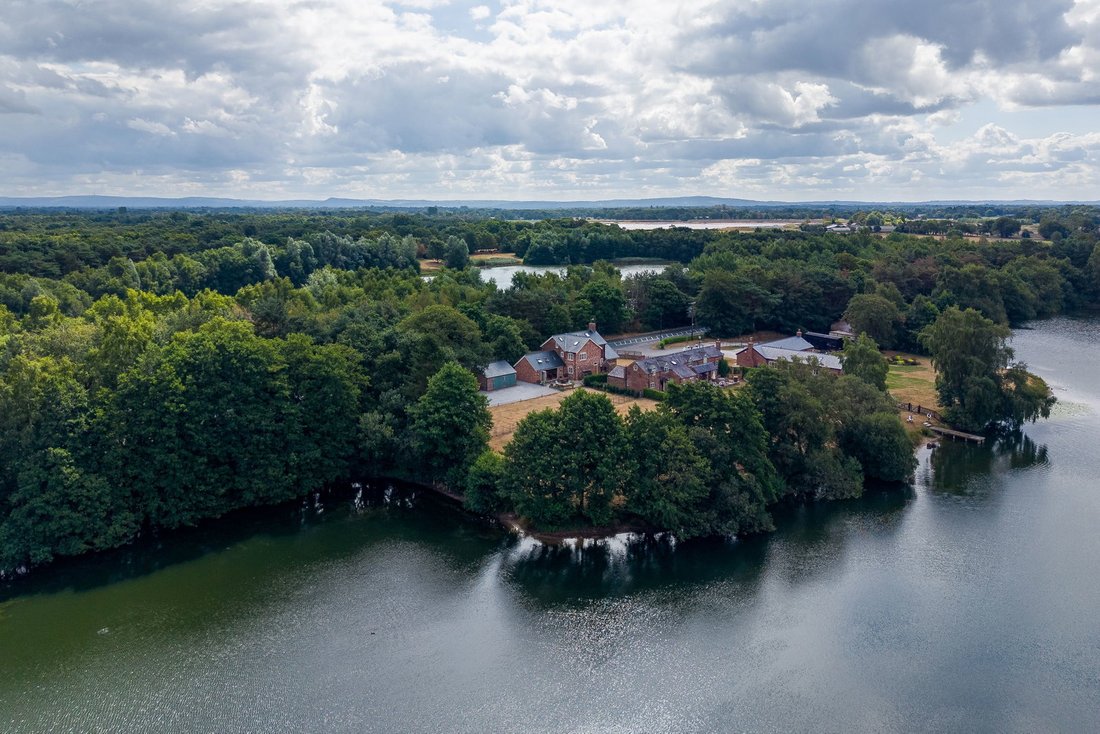
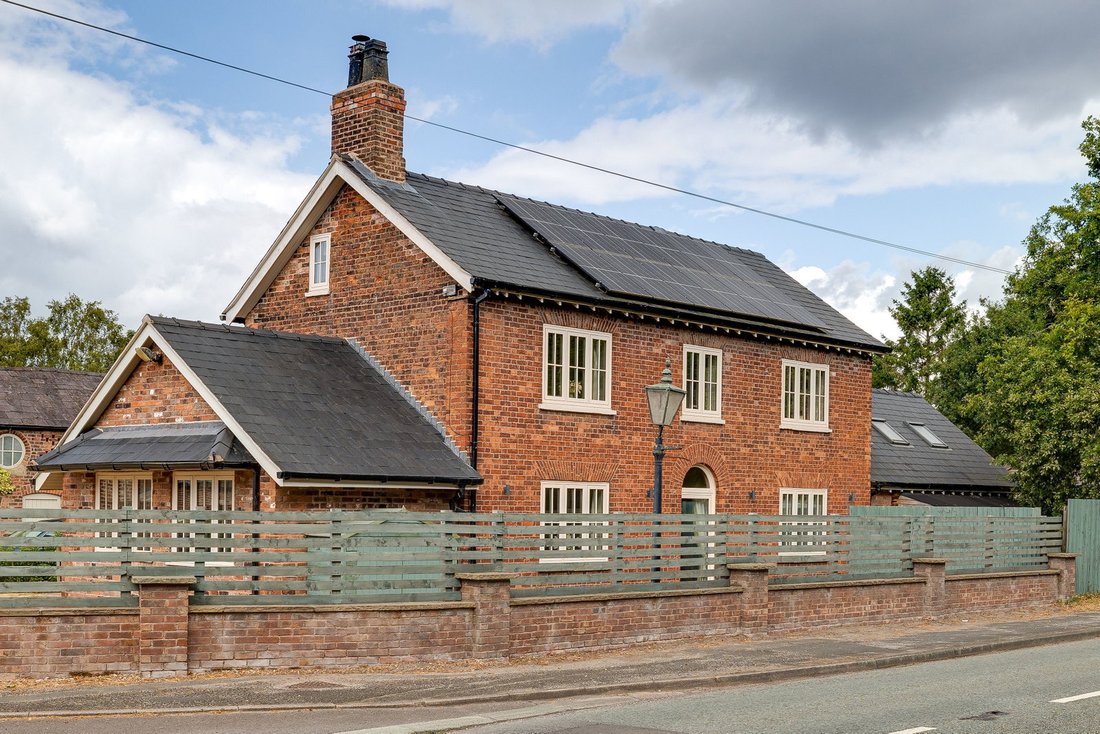
Boundary House Farm is an exceptional detached period farmhouse offering over 2,600 sq. ft. of beautifully refurbished accommodation. Perfectly positioned on the banks of Boundary Water Park between Knutsford and Holmes Chapel, this distinguished five-bedroom residence commands spectacular waterside views from its generous gated plot, complete with formal gardens, secure parking, and a timber-framed garage with integrated workshop.
A Waterside Haven
This exclusive home enjoys a rare opportunity to embrace waterside living without sacrificing privacy. Electric gates open to reveal immediate glimpses of the lake, with a sweeping gravelled drive leading to the residence. The gated plot encompasses generous formal gardens, flat lawns ideal for entertaining, and secure parking for multiple vehicles, plus a striking timber-framed double garage with integrated workshop.
A Complete Transformation
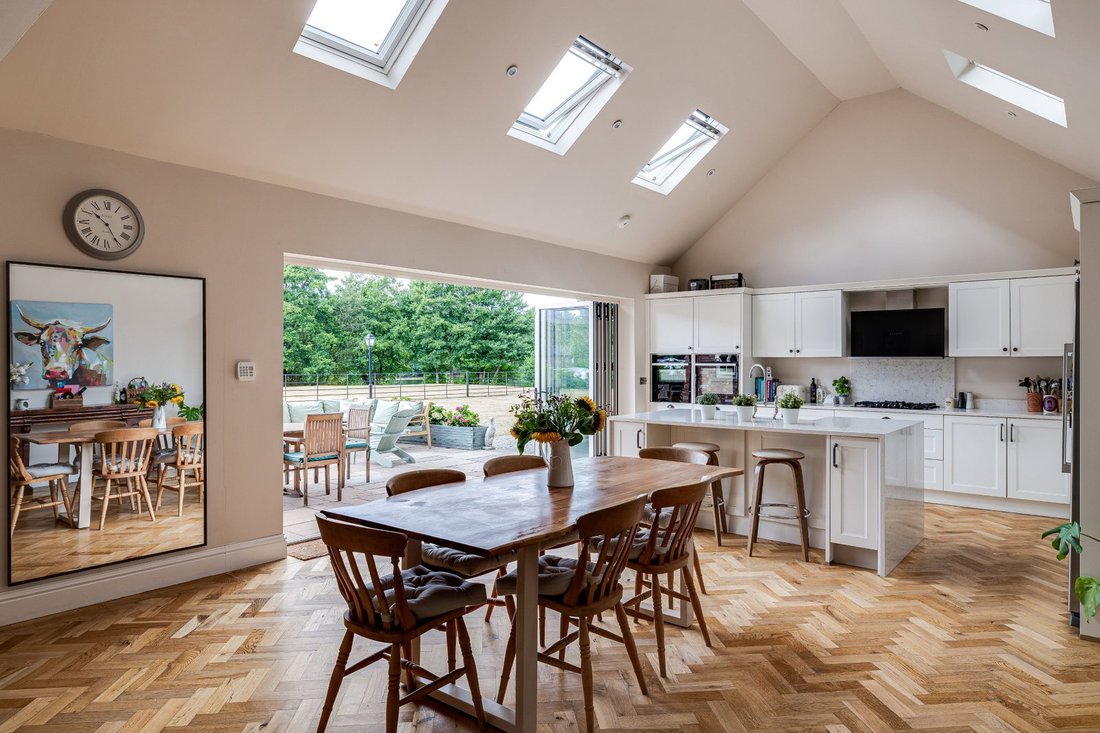
Taken back to brick and meticulously restored throughout, this property has undergone a comprehensive renovation—rewiring, new heating systems, a new insulated roof, and sophisticated sound dampening. The pièce de résistance is an impressive North-facing extension, featuring soaring double-height ceilings and flooding the home with natural light through multiple skylights and expansive bi-fold doors.
Versatile Open-Plan Living
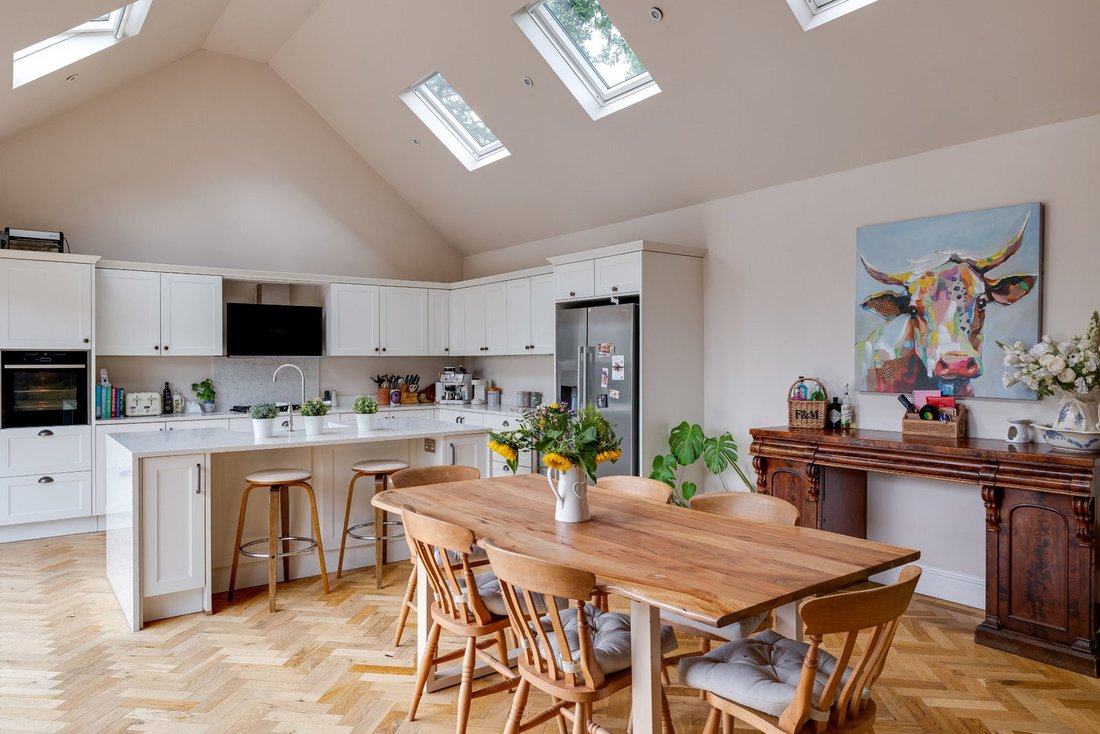
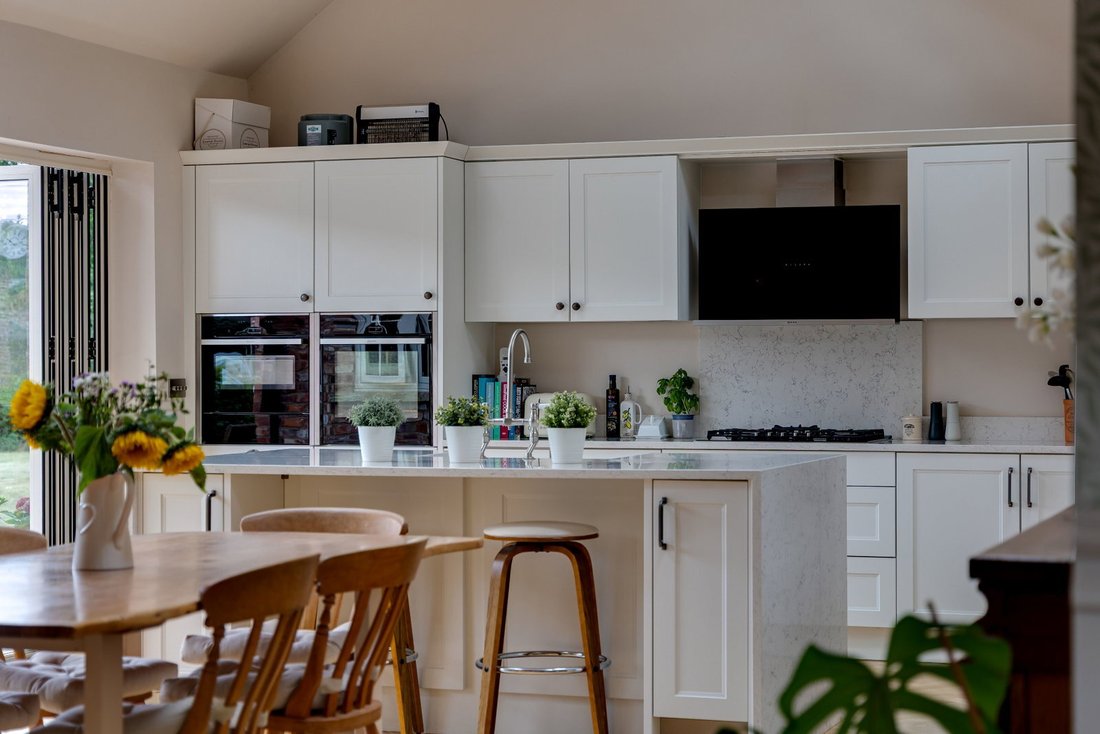
The heart of the home is a magnificent open-plan kitchen, living, and dining space that captures the essence of contemporary country living. Premium German-designed cabinetry with quartz granite worktops, top-tier Neff appliances (including wine fridge and warming drawer), and an elegant oak herringbone floor create a sophisticated hub for entertaining. Large bi-fold doors dissolve the boundary between interior and exterior, opening onto a West-facing terrace where afternoon light dances across the water—the perfect stage for socialising and entertaining.
Adjoining the kitchen, a characterful drawing room features wood panelling, built-in speakers, and a newly installed woodburning stove, warmed by period-style radiators. Two versatile connecting rooms—currently configured as home offices—invite creative reimagining as a playroom, gym, or additional living space.
Elegant Bedroom Accommodation
Three substantial first-floor double bedrooms provide generous accommodation. The master bedroom is a true sanctuary: triple-aspect windows frame stunning lake vistas, while a luxurious ensuite with twin vanity sinks, original beams, and a wet room-style shower reflects five-star hotel aesthetics.
A spacious family bathroom features both a freestanding slipper bath and separate shower cubicle, finished in contemporary large-format tiling.
A second flight leads to two further double bedrooms with generous proportions, plus a landing study area offering additional flexibility.
Modern Convenience & Control
Smart home technology throughout—Hive heating system, phone-controlled alarm, automated electric gates, and timer-controlled external lighting—ensures effortless living in the modern age.
The Complete Picture
The grounds wrap around all four elevations, combining manicured lawns with the tranquil backdrop of Boundary Water Park. This is more than a home; it’s a lifestyle—a rare fusion of countryside serenity, contemporary comfort, and waterside elegance.
A Waterside Haven
This exclusive home enjoys a rare opportunity to embrace waterside living without sacrificing privacy. Electric gates open to reveal immediate glimpses of the lake, with a sweeping gravelled drive leading to the residence. The gated plot encompasses generous formal gardens, flat lawns ideal for entertaining, and secure parking for multiple vehicles, plus a striking timber-framed double garage with integrated workshop.
A Complete Transformation
Taken back to brick and meticulously restored throughout, this property has undergone a comprehensive renovation—rewiring, new heating systems, a new insulated roof, and sophisticated sound dampening. The pièce de résistance is an impressive North-facing extension, featuring soaring double-height ceilings and flooding the home with natural light through multiple skylights and expansive bi-fold doors.
Versatile Open-Plan Living
The heart of the home is a magnificent open-plan kitchen, living, and dining space that captures the essence of contemporary country living. Premium German-designed cabinetry with quartz granite worktops, top-tier Neff appliances (including wine fridge and warming drawer), and an elegant oak herringbone floor create a sophisticated hub for entertaining. Large bi-fold doors dissolve the boundary between interior and exterior, opening onto a West-facing terrace where afternoon light dances across the water—the perfect stage for socialising and entertaining.
Adjoining the kitchen, a characterful drawing room features wood panelling, built-in speakers, and a newly installed woodburning stove, warmed by period-style radiators. Two versatile connecting rooms—currently configured as home offices—invite creative reimagining as a playroom, gym, or additional living space.
Elegant Bedroom Accommodation
Three substantial first-floor double bedrooms provide generous accommodation. The master bedroom is a true sanctuary: triple-aspect windows frame stunning lake vistas, while a luxurious ensuite with twin vanity sinks, original beams, and a wet room-style shower reflects five-star hotel aesthetics.
A spacious family bathroom features both a freestanding slipper bath and separate shower cubicle, finished in contemporary large-format tiling.
A second flight leads to two further double bedrooms with generous proportions, plus a landing study area offering additional flexibility.
Modern Convenience & Control
Smart home technology throughout—Hive heating system, phone-controlled alarm, automated electric gates, and timer-controlled external lighting—ensures effortless living in the modern age.
The Complete Picture
The grounds wrap around all four elevations, combining manicured lawns with the tranquil backdrop of Boundary Water Park. This is more than a home; it’s a lifestyle—a rare fusion of countryside serenity, contemporary comfort, and waterside elegance.
-
Property type
House
-
Price/sqft
$481
Features
- Garden
- Terrace
- Garage
- Fireplace
- Lake View
- Wine Cellar
- Water View
- Gas Stovetop
- Gate
Features
Lot
- Water View
- Privacy
- Lake View
Indoor
- High Ceiling
- Office
- Fireplace
- Kitchen island
- Gas Stovetop
- Bar
- Wine Cellar
- Stone Countertops
Outdoor
- Terrace
- Parking
- Garage
- Outdoor Living Space
- Gate
- Garden
Explore the Area
Joined 5 months ago
You have inquired about this property
The agent will contact you soon by
Listed by
10
Listings
2026
Joined
Book home tour with the agent
Choose a date and whether you'd like a virtual or in-person tour with the agent.
Preferred date
Tour type
Last updated
August 5
First listed
Aug 5
Listing reference
1255399
Trusted by the World's Leading Brokers
The agents behind the world's most exceptional properties list with JamesEdition.
- Listings from Sotheby's, Christie's, BARNES, and Engel & Völkers
- Every listing reviewed before it goes live
- Connect directly with verified listing agents
By continuing you agree to our Terms and Privacy Policy.