$752,480
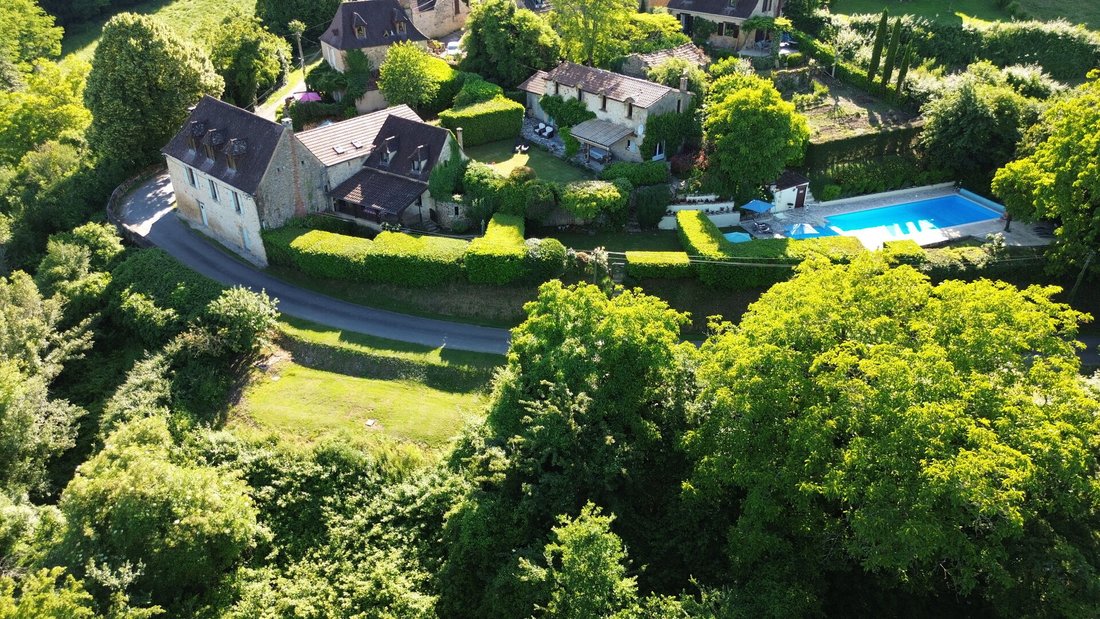
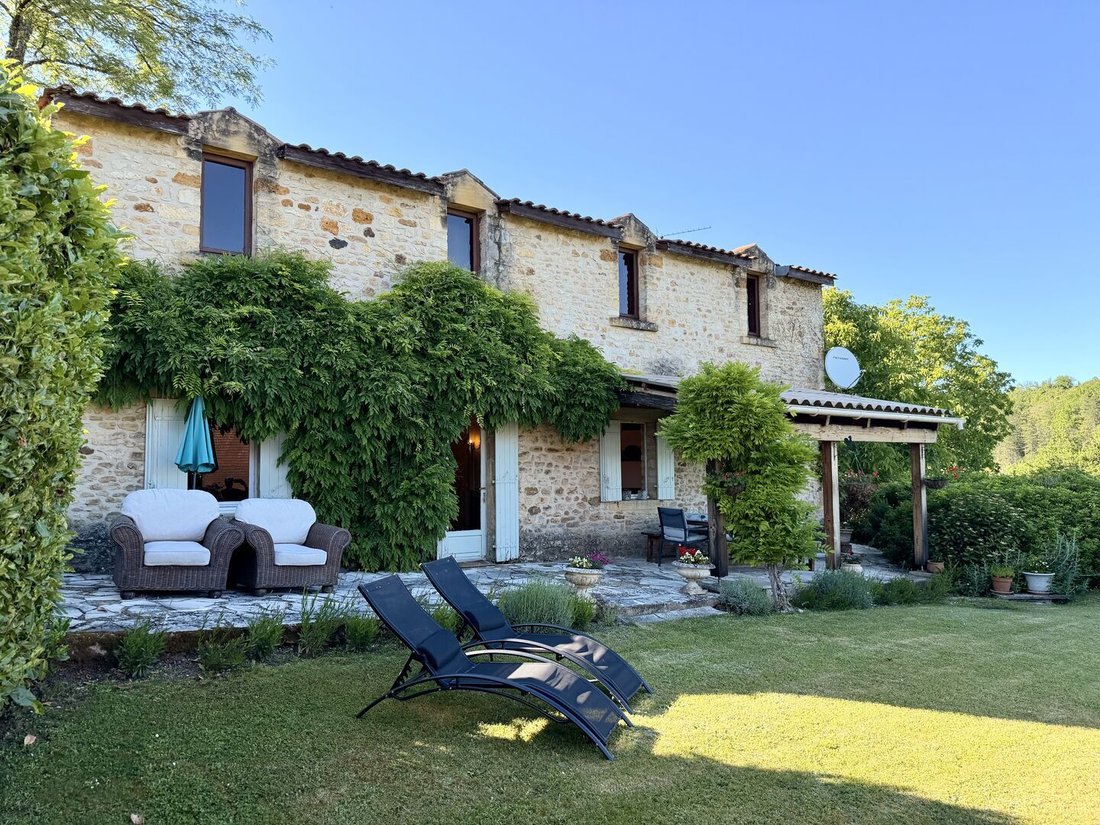
A Stone Complex Comprising Three Holiday Cottages And A Main House, With Panoramic Views Over The Do
- 9 Beds
- 7 Baths
- 4,037 Sqft
- 1.34 Ac lot
- Updated: Today
About the Property
The Owner’s House (120 m2) Arranged over two levels, with electric heating and double glazing, this home includes: Upper ground floor Living room / Equipped kitchen (66 m2) with tiled floor, exposed beams, two fireplaces (both with wood stoves), dining area, and stairs leading to the first floor First floor Office / Landing (11 m2) with laminate flooring Bedroom 1 (19 m2) with laminate flooring, e
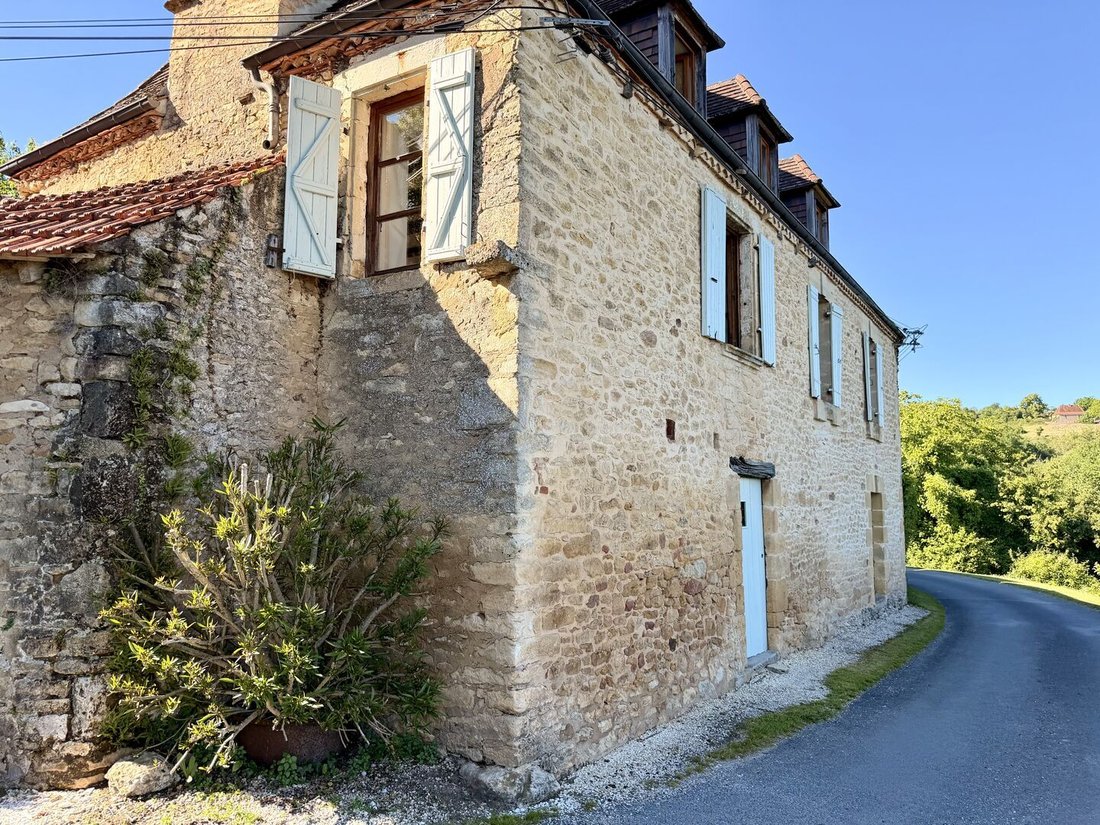
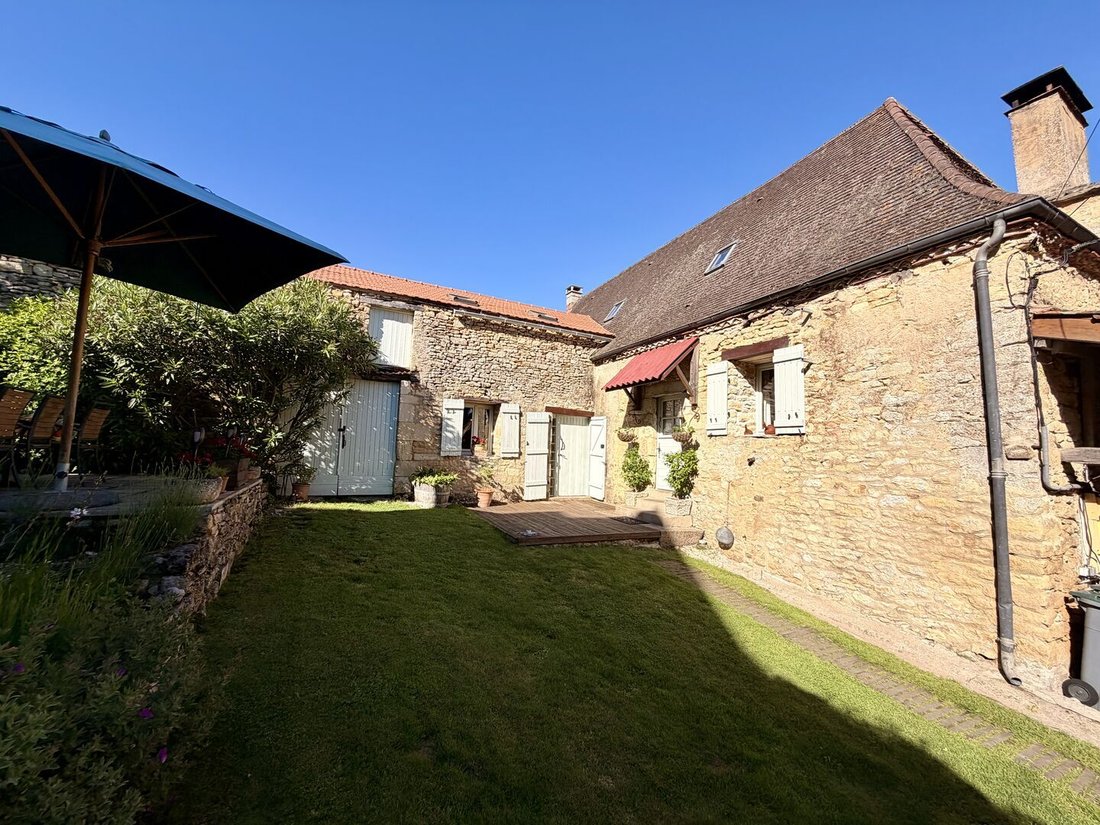
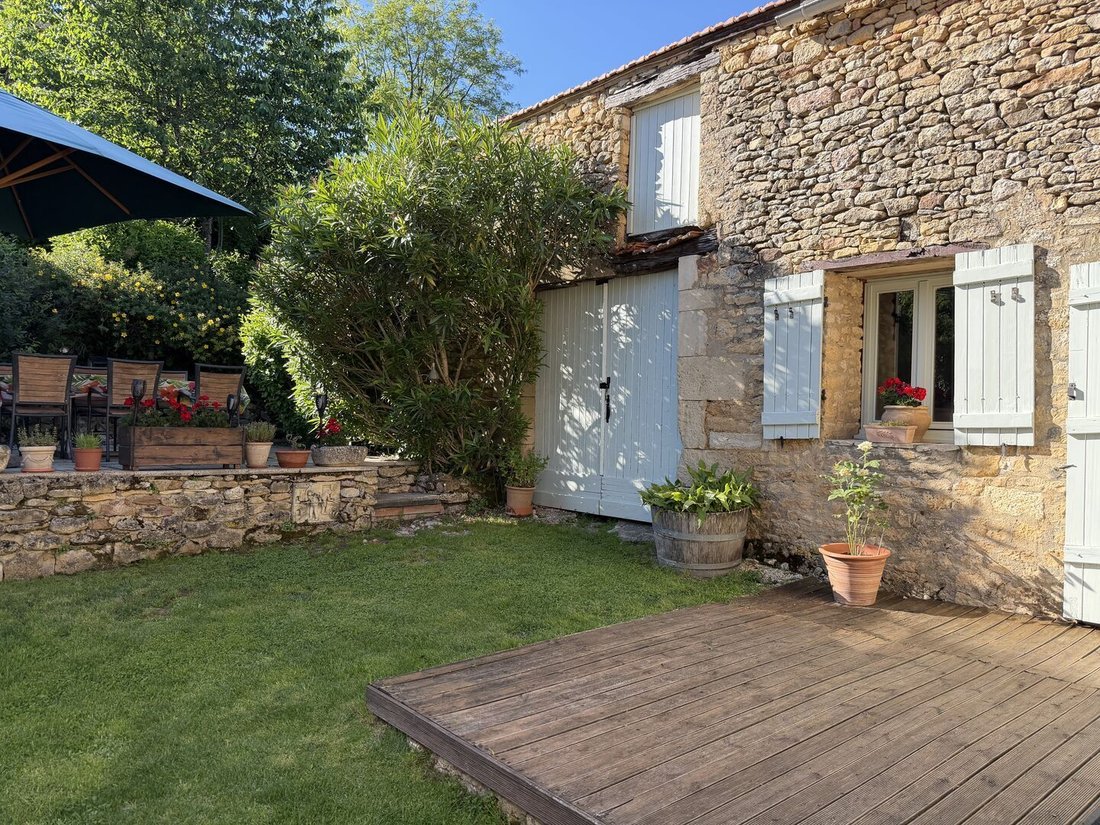
The Owner’s House (120 m2) Arranged over two levels, with electric heating and double glazing, this home includes: Upper ground floor Living room / Equipped kitchen (66 m2) with tiled floor, exposed beams, two fireplaces (both with wood stoves), dining area, and stairs leading to the first floor First floor Office / Landing (11 m2) with laminate flooring Bedroom 1 (19 m2) with laminate flooring, exposed beams, walk-in closet Bedroom 2 (16.5 m2) with dual aspect, laminate floor, stone and exposed beams Family bathroom (7 m2) with sink, bathtub, shower, towel warmer, and WC Outside Cellar (62 m2) with gravel floor and electric hot water tank Entrance with gate Stone wood shelter Laundry room (26 m2) with tiled floor, linen room on the first floor (20 m2) Private garden with lawn and paved terraces with seating area Gîte 1: La Boulangerie (42 m2) Arranged over two levels, this gîte includes: Ground floor Kitchen / Living room (23 m2) with tiled floor, exposed beams, wood stove, laundry area, glass door opening onto the front terrace, stairs leading to the first floor First floor Bedroom (16 m2) with dual aspect, laminate flooring, exposed beams, and private bathroom (4 m2) with tiled floor, sink, walk-in shower, towel warmer, and WC Outside Covered dining terrace (18 m2) with paved floor Private lawn garden, surrounded by mature hedges, private gate opening onto the pool Gîte 2: La Vieille Grange (100 m2) Arranged over two levels, with central heating fueled by oil, this gîte includes: Ground floor Entrance (5 m2) with travertine tiles, exposed stone, glass door opening onto the front terrace, and stairs leading to the first floor Toilet (1.7 m2) with travertine tiles, hand basin Living room (25.5 m2) with dual aspect, travertine tiles, exposed stone, wood insert, storage cupboard, and French door opening onto the side terrace Equipped kitchen (12 m2) with travertine tiles, exposed stone, bar Shower room / Laundry (9.5 m2) with tiled floor, sink, shower, electric hot water tank, washing machine connection, and separate room for the central heating boiler First floor Landing (5 m2) with parquet flooring Bedroom 1 (12.5 m2) with parquet flooring, exposed beams Family bathroom (7 m2) with tiled floor, double sink, bathtub (with shower), towel warmer, and WC Bedroom 2 (9.5 m2) with parquet flooring, exposed beams Bedroom 3 (12 m2) with dual aspect, parquet flooring, exposed beams Gîte 3: La Maison Périgourdine (86 m2) Arranged over three levels, this gîte includes: Ground floor Kitchen / Living room (33.5 m2) with dual aspect, stone and tiled floor, exposed beams, fireplace with wood stove, and stairs leading to the first floor First floor Landing (2 m2) with parquet flooring, stairs leading to the second floor Toilet with hand basin Bedroom 1 (15.5 m2) with dual aspect, parquet flooring, exposed beams Family bathroom (15 m2) with parquet and travertine floor, exposed beams, double sink, corner bathtub, shower, and towel warmer Second floor Bedroom 2 (10 m2) with dual aspect, parquet flooring, exposed beams, and sink Shower room (2 m2) with shower and WC Bedroom 3 (8.5 m2) with dual aspect, parquet flooring, exposed beams, and sink Outside Terrace with seating area and side terrace (40 m2) with stone and wood floor Gardens, outbuildings, and guest facilities Stone barn (30 m2) to renovate Shared gardens Guest swimming pool (16 m x 6 m) with steps, 3 m depth at the deep end, adjacent children’s pool, large paved coping, sunny terrace, and pool pump technical room Information on risks related to this property is available on the Géorisques website: [hidden information]
Information on the risks to which this property is exposed is available on the Géorisques website: https://www.georisques.gouv.fr/
Information on the risks to which this property is exposed is available on the Géorisques website: https://www.georisques.gouv.fr/
-
Property type
House
-
Year built
1200
-
Price/sqft
$186
-
Emissions
A
-
Consumption
C
Features
- Garden
- Pool
- Terrace
- Fireplace
- River View
- Mountain View
- Water View
- Gas Stovetop
- Basement
Features
Lot
Indoor
Outdoor
Explore the Area
Coux-et-Bigaroque, Coux et Bigaroque-Mouzens, France
View on Google Maps
Price per sqft
Low
High
Joined 3 months ago
You have inquired about this property
The agent will contact you soon by
Listed by
2026
Joined
Book home tour with the agent
Choose a date and whether you'd like a virtual or in-person tour with the agent.
Preferred date
Tour type
Last updated
Today
First listed
Jun 11
Listing reference
AP2725
Trusted by the World's Leading Brokers
The agents behind the world's most exceptional properties list with JamesEdition.
- Listings from Sotheby's, Christie's, BARNES, and Engel & Völkers
- Every listing reviewed before it goes live
- Connect directly with verified listing agents
By continuing you agree to our Terms and Privacy Policy.