$2,082,361
A Rural Estate From The 19th Century, Renovated And Converted Into Guesthouses, Near Pointe
- 19 Beds
- 15 Baths
- 11,604 Sqft
- 3.42 Ac lot
- Updated: May 3
-
10
Views for last 30 days
- 4
About the Property
A rural estate from the 19th century, renovated and converted into guesthouses, near Pointe d’Agon and a number of beaches on the Cotentin peninsula. The property is accessible via a country road, lined by historical homes, fields and verdant hedges. The dwellings are scattered around the property and, according to the local tradition, connected via a network of branched alleyways and no-through r
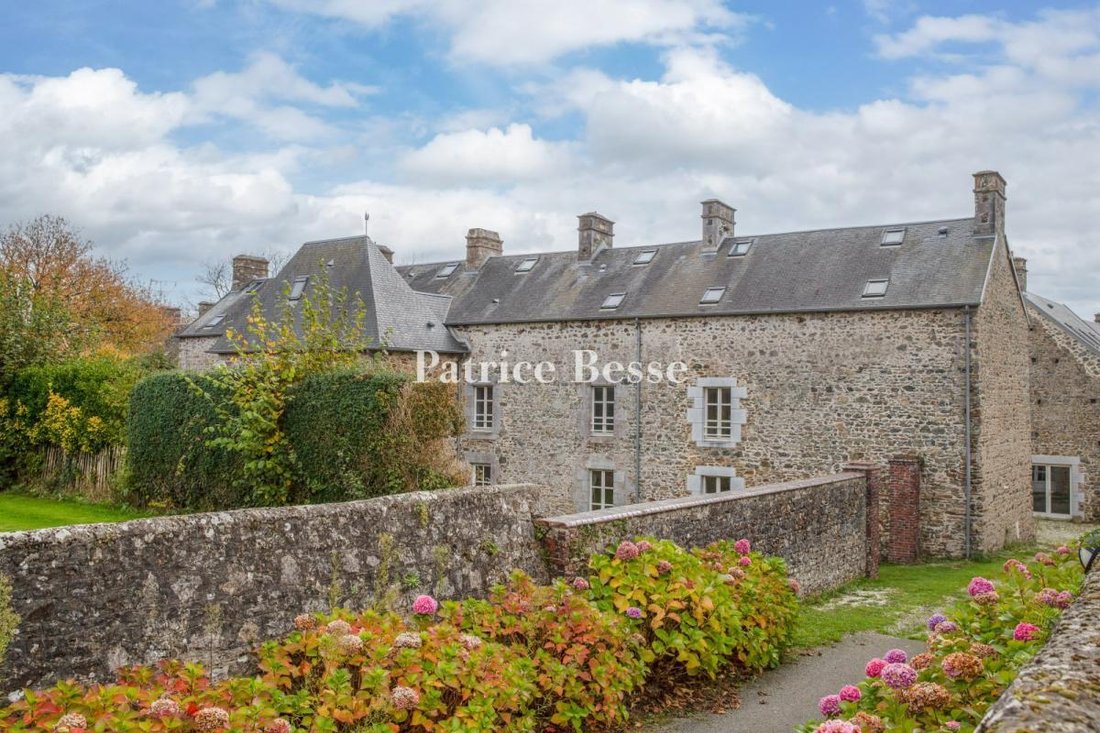
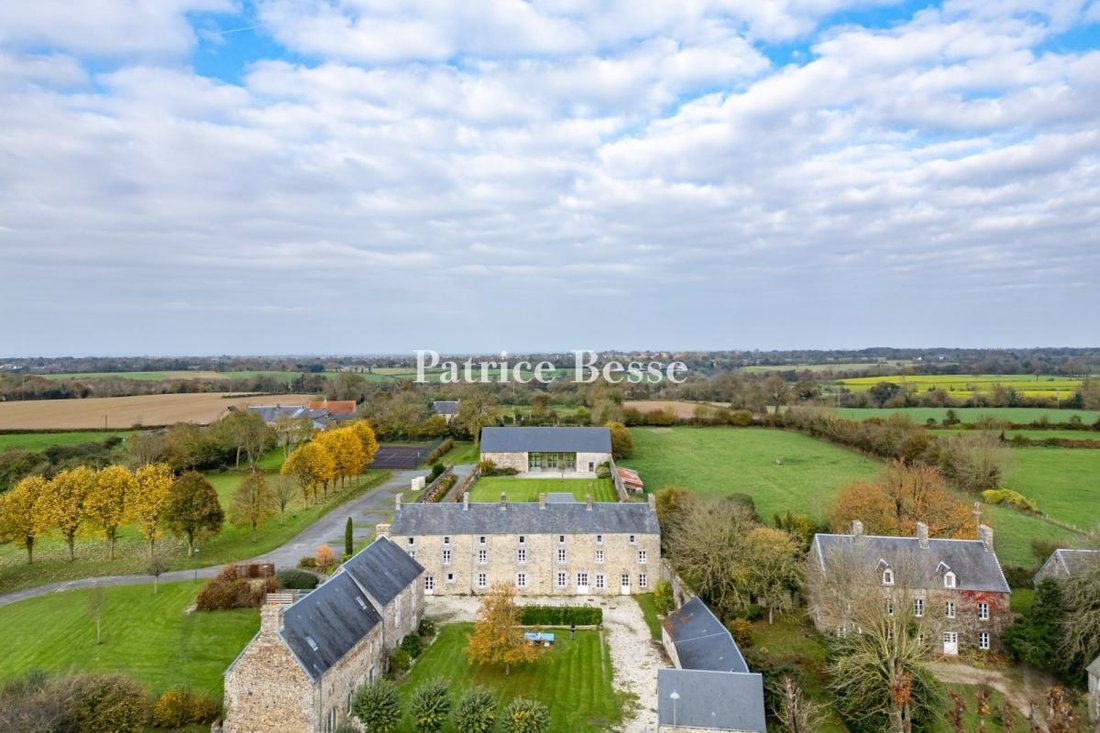
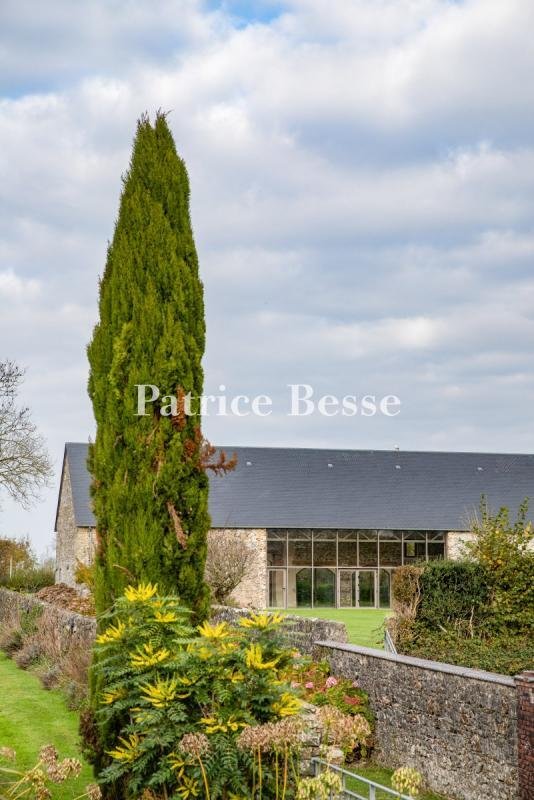
A rural estate from the 19th century, renovated and converted into guesthouses, near Pointe d’Agon and a number of beaches on the Cotentin peninsula. The property is accessible via a country road, lined by historical homes, fields and verdant hedges. The dwellings are scattered around the property and, according to the local tradition, connected via a network of branched alleyways and no-through roads. Accessible via a gate, the southern entrance is preceded by a long, finely-crafted fence that encloses a portion of the buildings and a tree-filled courtyard, while, continuing on from here, a dry stone wall encircles the rest of the property. On one side, a small raised path leads to another grassy entrance, and provides views of the entire estate.
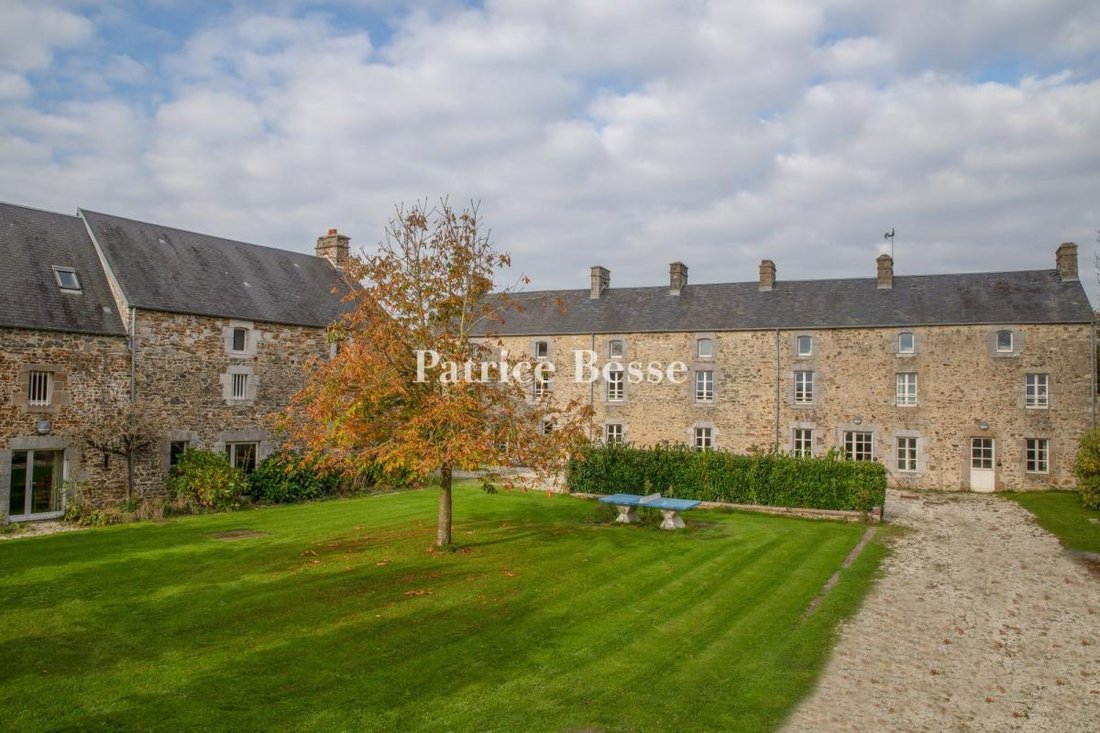
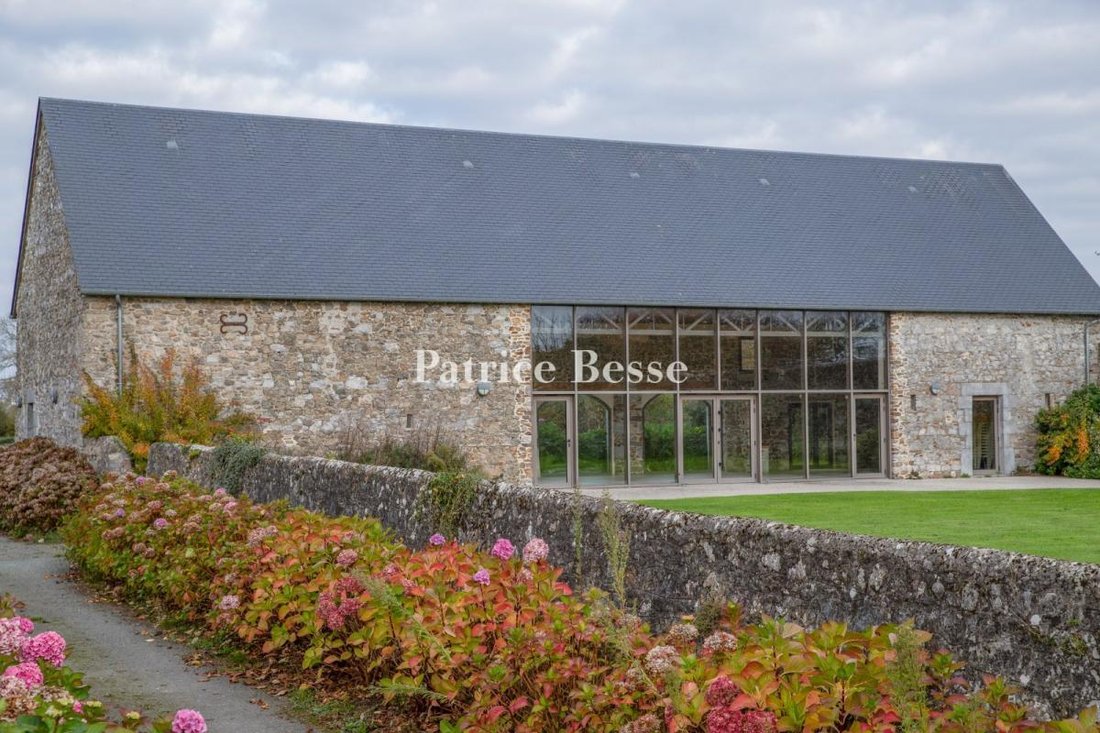
Forming a long, flared quadrilateral, the plot is divided in two by a massive rectilinear building, which creates a horizontal boundary. Topped with six chimneys and connected to two other oblong dwellings at a right angle, the main dwelling is accessible via a gravel courtyard, which is carpeted by a vast expanse of lawn at its centre. To the north, another more recent construction provides a sense of symmetry to the estate, and is connected to the other buildings via a wide swath of lawn. Tall walls that extend up to the central building enclose this portion of the property, while, beyond, three other large lawns bordered by trees define the property’s edges. Built using the foundations of a former farmyard and reconverted into guesthouses, the three main dwellings, with slate gable roofs punctuated by skylights, create a feeling of homogeneity. Their ground floors are all located below street level as well as a portion of the grounds, where once a barnyard or moats must have existed. Walkways connect the different levels of the buildings with the courtyards, open or enclosed by low walls, while thick solid or semi-circular stone walls create boundaries between the property’s different subdivided sections. In addition, the dwellings all have PVC double-glazed windows and doors with ashlar stone surrounds, lintels and jambs. In addition, a small building with a tile gable roof meant for the property’s machinery is located along the secondary courtyard.
Information on the risks to which this property is exposed is available on the Géorisques website: https://www.georisques.gouv.fr/
Forming a long, flared quadrilateral, the plot is divided in two by a massive rectilinear building, which creates a horizontal boundary. Topped with six chimneys and connected to two other oblong dwellings at a right angle, the main dwelling is accessible via a gravel courtyard, which is carpeted by a vast expanse of lawn at its centre. To the north, another more recent construction provides a sense of symmetry to the estate, and is connected to the other buildings via a wide swath of lawn. Tall walls that extend up to the central building enclose this portion of the property, while, beyond, three other large lawns bordered by trees define the property’s edges. Built using the foundations of a former farmyard and reconverted into guesthouses, the three main dwellings, with slate gable roofs punctuated by skylights, create a feeling of homogeneity. Their ground floors are all located below street level as well as a portion of the grounds, where once a barnyard or moats must have existed. Walkways connect the different levels of the buildings with the courtyards, open or enclosed by low walls, while thick solid or semi-circular stone walls create boundaries between the property’s different subdivided sections. In addition, the dwellings all have PVC double-glazed windows and doors with ashlar stone surrounds, lintels and jambs. In addition, a small building with a tile gable roof meant for the property’s machinery is located along the secondary courtyard.
Information on the risks to which this property is exposed is available on the Géorisques website: https://www.georisques.gouv.fr/
-
Property type
House
-
Price/sqft
$179
Features
- Garden
- Water View
- Renovated
- Gate
- High Ceiling
Explore the Area
Coutances, Normandy, France
View on Google Maps
Price per sqft
Low
High
Joined 3 years ago
You have inquired about this property
The agent will contact you soon by
Listed by
668
Listings
2023
Joined
Book home tour with the agent
Choose a date and whether you'd like a virtual or in-person tour with the agent.
Preferred date
Tour type
Last updated
May 3
First listed
Nov 28, 2024
Listing reference
690733_JE
Similar Properties Nearby
New Listings in Coutances

Explore More Homes for Sale
Coutances property types
Related Guides & Stories
Trusted by the World's Leading Brokers
The agents behind the world's most exceptional properties list with JamesEdition.
- Listings from Sotheby's, Christie's, BARNES, and Engel & Völkers
- Every listing reviewed before it goes live
- Connect directly with verified listing agents
By continuing you agree to our Terms and Privacy Policy.