$894,187
A 19th Century Farming Estate In Around 12 Hectares, In The Centre Of The Manche Area, Between
- 5 Beds
- 2 Baths
- 2,476 Sqft
- 1,281 Sqft lot
- Updated: September 26
- 2
About the Property
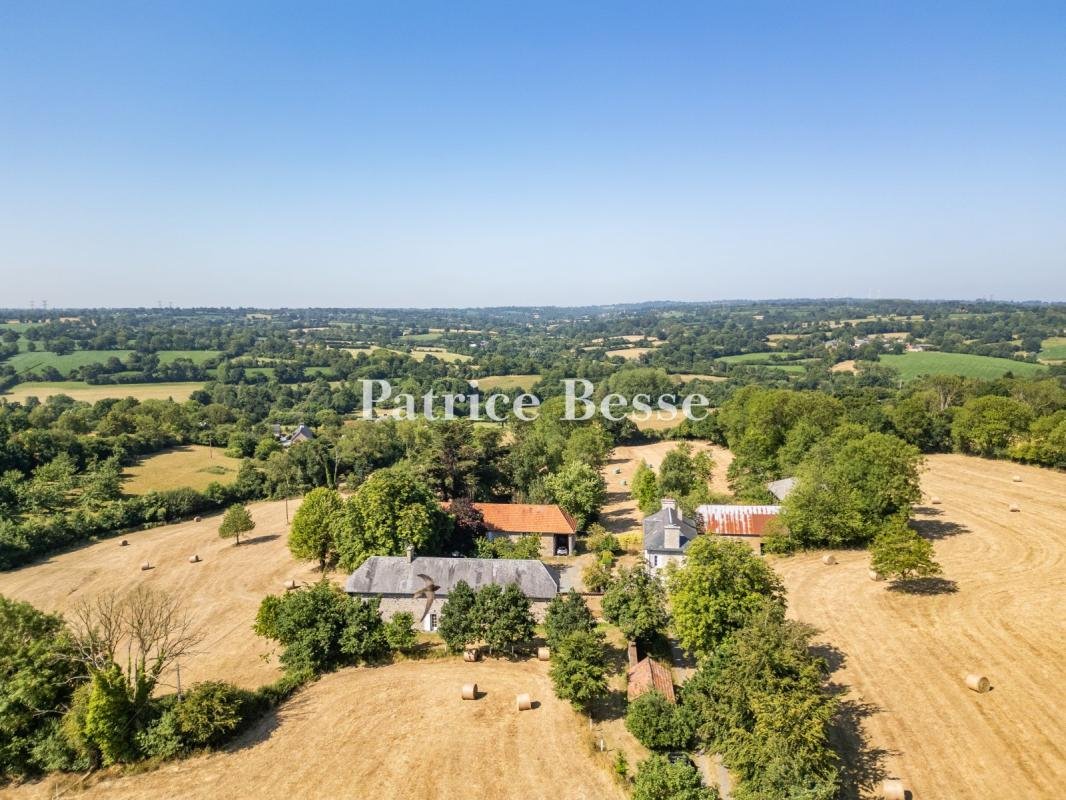
A 19th-century farming estate in around 12-hectares, in the centre of the Manche area, between Saint-Lô and the sea. At the end of a long, straight driveway bordered by beech and ash trees, the property looms into view amidst almost 12 uninterrupted hectares of meadows. The various sections of the land surrounding the buildings are all interlinked and dotted with springs, with a stream running thr
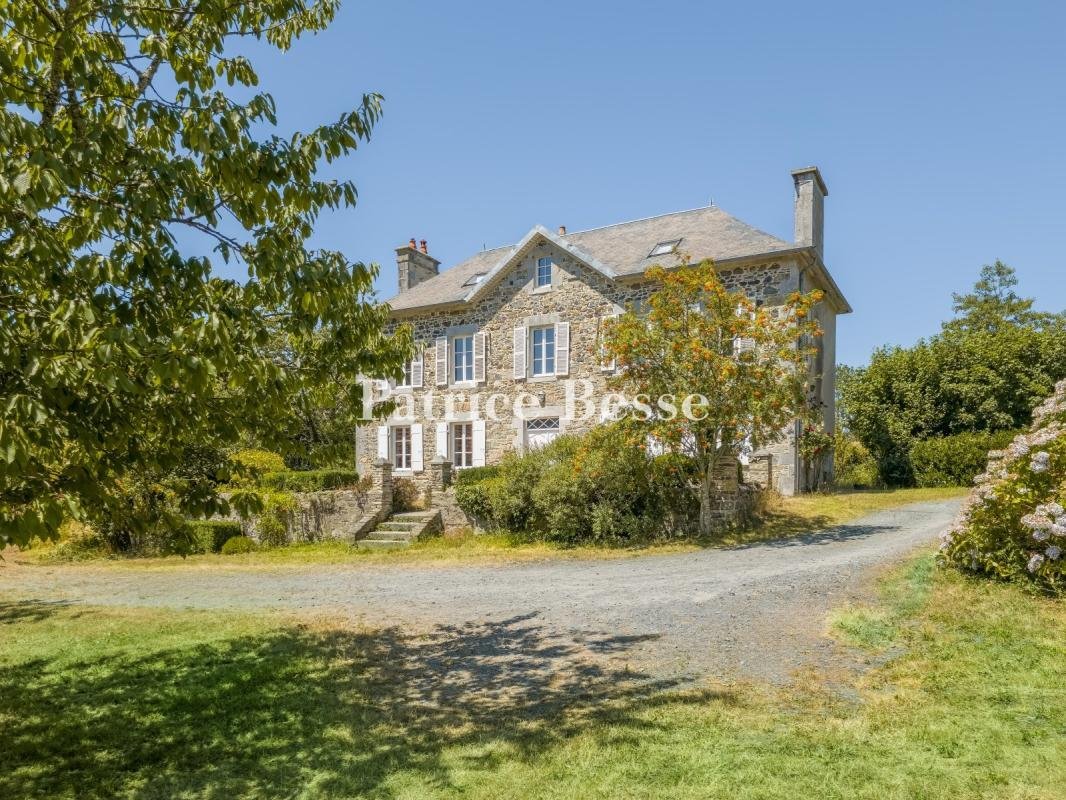
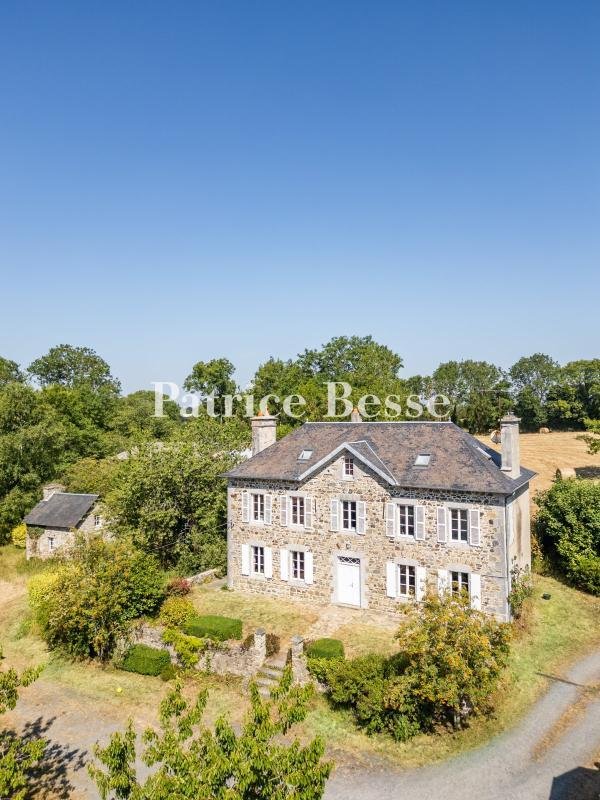
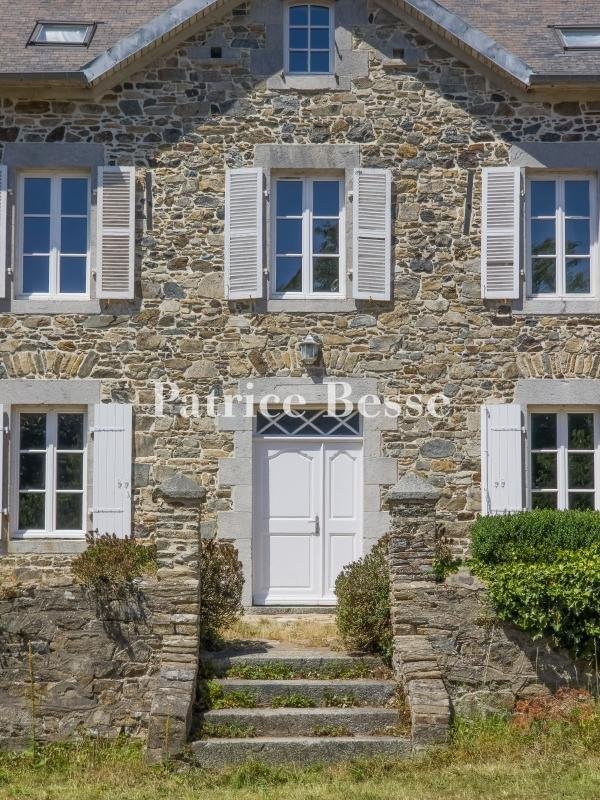
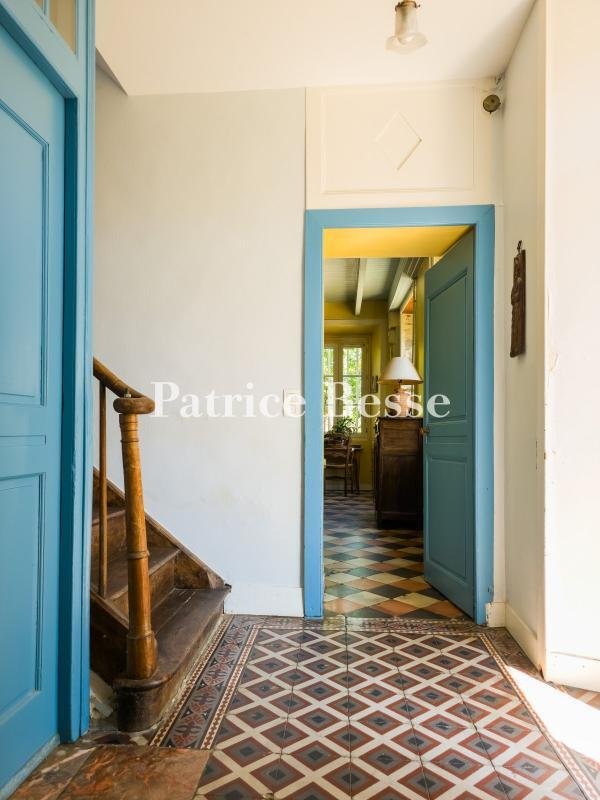
A 19th-century farming estate in around 12-hectares, in the centre of the Manche area, between Saint-Lô and the sea. At the end of a long, straight driveway bordered by beech and ash trees, the property looms into view amidst almost 12 uninterrupted hectares of meadows. The various sections of the land surrounding the buildings are all interlinked and dotted with springs, with a stream running through them. The pastureland has been grown without the use of agricultural inputs since 1996. In the centre of the land, the southeast-facing manor house built in 1850 overlooks a courtyard. Several steps lead to a raised garden in front of the stone-built edifice with a slate roof. The two-storey residence is topped by an attic level and boasts symmetrical facades, punctuated by many double-glazed windows fitted with solid wood and louvred shutters. The approximately 180-m² interior is made up of five bedrooms, two bathrooms, an office, wardrobe space, a lounge, which boasts a fireplace, and a fitted kitchen.
To the south, two farm buildings form two wings on either side of the lawned and tree-filled courtyard. The first is a more than 25-metre-long stone building topped by a recently installed slate roof and includes garages, a loosebox, a workshop and an around 50-m² holiday cottage. Along the entire length of the building, the attic level can be converted. The other farm building is made of stone and cob in accordance with widespread traditional local techniques. The interior is made up of looseboxes, a workshop and a stabling area. Set slightly further away, there is a restored bakery with an oakwood door and a fireplace, paying witness to the estate’s original food-producing activity. Further still, there is an agricultural storehouse and a sheep barn, while a dressage area for horses, in need of renovation, is followed by meadows. A vegetable garden partially enclosed by a cob wall plays host to almost a dozen fruit trees.
Information on the risks to which this property is exposed is available on the Géorisques website: https://www.georisques.gouv.fr/
To the south, two farm buildings form two wings on either side of the lawned and tree-filled courtyard. The first is a more than 25-metre-long stone building topped by a recently installed slate roof and includes garages, a loosebox, a workshop and an around 50-m² holiday cottage. Along the entire length of the building, the attic level can be converted. The other farm building is made of stone and cob in accordance with widespread traditional local techniques. The interior is made up of looseboxes, a workshop and a stabling area. Set slightly further away, there is a restored bakery with an oakwood door and a fireplace, paying witness to the estate’s original food-producing activity. Further still, there is an agricultural storehouse and a sheep barn, while a dressage area for horses, in need of renovation, is followed by meadows. A vegetable garden partially enclosed by a cob wall plays host to almost a dozen fruit trees.
Information on the risks to which this property is exposed is available on the Géorisques website: https://www.georisques.gouv.fr/
-
Property type
House
-
Price/sqft
$361
-
Emissions
E
-
Consumption
E
Features
- Garden
- Garage
- Fireplace
- Office
Explore the Area
Coutances, Normandy, France
View on Google Maps
Price per sqft
Low
High
Joined 3 years ago
You have inquired about this property
The agent will contact you soon by
Listed by
744
Listings
2023
Joined
Book home tour with the agent
Choose a date and whether you'd like a virtual or in-person tour with the agent.
Preferred date
Tour type
Last updated
September 26
First listed
July 23
Listing reference
156806_JE
Trusted by the World's Leading Brokers
The agents behind the world's most exceptional properties list with JamesEdition.
- Listings from Sotheby's, Christie's, BARNES, and Engel & Völkers
- Every listing reviewed before it goes live
- Connect directly with verified listing agents
By continuing you agree to our Terms and Privacy Policy.