$968,771
Renaissance Era Ismh Château –
- 2 Beds
- 1 Baths
- 4,177 Sqft
- 9.89 Ac lot
- Updated: June 18
- 6
About the Property
EXCLUSIVITY.
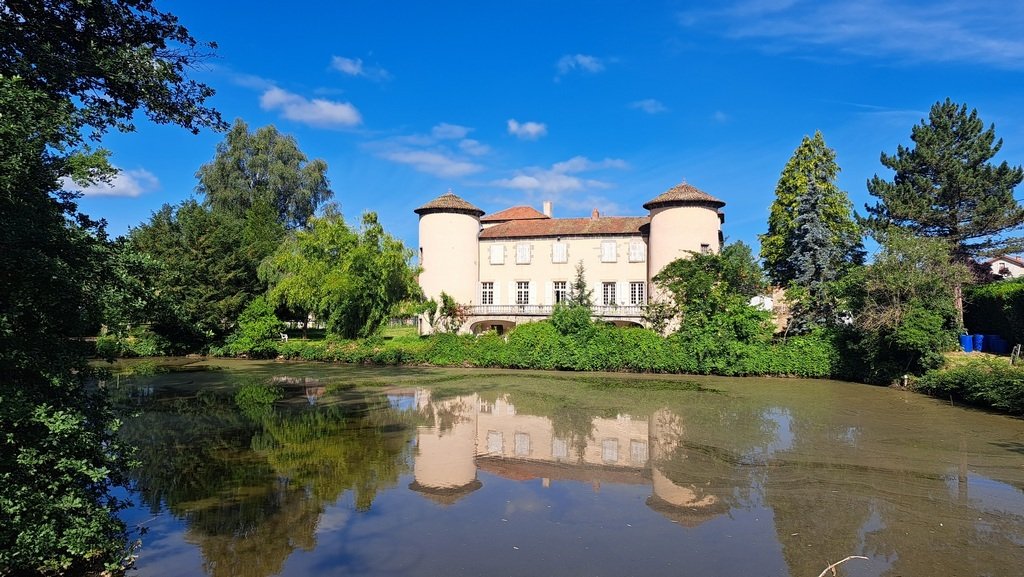
Located on the outskirts of a village near Courpière, in the Livradois-Forez regional natural park, the estate includes a Renaissance château, outbuildings, a pond, and land with a total area of 4 ha 67 a 20 ca.
The château, built in the 16th century according to Renaissance standards and remodeled in the 17th century, presents itself as a quadrilateral surrounding an inner co
Located on the outskirts of a village near Courpière, in the Livradois-Forez regional natural park, the estate includes a Renaissance château, outbuildings, a pond, and land with a total area of 4 ha 67 a 20 ca.
The château, built in the 16th century according to Renaissance standards and remodeled in the 17th century, presents itself as a quadrilateral surrounding an inner co
EXCLUSIVITY.
Located on the outskirts of a village near Courpière, in the Livradois-Forez regional natural park, the estate includes a Renaissance château, outbuildings, a pond, and land with a total area of 4 ha 67 a 20 ca.
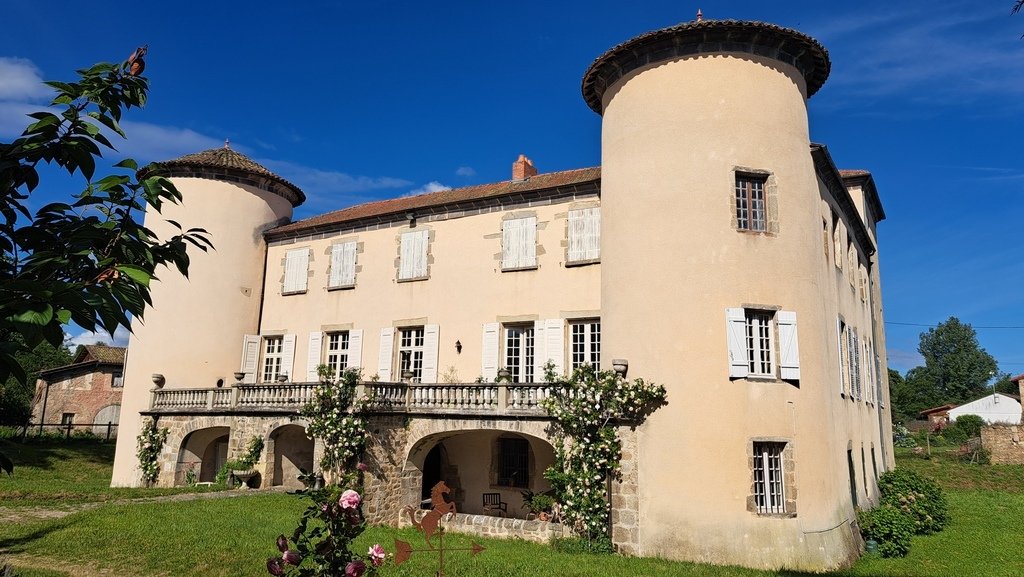
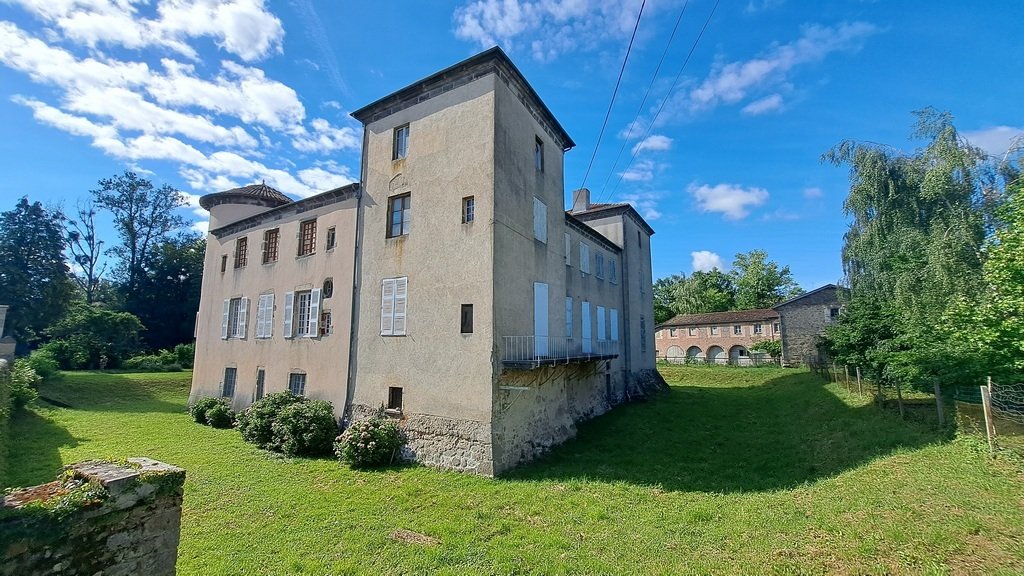
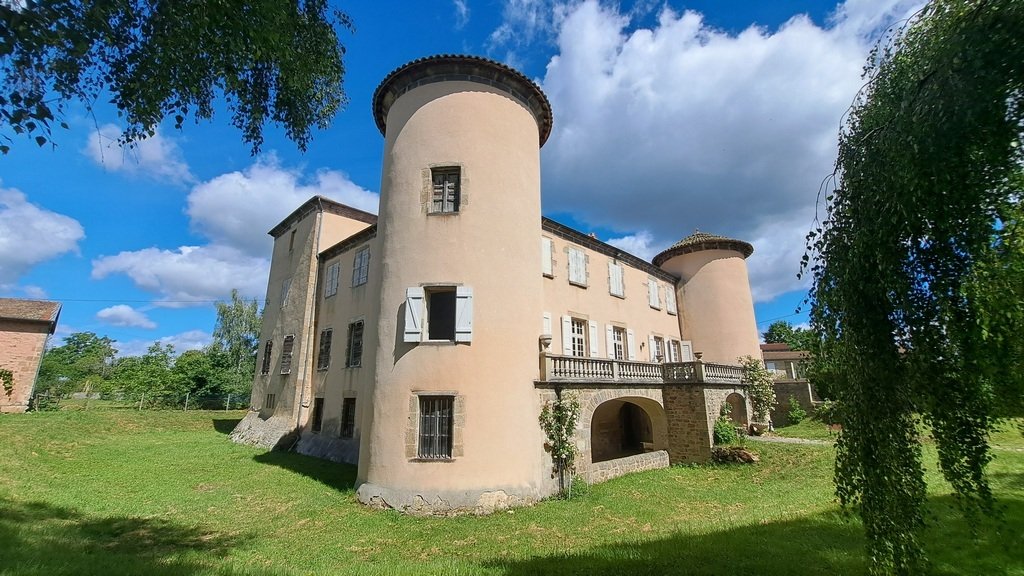
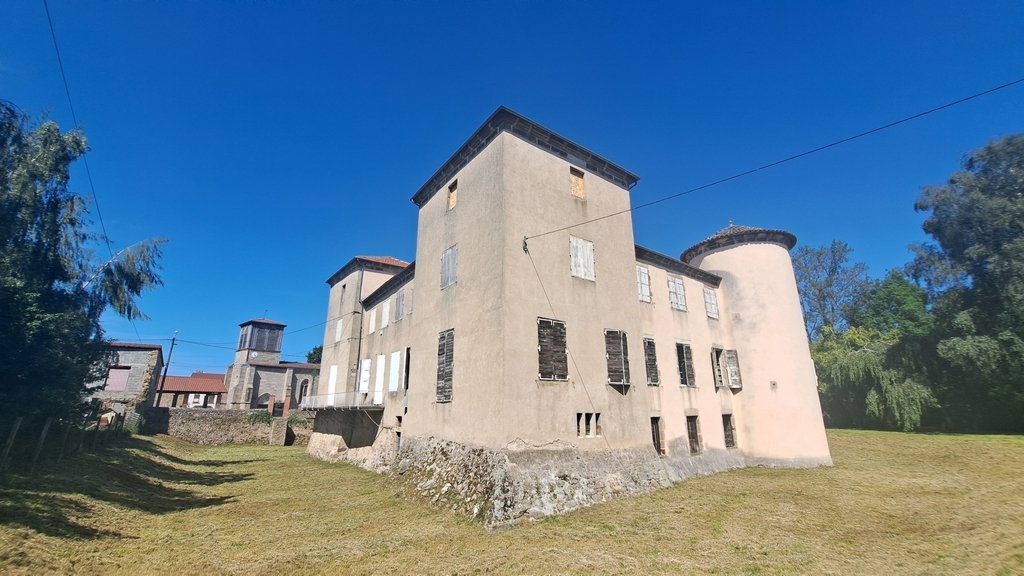
The château, built in the 16th century according to Renaissance standards and remodeled in the 17th century, presents itself as a quadrilateral surrounding an inner courtyard, with two round towers and two pavilions attached to its four corners. Between the two towers, a vast terrace with a balustrade supported by three semicircular arches runs along the first floor.
The former moats, although dried up, are still clearly visible. A large body of water faces the terrace, fed by the Sauvagnon stream.
In 1974, the current owners acquired the château and saved it from ruin by carrying out significant works from 1976 to 2000 on the structural work, the ground floor, and the first floor.
Access to the château is through a beautiful arched door leading to a covered passage with a barrel vault and then to the inner courtyard.
On the ground floor:
– an old kitchen of 41.49 m² with ribbed vaults and a monumental fireplace;
– a scullery of 5.64 m²;
– a square room of 13.15 m² in the round tower;
– a wc of 6.58 m² with a sink;
– a laundry room with ribbed vaults of 19.37 m²: sink, washing machine, and fuel tank;
– a service spiral staircase leading to the first floor;
– three cellars, a workshop, and the boiler room.
A superb staircase made of Volvic stone with three flights and 17th-century arcades serves the floors.
On the first floor:
– a gallery (or armory) of 61.43 m². Three French doors open directly onto the 24 m² terrace facing southeast;
– a room known as ”the coats of arms” of 12.38 m² with its exceptional painted decor representing the coats of arms of the owning and allied families: Lodant, Uffan, and La Fayette among others. Painted French ceiling. The cornice is brown and adorned with motifs bordered by two green fillets. The coats of arms are surrounded on the right side by a cord and on the left side by palms. The bottom of the room is covered with a trompe-l’œil balustrade and the top is decorated with a frieze and masks in red and silver;
– a large living room known as ”the colonnades” of 72.08 m². Nine massive columns with Corinthian capitals decorate the room. 18th-century woodwork. Two French doors open directly onto the terrace;
– a fitted kitchen of 15.75 m² in the round tower;
– a bathroom of 11.71 m²: two sinks, bathtub;
– a wc of 0.96 m²;
– a blue bedroom of 33.42 m². Superb marquetry rose window. In a niche, a ceramic stove. 18th-century woodwork. Painted French ceiling;
– a corner bedroom of 31.09 m². Herringbone parquet. Gray marble fireplace;
– an adjoining washroom of 0.65 m²: sink and bidet.
An independent apartment has been created at the same level, accessible either through the colonnaded living room or via the service spiral staircase. It includes:
– an entrance hall of 4.90 m²;
– a fitted kitchen of 4.03 m²;
– a dining room of 18.21 m²;
– a living room known as ”the muses” of 21.79 m². Remarkable painted coffered ceiling dating from Louis-Philippe. Herringbone parquet;
– in the wall of the northeast tower, a charming oratory presents a decor of stucco imitating Renaissance lambrequins and a cloudy sky with a dove dating from the late 18th century;
– an interstitial space of 4.29 m² leading to a balcony;
– a bedroom of 28.36 m². Gray marble fireplace. Herringbone parquet;
It is, of course, possible to combine the two apartments.
The whole develops approximately 388 m² of living space.
On the second floor: approximately 400 m² of convertible attics. Poplar framework. The roofs of the round towers were redone in 1976 and the rest has been regularly maintained.
Central heating by two boilers. One is a pellet boiler from the brand Okofen dating from 2017 and a fuel boiler as backup dating from 2000. No energy performance diagnosis as it is ISMH.
Connection to mains drainage and fiber.
Its simple but well-proportioned exterior layout, typical of the Renaissance, and the rich original elements of its interior decoration justified its listing in the Supplementary Inventory of Historical Monuments in 1991: the château in its entirety including the room with its marquetry parquet, the colonnaded living room, the coats of arms room, the muses’ living room, and the oratory. The listing allows, under certain conditions, the obtaining of subsidies and the tax exemption of works.
A vast outbuilding is raised to the west, one wing of which is adorned with 6 semicircular bays and includes:
– a garage of 48 m²;
– a garage with horse boxes of 71 m². Upstairs a hayloft of 172 m²;
– a sheepfold of 177 m² under a barrel vault that has retained a decor of false ribbed vaults dating back to the late 16th century;
– a stable of 27 m²;
– a stable of 190 m². Above, a hayloft of 190 m².
A dovecote.
On the 4 ha 67 a 20 ca of the property, about 3 ha of free meadows.
The Sauvagnon stream crosses the property, dividing into two arms to form an island and feeding the pond of approximately 2,500 m².
The château is built on the edge of a peaceful village located 10 km from Courpière, which offers all shops and amenities. The A 89 motorway is 25 km away.
The architectural qualities make this charming château a rare witness of the Renaissance in Auvergne, and with its vast volumes, its outbuildings, and its park, it will be the precious residence of true lovers of heritage or the ideal place for a tourist, cultural, and event activity.
The price includes 5% agency fees payable by the buyer. Price excluding fees: €810,000.
A video is available on Instagram: @pierrechangarnier.
Information on the risks to which this property is exposed is available on the Géorisques website: [hidden information]
Information on the risks to which this property is exposed is available on the Géorisques website: https://www.georisques.gouv.fr/
Located on the outskirts of a village near Courpière, in the Livradois-Forez regional natural park, the estate includes a Renaissance château, outbuildings, a pond, and land with a total area of 4 ha 67 a 20 ca.
The château, built in the 16th century according to Renaissance standards and remodeled in the 17th century, presents itself as a quadrilateral surrounding an inner courtyard, with two round towers and two pavilions attached to its four corners. Between the two towers, a vast terrace with a balustrade supported by three semicircular arches runs along the first floor.
The former moats, although dried up, are still clearly visible. A large body of water faces the terrace, fed by the Sauvagnon stream.
In 1974, the current owners acquired the château and saved it from ruin by carrying out significant works from 1976 to 2000 on the structural work, the ground floor, and the first floor.
Access to the château is through a beautiful arched door leading to a covered passage with a barrel vault and then to the inner courtyard.
On the ground floor:
– an old kitchen of 41.49 m² with ribbed vaults and a monumental fireplace;
– a scullery of 5.64 m²;
– a square room of 13.15 m² in the round tower;
– a wc of 6.58 m² with a sink;
– a laundry room with ribbed vaults of 19.37 m²: sink, washing machine, and fuel tank;
– a service spiral staircase leading to the first floor;
– three cellars, a workshop, and the boiler room.
A superb staircase made of Volvic stone with three flights and 17th-century arcades serves the floors.
On the first floor:
– a gallery (or armory) of 61.43 m². Three French doors open directly onto the 24 m² terrace facing southeast;
– a room known as ”the coats of arms” of 12.38 m² with its exceptional painted decor representing the coats of arms of the owning and allied families: Lodant, Uffan, and La Fayette among others. Painted French ceiling. The cornice is brown and adorned with motifs bordered by two green fillets. The coats of arms are surrounded on the right side by a cord and on the left side by palms. The bottom of the room is covered with a trompe-l’œil balustrade and the top is decorated with a frieze and masks in red and silver;
– a large living room known as ”the colonnades” of 72.08 m². Nine massive columns with Corinthian capitals decorate the room. 18th-century woodwork. Two French doors open directly onto the terrace;
– a fitted kitchen of 15.75 m² in the round tower;
– a bathroom of 11.71 m²: two sinks, bathtub;
– a wc of 0.96 m²;
– a blue bedroom of 33.42 m². Superb marquetry rose window. In a niche, a ceramic stove. 18th-century woodwork. Painted French ceiling;
– a corner bedroom of 31.09 m². Herringbone parquet. Gray marble fireplace;
– an adjoining washroom of 0.65 m²: sink and bidet.
An independent apartment has been created at the same level, accessible either through the colonnaded living room or via the service spiral staircase. It includes:
– an entrance hall of 4.90 m²;
– a fitted kitchen of 4.03 m²;
– a dining room of 18.21 m²;
– a living room known as ”the muses” of 21.79 m². Remarkable painted coffered ceiling dating from Louis-Philippe. Herringbone parquet;
– in the wall of the northeast tower, a charming oratory presents a decor of stucco imitating Renaissance lambrequins and a cloudy sky with a dove dating from the late 18th century;
– an interstitial space of 4.29 m² leading to a balcony;
– a bedroom of 28.36 m². Gray marble fireplace. Herringbone parquet;
It is, of course, possible to combine the two apartments.
The whole develops approximately 388 m² of living space.
On the second floor: approximately 400 m² of convertible attics. Poplar framework. The roofs of the round towers were redone in 1976 and the rest has been regularly maintained.
Central heating by two boilers. One is a pellet boiler from the brand Okofen dating from 2017 and a fuel boiler as backup dating from 2000. No energy performance diagnosis as it is ISMH.
Connection to mains drainage and fiber.
Its simple but well-proportioned exterior layout, typical of the Renaissance, and the rich original elements of its interior decoration justified its listing in the Supplementary Inventory of Historical Monuments in 1991: the château in its entirety including the room with its marquetry parquet, the colonnaded living room, the coats of arms room, the muses’ living room, and the oratory. The listing allows, under certain conditions, the obtaining of subsidies and the tax exemption of works.
A vast outbuilding is raised to the west, one wing of which is adorned with 6 semicircular bays and includes:
– a garage of 48 m²;
– a garage with horse boxes of 71 m². Upstairs a hayloft of 172 m²;
– a sheepfold of 177 m² under a barrel vault that has retained a decor of false ribbed vaults dating back to the late 16th century;
– a stable of 27 m²;
– a stable of 190 m². Above, a hayloft of 190 m².
A dovecote.
On the 4 ha 67 a 20 ca of the property, about 3 ha of free meadows.
The Sauvagnon stream crosses the property, dividing into two arms to form an island and feeding the pond of approximately 2,500 m².
The château is built on the edge of a peaceful village located 10 km from Courpière, which offers all shops and amenities. The A 89 motorway is 25 km away.
The architectural qualities make this charming château a rare witness of the Renaissance in Auvergne, and with its vast volumes, its outbuildings, and its park, it will be the precious residence of true lovers of heritage or the ideal place for a tourist, cultural, and event activity.
The price includes 5% agency fees payable by the buyer. Price excluding fees: €810,000.
A video is available on Instagram: @pierrechangarnier.
Information on the risks to which this property is exposed is available on the Géorisques website: [hidden information]
Information on the risks to which this property is exposed is available on the Géorisques website: https://www.georisques.gouv.fr/
-
Property type
Castle
-
Price/sqft
$231
Features
Explore the Area
Courpiere, Auvergne-Rhône-Alpes, France
View on Google Maps
Price per sqft
Low
High
Joined 1 year ago
You have inquired about this property
The agent will contact you soon by
Listed by
27
Listings
2025
Joined
Book home tour with the agent
Choose a date and whether you'd like a virtual or in-person tour with the agent.
Preferred date
Tour type
Last updated
June 18
First listed
June 17
Listing reference
1069
All property information is shown based on the most accurate data we have at the time of publication. Details on how we collect and verify this data can be found in section 5 of our Terms & Conditions.
Trusted by the World's Leading Brokers
The agents behind the world's most exceptional properties list with JamesEdition.
- Listings from Sotheby's, Christie's, BARNES, and Engel & Völkers
- Every listing reviewed before it goes live
- Connect directly with verified listing agents
By continuing you agree to our Terms and Privacy Policy.