$559,693
Ismh Castle From The 13th And 15th Centuries, 20 Km From Thiers –
- 1,680 Sqft
- 33,605 Sqft lot
- Updated: July 2
- 35
About the Property
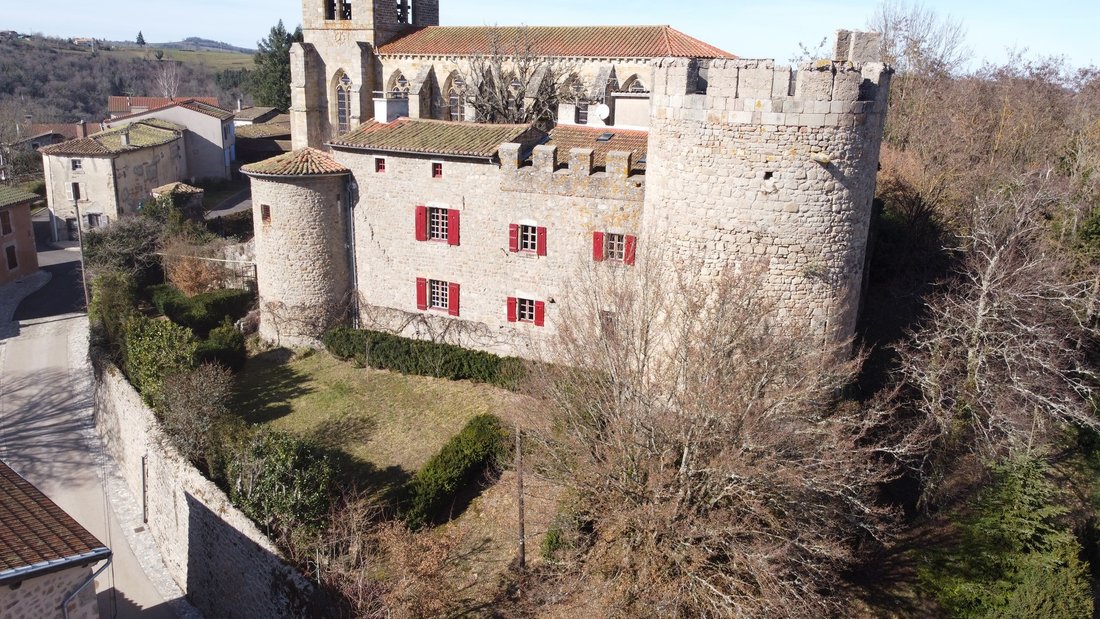
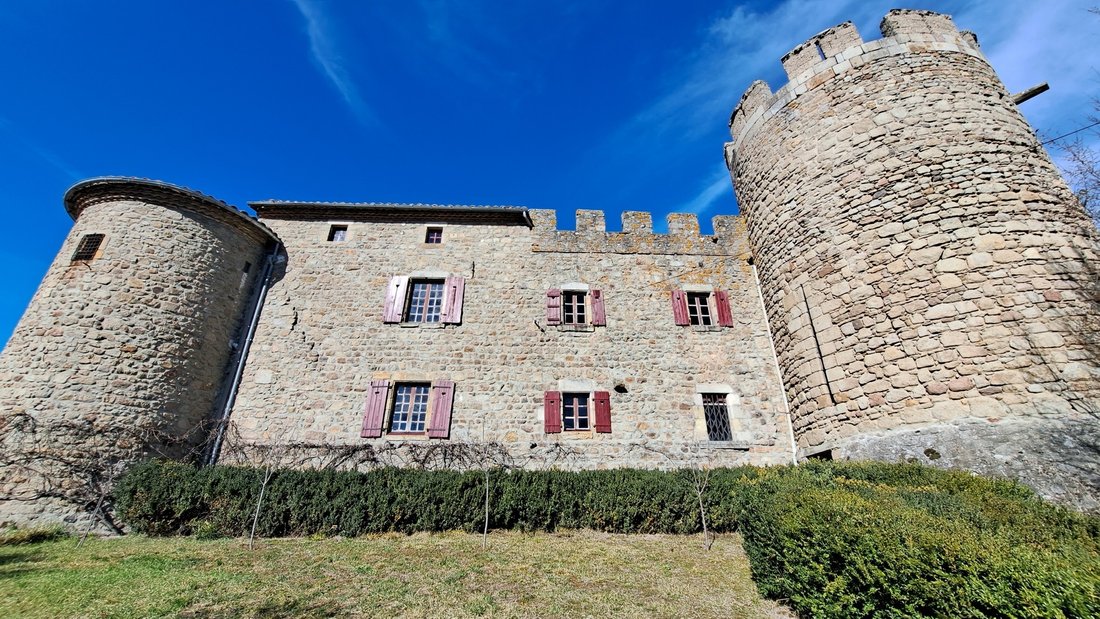
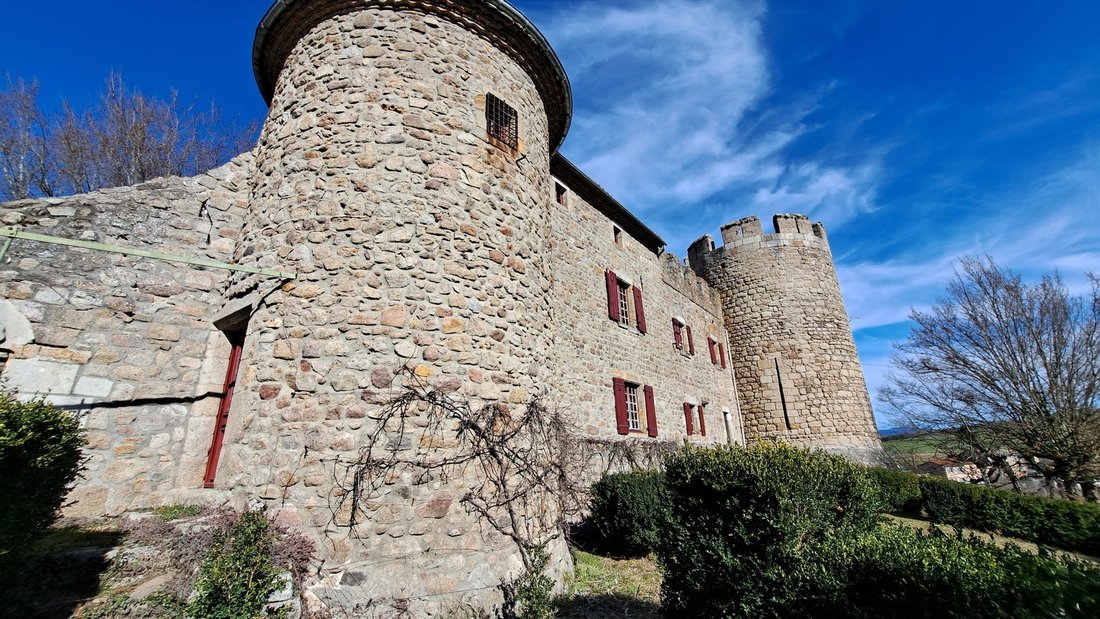
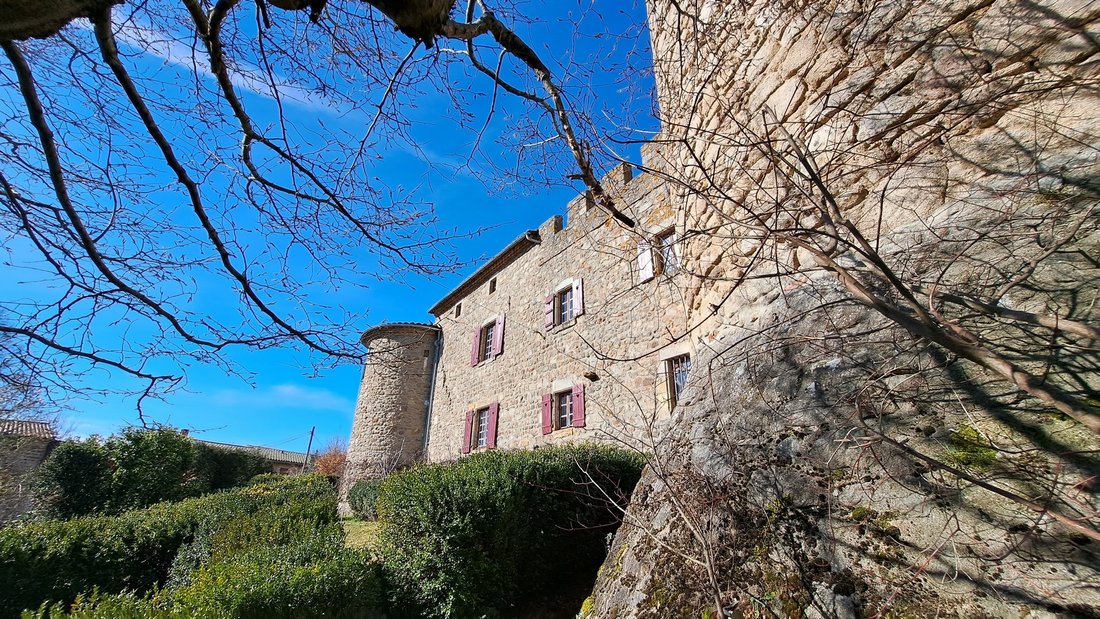
Dominating the deep gorges of the Dore from its rocky spur, this former fort-priory presents its main facade facing south. The castle consists of a rectangular main building from the 15th century flanked to the east by a tall and massive keep from the 13th century and to the west by a circular tower from the 15th century. The main building was renovated in the 18th century by the former prior just
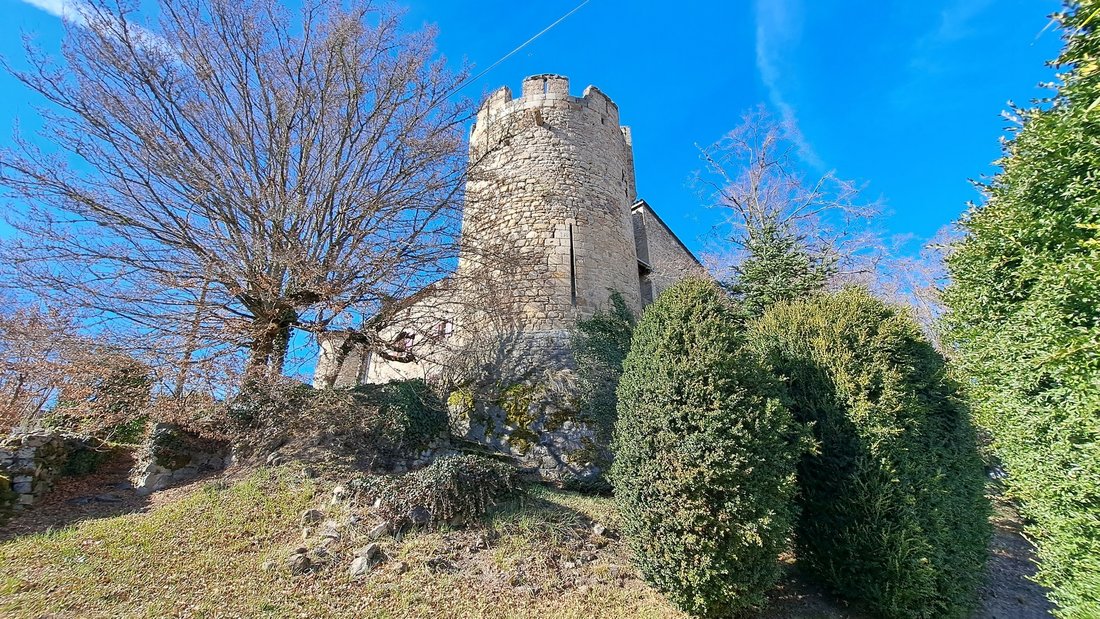
Dominating the deep gorges of the Dore from its rocky spur, this former fort-priory presents its main facade facing south. The castle consists of a rectangular main building from the 15th century flanked to the east by a tall and massive keep from the 13th century and to the west by a circular tower from the 15th century. The main building was renovated in the 18th century by the former prior just before the Revolution and then in the 1910s, its owner, the painter Louis Retru, renovated it and enriched it with neo-Gothic interior decor. The entire property has been listed in the Supplementary Inventory of Historical Monuments since 1926. The keep offers 2 levels, each consisting of a vaulted room, one of which is pierced with 3 arrow slits. By a staircase housed in the thickness of the wall, one accesses a terrace of 20 m² bordered by crenellations and merlons from which the 360° panorama is superb. The main building develops approximately 156 m² of living space. On the ground floor: entrance through the tower, a kitchen of 9 m² with direct access to the garden, a living room of 32 m² with a monumental fireplace, a painted ceiling and wall paintings, an office of 8 m² with Versailles parquet, and a lounge of 14 m² with a monumental fireplace and a trilobate window. On the first floor: a bedroom of 11 m² with a stone fireplace and access to a loggia of 7 m², an office of 8 m² with a painted ceiling and wall paintings, a bedroom of 23 m² with a monumental fireplace, a painted ceiling, wall paintings, and a shower room in the tower. On the second floor: a bedroom of 18 m², a bathroom, and a mansard attic. A barn of 70 m² used as a garage is attached to the main building and could be converted. Below it, a beautiful vaulted stone cellar of 48 m². Electric central heating, plumbing, connection to the sewer system, electricity, and bathroom date from 2010. Energy performance diagnosis: not applicable as ISMH. A charming terraced garden is south-facing, the courtyard extends to the west, at the foot of a magnificent 14th-century church. The park to the east contains another tower and the remains of the moats. In total, the property extends over 3,122 m². The castle and the church dominate the village located 7 km from Courpière and 20 km from Thiers and its access to the A71. The price includes 5% agency fees payable by the buyer. Price excluding fees: €500,000. Two videos are available on Instagram: @pierrechangarnier. Information on the risks to which this property is exposed is available on the Géorisques website: [hidden information]
Information on the risks to which this property is exposed is available on the Géorisques website: https://www.georisques.gouv.fr/
Information on the risks to which this property is exposed is available on the Géorisques website: https://www.georisques.gouv.fr/
-
Property type
Castle
-
Price/sqft
$333
Features
Explore the Area
Courpiere, Auvergne-Rhône-Alpes, France
View on Google Maps
Price per sqft
Low
High
Joined 1 year ago
You have inquired about this property
The agent will contact you soon by
Listed by
27
Listings
2025
Joined
Book home tour with the agent
Choose a date and whether you'd like a virtual or in-person tour with the agent.
Preferred date
Tour type
Last updated
July 2
First listed
April 9
Listing reference
-
All property information is shown based on the most accurate data we have at the time of publication. Details on how we collect and verify this data can be found in section 5 of our Terms & Conditions.
Trusted by the World's Leading Brokers
The agents behind the world's most exceptional properties list with JamesEdition.
- Listings from Sotheby's, Christie's, BARNES, and Engel & Völkers
- Every listing reviewed before it goes live
- Connect directly with verified listing agents
By continuing you agree to our Terms and Privacy Policy.