$623,636
Moradia Para Venda
- 6 Beds
- 9 Baths
- 6,459 Sqft
- 10,689 Sqft lot
- Updated: October 31, 2025
- 7
About the Property
Luxury Rural Manor, T6 on 3 floors, fully equipped with garden and heated pool, for sale at €750,000
The opportunity to acquire the Manor House you have always desired has finally arrived, in one of the most beautiful regions of Portugal, in the district of Santarém!
Solar de S. Jacinto
Rural Manor with 14 rooms and 600m2 of Gross Construction Area, located in Vales, in
The opportunity to acquire the Manor House you have always desired has finally arrived, in one of the most beautiful regions of Portugal, in the district of Santarém!
Solar de S. Jacinto
Rural Manor with 14 rooms and 600m2 of Gross Construction Area, located in Vales, in
Luxury Rural Manor, T6 on 3 floors, fully equipped with garden and heated pool, for sale at €750,000
The opportunity to acquire the Manor House you have always desired has finally arrived, in one of the most beautiful regions of Portugal, in the district of Santarém!
Solar de S. Jacinto
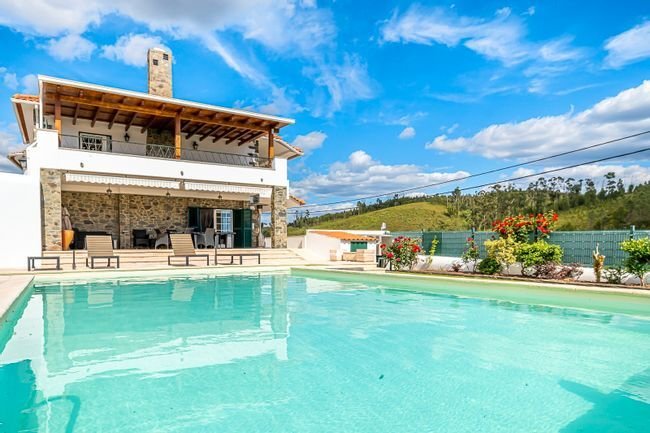
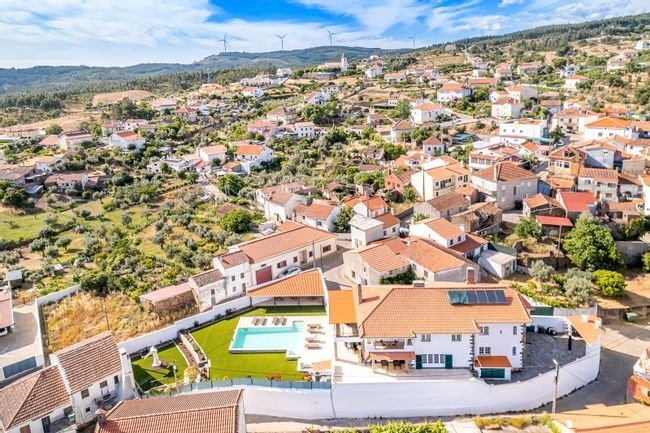
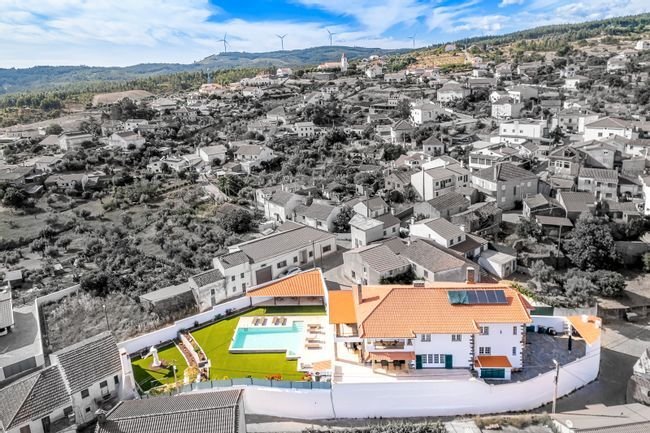
Rural Manor with 14 rooms and 600m2 of Gross Construction Area, located in Vales, in the center of the village, parish of Cardigos, on a plot of nearly 1000 m2. It features a 5x10m heated pool set in a meticulously maintained, easy-care garden with a wonderful lawn. A total of 800 m2 of fully walled outdoor space.
Here you can live, relax, and socialize with family, friends, and guests, including rural tourism enthusiasts, under a license granted by the Mação City Council (license 41), allowing you to benefit from the property if you wish, with guaranteed return on investment.
This Rural Manor is in perfect condition, with no defects or issues, thanks to its solid construction and successive renovations and maintenance (the latest very recent), aimed at continuous improvement of luxury, comfort, safety, and the building itself (plastering and painting, woodwork, plumbing, roofs, porches and eaves, electronic, electrical and solar equipment supporting climate control and pool heating, window replacement, modernization of sanitary ware, kitchen, etc.). High-quality materials dominate, combining luxury with an elegant rural style perfectly fitting the region’s typical architecture.
Property Description:
The covered area of 200m2 consists of the main building with 3 floors, totaling 600 m2 of living space, all thoughtfully designed for optimized living, from purely family use to potential tourist operation. There is also an attic to be developed (housing the main structure of the entire building that prevents any interior humidity). The main building includes the kitchen, 2 pantries, laundry room, 6 living rooms, and a total of 6 bedrooms, 5 bathrooms, and 3 WCs, one of which is external.
Arriving in the village via the main road, it is impossible to ignore the original and iconic architecture of this manor house in the center of Vales, starting with the beautiful facade and main entrance that opens to a world of quality, comfort, and leisure, with an energy that is impossible to overlook. It only increases the desire to stay there.
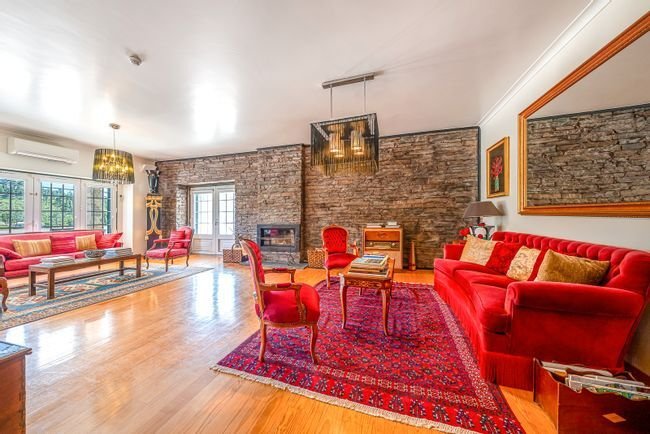
On the ground floor is most of the social area: a dining room (with a small supporting pantry) with a fireplace, a living room also with a fireplace, with access to the garden, pool, and spa.
The kitchen is industrial and fully equipped, huge in convent style, with a pantry and a door leading to the outdoor laundry, barbecue, and technical area.
This floor also includes a suite with a private bathroom and an additional social bathroom of special originality, which must be seen in person.
All bathrooms are modern but retain the original hydraulic tiles, preserving their period style with added luxury.
A wonderful original wooden staircase, meticulously restored, leads to the first floor, which cannot be considered just a sleeping area. Of the 5 suites on this floor, all spacious with wardrobes, LCD TVs, air conditioning, and private bathrooms, 2 are master suites. These include a comfortable private living room with a fireplace where you can relax, read, watch TV, or enjoy the stunning views from their large balconies. The VIP master suite has a huge terrace with an exclusive outdoor seating area overlooking the garden, pool, and breathtaking landscape.
The lower part of the house features a ”Tertúlia” area, a favorite for many. It includes a living room with a fireplace, a large wall-mounted LCD TV, and a sound system. Adjacent is a traditional games room with a gaming table, billiards table, darts, all in excellent condition. There is also an extraordinary wine cellar with hundreds of bottles of national wine, including Champagne, Port wine, white and red wines from various Portuguese grape varieties and regions. National and international drinks, white spirits, aged brandies, whiskies, Bourbon, liqueurs, supported by a fully equipped English-style bar.
This floor also has a bedroom used as an office and a shared bathroom.
Outside, besides the porches and garden, there is a laundry room and an annex with a barbecue and wood oven for roasting traditional kid goat or bread. Imagine your breakfast with the smell of freshly baked bread...
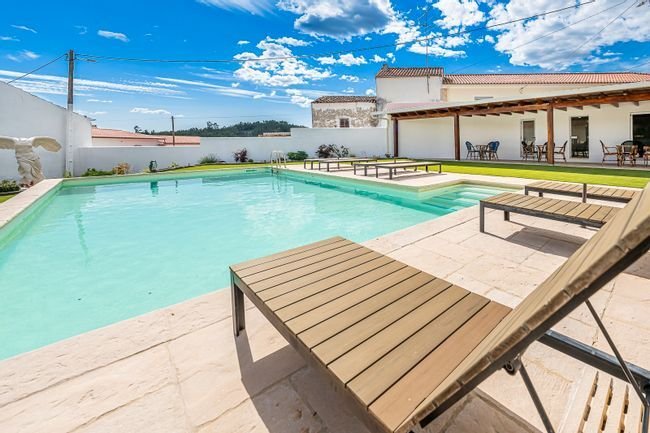
The pool is saltwater and heated by solar panels or a heat pump and includes a jacuzzi area. Additionally, there is a poolside WC, a Turkish bath, and a sauna in another spacious porch with chairs and tables supporting the pool area. There are sun loungers, parasols, and even a gas heating diffuser system for cooler days or nights.
Four energy sources (gas, wood, electric, and solar) supply the entire property.
The garden was recently remodeled, featuring two original fountains with self-feeding water flow, adding a fresh, almost zen touch to the property. The restored statue and the second exit of the property via the original Santa Lita steps give a unique character to this garden. It was recently redesigned for easy maintenance, with carefully selected low-demand species and a high-quality synthetic lawn, almost natural, with sprinklers to keep it in excellent condition for many years.
The listed price includes the house as it stands and all its furnishings, interior and exterior, except for some valuable artworks and strictly personal items.
It is worth noting that all furniture pieces are unique, many by renowned designers and acquired at famous auctions, ensuring no piece is repeated throughout the house.
As with all Manor Houses, worship is part of its history, and this Manor preserves a relic: the original image of S. Jacinto, Patron Saint of Vales, a mandatory presence in past processions, carefully preserved inside the house. It will be yours to keep upon acquiring this property.
The door is security-rated. Outside, there is exclusive, private, and authorized parking. The entire house is equipped with a fire safety system, video surveillance with thermal and motion detectors, all filmed and recorded, remotely controlled via mobile device. Central air conditioning with splits in all rooms. Sound system. Thermal solar panels. Heat pump. Extensive home automation control.
Vales is located in a very interesting tourist area in the municipality of Mação, known for its gastronomy and raw nature, including natural waterfalls like Pego da Rainha and the Água d’Alte boardwalk, and the Cardigos river beach, one of the largest and most beautiful in Portugal. Vales is very close to major roads (A23, EN2, and IC8 connecting to A13 towards Figueira da Foz and its beaches), 2 hours from Lisbon and Porto and their main airports, half an hour from Abrantes or Castelo Branco, and 15 minutes from Mação, Proença a Nova, Sertã, or Vila de Rei. These locations offer hospitals, hypermarkets, schools, pharmacies, renowned restaurants, and all kinds of commerce and public services.
In summer, typical events include fairs, popular and religious festivals with processions and traditional gastronomy. This region is also known for its numerous river beaches.
Do not miss this opportunity to buy your dream home, fully ready to live in immediately, with no need to purchase anything else, as it is fully equipped, furnished, and renovated!
A true ”Turnkey” deal.
The opportunity to acquire the Manor House you have always desired has finally arrived, in one of the most beautiful regions of Portugal, in the district of Santarém!
Solar de S. Jacinto
Rural Manor with 14 rooms and 600m2 of Gross Construction Area, located in Vales, in the center of the village, parish of Cardigos, on a plot of nearly 1000 m2. It features a 5x10m heated pool set in a meticulously maintained, easy-care garden with a wonderful lawn. A total of 800 m2 of fully walled outdoor space.
Here you can live, relax, and socialize with family, friends, and guests, including rural tourism enthusiasts, under a license granted by the Mação City Council (license 41), allowing you to benefit from the property if you wish, with guaranteed return on investment.
This Rural Manor is in perfect condition, with no defects or issues, thanks to its solid construction and successive renovations and maintenance (the latest very recent), aimed at continuous improvement of luxury, comfort, safety, and the building itself (plastering and painting, woodwork, plumbing, roofs, porches and eaves, electronic, electrical and solar equipment supporting climate control and pool heating, window replacement, modernization of sanitary ware, kitchen, etc.). High-quality materials dominate, combining luxury with an elegant rural style perfectly fitting the region’s typical architecture.
Property Description:
The covered area of 200m2 consists of the main building with 3 floors, totaling 600 m2 of living space, all thoughtfully designed for optimized living, from purely family use to potential tourist operation. There is also an attic to be developed (housing the main structure of the entire building that prevents any interior humidity). The main building includes the kitchen, 2 pantries, laundry room, 6 living rooms, and a total of 6 bedrooms, 5 bathrooms, and 3 WCs, one of which is external.
Arriving in the village via the main road, it is impossible to ignore the original and iconic architecture of this manor house in the center of Vales, starting with the beautiful facade and main entrance that opens to a world of quality, comfort, and leisure, with an energy that is impossible to overlook. It only increases the desire to stay there.
On the ground floor is most of the social area: a dining room (with a small supporting pantry) with a fireplace, a living room also with a fireplace, with access to the garden, pool, and spa.
The kitchen is industrial and fully equipped, huge in convent style, with a pantry and a door leading to the outdoor laundry, barbecue, and technical area.
This floor also includes a suite with a private bathroom and an additional social bathroom of special originality, which must be seen in person.
All bathrooms are modern but retain the original hydraulic tiles, preserving their period style with added luxury.
A wonderful original wooden staircase, meticulously restored, leads to the first floor, which cannot be considered just a sleeping area. Of the 5 suites on this floor, all spacious with wardrobes, LCD TVs, air conditioning, and private bathrooms, 2 are master suites. These include a comfortable private living room with a fireplace where you can relax, read, watch TV, or enjoy the stunning views from their large balconies. The VIP master suite has a huge terrace with an exclusive outdoor seating area overlooking the garden, pool, and breathtaking landscape.
The lower part of the house features a ”Tertúlia” area, a favorite for many. It includes a living room with a fireplace, a large wall-mounted LCD TV, and a sound system. Adjacent is a traditional games room with a gaming table, billiards table, darts, all in excellent condition. There is also an extraordinary wine cellar with hundreds of bottles of national wine, including Champagne, Port wine, white and red wines from various Portuguese grape varieties and regions. National and international drinks, white spirits, aged brandies, whiskies, Bourbon, liqueurs, supported by a fully equipped English-style bar.
This floor also has a bedroom used as an office and a shared bathroom.
Outside, besides the porches and garden, there is a laundry room and an annex with a barbecue and wood oven for roasting traditional kid goat or bread. Imagine your breakfast with the smell of freshly baked bread...
The pool is saltwater and heated by solar panels or a heat pump and includes a jacuzzi area. Additionally, there is a poolside WC, a Turkish bath, and a sauna in another spacious porch with chairs and tables supporting the pool area. There are sun loungers, parasols, and even a gas heating diffuser system for cooler days or nights.
Four energy sources (gas, wood, electric, and solar) supply the entire property.
The garden was recently remodeled, featuring two original fountains with self-feeding water flow, adding a fresh, almost zen touch to the property. The restored statue and the second exit of the property via the original Santa Lita steps give a unique character to this garden. It was recently redesigned for easy maintenance, with carefully selected low-demand species and a high-quality synthetic lawn, almost natural, with sprinklers to keep it in excellent condition for many years.
The listed price includes the house as it stands and all its furnishings, interior and exterior, except for some valuable artworks and strictly personal items.
It is worth noting that all furniture pieces are unique, many by renowned designers and acquired at famous auctions, ensuring no piece is repeated throughout the house.
As with all Manor Houses, worship is part of its history, and this Manor preserves a relic: the original image of S. Jacinto, Patron Saint of Vales, a mandatory presence in past processions, carefully preserved inside the house. It will be yours to keep upon acquiring this property.
The door is security-rated. Outside, there is exclusive, private, and authorized parking. The entire house is equipped with a fire safety system, video surveillance with thermal and motion detectors, all filmed and recorded, remotely controlled via mobile device. Central air conditioning with splits in all rooms. Sound system. Thermal solar panels. Heat pump. Extensive home automation control.
Vales is located in a very interesting tourist area in the municipality of Mação, known for its gastronomy and raw nature, including natural waterfalls like Pego da Rainha and the Água d’Alte boardwalk, and the Cardigos river beach, one of the largest and most beautiful in Portugal. Vales is very close to major roads (A23, EN2, and IC8 connecting to A13 towards Figueira da Foz and its beaches), 2 hours from Lisbon and Porto and their main airports, half an hour from Abrantes or Castelo Branco, and 15 minutes from Mação, Proença a Nova, Sertã, or Vila de Rei. These locations offer hospitals, hypermarkets, schools, pharmacies, renowned restaurants, and all kinds of commerce and public services.
In summer, typical events include fairs, popular and religious festivals with processions and traditional gastronomy. This region is also known for its numerous river beaches.
Do not miss this opportunity to buy your dream home, fully ready to live in immediately, with no need to purchase anything else, as it is fully equipped, furnished, and renovated!
A true ”Turnkey” deal.
-
Property type
House
-
Floors
2
-
Price/sqft
$96
-
Emissions
D
Features
- Garden
- Pool
- Terrace
- Garage
- Wine Cellar
- Game Room
- Mountain View
- Fireplace
- Outdoor Living Space
Features
Lot
- Mountain View
Indoor
- Fireplace
- Air Conditioning
- Bar
- Game Room
- Wine Cellar
Outdoor
- Terrace
- Balcony
- Pool
- Garage
- Outdoor Living Space
- Garden
Explore the Area
R. da Tapada Grande, Cortegaça, Cortegaca, Aveiro District, Portugal
View on Google Maps
Price per sqft
Low
High
Joined 5 years ago
You have inquired about this property
The agent will contact you soon by
Listed by
163
Listings
2022
Joined
Book home tour with the agent
Choose a date and whether you'd like a virtual or in-person tour with the agent.
Preferred date
Tour type
Last updated
October 31, 2025
First listed
July 6, 2023
Listing reference
125211102-34
Trusted by the World's Leading Brokers
The agents behind the world's most exceptional properties list with JamesEdition.
- Listings from Sotheby's, Christie's, BARNES, and Engel & Völkers
- Every listing reviewed before it goes live
- Connect directly with verified listing agents
By continuing you agree to our Terms and Privacy Policy.