$1,926,145
Single Family Detached Corroios
- 7 Beds
- 8 Baths
- 5,382 Sqft
- 11,841 Sqft lot
- Updated: September 23
About the Property
UNIQUE HOUSE IN VERDIZELA | 540 m² | 12 x 6.5 m POOL | 1,100 m² LAND
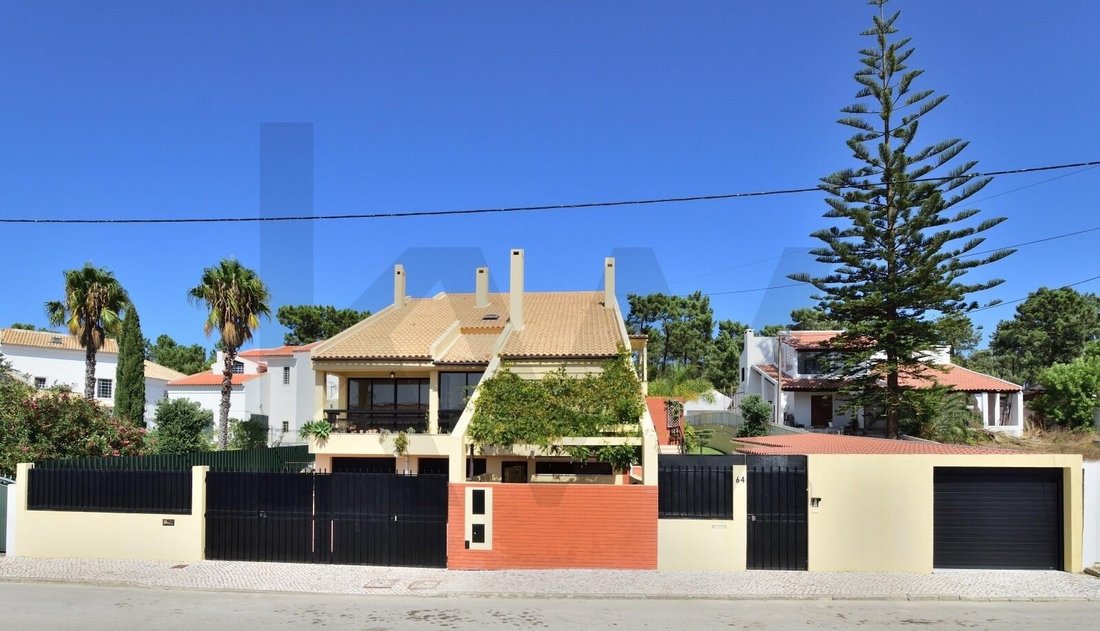
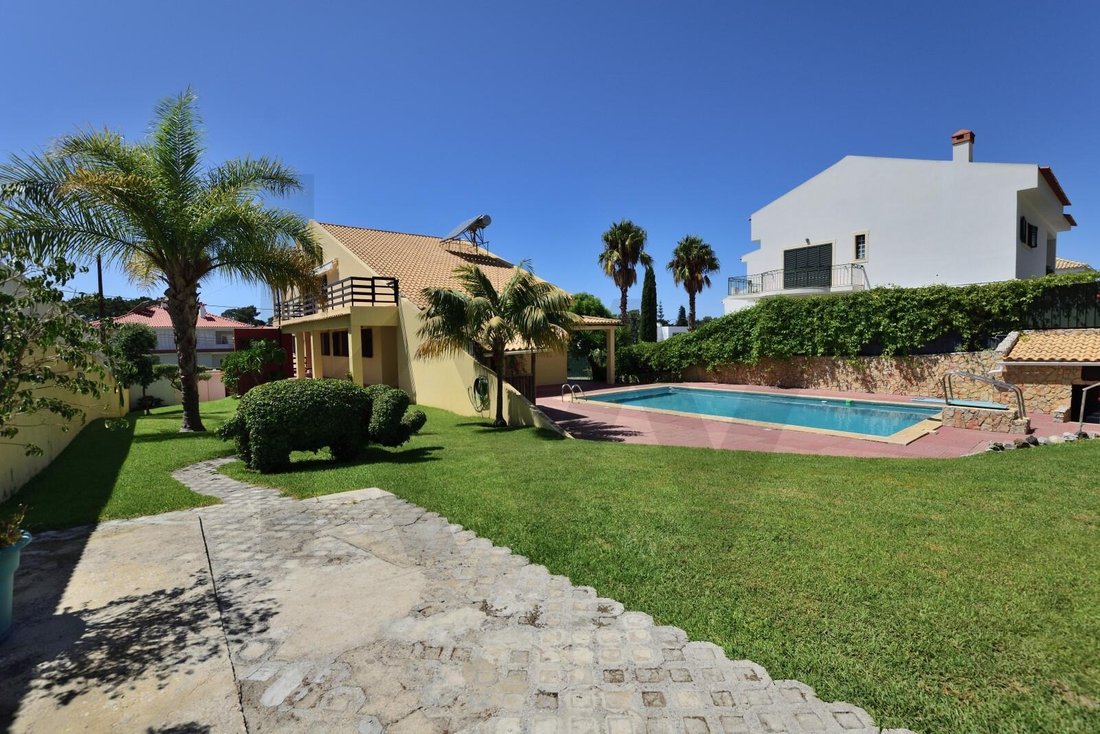
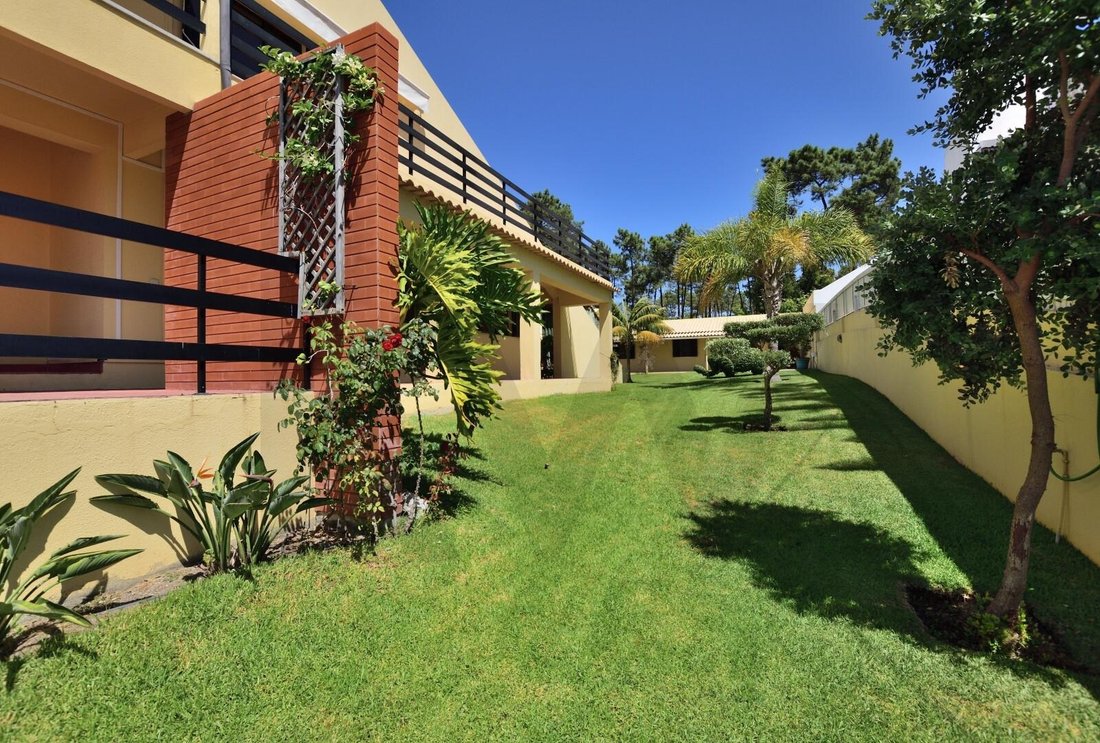
An exceptional property offering size, privacy, and rare potential just minutes from Lisbon. Imagine living in a 540 m² home on a 1,100 m² plot, surrounded by garden, pine forest, and nature, featuring a 12 x 6.5 meter pool, outdoor leisure areas, and several independent spaces adaptable to different lifestyles.
An exceptional property offering size, privacy, and rare potential just minutes from Lisbon. Imagine living in a 540 m² home on a 1,100 m² plot, surrounded by garden, pine forest, and nature, featuring a 12 x 6.5 meter pool, outdoor leisure areas, and several independent spaces adaptable to different lifestyles.
UNIQUE HOUSE IN VERDIZELA | 540 m² | 12 x 6.5 m POOL | 1,100 m² LAND
An exceptional property offering size, privacy, and rare potential just minutes from Lisbon. Imagine living in a 540 m² home on a 1,100 m² plot, surrounded by garden, pine forest, and nature, featuring a 12 x 6.5 meter pool, outdoor leisure areas, and several independent spaces adaptable to different lifestyles.
This is exactly what this Verdizela property offers. With Swiss-inspired architecture, excellent sunlight exposure, and generous interior spaces, this house stands out not only for its size but especially for its versatile layout. Spread over three floors and complemented by two independent annexes, the property offers numerous possibilities: a large family residence, a multigenerational home, a space to host family and friends, or, with proper planning and licensing, a potential investment project.
A HOME DESIGNED FOR GRAND LIVING
On the ground floor, there are two garages with space for four cars plus additional room for motorcycles, a laundry area, storage, and an independent studio comprising a living room, kitchenette, bedroom, and bathroom. Outside this floor is a pleasant courtyard with a pergola and benches.
The first floor is the main living area, offering a succession of spacious and bright rooms:
- Entrance hall with closet and garden access
- Large living room with fireplace
- Reading room with balcony
- Dining room with balcony
- Suite with private bathroom and garden access
- Two additional bedrooms
- Equipped kitchen with pantry
- Guest bathroom and an additional bathroom
The second floor features an extraordinary room with a 4-meter ceiling height and fireplace, a striking space that can serve various functions—game room, cinema, library, social area, or simply a large gathering space for family and friends. This floor also includes two bedrooms, one with ample storage space, an equipped kitchen, storage room, and balcony.
TWO ANNEXES THAT INCREASE VERSATILITY
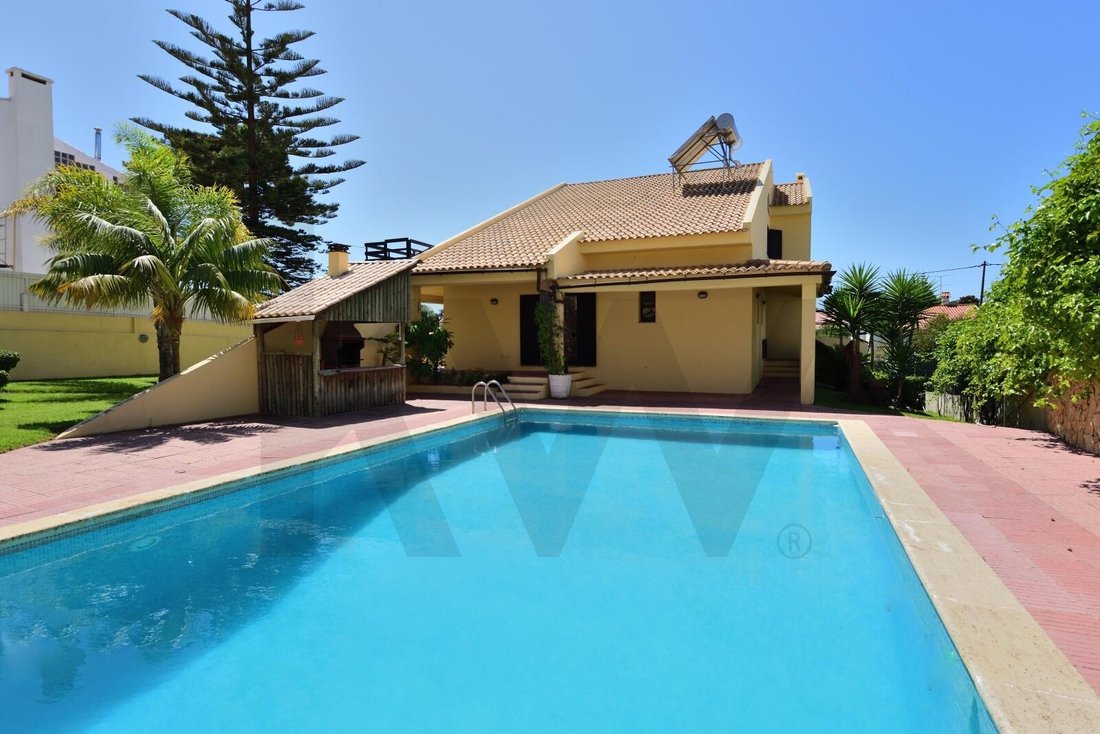
The property also includes two independent annexes, both connected to the garden and pool area. The first has a common room with a wood oven, equipped kitchen, hall, bedroom, bathroom, and terrace. The second consists of an open-plan living room, bedroom, kitchenette, bathroom, and terrace. These spaces are ideal for hosting family or guests, creating work or leisure zones, or, depending on the project and legal framework, developing autonomous uses.
THE OUTDOOR AREA IS A MAJOR HIGHLIGHT
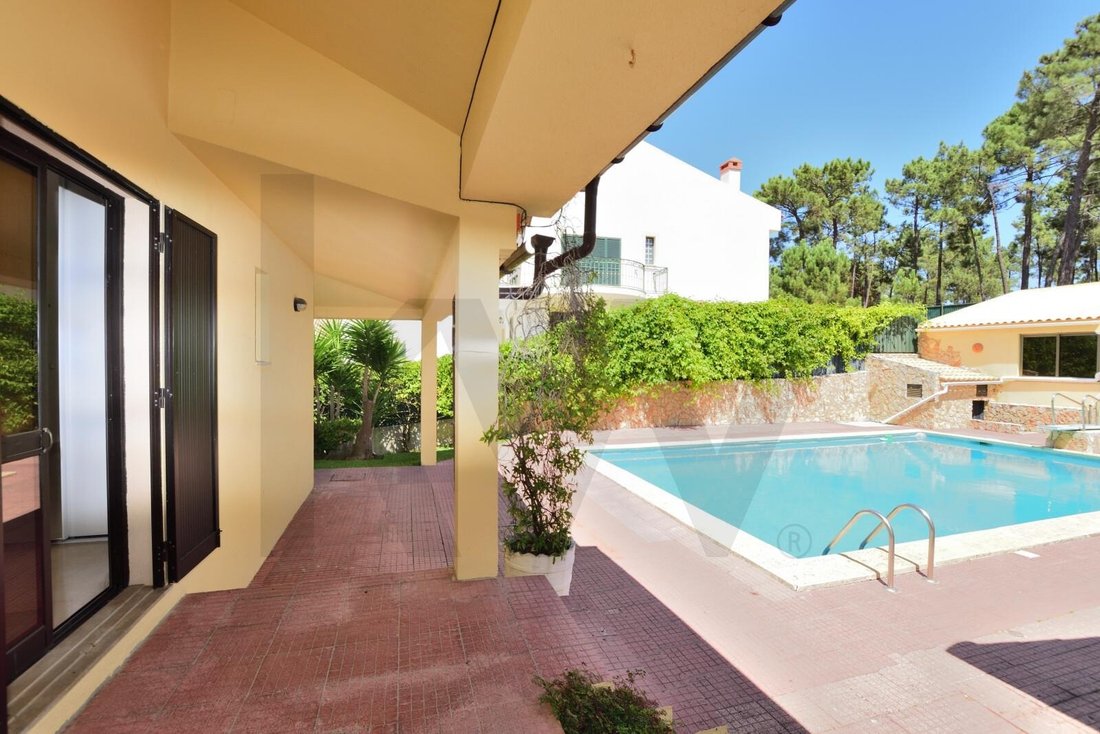
While the interior impresses with its size, the exterior surprises with its scale. The 1,100 m² land includes a large garden with automatic irrigation and an extraordinary 12 x 6.5 meter pool—large enough not only for family leisure but also for swimming.
Next to the pool is a true social area with a barbecue and bar, plus a decorative pond with fish. The property extends to the pine forest, where there are fruit trees, a chicken coop, and wood storage areas, creating a unique natural setting so close to Lisbon.
COMFORT ALL YEAR ROUND
The house is equipped to provide comfort in every season:
- Air conditioning in all bedrooms
- Built-in wardrobes
- Underfloor heating system
- Natural stone floors on the 1st and 2nd floors
- Solar panels for water heating
- Fireplaces
- Mosquito nets in some rooms
- Garden with automatic irrigation
A PROPERTY WITH POTENTIAL BEYOND RESIDENCE
The current layout, including size, number of rooms, and independent spaces, allows for various uses. With project planning, licensing, and approval from authorities, it could be adapted for:
- Multifamily housing
- Local accommodation
- Hostel
- Residential care for the elderly
- Educational facility
- Other residential or service projects
This adds a particularly interesting dimension for those seeking not just a home but a property with scale and adaptability for different projects.
VERDIZELA — NATURE, BEACHES, AND LISBON
Location is another strong point of this property. The house is in a quiet, established residential area of Verdizela, about 3 km from Herdade da Aroeira Golf Resort and close to the beaches of Fonte da Telha and Costa da Caparica. Lisbon is approximately 20 minutes away, with quick access via the A33 and good public transport connections.
Nearby are supermarkets, restaurants, cafes, pharmacies, health services, and various educational and sports facilities, including Colégio Internacional Guadalupe, Infantário Imaginário, and facilities for Padel, Tennis, and Football.
A PROPERTY FOR THOSE SEEKING SOMETHING DIFFERENT
Some properties stand out for location, others for architecture, and others for size. This property combines all three, adding a particularly rare quality: versatility.
A large house with garden, pine forest, 12-meter pool, independent annexes, and multiple interior spaces in a privileged location between Lisbon, Aroeira, and the beaches.
- 540 m² gross private area
- 1,100 m² land
- 12 x 6.5 m pool
- 3 floors + 2 annexes
- 4 garage spaces + motorcycle space
A unique property in Verdizela with potential to be much more than a home. Shared with all real estate agencies licensed by AMI!
An exceptional property offering size, privacy, and rare potential just minutes from Lisbon. Imagine living in a 540 m² home on a 1,100 m² plot, surrounded by garden, pine forest, and nature, featuring a 12 x 6.5 meter pool, outdoor leisure areas, and several independent spaces adaptable to different lifestyles.
This is exactly what this Verdizela property offers. With Swiss-inspired architecture, excellent sunlight exposure, and generous interior spaces, this house stands out not only for its size but especially for its versatile layout. Spread over three floors and complemented by two independent annexes, the property offers numerous possibilities: a large family residence, a multigenerational home, a space to host family and friends, or, with proper planning and licensing, a potential investment project.
A HOME DESIGNED FOR GRAND LIVING
On the ground floor, there are two garages with space for four cars plus additional room for motorcycles, a laundry area, storage, and an independent studio comprising a living room, kitchenette, bedroom, and bathroom. Outside this floor is a pleasant courtyard with a pergola and benches.
The first floor is the main living area, offering a succession of spacious and bright rooms:
- Entrance hall with closet and garden access
- Large living room with fireplace
- Reading room with balcony
- Dining room with balcony
- Suite with private bathroom and garden access
- Two additional bedrooms
- Equipped kitchen with pantry
- Guest bathroom and an additional bathroom
The second floor features an extraordinary room with a 4-meter ceiling height and fireplace, a striking space that can serve various functions—game room, cinema, library, social area, or simply a large gathering space for family and friends. This floor also includes two bedrooms, one with ample storage space, an equipped kitchen, storage room, and balcony.
TWO ANNEXES THAT INCREASE VERSATILITY
The property also includes two independent annexes, both connected to the garden and pool area. The first has a common room with a wood oven, equipped kitchen, hall, bedroom, bathroom, and terrace. The second consists of an open-plan living room, bedroom, kitchenette, bathroom, and terrace. These spaces are ideal for hosting family or guests, creating work or leisure zones, or, depending on the project and legal framework, developing autonomous uses.
THE OUTDOOR AREA IS A MAJOR HIGHLIGHT
While the interior impresses with its size, the exterior surprises with its scale. The 1,100 m² land includes a large garden with automatic irrigation and an extraordinary 12 x 6.5 meter pool—large enough not only for family leisure but also for swimming.
Next to the pool is a true social area with a barbecue and bar, plus a decorative pond with fish. The property extends to the pine forest, where there are fruit trees, a chicken coop, and wood storage areas, creating a unique natural setting so close to Lisbon.
COMFORT ALL YEAR ROUND
The house is equipped to provide comfort in every season:
- Air conditioning in all bedrooms
- Built-in wardrobes
- Underfloor heating system
- Natural stone floors on the 1st and 2nd floors
- Solar panels for water heating
- Fireplaces
- Mosquito nets in some rooms
- Garden with automatic irrigation
A PROPERTY WITH POTENTIAL BEYOND RESIDENCE
The current layout, including size, number of rooms, and independent spaces, allows for various uses. With project planning, licensing, and approval from authorities, it could be adapted for:
- Multifamily housing
- Local accommodation
- Hostel
- Residential care for the elderly
- Educational facility
- Other residential or service projects
This adds a particularly interesting dimension for those seeking not just a home but a property with scale and adaptability for different projects.
VERDIZELA — NATURE, BEACHES, AND LISBON
Location is another strong point of this property. The house is in a quiet, established residential area of Verdizela, about 3 km from Herdade da Aroeira Golf Resort and close to the beaches of Fonte da Telha and Costa da Caparica. Lisbon is approximately 20 minutes away, with quick access via the A33 and good public transport connections.
Nearby are supermarkets, restaurants, cafes, pharmacies, health services, and various educational and sports facilities, including Colégio Internacional Guadalupe, Infantário Imaginário, and facilities for Padel, Tennis, and Football.
A PROPERTY FOR THOSE SEEKING SOMETHING DIFFERENT
Some properties stand out for location, others for architecture, and others for size. This property combines all three, adding a particularly rare quality: versatility.
A large house with garden, pine forest, 12-meter pool, independent annexes, and multiple interior spaces in a privileged location between Lisbon, Aroeira, and the beaches.
- 540 m² gross private area
- 1,100 m² land
- 12 x 6.5 m pool
- 3 floors + 2 annexes
- 4 garage spaces + motorcycle space
A unique property in Verdizela with potential to be much more than a home. Shared with all real estate agencies licensed by AMI!
-
Property type
House
-
Year built
1994
-
Price/sqft
$357
Features
- Garden
- Pool
- Terrace
- Garage
- Open Kitchen
- Fireplace
- Pergola
- Gate
- Gas Stovetop
Features
Indoor
- High Ceiling
- Fireplace
- Air Conditioning
- Gas Stovetop
- Bar
- Laundry Room
- Open Kitchen
- Stone Countertops
Outdoor
- Terrace
- Balcony
- Pool
- Garage
- Gate
- Pergola
- Garden
Explore the Area
Avenida Pinhal do Caldas #64, Corroios, Seixal 2855-609, Setubal, Portugal
View on Google Maps
Price per sqft
Low
High
Joined 7 months ago
You have inquired about this property
The agent will contact you soon by
Listed by
1
Listings
2026
Joined
Book home tour with Cristina Santos
Choose a date and whether you'd like a virtual or in-person tour with the agent.
Preferred date
Tour type

Last updated
September 23
First listed
September 23
Listing reference
2161429147060532
Similar Properties Nearby
New Listings in Corroios


Explore More Homes for Sale
Corroios, Portugal property types
Corroios, Portugal popular searches
- Properties with Terrace in Corroios, Portugal
- River View properties in Corroios, Portugal
- City View properties in Corroios, Portugal
- Coastal properties in Corroios, Portugal
- Waterfront properties in Corroios, Portugal
- Properties with Steam Room in Corroios, Portugal
- Oceanfront properties in Corroios, Portugal
- Seafront properties in Corroios, Portugal
Corroios, Portugal neighborhoods
Related Guides & Stories
Trusted by the World's Leading Brokers
The agents behind the world's most exceptional properties list with JamesEdition.
- Listings from Sotheby's, Christie's, BARNES, and Engel & Völkers
- Every listing reviewed before it goes live
- Connect directly with verified listing agents
By continuing you agree to our Terms and Privacy Policy.