4 Bedroom Detached Bungalow For Sale In Cornwall
- 4 Beds
- 3 Baths
- 7.0 Ac lot
- Updated: August 15
- 1
About the Property
Step Inside
This exquisitely presented bungalow offers a wealth of accommodation options for either a multigenerational family or those looking to entertain family and guests within a beautiful setting.
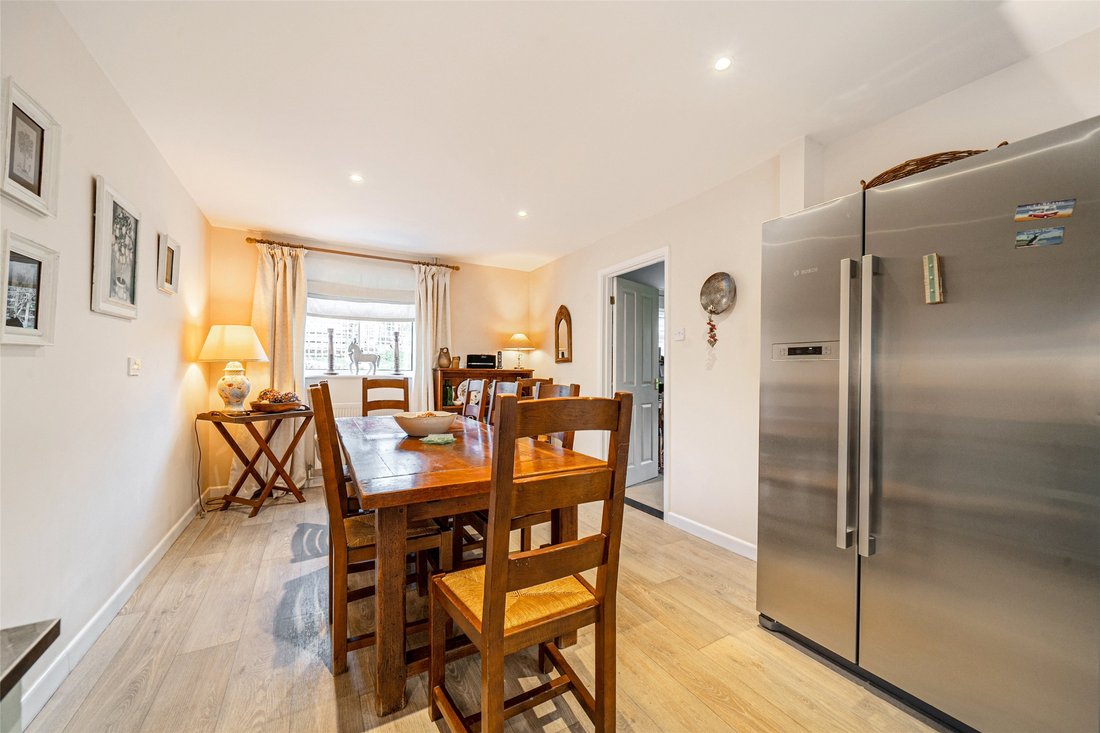
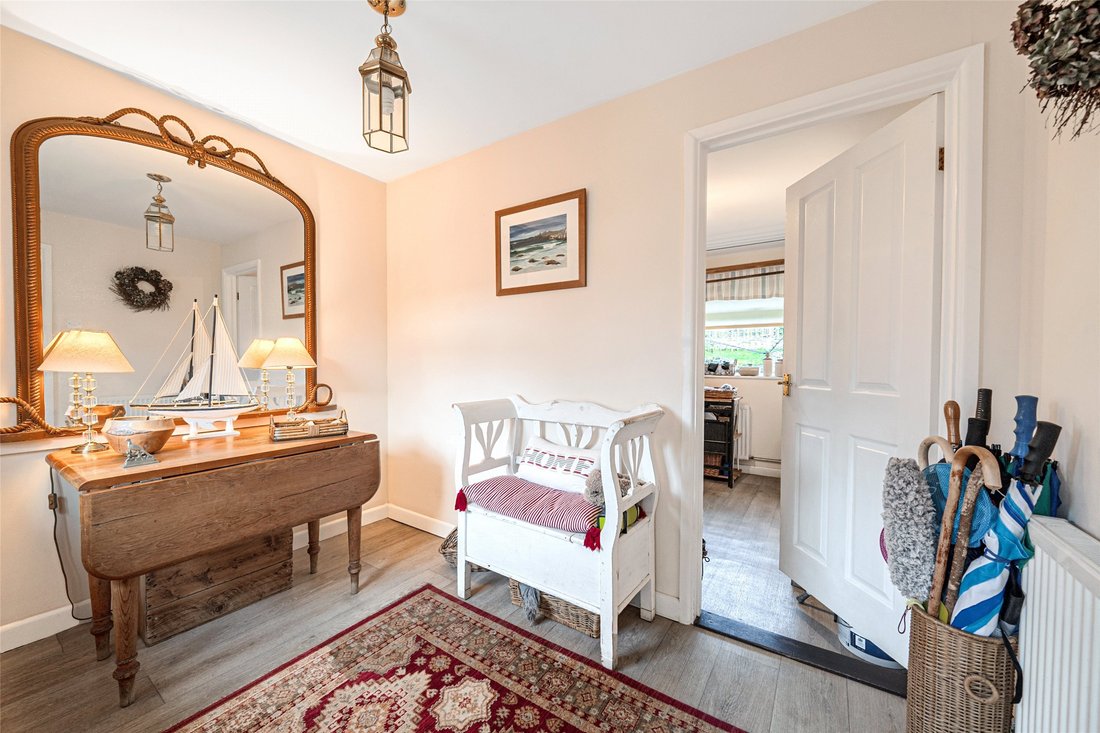
The welcoming entrance hall leads to a useful utility room – housing the oil fired boiler – and to the light filled dual aspect kitchen dining room.
The modern kitchen is wel
Step Inside
This exquisitely presented bungalow offers a wealth of accommodation options for either a multigenerational family or those looking to entertain family and guests within a beautiful setting.
The welcoming entrance hall leads to a useful utility room – housing the oil fired boiler – and to the light filled dual aspect kitchen dining room.
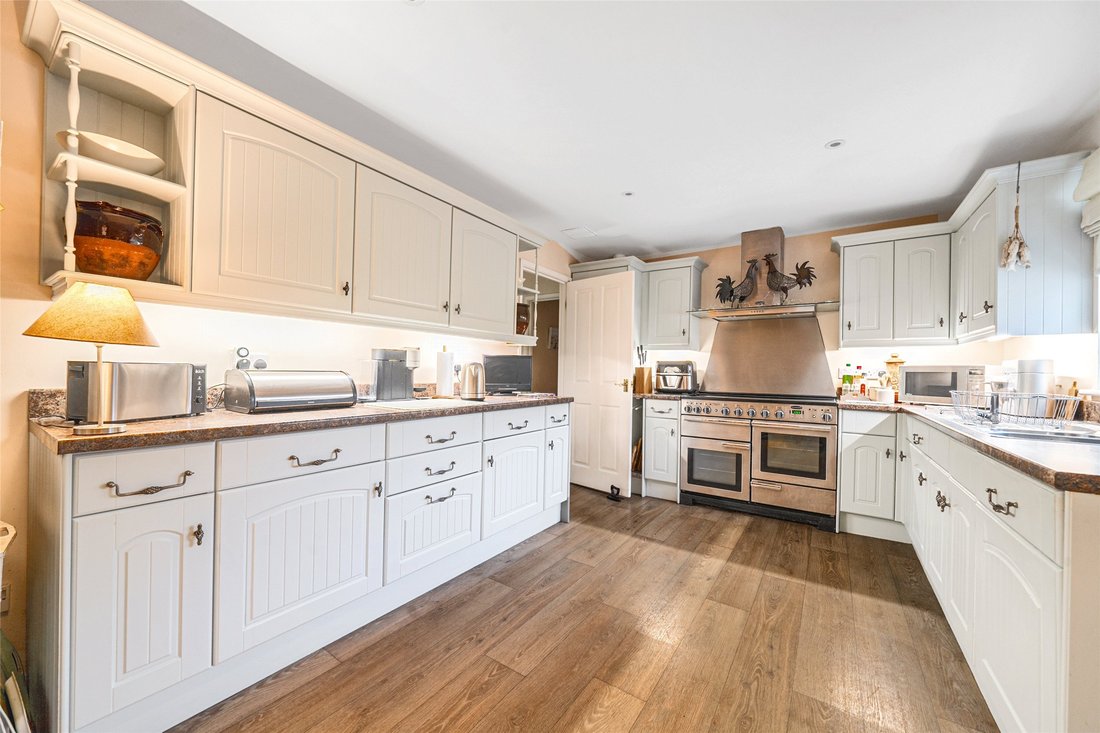
The modern kitchen is well equipped with a range of matching kitchen units both wall and base, shelving and underlighting. Included in the sale are integrated appliances such as a rangemaster oven with induction hob and extractor above. From here doors lead into a generous office/additional snug that is dual aspect and could be used as a formal dining room if so required. The expansive sitting room has a cosy log burner and double doors that lead out to the veranda which facilitates outside dining in shade and cover. An inner hallway offers generous storage, and access to two double bedrooms and the family shower room together with a lovely snug. This layout illustrates how the bungalow could be adapted to create an annexe within.
A spacious further inner lobby beyond the snug houses a large built in dressing room, and guides one towards a large bedroom with built in en-suite shower room/ WC. Beside here is the capacious, elegant and stylish master bedroom with five piece en-suite bathroom/WC including jacuzzi style corner bath. In both the en-suite and inner hallway are sun tubes which provide natural light.
The office, sitting room, and bedrooms two, three and four are all south facing, with views across the lush rear lawn. Middle Barton Farm is well presented throughout and has been well maintained by our client. The property also benefits from vendor owned PV solar panels, which help to reduce electricity costs and currently generate an annual income of approximately £3,000. It also benefits from mains electricity, a private borehole water supply and private drainage via a septic tank.
The whole property is very sustainable as it has the benefit of mains electricity, bore hole water supply, private drainage (septic tank) and an endless supply of wood to add to the roaring fires.
Step Outside
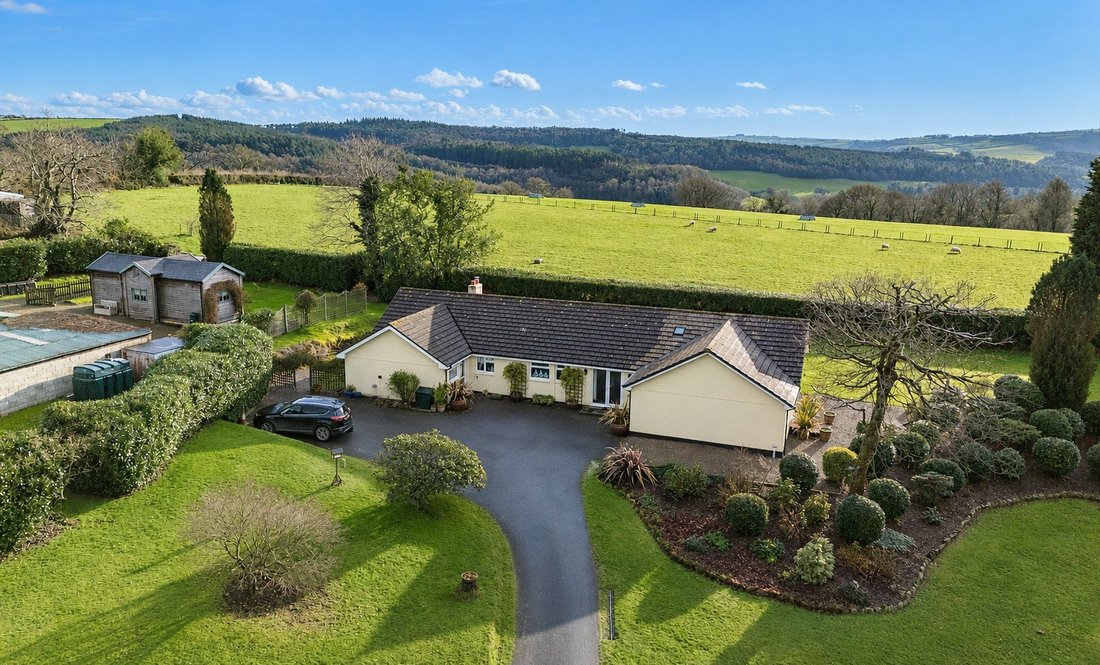
Middle Barton Farm is a beautifully enclosed property with double gates providing access along a private shared track. On the right-hand side, you’ll find a spacious paddock, fully enclosed with a stock-proof fence, ideal for grazing or equestrian use.
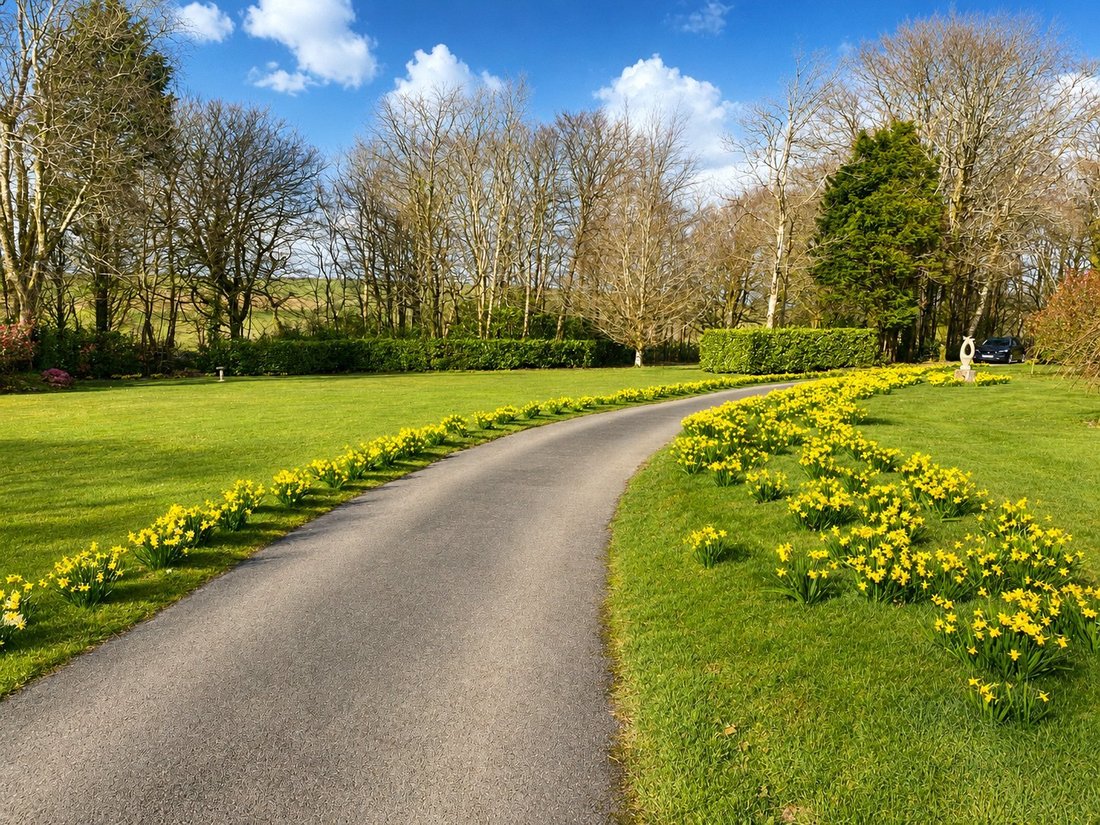
As you approach the property via the sweeping tarmac driveway, you are immediately greeted by the sight of the impressive gardens. The large, predominantly lawned area is bordered by an array of vibrant shrubs and bushes, including azaleas, camellias, and rhododendrons, creating a colourful and welcoming atmosphere. A charming ornamental pond, which attracts an abundance of local wildlife, adds to the tranquillity of the space.
Beyond the gardens, the grounds open up into a delightful small woodland, home to mature deciduous trees. In spring, this area is transformed with a stunning carpet of bluebells, offering a picturesque and peaceful setting.
To the side of the bungalow, a generous gravelled seating area sits just outside the master bedroom, providing an ideal space for relaxation. At the rear of the property, the well-maintained lawned garden is screened by mature hedgerows, offering privacy and seclusion, with open fields beyond. The covered veranda at the rear features a decked seating area, perfect for al fresco dining and entertaining. The space is equipped with outdoor lighting, power, and a water tap, ensuring both convenience and comfort.
The long driveway offers ample parking, with a few steps leading up to a charming courtyard. Here, you’ll find a detached wooden cabin, offering self-contained one-bedroom accommodation complete with a built-in sauna. This versatile space is ideal for multigenerational living and may also offer potential to generate additional income, subject to any necessary consents. Outside, a hot tub is included in the sale, adding to the appeal of this private retreat.
For the keen gardener, there is a greenhouse and several useful outbuildings. The main outbuilding is particularly large, with power and light, and incorporates a workshop, machinery store, and hay barn. The main covered barn is in excellent condition, offering a wide range of potential uses, while three additional stores with stable doors could be converted for equestrian purposes. The south facing pastureland is accessed through a five bar gate and is well enclosed, making it suitable for grazing, livestock or equestrian use.
Middle Barton Farm is an exceptional property, offering a blend of impressive gardens, flexible accommodation, and ample outbuildings, all set within a peaceful and private rural setting. A perfect opportunity for those seeking a family home with space to grow or a versatile rural lifestyle.
Sellers Insight
Middle Barton Farm has been our cherished home for 20 wonderful years. It has been a place of warmth, laughter and countless memories shared with our children and grandchildren, who have grown up enjoying everything this beautiful location has to offer. Family visits have often turned into joyous, bustling occasions, with the house and gardens providing plenty of space for everyone to spend time together.
The surrounding countryside has provided endless opportunities for adventure, from den building and cycling through the local woods to exploring the trails at Lanhydrock and Cardinham, as well as enjoying dog walks and horse riding. Stable Art has been a favourite place for creative lessons and lunches, while the Gruffalo trails at Cardinham Woods have always been popular with the younger grandchildren.
Lanhydrock Golf Club is close by, and we have enjoyed many friendly competitions there with our older grandchildren. Cornwall has also been a wonderful base for the keen surfers in the family, as well as for visiting the Eden Project, the Maritime Museum and the many other attractions the county has to offer.
Middle Barton has been the perfect place to entertain friends, with many supper parties and barbecues in the garden. One of the greatest joys has been the remarkable wildlife, including barn owls, deer and the wide variety of birds that make their home here.
We have truly embraced everything Middle Barton has to offer and hope that the next owners will enjoy its warmth, space and special setting just as much as we have.
-
Property type
Bungalow
Features
Explore the Area
The agent will contact you soon by
Listed by
Book home tour with the agent
Choose a date and whether you'd like a virtual or in-person tour with the agent.

Similar Properties Nearby
New Listings in Dreason
Explore More Homes for Sale
Dreason property types
Dreason popular searches
- Panoramic / Scenic View properties in Dreason
- Properties with Terrace in Dreason
- Properties with Bar in Dreason
- Properties with Office in Dreason
- Mountain View properties in Dreason
- Properties with Garden in Dreason
- Gated Community properties in Dreason
- Privacy properties in Dreason
- Modern properties in Dreason
- Equestrian properties in Dreason
- Properties with Sauna in Dreason
- Properties with Jacuzzi in Dreason
- Properties with Fireplace in Dreason
- Properties with Pool in Dreason
- Properties with Garage in Dreason
- Properties with Balcony in Dreason
- Renovated properties in Dreason
- Properties with Cinema in Dreason
- Water View properties in Dreason
Related Guides & Stories
Trusted by the World's Leading Brokers
The agents behind the world's most exceptional properties list with JamesEdition.
- Listings from Sotheby's, Christie's, BARNES, and Engel & Völkers
- Every listing reviewed before it goes live
- Connect directly with verified listing agents
By continuing you agree to our Terms and Privacy Policy.