4 Bedroom Detached House For Sale In Corby
- 4 Beds
- 4 Baths
- 2,626 Sqft
- 3,050 Sqft lot
- Updated: September 27
- 67
About the Property
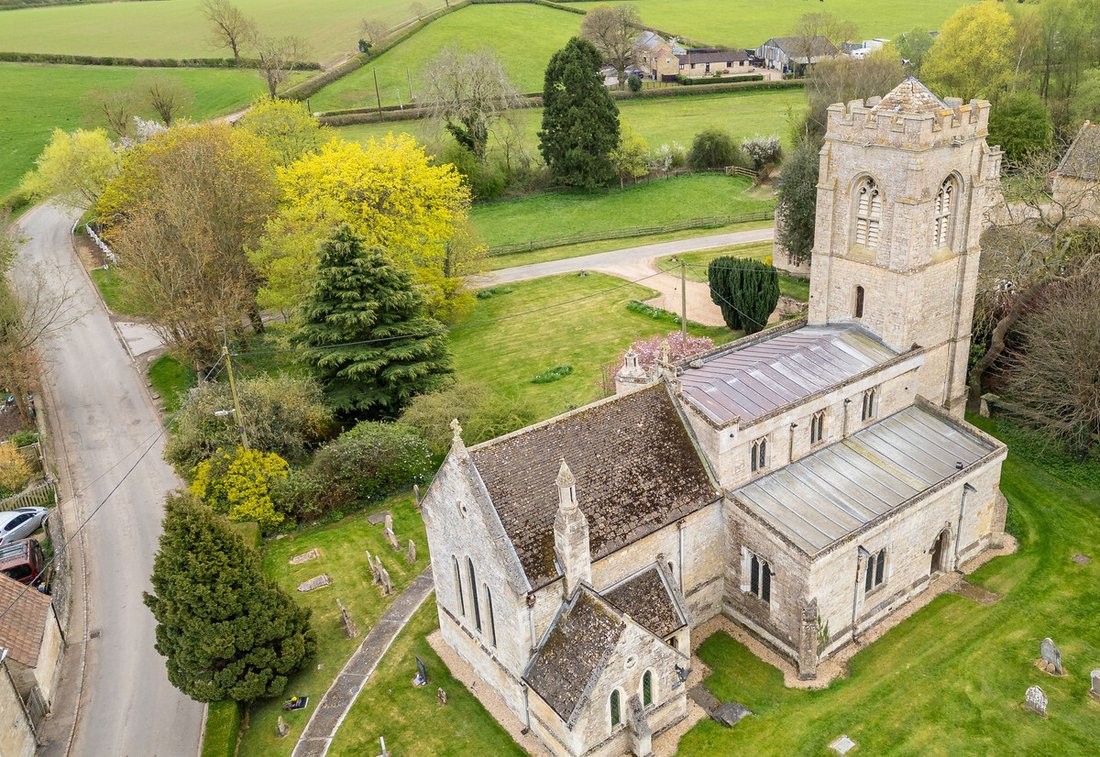
The churchyard sits under the Diocese of Peterborough’s ownership, with right of access given along the pathways in order to reach the property. There’s a two-car parking area occupants of St Peters may use.
Being Grade II* listed, the evolution from place of worship to a place to call home wasn’t easy. The biggest challenge came when laying the new limestone floors, raised over the origi
The churchyard sits under the Diocese of Peterborough’s ownership, with right of access given along the pathways in order to reach the property. There’s a two-car parking area occupants of St Peters may use.
Being Grade II* listed, the evolution from place of worship to a place to call home wasn’t easy. The biggest challenge came when laying the new limestone floors, raised over the original flagstones. Underfloor heating and insulation are installed beneath the slate, there are damp-proofing measures defending the property, and two boilers serve the home, in four zones.
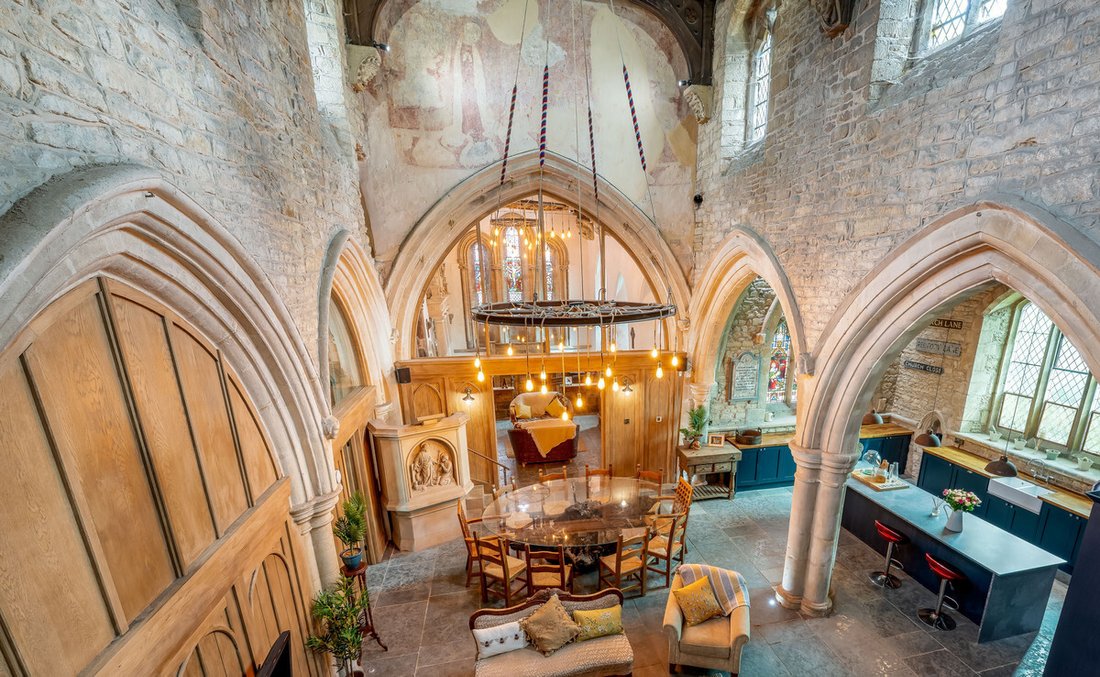
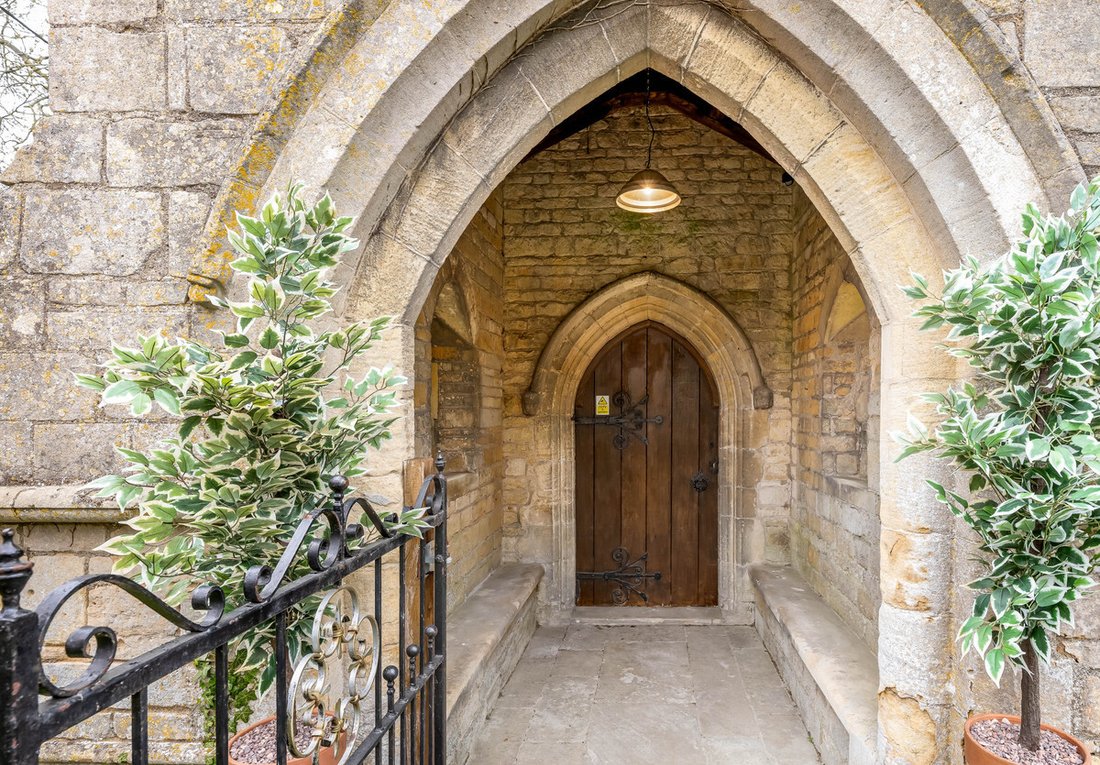
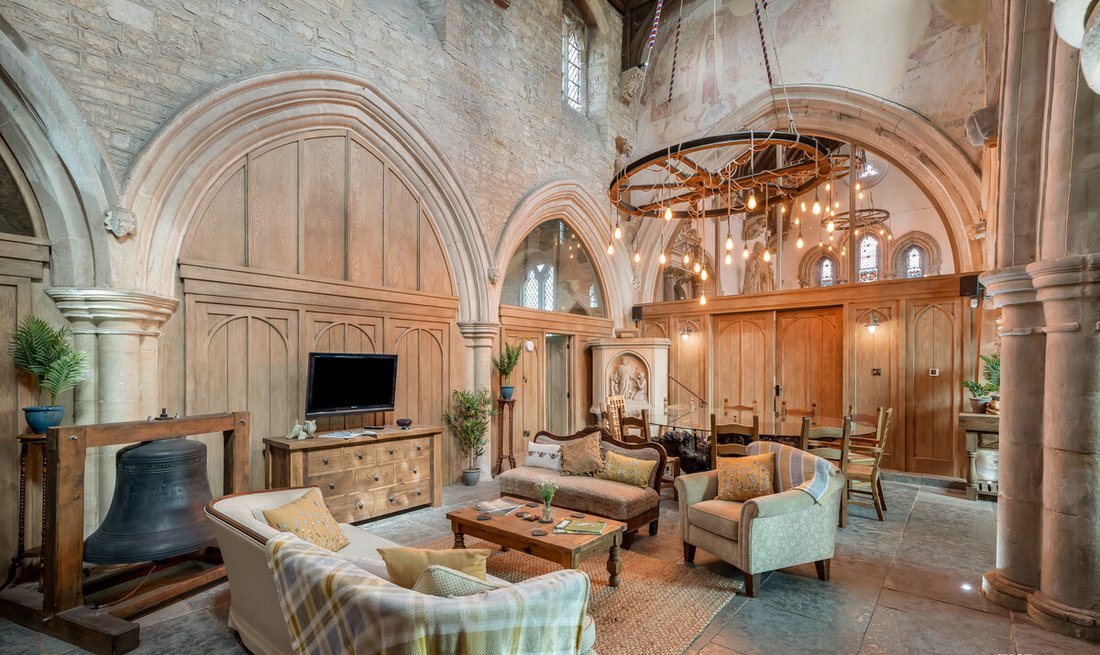
As for features, the list is extensive, and some such as the Archer which sits proudly in the main entrance hall pre-date the building itself. Throughout this stunning home there are grand arches and small alcoves, stained glass windows and a medieval mural, there are also many monuments, including one of a praying William Montagu and a phenomenal Montagu tomb. The font and the pulpit are positioned in the main living space, angel corbels watch over the primary bedroom, and there are interesting light fittings made from bell ropes and wheels.
As well as retaining every feature that could be resurrected or conserved, the general layout of the property has remained much as it was when the current owners purchased it. Newly fitted oak panelled partitions separate the spaces, with glazing above doorways to allow light to penetrate. The gallery is also a newer addition, and this is perfect for unwinding with a book, or simply appreciating all the character seen from this spot.
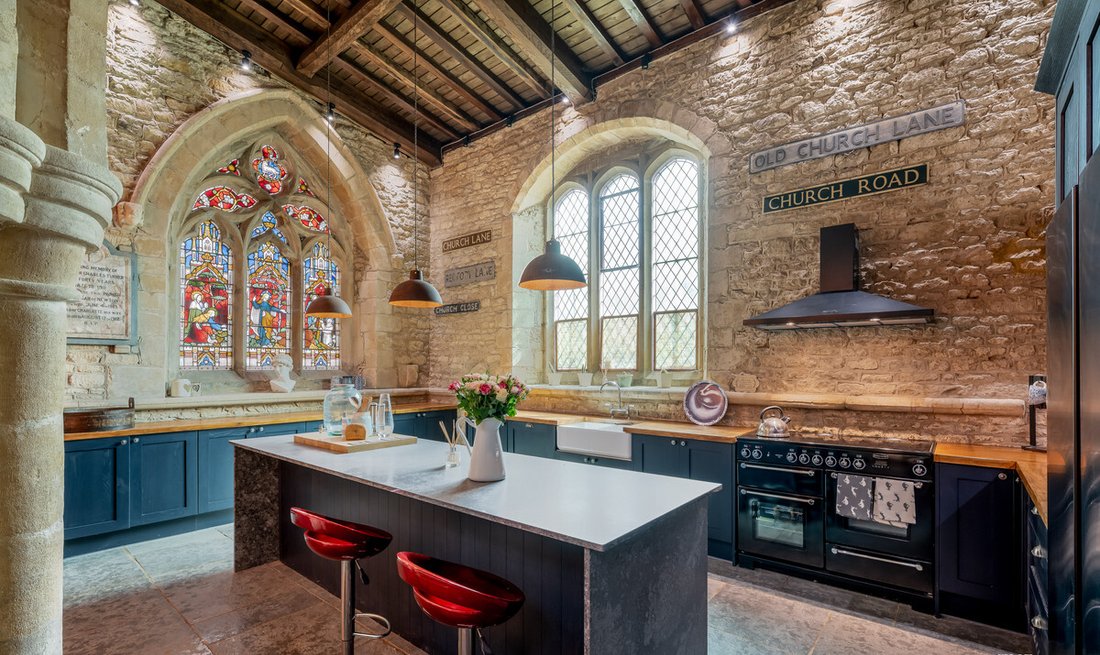
The nave is now the heart of the home with a spectacular vaulted ceiling, with the kitchen one side and living areas opposite. For such a vast, voluminous space, it’s surprisingly homely, and would work very well for both everyday family life and entertaining friends. The kitchen is the most modern area, fitted with a range of bespoke navy-blue cabinets, chestnut worktops, and an island with stone surfacing. It’s well equipped, with a double ceramic butler sink and either freestanding or integrated appliances (appliances available by separate negotiation). The utility at the base of the bell tower matches the kitchen, and here there’s a ceramic Belfast sink and more storage.
Tenure – Freehold
EPC - Energy performance certificate - ask agent
Council Tax Band - Exempt - Grade II* Listed
Council tax band: Not currently assigned
Grade II* Listed - The property is Grade II* listed, denoting a building of particular architectural or historic interest, and alterations may require Listed Building Consent.
Property Construction – Stone church building with masonry construction
Electricity Supply - Mains
Water Supply - Mains
Drainage & Sewerage – Private - This residence is served by a private drainage system, ensuring self-contained sewerage. Please note that ongoing maintenance of the system is the responsibility of the property owner
Heating – Gas Central Heating
Broadband - FTTP Broadband connection available - we advise you to check with your provider.
Mobile Signal/Coverage – Some 4G and 5G mobile signal is available in the area - we advise you to check with your provider.
Parking - The churchyard sits under the Diocese of Peterborough’s ownership, with right of access given along the pathways in order to reach the property. There’s a two-car parking area occupants of St Peters may use.
-
Property type
House
-
Year built
1200
-
Price/sqft
$430
Features
Explore the Area
The agent will contact you soon by
Listed by
Book home tour with the agent
Choose a date and whether you'd like a virtual or in-person tour with the agent.

Trusted by the World's Leading Brokers
The agents behind the world's most exceptional properties list with JamesEdition.
- Listings from Sotheby's, Christie's, BARNES, and Engel & Völkers
- Every listing reviewed before it goes live
- Connect directly with verified listing agents
By continuing you agree to our Terms and Privacy Policy.