$1,563,084
Propriété équestre Avec Vue
- 1 Baths
- 862 Sqft
- 6.64 Ac lot
- Updated: Today
- 3
About the Property
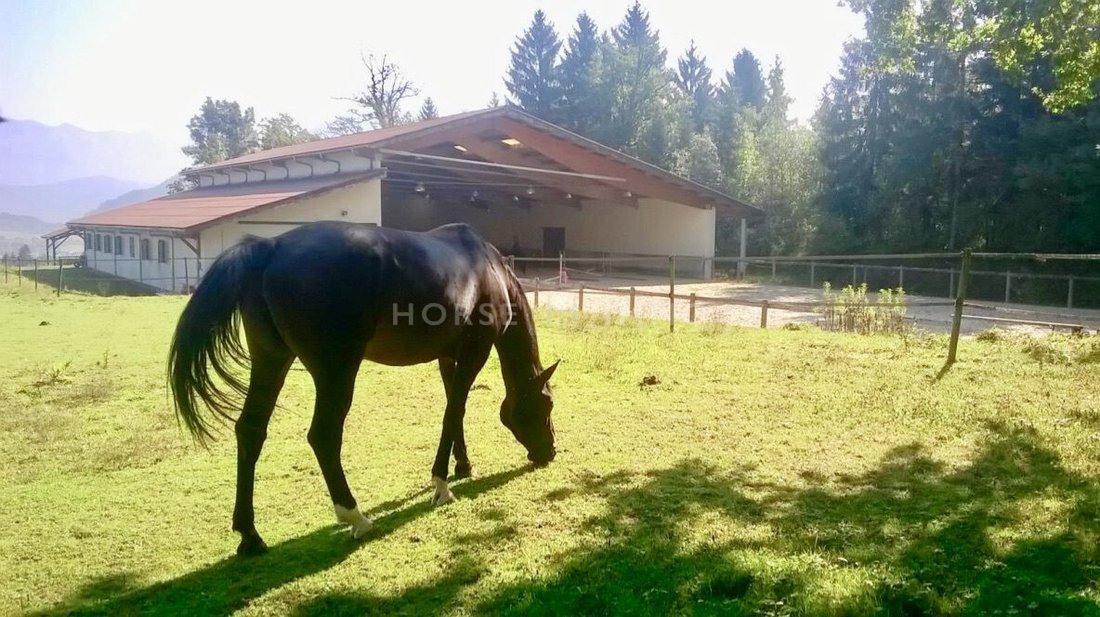
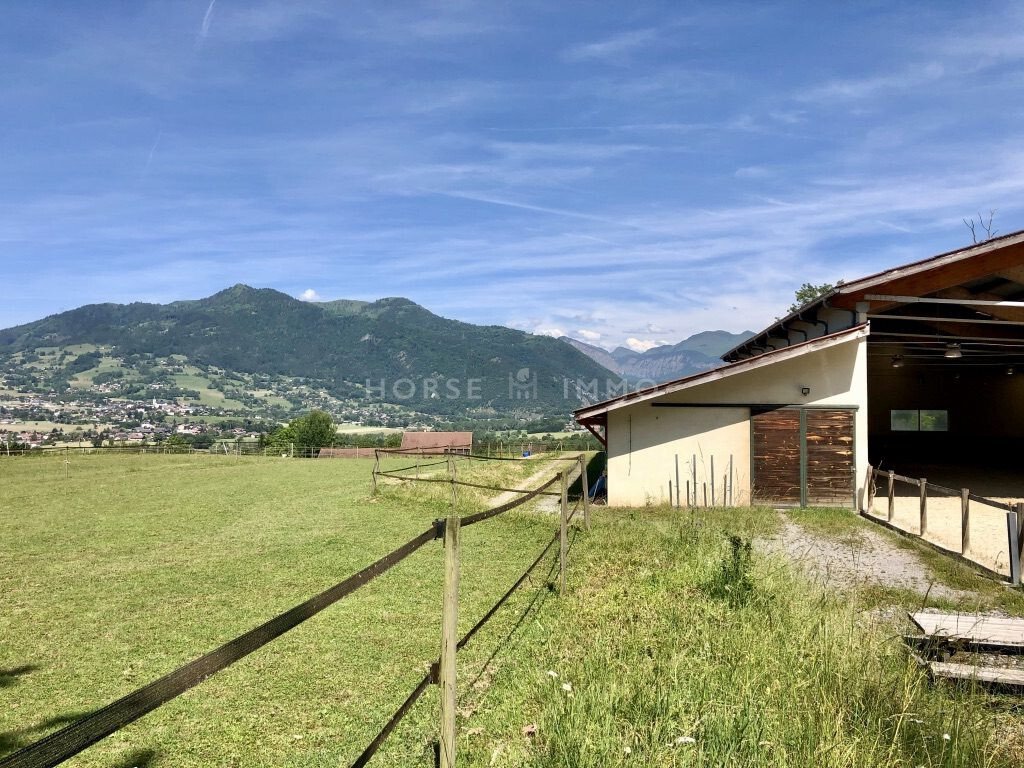
Horse Immo is pleased to present this equestrian property, perfectly sized for a private or semi-professional facility. Set in a beautiful environment with stunning views of the surrounding mountains, it is truly a peaceful haven built out of a passion for horses.
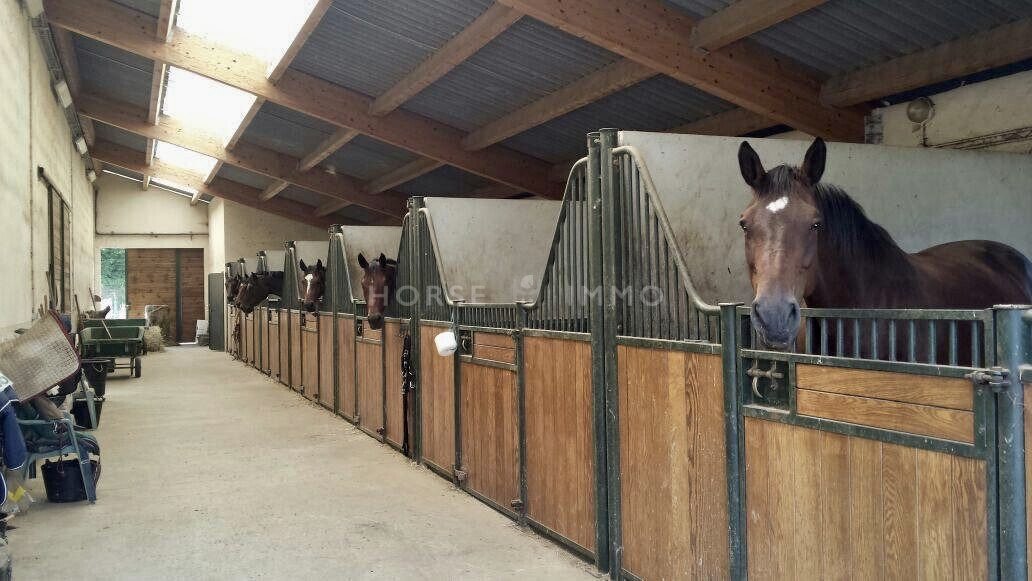
The main building houses the indoor arena and a stable with 7 large stalls, as well as a lean-to used for storage. An outdoor
The main building houses the indoor arena and a stable with 7 large stalls, as well as a lean-to used for storage. An outdoor
Horse Immo is pleased to present this equestrian property, perfectly sized for a private or semi-professional facility. Set in a beautiful environment with stunning views of the surrounding mountains, it is truly a peaceful haven built out of a passion for horses.
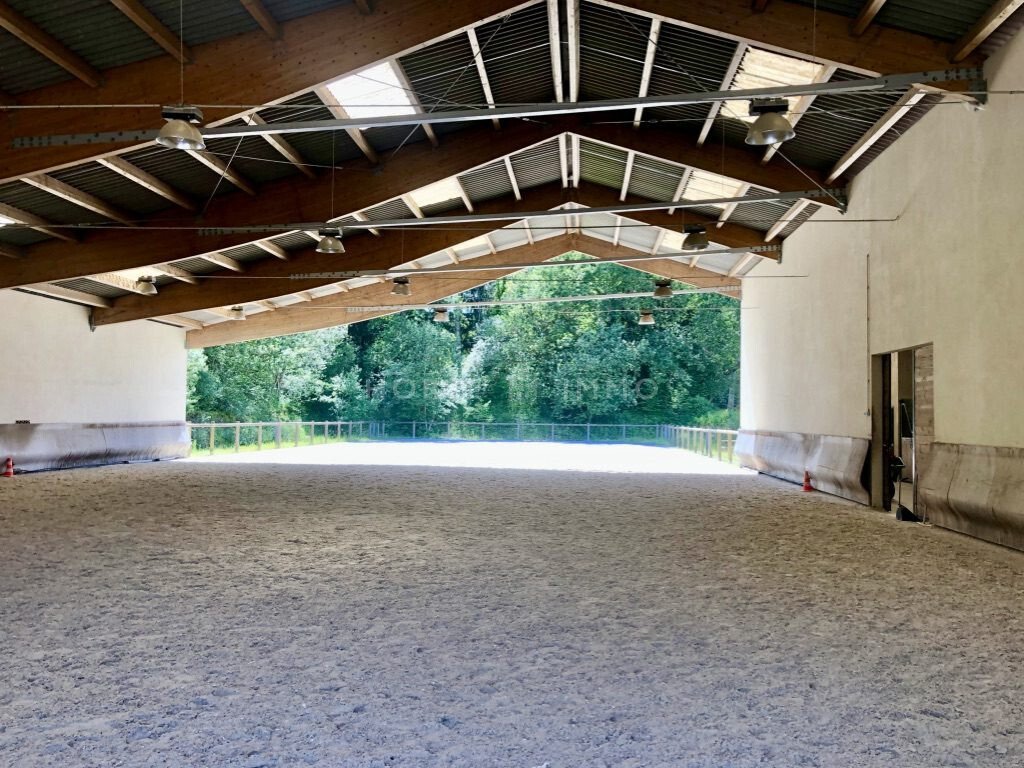
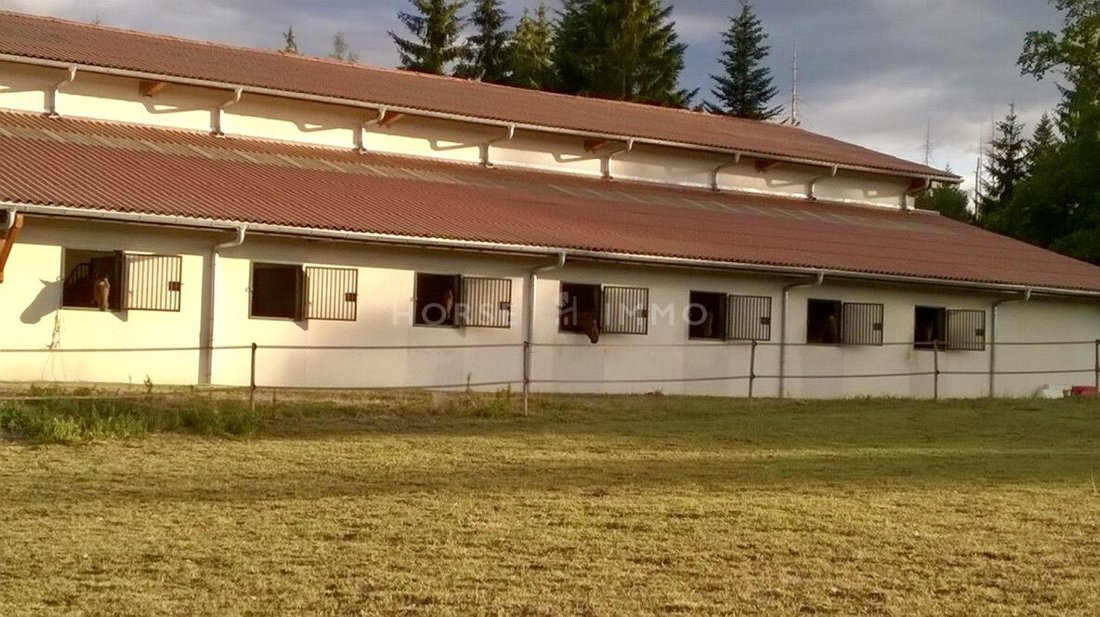
The main building houses the indoor arena and a stable with 7 large stalls, as well as a lean-to used for storage. An outdoor arena has been arranged as an extension of the indoor arena, offering a 60x20m training area.
A caretaker’s residence with a bright living space of 80m2 plus 3 additional adjoining stalls complete this property.
Located 45 minutes by car from Annecy city center, 24km from Geneva city center, 30km from the airport, and 10 minutes from the A40 motorway.
Equestrian Facilities:
- Architect-designed building including an indoor stable, arena, and lean-to
- 60x20m sand and crushed stone training area, partially covered by the 30m-long arena
- Indoor stable with 7 stalls (3.5x4m), each equipped with waterers and windows
- WC with hand basin (hot/cold water)
- Tack room
- 30m-long storage lean-to
- Covered manure area with wooden shelter
- Outdoor wash and grooming area
- Paddocks fenced with wooden posts and electric wires
House:
- Ground floor approx. 80m2
- Entrance
- Living room with large opening and glass door leading to the terrace
- Open, fitted, and equipped kitchen with tiled floor
- Dining room with very large window (exceptional view) and access to the south-facing terrace
- Shower room and WC
- Tack room accessible from both inside and outside the house
- Access to basement
- First floor approx. 70m2 (extension permit filed with town hall)
- Basement approx. 160m2
- Laundry room
- Windowless playroom
- Garage (door missing)
- Cellar
- Storage area
Outdoors:
- House with an 80m2 terrace
- Three adjoining horse stalls: two 4x4m and one 4x5m, all equipped with heated automatic waterers and windows, with connecting grilles between stalls
- Storage lean-to
- Gravel courtyard
- Platform for manure disposal
Additional Information:
- Compliant sanitation: connected to the public sewer system
- Heating: electric underfloor and wood stove
- Double glazing
- Electric shutters
- Southeast exposure
Information on risks related to this property is available on the Géorisques website: ***
Information on the risks to which this property is exposed is available on the Géorisques website: https://www.georisques.gouv.fr/
The main building houses the indoor arena and a stable with 7 large stalls, as well as a lean-to used for storage. An outdoor arena has been arranged as an extension of the indoor arena, offering a 60x20m training area.
A caretaker’s residence with a bright living space of 80m2 plus 3 additional adjoining stalls complete this property.
Located 45 minutes by car from Annecy city center, 24km from Geneva city center, 30km from the airport, and 10 minutes from the A40 motorway.
Equestrian Facilities:
- Architect-designed building including an indoor stable, arena, and lean-to
- 60x20m sand and crushed stone training area, partially covered by the 30m-long arena
- Indoor stable with 7 stalls (3.5x4m), each equipped with waterers and windows
- WC with hand basin (hot/cold water)
- Tack room
- 30m-long storage lean-to
- Covered manure area with wooden shelter
- Outdoor wash and grooming area
- Paddocks fenced with wooden posts and electric wires
House:
- Ground floor approx. 80m2
- Entrance
- Living room with large opening and glass door leading to the terrace
- Open, fitted, and equipped kitchen with tiled floor
- Dining room with very large window (exceptional view) and access to the south-facing terrace
- Shower room and WC
- Tack room accessible from both inside and outside the house
- Access to basement
- First floor approx. 70m2 (extension permit filed with town hall)
- Basement approx. 160m2
- Laundry room
- Windowless playroom
- Garage (door missing)
- Cellar
- Storage area
Outdoors:
- House with an 80m2 terrace
- Three adjoining horse stalls: two 4x4m and one 4x5m, all equipped with heated automatic waterers and windows, with connecting grilles between stalls
- Storage lean-to
- Gravel courtyard
- Platform for manure disposal
Additional Information:
- Compliant sanitation: connected to the public sewer system
- Heating: electric underfloor and wood stove
- Double glazing
- Electric shutters
- Southeast exposure
Information on risks related to this property is available on the Géorisques website: ***
Information on the risks to which this property is exposed is available on the Géorisques website: https://www.georisques.gouv.fr/
-
Property type
House
-
Price/sqft
$1,815
Features
- Garden
- Terrace
- Garage
- Mountain View
- Equestrian
Explore the Area
Cranves-Sales, Auvergne-Rhône-Alpes, France
View on Google Maps
Price per sqft
Low
High
Joined 6 years ago
You have inquired about this property
The agent will contact you soon by
Listed by
PRIVILEGES IMMOBILIER
View agency profile
51
Listings
2021
Joined
Book home tour with the agent
Choose a date and whether you'd like a virtual or in-person tour with the agent.
Preferred date
Tour type
Last updated
Today
First listed
Sep 26, 2025
Listing reference
VM2451-ANG
Similar Properties Nearby
New Listings in Cranves-Sales


Explore More Homes for Sale
Cranves-Sales property types
Cranves-Sales popular searches
- Privacy properties in Cranves-Sales
- Equestrian properties in Cranves-Sales
- New Builds properties in Cranves-Sales
- Properties with Sauna in Cranves-Sales
- Properties with Library in Cranves-Sales
- Properties with Open Kitchen in Cranves-Sales
- Renovated properties in Cranves-Sales
- Properties with Cinema in Cranves-Sales
Related Guides & Stories
Trusted by the World's Leading Brokers
The agents behind the world's most exceptional properties list with JamesEdition.
- Listings from Sotheby's, Christie's, BARNES, and Engel & Völkers
- Every listing reviewed before it goes live
- Connect directly with verified listing agents
By continuing you agree to our Terms and Privacy Policy.