$2,087,000
Elegant French Chateau In Upper Constantia
- 5 Beds
- 6 Baths
- 8,612 Sqft
- 43,056 Sqft lot
- Updated: Today
- 85
About the Property
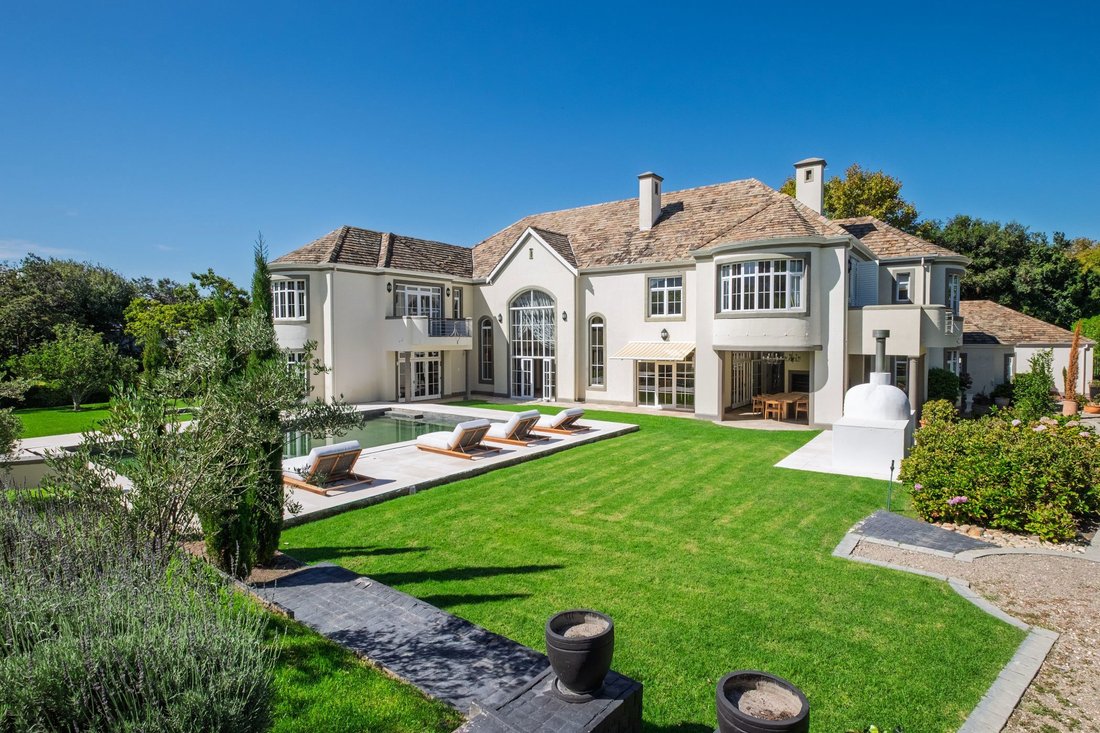
This bespoke Constantia Upper residence is a masterclass in refined living, where impeccable craftsmanship, generous proportions, and elegant finishes create a home of rare distinction. Beautifully presented, it offers exceptional space and light, enhanced by large bay and picture windows framing tranquil garden and mountain views. Set within a private cul-de-sac, the property enjoys a secure, ser
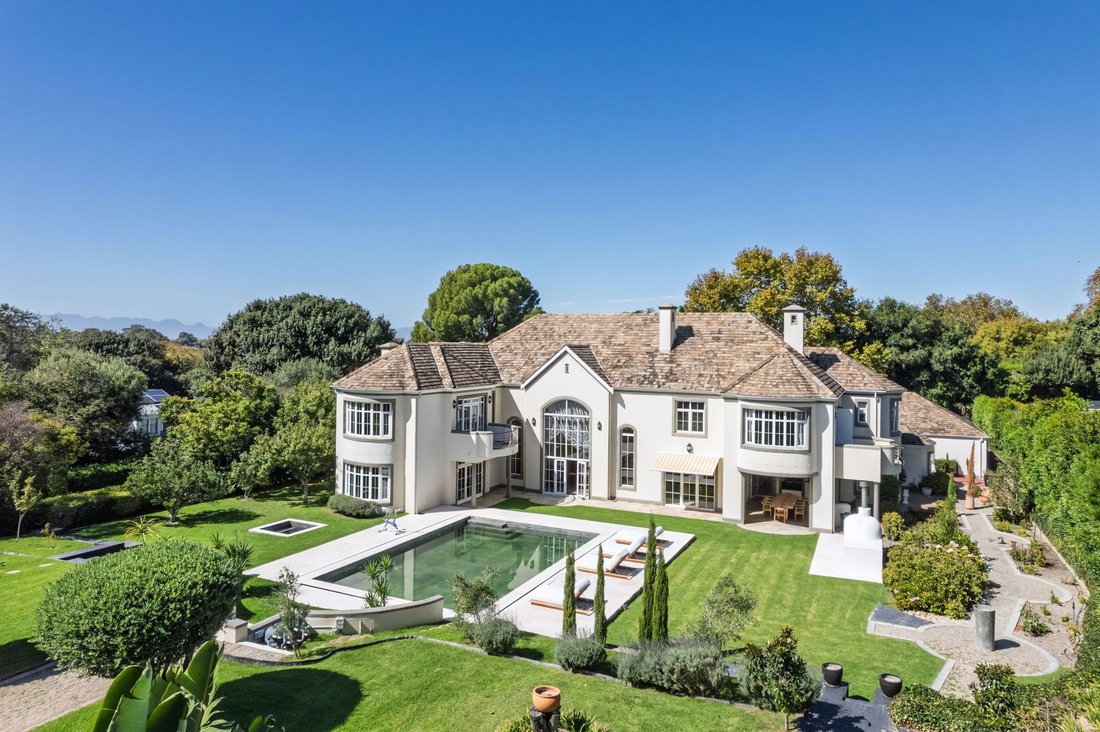
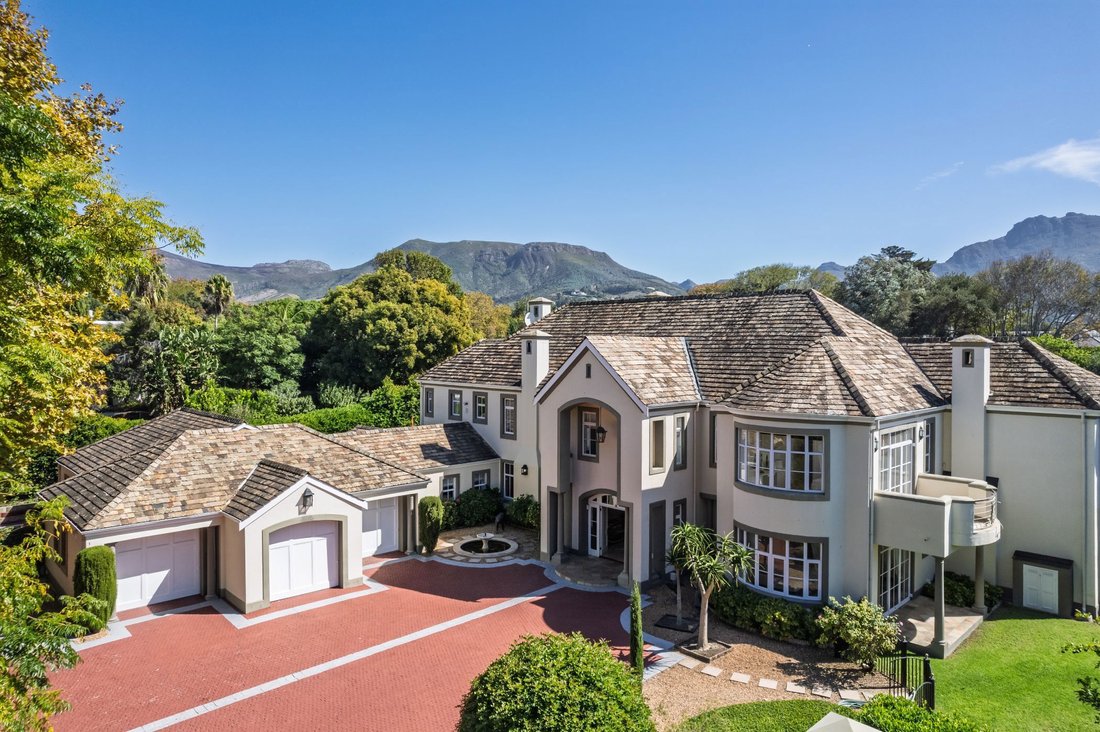
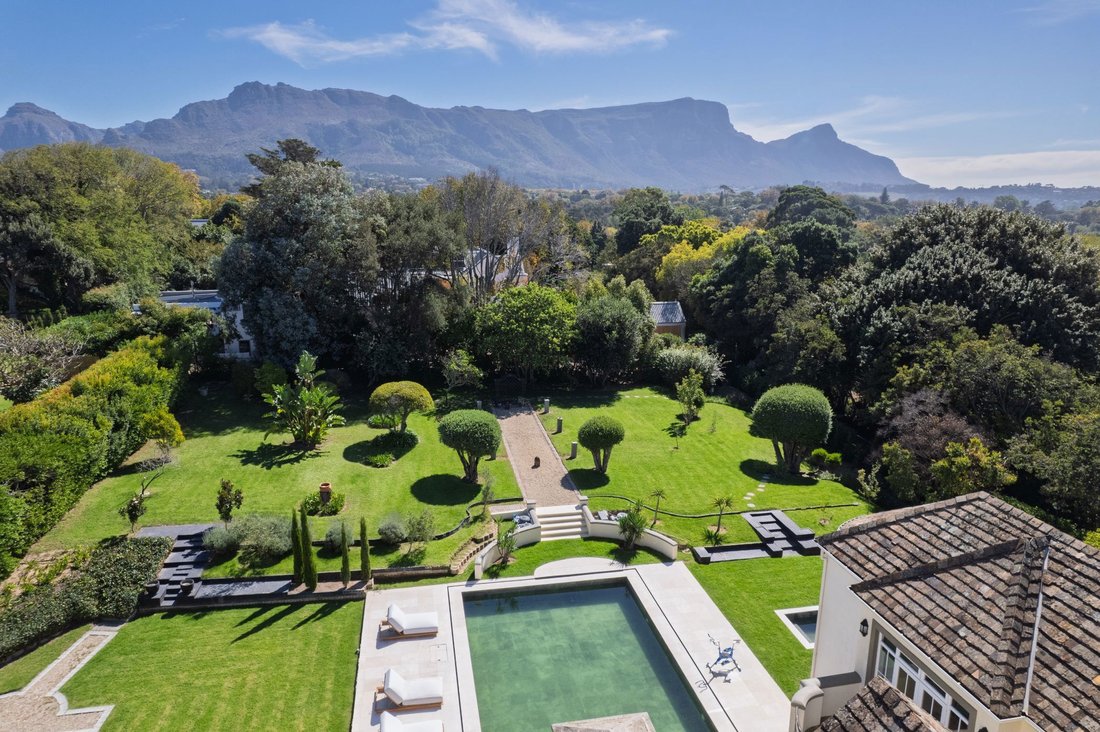
This bespoke Constantia Upper residence is a masterclass in refined living, where impeccable craftsmanship, generous proportions, and elegant finishes create a home of rare distinction. Beautifully presented, it offers exceptional space and light, enhanced by large bay and picture windows framing tranquil garden and mountain views. Set within a private cul-de-sac, the property enjoys a secure, serene position with easy access to Constantia’s amenities, scenic walking trails, and renowned wine farms including Uitsig, Groot Constantia, Buitenverwachting and Klein Constantia, as well as premier shopping destinations.
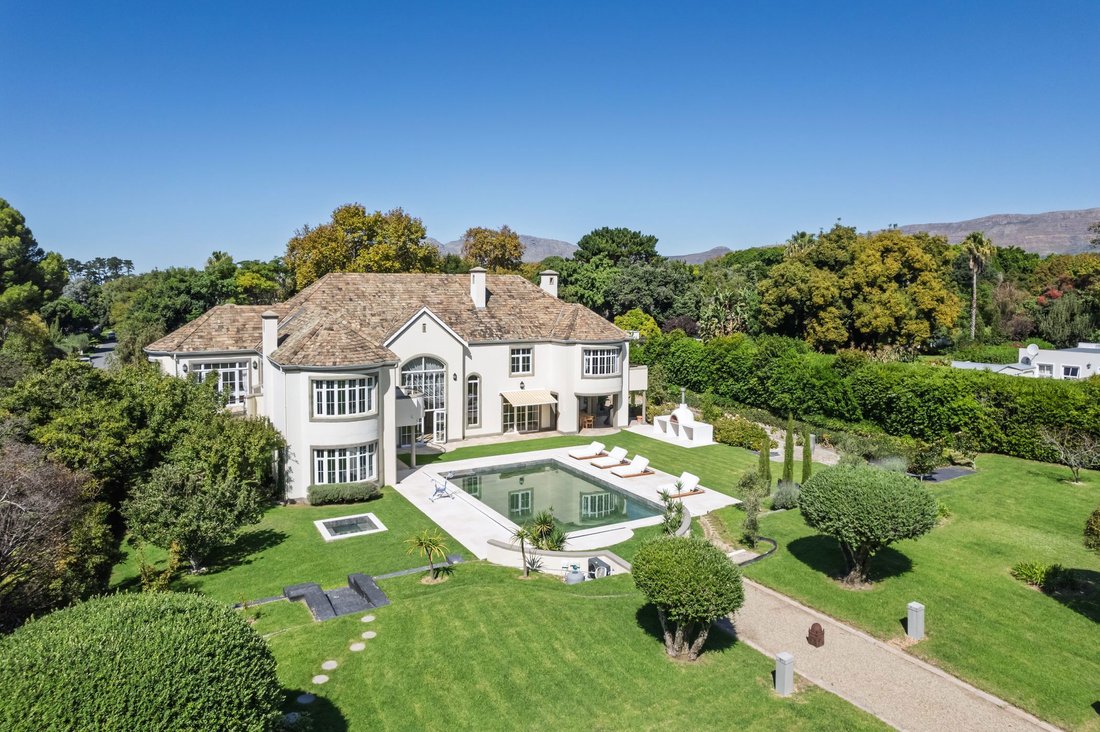
Designed for both entertaining and family living, the home opens to an inviting entrance hall flowing into a dramatic double-volume foyer and out to the pool terrace and garden. A sweeping marble staircase with wrought iron balustrade forms a striking focal point and leads to the upper level.
Reception areas include a spacious games room with fireplace and bay window, a formal lounge with wooden floors, bay window and French doors to the pool patio, and a dining room opening to the bar. The built-in bar, with prep basin and cupboards, extends to a covered verandah with built-in braai and pizza oven, ideal for entertaining or relaxation. A wine room, complete with built-in racks and distinctive railway sleeper flooring, is conveniently located off the garage—perfect for the discerning wine connoisseur.
Upstairs, elegance continues across a broad landing with pillars and painted detailing, plus a balcony overlooking the foyer and garden. A gentleman’s study with fitted shelving and desk, together with a separate reading room, offers excellent work and leisure space, with the option to combine into one larger suite.
The contemporary kitchen features high-gloss ducoed soft-touch cabinetry, a central island with prep basin, and a breakfast nook set in a bay window. A ceramic hob with extractor, integrated steam oven, and Samsung fridge/freezer are included. A separate scullery, ironing room, laundry, and utility room ensure practicality, with access to the courtyard, storeroom, and staff quarters.
Accommodation comprises five luxurious en-suite bedrooms. The downstairs guest suite includes a bay window, shower en-suite, walk-through dressing room, and French doors to the garden. Upstairs, the main suite offers a bay window, ceiling fan, private balcony, sitting room with fireplace, spacious dressing room, and a bathroom with shower, his and hers vanities, oval Jacuzzi bath, marble tops, toilet, and bidet. Additional family bedrooms feature built-in cupboards, desks, dressing rooms, balconies, and en-suite bathrooms.
Completing this exceptional offering are three automated garages with direct access, seven additional parking bays, a paved forecourt with fountain, borehole, a newly installed pool with robotic cleaner, wood and travertine flooring, generous cornices, state of art security, and staff accommodation with kitchenette.
Designed for both entertaining and family living, the home opens to an inviting entrance hall flowing into a dramatic double-volume foyer and out to the pool terrace and garden. A sweeping marble staircase with wrought iron balustrade forms a striking focal point and leads to the upper level.
Reception areas include a spacious games room with fireplace and bay window, a formal lounge with wooden floors, bay window and French doors to the pool patio, and a dining room opening to the bar. The built-in bar, with prep basin and cupboards, extends to a covered verandah with built-in braai and pizza oven, ideal for entertaining or relaxation. A wine room, complete with built-in racks and distinctive railway sleeper flooring, is conveniently located off the garage—perfect for the discerning wine connoisseur.
Upstairs, elegance continues across a broad landing with pillars and painted detailing, plus a balcony overlooking the foyer and garden. A gentleman’s study with fitted shelving and desk, together with a separate reading room, offers excellent work and leisure space, with the option to combine into one larger suite.
The contemporary kitchen features high-gloss ducoed soft-touch cabinetry, a central island with prep basin, and a breakfast nook set in a bay window. A ceramic hob with extractor, integrated steam oven, and Samsung fridge/freezer are included. A separate scullery, ironing room, laundry, and utility room ensure practicality, with access to the courtyard, storeroom, and staff quarters.
Accommodation comprises five luxurious en-suite bedrooms. The downstairs guest suite includes a bay window, shower en-suite, walk-through dressing room, and French doors to the garden. Upstairs, the main suite offers a bay window, ceiling fan, private balcony, sitting room with fireplace, spacious dressing room, and a bathroom with shower, his and hers vanities, oval Jacuzzi bath, marble tops, toilet, and bidet. Additional family bedrooms feature built-in cupboards, desks, dressing rooms, balconies, and en-suite bathrooms.
Completing this exceptional offering are three automated garages with direct access, seven additional parking bays, a paved forecourt with fountain, borehole, a newly installed pool with robotic cleaner, wood and travertine flooring, generous cornices, state of art security, and staff accommodation with kitchenette.
-
Property type
House
-
Price/sqft
$242
Features
- Garden
- Pool
- Terrace
- Garage
- Game Room
- Jacuzzi
- Modern
- Mountain View
- Fireplace
Features
Lot
- Mountain View
- Modern
Indoor
- High Ceiling
- Office
- Fireplace
- Air Conditioning
- Kitchen island
- Jacuzzi
- Bar
- Laundry Room
- Game Room
- Stone Countertops
Outdoor
- Terrace
- Balcony
- Parking
- Pool
- Garage
- Garden
Explore the Area
Sillery, Southern Suburbs, Cape Town
View on Google Maps
Price per sqft
Low
High

Joined 2 years ago
You have inquired about this property
The agent will contact you soon by
Listed by
7
Listings
2024
Joined
Book home tour with Arie Kadé
Choose a date and whether you'd like a virtual or in-person tour with the agent.
Preferred date
Tour type

Pam Golding Properties - Southern Suburbs
Monterey, 12-14 Klaassens Road, Bishopscourt, 7708, Western Cape, 7708, Bishopscourt, Western Cape, South Africa
View agency profile
Pam Golding Properties, founded in 1976 by Life President, Mrs. Pam Golding, has cultivated a distinguished reputat
Pam Golding Properties, founded in 1976 by Life President, Mrs. Pam Golding, has cultivated a distinguished reputation as the leading independent real estate agency in the luxury property market, catering to discerning buyers and sellers across Southern Africa and the Indian Ocean Islands.
Our approach is anchored in the core values of empathy, knowledge, experience, and integrity, which drive our commitment to delivering a unique real estate service that consistently surpasses expectations.
Recognised as the most awarded real estate company in South Africa, the Pam Golding Property Group has also achieved international acclaim, being honoured as the Best Real Estate Agency in the world at the prestigious International Property Awards. We take pride in our legacy and remain dedicated to setting the standard for excellence in the industry.
Our approach is anchored in the core values of empathy, knowledge, experience, and integrity, which drive our commitment to delivering a unique real estate service that consistently surpasses expectations.
Recognised as the most awarded real estate company in South Africa, the Pam Golding Property Group has also achieved international acclaim, being honoured as the Best Real Estate Agency in the world at the prestigious International Property Awards. We take pride in our legacy and remain dedicated to setting the standard for excellence in the industry.
Last updated
Today
First listed
April 11
Listing reference
KW1735811
Similar Properties Nearby
New Listings in Sillery




Explore More Homes for Sale
Sillery property types
Sillery popular searches
Related Guides & Stories
Trusted by the World's Leading Brokers
The agents behind the world's most exceptional properties list with JamesEdition.
- Listings from Sotheby's, Christie's, BARNES, and Engel & Völkers
- Every listing reviewed before it goes live
- Connect directly with verified listing agents
By continuing you agree to our Terms and Privacy Policy.