Constantia
- 9 Beds
- 10 Baths
- 21
About the Property
GRAND UPPER CONSTANTIA RESIDENCE | EXCEPTIONAL SCALE, ENTERTAINING & 12-CAR GARAGING
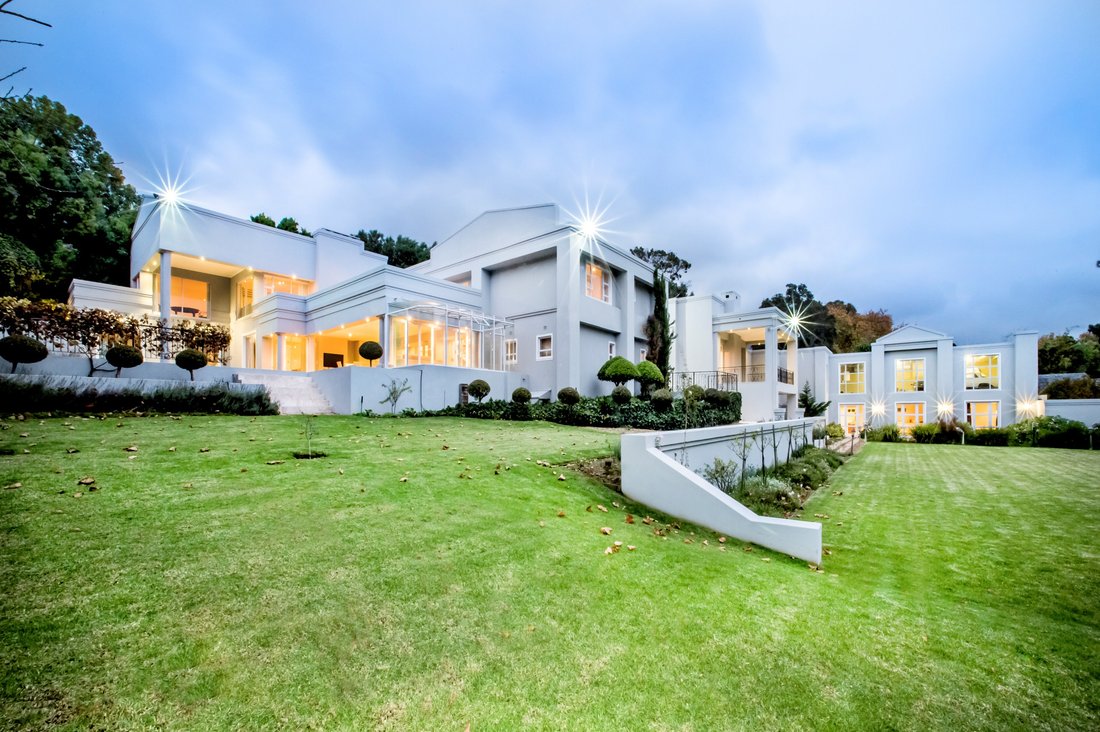
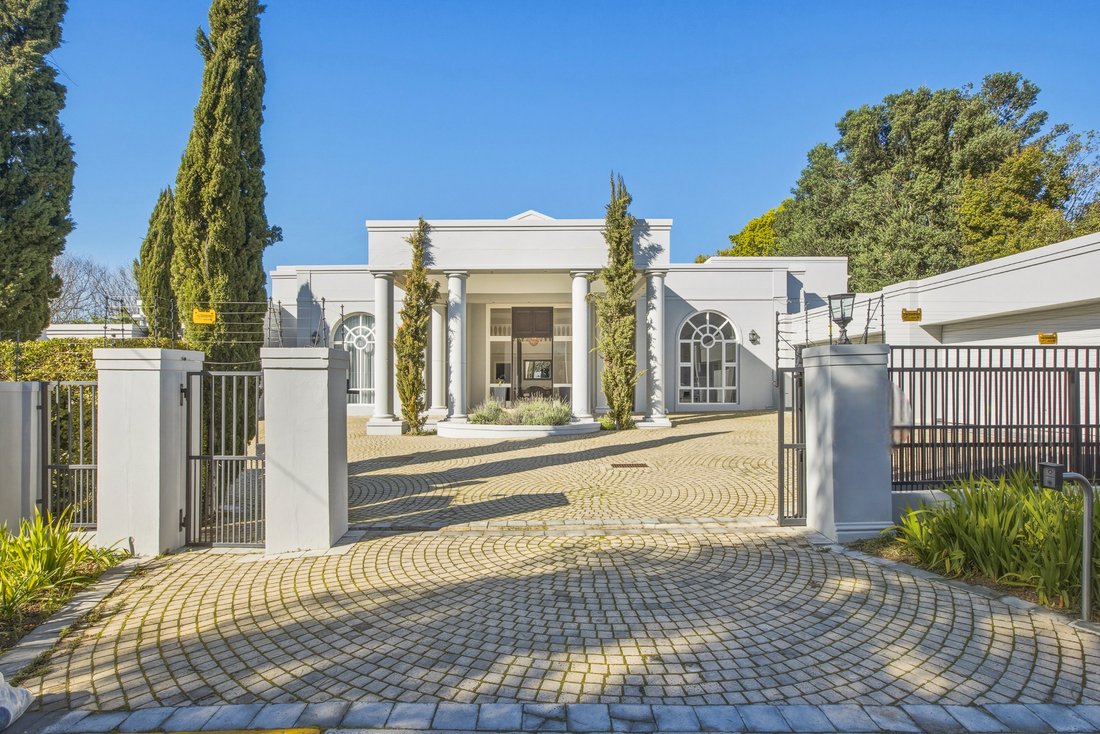
Set at the end of a quiet, tree-lined cul-de-sac in the heart of Upper Constantia, this exceptionally spacious ”presidential style” residence offers an impressive combination of scale, accommodation and lifestyle appeal.
Designed for those who appreciate generous proportions and the freedom to entGRAND UPPER CONSTANTIA RESIDENCE | EXCEPTIONAL SCALE, ENTERTAINING & 12-CAR GARAGING
Set at the end of a quiet, tree-lined cul-de-sac in the heart of Upper Constantia, this exceptionally spacious ”presidential style” residence offers an impressive combination of scale, accommodation and lifestyle appeal.
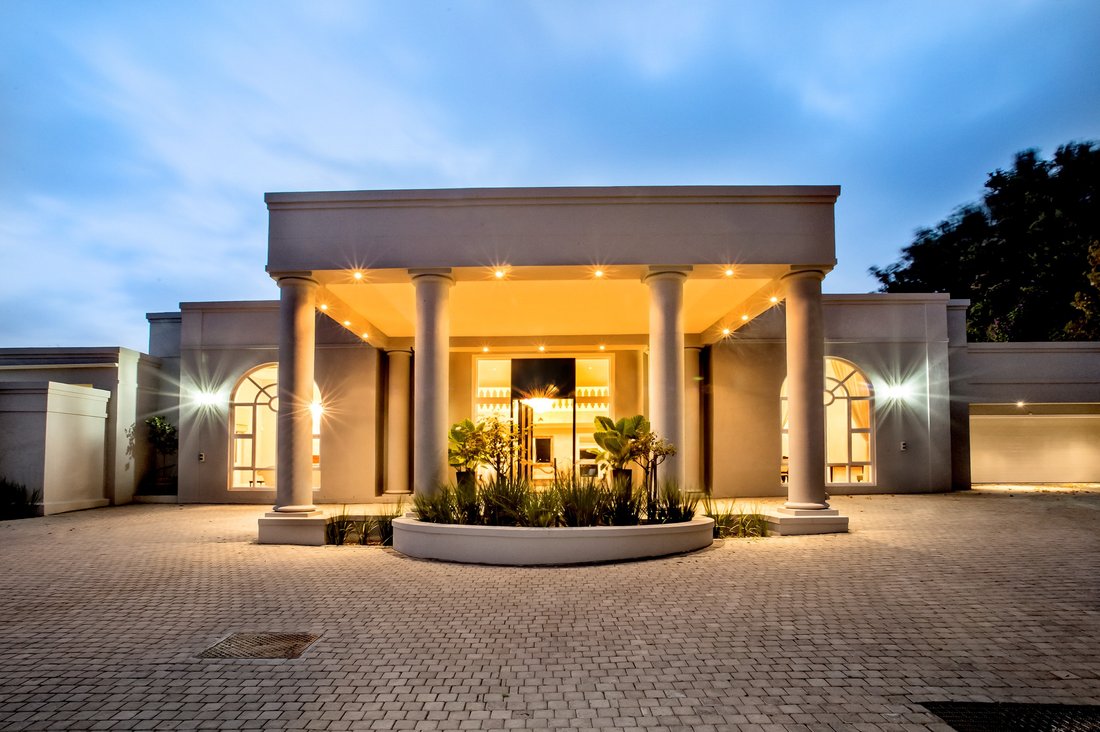
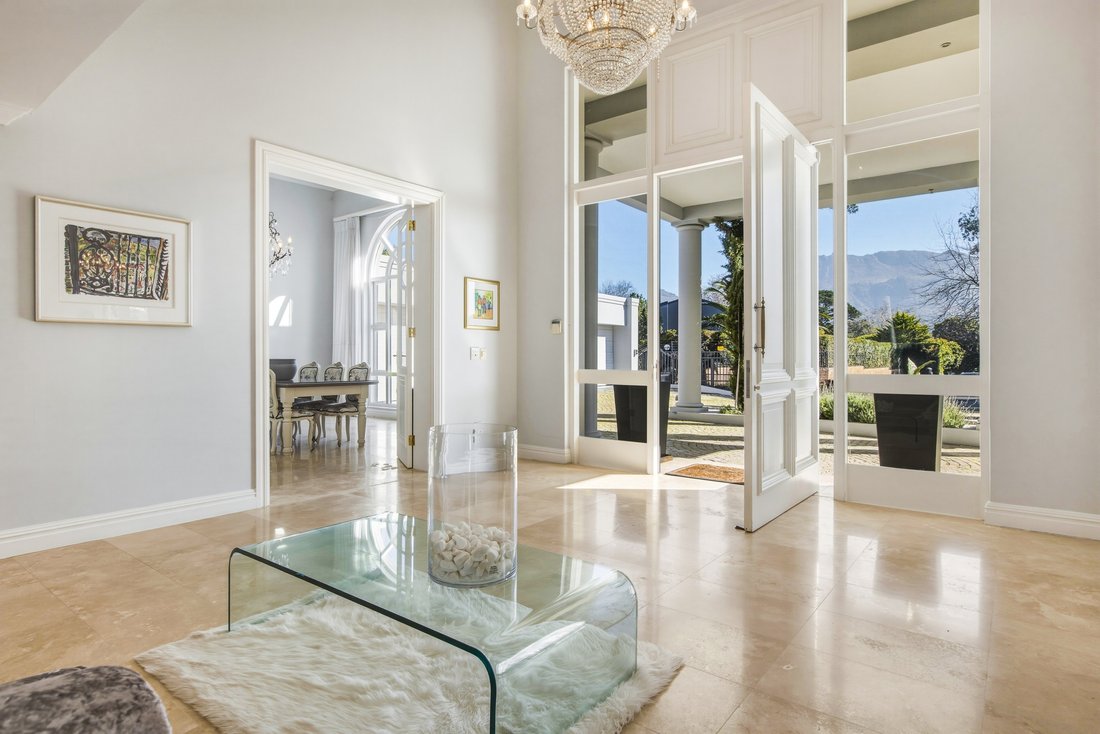
Designed for those who appreciate generous proportions and the freedom to entertain on a grand scale, this substantial home offers 9 bedrooms, 10 bathrooms, multiple reception and entertainment areas, and an extraordinary 12-car garage, a rare proposition for the area.A striking double volume entrance creates an immediate sense of arrival, an elegant formal dining room is beautifully proportioned, while the formal lounge features an open fireplace, creating a warm and inviting setting for more intimate occasions.
The large family room, with fireplace, provides a relaxed everyday living space with an elegant sweeping staircase leading to the upper-level accommodation. A separate study caters comfortably to those working from home.
Two exceptionally generous guest suites are conveniently positioned on the ground floor, each with their own en-suite bathrooms which are ideal for extended family or visitors seeking privacy.
For the entertainer, the home offers an impressive array of spaces. A versatile entertainment room or library features extensive built-in shelving and a fitted bar, creating an inviting setting for relaxed evenings and gatherings. A dedicated wine cellar adds another layer of appeal for the enthusiast plus on a lower level a fully fitted cinema room.
The entertainment area extends outdoors to a covered space overlooking the pool, complete with a built-in braai and jacuzzi (not tested).
The kitchen is practical and generously sized, complemented by a separate wlak-in cold store and excellent supporting space.
Upstairs, the sweeping staircase leads to the remaining bedrooms and private accommodation, offering considerable flexibility for a large family, visiting guests or those requiring substantial space under one roof. 4 Generous ensuite bedrooms most with their own balcony or outdoor space.
Perhaps one of the property’s most remarkable features is the 12-car garage, offering an exceptional opportunity for the serious car collector or enthusiast. The expansive garage area incorporates a bar, bathroom and additional space that could be configured to suit a variety of uses, from a private collection showroom to an ultimate recreational zone.
A separate three-bedroom cottage provides independent accommodation for extended family, guests or staff, offering valuable flexibility and privacy away from the main residence. Two en-suite bedrooms are downstairs with own entrance.
Outside, the property unfolds into an expansive mature garden, characterised by broad stretches of lawn and established trees. The generous grounds provide a rare sense of space and privacy, while the pool and terrace create a natural focal point for summer entertaining. Beyond lies a large terrace surrounding the swimming pool, providing ample space for outdoor dining, entertaining and enjoying the peaceful garden setting with big lawn area for kids or grandkids to play.
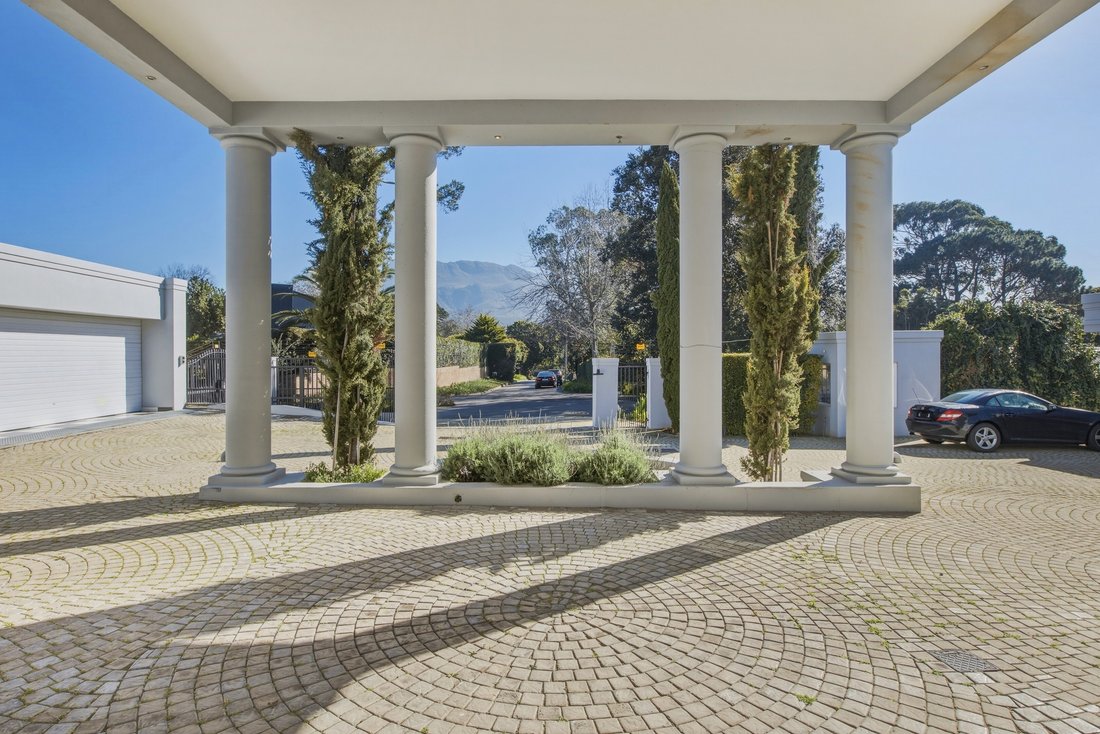
There is also ample secure off-street parking beyond the extensive garaging.
Property Highlights: 9 bedrooms 10 bathrooms Double volume entrance hall Sweeping staircase Formal dining room Formal lounge with open fireplace Large family room with fireplace Study Two exceptionally large ground-floor en-suite guest suites Versatile library/entertainment room with built-in bar and shelving Wine cellar Additional entertainment area with built-in braai and jacuzzi Large swimming pool with expansive terrace Practical kitchen with walk-in cold store Extraordinary 12-car garage Bar and bathroom within garage/collector’s area Separate 3-bedroom cottage for independent living Extensive secure parking Expansive mature garden with established trees and lawns Set at the end of a quiet, tree-lined cul-de-sac
-
Property type
Other
Features
- Garden
- Pool
- Terrace
- Garage
- Library
- Cinema
- Wine Cellar
- Jacuzzi
- Mountain View
Lot
- Mountain View
Indoor
- High Ceiling
- Office
- Fireplace
- Kitchen island
- Gas Stovetop
- Jacuzzi
- Bar
- Wine Cellar
- Cinema
- Library
Outdoor
- Terrace
- Balcony
- Parking
- Pool
- Garage
- Gate
- Garden
Explore the Area
The agent will contact you soon by
Listed by
Book home tour with Rouvaun McKirby
Choose a date and whether you'd like a virtual or in-person tour with the agent.

Similar Properties Nearby
New Listings in Sillery

Explore More Homes for Sale
Sillery property types
Sillery popular searches
Related Guides & Stories
Trusted by the World's Leading Brokers
The agents behind the world's most exceptional properties list with JamesEdition.
- Listings from Sotheby's, Christie's, BARNES, and Engel & Völkers
- Every listing reviewed before it goes live
- Connect directly with verified listing agents
By continuing you agree to our Terms and Privacy Policy.