$799,900
Single Family Detached Conshohocken
- 3 Beds
- 3 Baths
- 3,250 Sqft
- 16,989 Sqft lot
- Updated: August 5
- MLS#PAMC2175930
About the Property
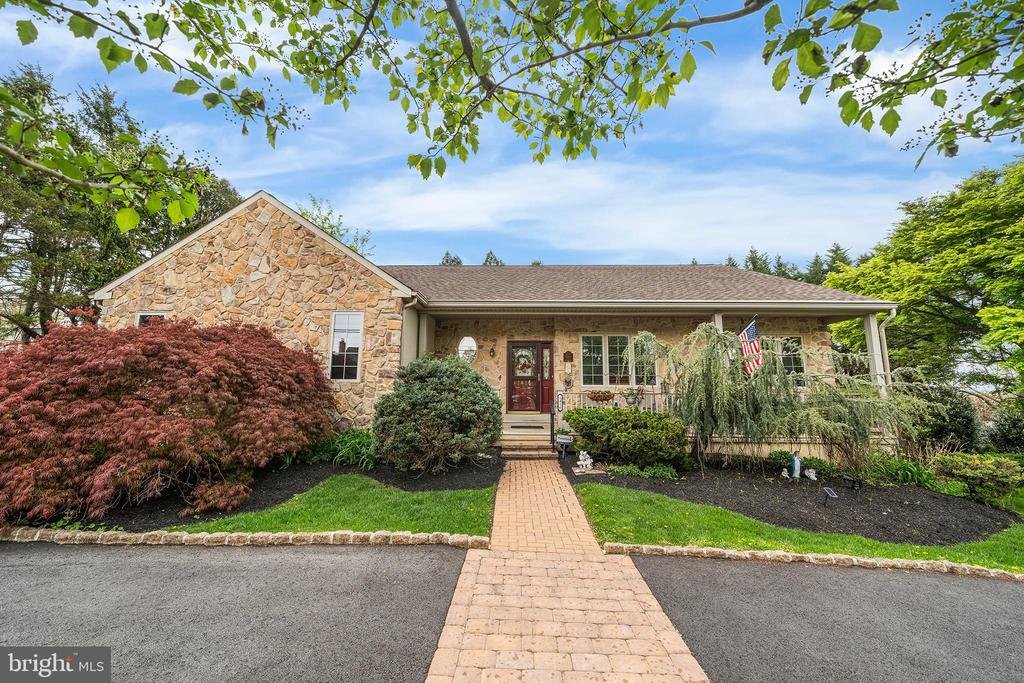
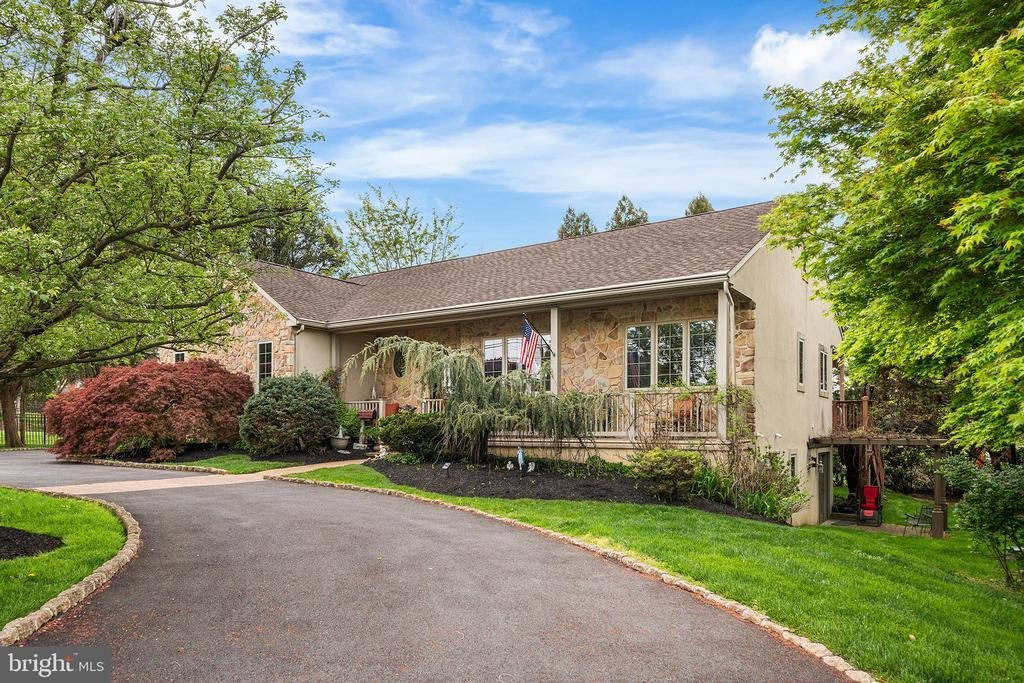
Welcome to this beautifully maintained stone-front residence, built in 2004 and thoughtfully designed as a raised ranch that blends comfort, warmth, and everyday functionality.
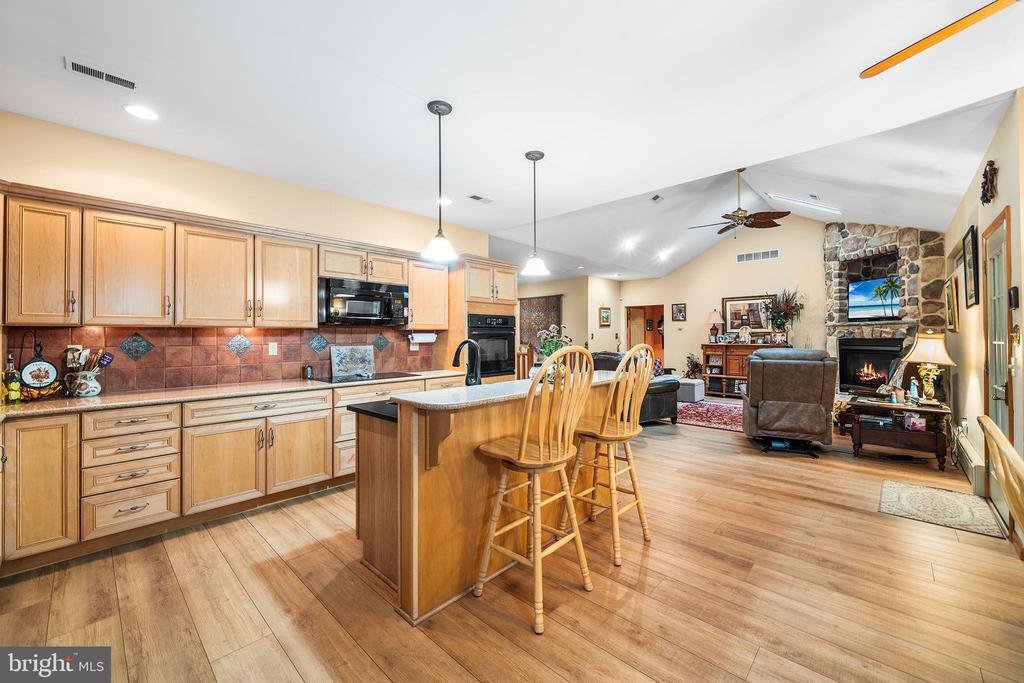
The main level opens into an inviting great room, kitchen, and dining area where natural light and an open-concept layout create an easy, connected flow. A striking stone façade propane fireplace anchors the space,
The main level opens into an inviting great room, kitchen, and dining area where natural light and an open-concept layout create an easy, connected flow. A striking stone façade propane fireplace anchors the space,
Welcome to this beautifully maintained stone-front residence, built in 2004 and thoughtfully designed as a raised ranch that blends comfort, warmth, and everyday functionality.
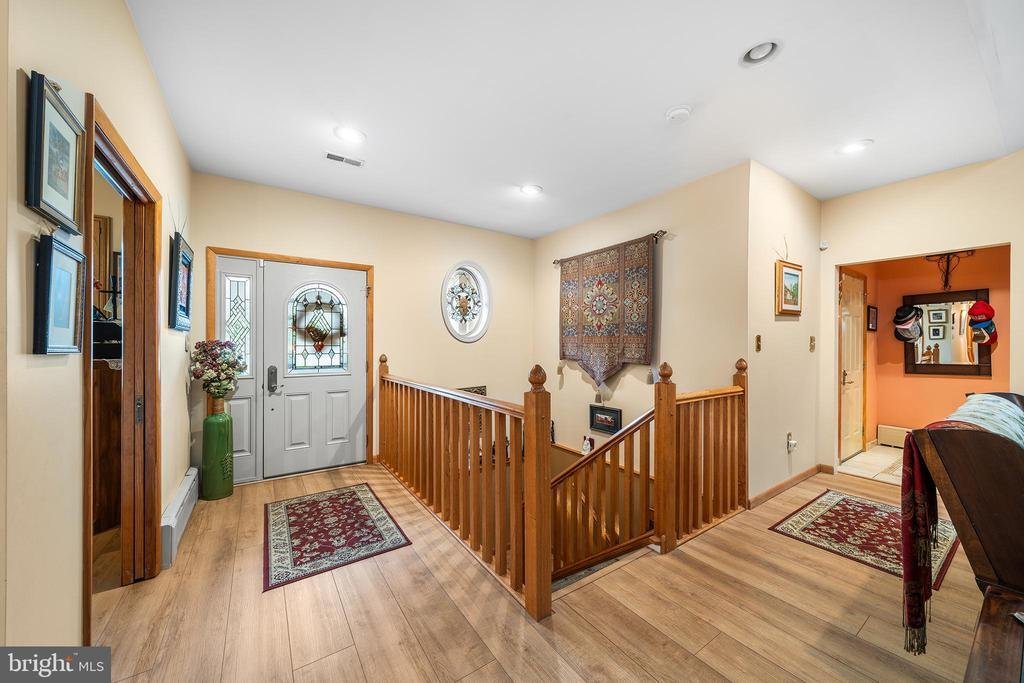
The main level opens into an inviting great room, kitchen, and dining area where natural light and an open-concept layout create an easy, connected flow. A striking stone façade propane fireplace anchors the space, while direct access to the rear deck extends living outdoors—perfect for quiet mornings or relaxed gatherings.
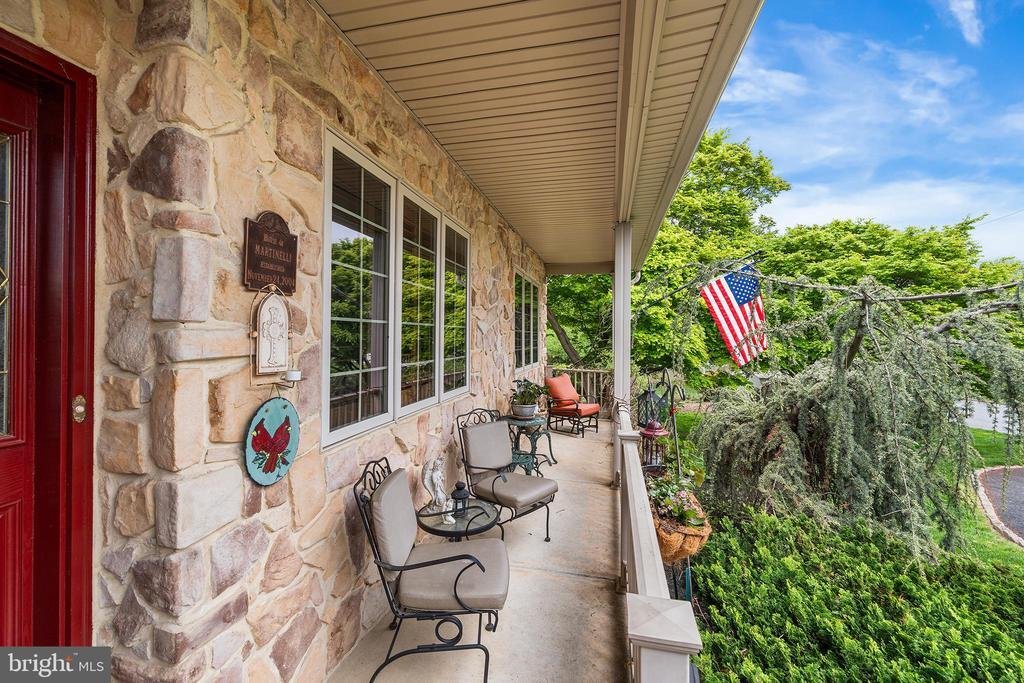
The primary suite offers a peaceful retreat with private access to a sunroom featuring a hot tub—an ideal space to unwind year-round. Two additional bedrooms and a full hall bath provide comfortable accommodations, along with a conveniently located laundry room and welcoming front porch entry.
The fully finished lower level adds versatility with additional living space, a second propane fireplace, and a third full bathroom—well-suited for guests, recreation, or a private home office.
Set on a lush .39-acre lot with mature greenery, the property offers a sense of privacy while remaining just a short walk to Conshohocken, nearby parks, and public transportation—bringing together a tranquil setting with everyday convenience
The main level opens into an inviting great room, kitchen, and dining area where natural light and an open-concept layout create an easy, connected flow. A striking stone façade propane fireplace anchors the space, while direct access to the rear deck extends living outdoors—perfect for quiet mornings or relaxed gatherings.
The primary suite offers a peaceful retreat with private access to a sunroom featuring a hot tub—an ideal space to unwind year-round. Two additional bedrooms and a full hall bath provide comfortable accommodations, along with a conveniently located laundry room and welcoming front porch entry.
The fully finished lower level adds versatility with additional living space, a second propane fireplace, and a third full bathroom—well-suited for guests, recreation, or a private home office.
Set on a lush .39-acre lot with mature greenery, the property offers a sense of privacy while remaining just a short walk to Conshohocken, nearby parks, and public transportation—bringing together a tranquil setting with everyday convenience
-
Property type
House
-
Year built
2004
-
Price/sqft
$246
Features
- Fireplace
- Jacuzzi
- Privacy
- Laundry Room
- Office
Explore the Area
1416 HARRY STREET, CONSHOHOCKEN, PA 19428, Pennsylvania, United States
View on Google Maps
Price per sqft
Low
High
Joined 4 years ago
You have inquired about this property
The agent will contact you soon by
Listed by
4
Listings
2022
Joined
Book home tour with Binnie BIANCO
Choose a date and whether you'd like a virtual or in-person tour with the agent.
Preferred date
Tour type

Last updated
August 5
First listed
Apr 22
Listing reference
2105894952768652
Listing status
Pending-bright
Similar Properties Nearby
New Listings in Conshohocken



Explore More Homes for Sale
Conshohocken, PA, United States property types
Related Guides & Stories
Trusted by the World's Leading Brokers
The agents behind the world's most exceptional properties list with JamesEdition.
- Listings from Sotheby's, Christie's, BARNES, and Engel & Völkers
- Every listing reviewed before it goes live
- Connect directly with verified listing agents
By continuing you agree to our Terms and Privacy Policy.
brokerages we
partnered with
partnered with