


$1,194,884
Occupying A Distinguished Position On Cross Lane, Cloudhaven Is A Handsome Five Bedroom Arts And Cra
- 5 Beds
- 2 Baths
- Updated: Today
About the Property
Occupying a distinguished position on Cross Lane, Cloudhaven is a handsome five-bedroom Arts and Crafts house of remarkable character, set within beautifully landscaped grounds. Built circa 1920, its steeply pitched clay-tiled roofs, tall chimneys, intricate brickwork and dentil detailing give the property a striking presence. An in-and-out driveway provides an impressive approach, framed by a row
Occupying a distinguished position on Cross Lane, Cloudhaven is a handsome five-bedroom Arts and Crafts house of remarkable character, set within beautifully landscaped grounds. Built circa 1920, its steeply pitched clay-tiled roofs, tall chimneys, intricate brickwork and dentil detailing give the property a striking presence. An in-and-out driveway provides an impressive approach, framed by a row of established pleached hornbeam trees and mature topiary.
The current owners have lovingly restored the house since purchasing it in 1986, preserving the original features that first drew them to it. Ornate detailing on the front door offers a fitting introduction to an interior rich in period character, including original panelling along the staircase, cornicing, internal doors and even the original servants’ bells. The vast majority of the windows have been replaced in recent years with windows supplied by Timber Windows, a nationwide company specialising in windows for period properties. The owners hold guarantees for these windows.
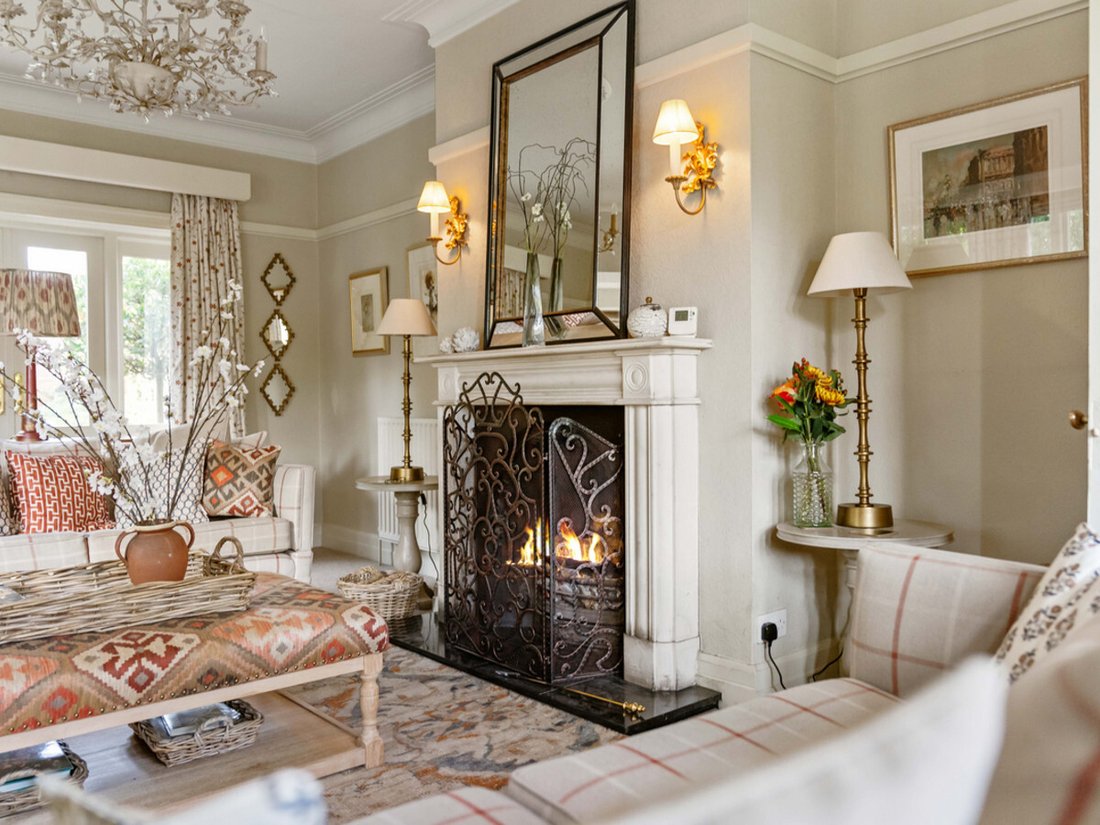
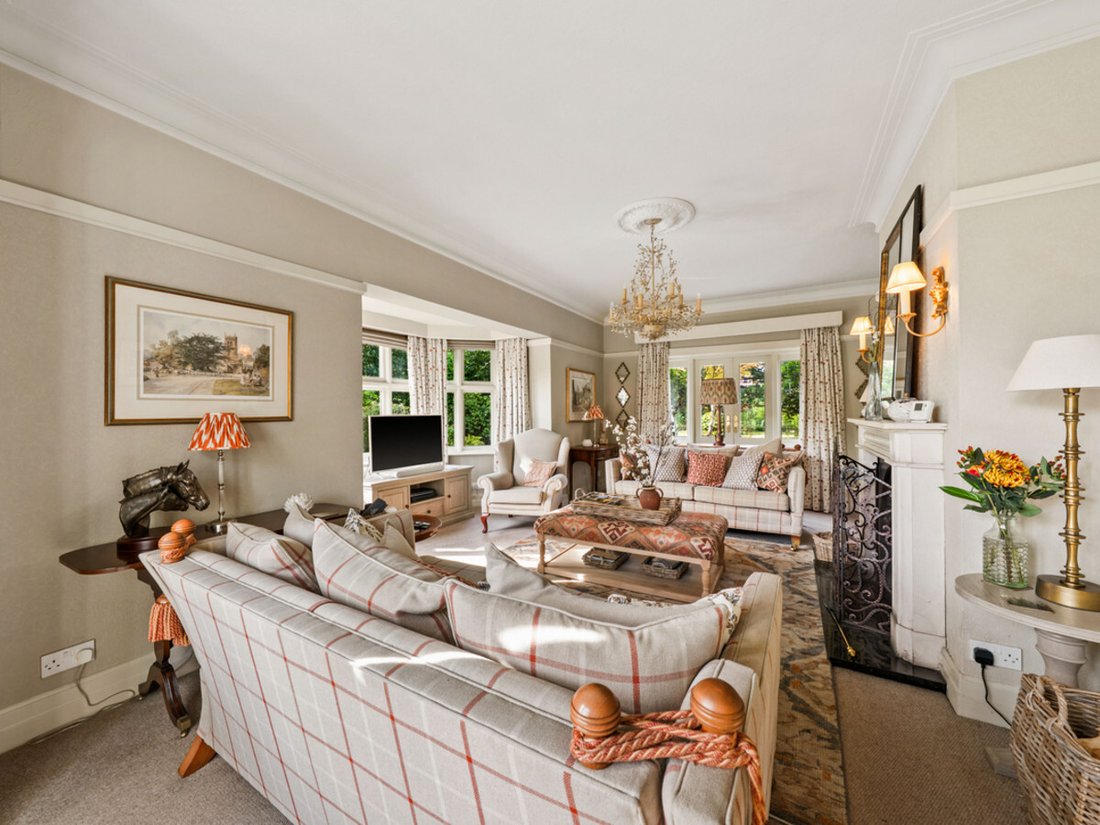
The decoration has been chosen with care and a clear appreciation of the house’s age and style. Farrow & Ball colours provide a warm backdrop throughout, while handmade curtains and cushions, together with thoughtfully collected decorative pieces, complement the original details. The result is a house that feels both elegant and lived in, with character in every room.
At the heart of the house, the kitchen and breakfast room have been opened up to create a generous kitchen diner with a log burner and a large walk-in pantry. The separate main reception room has a working open fireplace, while a further reception room offers flexible space for relaxing or use as a formal dining room. A smaller snug, also with a fireplace, provides a cosy retreat. Upstairs are five bedrooms and two bathrooms, the second bathroom having been created from a former bedroom.
The rear garden extends to approximately half an acre and was designed by a professional landscape designer. Low box hedges and formal parterres frame the planting, with York stone flagging providing space to sit and enjoy the garden. Three established lime trees and two oaks lend a wonderful sense of maturity and privacy. At the far end stands a Scotts of Thrapston summerhouse, complemented by a Gabriel Ash greenhouse.
Rich in original detail and cared for over four decades, this is a distinctive family home with a garden to match, ready for its next family to make it their own.
Tenure: Freehold
Quote Reference: 843848
The current owners have lovingly restored the house since purchasing it in 1986, preserving the original features that first drew them to it. Ornate detailing on the front door offers a fitting introduction to an interior rich in period character, including original panelling along the staircase, cornicing, internal doors and even the original servants’ bells. The vast majority of the windows have been replaced in recent years with windows supplied by Timber Windows, a nationwide company specialising in windows for period properties. The owners hold guarantees for these windows.
The decoration has been chosen with care and a clear appreciation of the house’s age and style. Farrow & Ball colours provide a warm backdrop throughout, while handmade curtains and cushions, together with thoughtfully collected decorative pieces, complement the original details. The result is a house that feels both elegant and lived in, with character in every room.
At the heart of the house, the kitchen and breakfast room have been opened up to create a generous kitchen diner with a log burner and a large walk-in pantry. The separate main reception room has a working open fireplace, while a further reception room offers flexible space for relaxing or use as a formal dining room. A smaller snug, also with a fireplace, provides a cosy retreat. Upstairs are five bedrooms and two bathrooms, the second bathroom having been created from a former bedroom.
The rear garden extends to approximately half an acre and was designed by a professional landscape designer. Low box hedges and formal parterres frame the planting, with York stone flagging providing space to sit and enjoy the garden. Three established lime trees and two oaks lend a wonderful sense of maturity and privacy. At the far end stands a Scotts of Thrapston summerhouse, complemented by a Gabriel Ash greenhouse.
Rich in original detail and cared for over four decades, this is a distinctive family home with a garden to match, ready for its next family to make it their own.
Tenure: Freehold
Quote Reference: 843848
-
Property type
House
Explore the Area
Cross Lane, Congleton, CW12, Hightown, England
View on Google Maps
Price per sqft
Low
High
Joined 3 years ago
You have inquired about this property
The agent will contact you soon by
Listed by
389
Listings
2024
Joined
Book home tour with the agent
Choose a date and whether you'd like a virtual or in-person tour with the agent.
Preferred date
Tour type
Last updated
Today
First listed
October 1
Listing reference
229551_RX843848
Trusted by the World's Leading Brokers
The agents behind the world's most exceptional properties list with JamesEdition.
- Listings from Sotheby's, Christie's, BARNES, and Engel & Völkers
- Every listing reviewed before it goes live
- Connect directly with verified listing agents
By continuing you agree to our Terms and Privacy Policy.