$1,500,809
Price decreased by $115,971 on Aug 01, 2026
4 Bed Detached House For Sale In West Chiltington Lane, Coneyhurst, Rh14
- 4 Beds
- 2 Baths
- Updated: August 1
-
6
Views for last 30 days
About the Property
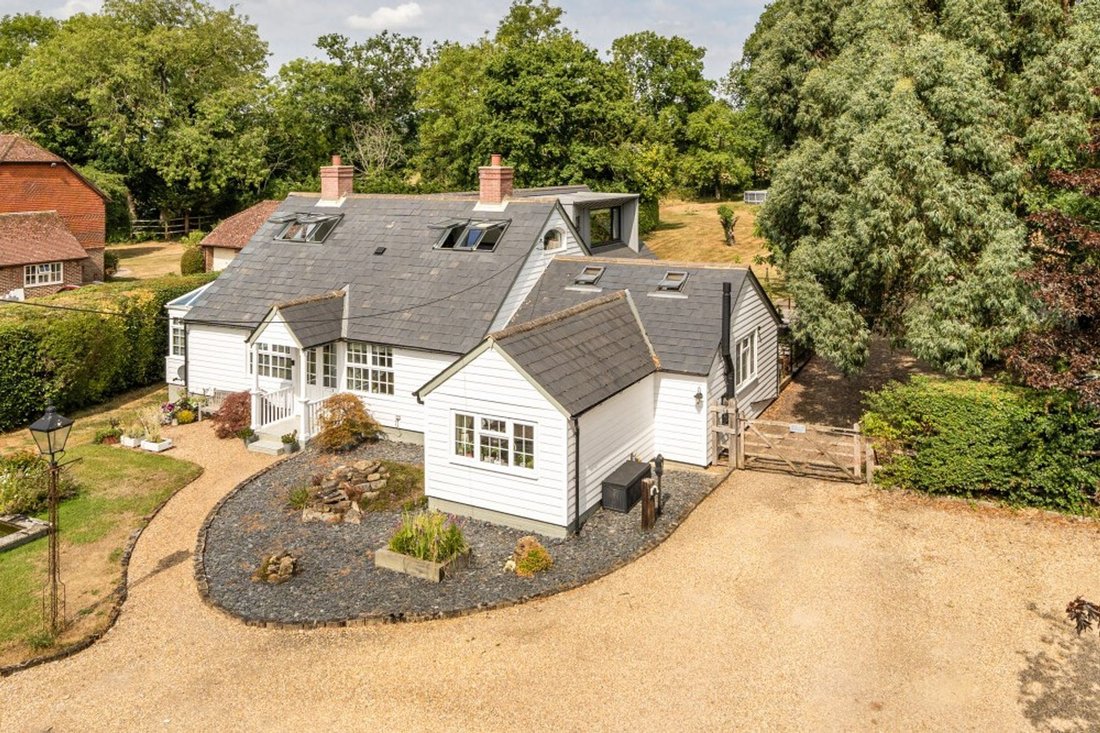
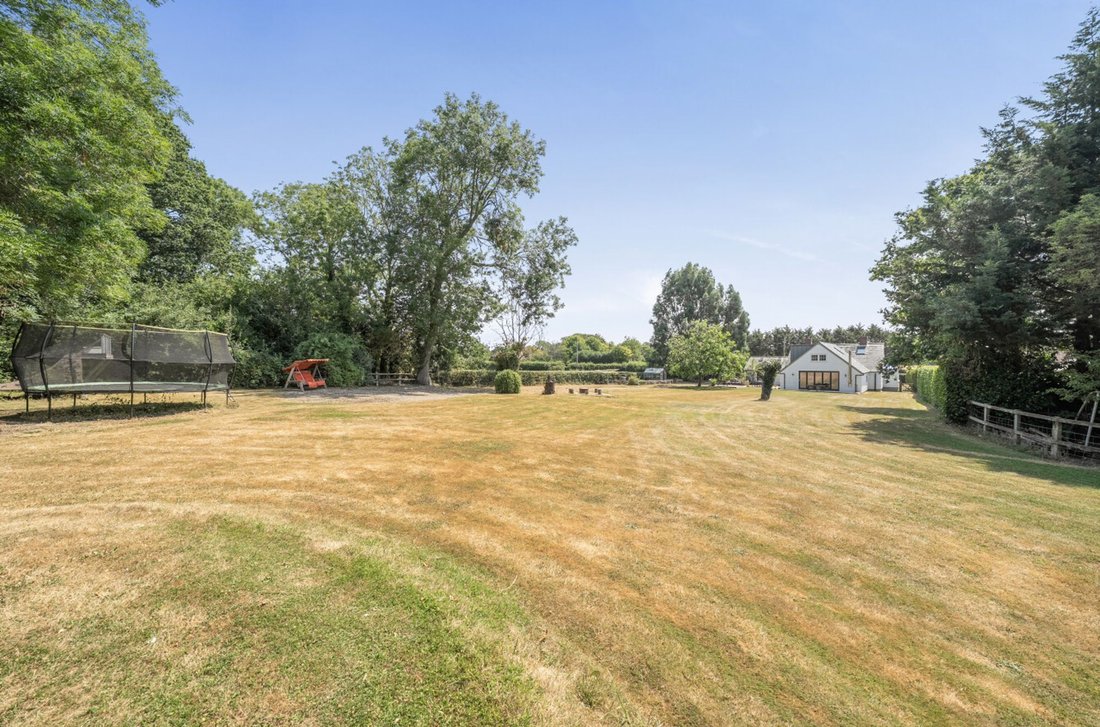
This beautifully located detached home offers plentiful and versatile accommodation, set on an impressive plot of around an acre with two gated driveways, three outbuildings and a garage with workshop.
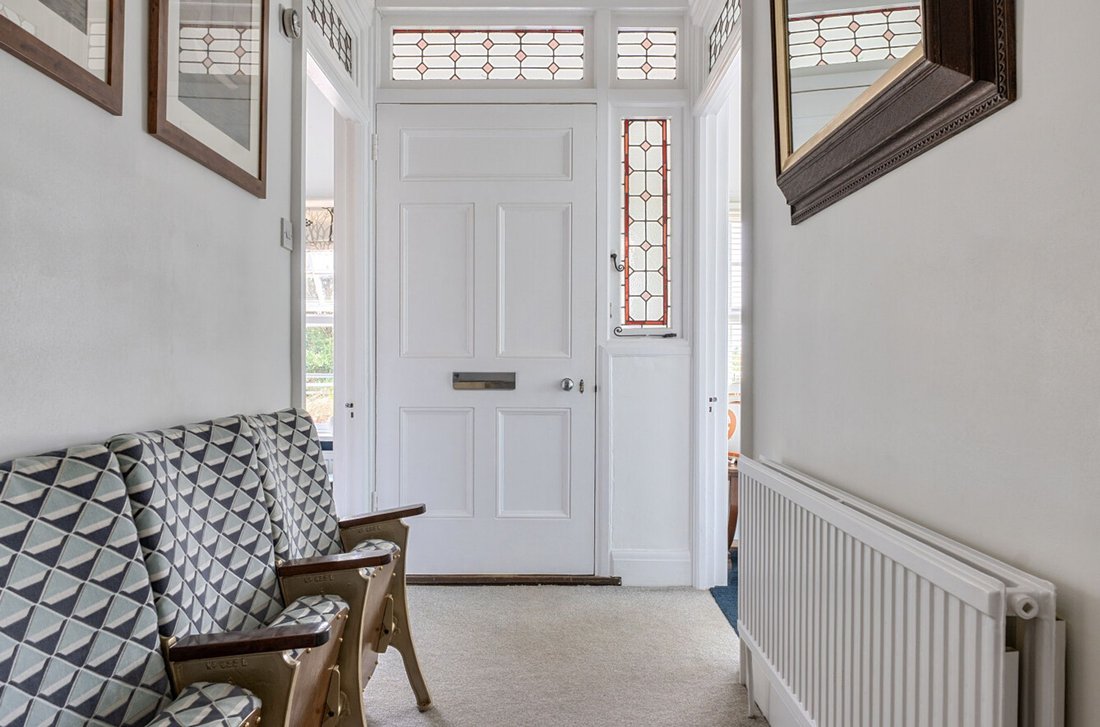
The welcoming hallway provides access to the ground floor accommodation that consists of a dining room, downstairs bathroom, utility room, sitting room, downstairs bedroom, kitchen, and snug. Th
The welcoming hallway provides access to the ground floor accommodation that consists of a dining room, downstairs bathroom, utility room, sitting room, downstairs bedroom, kitchen, and snug. Th
This beautifully located detached home offers plentiful and versatile accommodation, set on an impressive plot of around an acre with two gated driveways, three outbuildings and a garage with workshop.
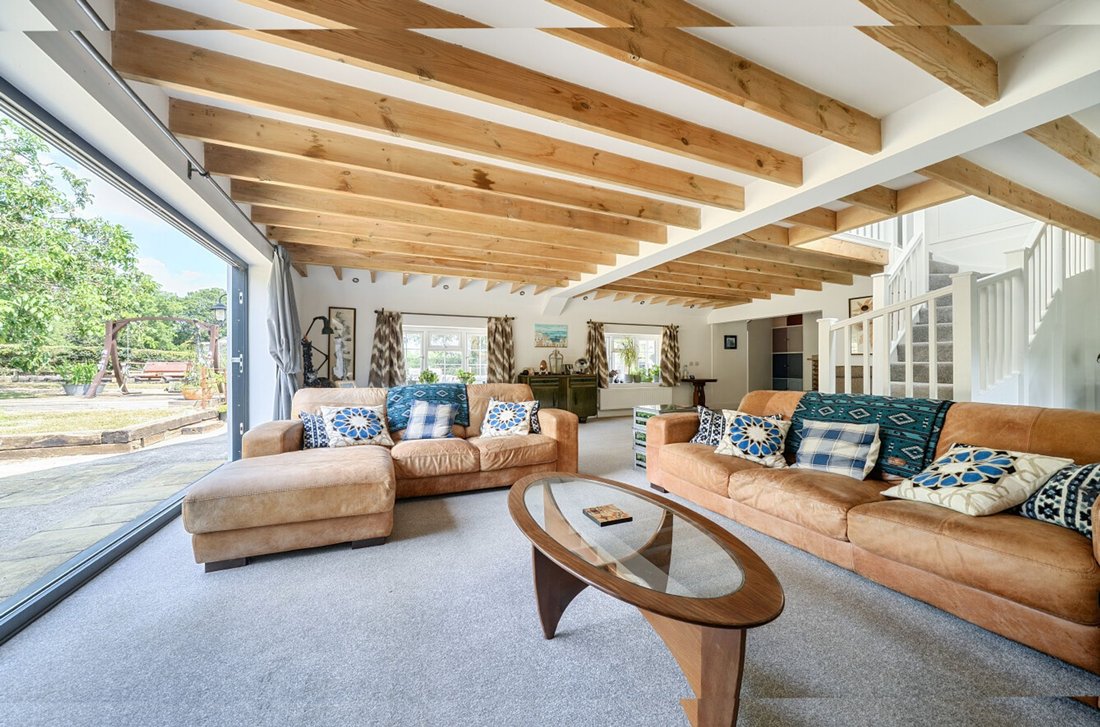
The welcoming hallway provides access to the ground floor accommodation that consists of a dining room, downstairs bathroom, utility room, sitting room, downstairs bedroom, kitchen, and snug. The bright and spacious dining room has plenty of natural light. The triple aspect sitting room is a generous space with exposed beams, folding doors leading out to the garden.
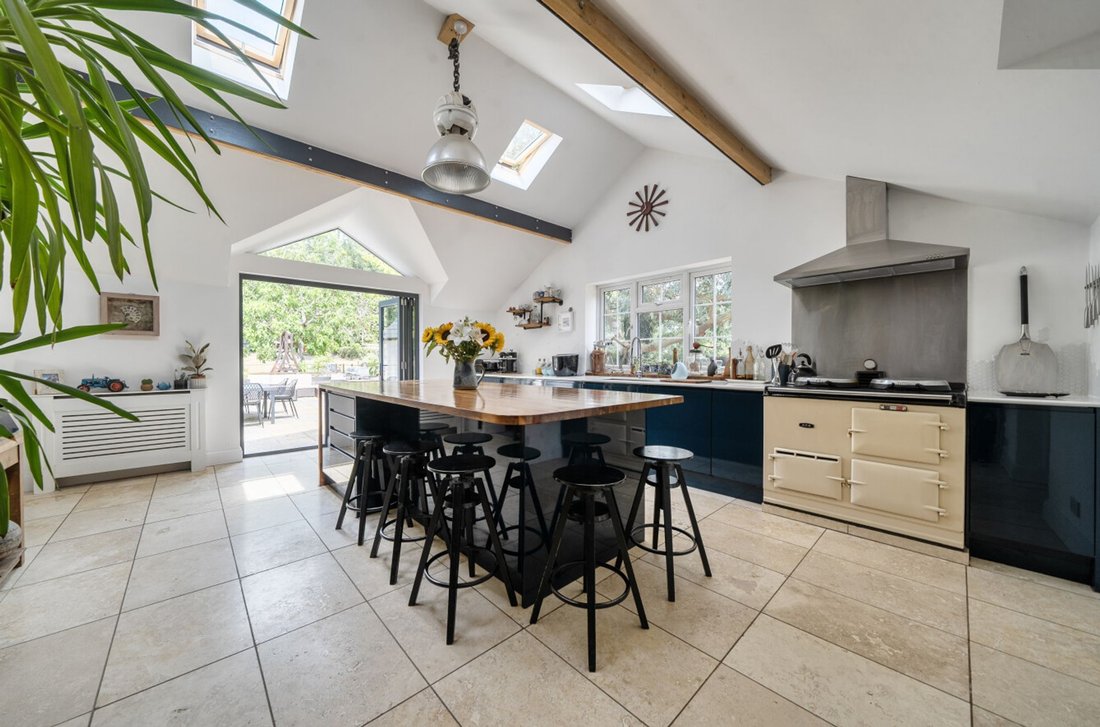
The dual aspect kitchen is a real highlight of this home with the addition of skylights and practical yet stylish tiled flooring. The kitchen has been fitted with modern, glossy units with contrasting stone worktops and a central island with wood worktops and breakfast bar. Appliances include an Aga with extractor over, an integrated dishwasher and space for an American-style fridge/freezer. Space with plumbing for a washing machine and dryer can be found in the utility room. The downstairs bathroom and double bedroom make this home ideal for multi-generational families.
The central winding stairwell leads to the first-floor landing which provides access to a further three double bedrooms and a shower room. Bedroom one benefits from built-in wardrobes and being dual aspect has far-reaching, countryside views.
Services: Electricity, oil, water, and private drainage (Cesspit) are currently connected to the property.
Alex Harvey Estate Agents Disclaimer: we would like to inform prospective purchasers that these sales particulars have been prepared as a general guide only. A detailed survey has not been carried out; nor the services, appliances and fittings tested. Room sizes are approximate and should not be relied upon for furnishing purposes. If floor plans are included they are for guidance and illustration purposes only and may not be to scale. If there are important matters likely to affect your decision to buy, please contact us before viewing this property.
School catchment area: For local school admissions and to find out about catchment areas, please contact West Sussex County Council School Admissions or visit the Admissions Website.
Energy Performance Certificate (EPC) disclaimer: EPC’S are carried out by a third-party qualified Energy Assessor and Alex Harvey Estate Agents are not responsible for any information provided on an EPC. Wrap-around gardens
The welcoming hallway provides access to the ground floor accommodation that consists of a dining room, downstairs bathroom, utility room, sitting room, downstairs bedroom, kitchen, and snug. The bright and spacious dining room has plenty of natural light. The triple aspect sitting room is a generous space with exposed beams, folding doors leading out to the garden.
The dual aspect kitchen is a real highlight of this home with the addition of skylights and practical yet stylish tiled flooring. The kitchen has been fitted with modern, glossy units with contrasting stone worktops and a central island with wood worktops and breakfast bar. Appliances include an Aga with extractor over, an integrated dishwasher and space for an American-style fridge/freezer. Space with plumbing for a washing machine and dryer can be found in the utility room. The downstairs bathroom and double bedroom make this home ideal for multi-generational families.
The central winding stairwell leads to the first-floor landing which provides access to a further three double bedrooms and a shower room. Bedroom one benefits from built-in wardrobes and being dual aspect has far-reaching, countryside views.
Services: Electricity, oil, water, and private drainage (Cesspit) are currently connected to the property.
Alex Harvey Estate Agents Disclaimer: we would like to inform prospective purchasers that these sales particulars have been prepared as a general guide only. A detailed survey has not been carried out; nor the services, appliances and fittings tested. Room sizes are approximate and should not be relied upon for furnishing purposes. If floor plans are included they are for guidance and illustration purposes only and may not be to scale. If there are important matters likely to affect your decision to buy, please contact us before viewing this property.
School catchment area: For local school admissions and to find out about catchment areas, please contact West Sussex County Council School Admissions or visit the Admissions Website.
Energy Performance Certificate (EPC) disclaimer: EPC’S are carried out by a third-party qualified Energy Assessor and Alex Harvey Estate Agents are not responsible for any information provided on an EPC. Wrap-around gardens
-
Property type
House
Features
- Garden
- Pool
- Garage
- Terrace
- Modern
- Mountain View
- Washer Dryer
- Gas Stovetop
- Panoramic / Scenic View
Features
Lot
Indoor
Outdoor
Explore the Area
West Chiltington Lane, Okehurst, Billingshurst, England
View on Google Maps
Price per sqft
Low
High
Joined 5 months ago
You have inquired about this property
The agent will contact you soon by
Listed by
11
Listings
2026
Joined
Book home tour with the agent
Choose a date and whether you'd like a virtual or in-person tour with the agent.
Preferred date
Tour type
Last updated
August 1
First listed
Jul 25
Listing reference
729969
Trusted by the World's Leading Brokers
The agents behind the world's most exceptional properties list with JamesEdition.
- Listings from Sotheby's, Christie's, BARNES, and Engel & Völkers
- Every listing reviewed before it goes live
- Connect directly with verified listing agents
By continuing you agree to our Terms and Privacy Policy.