$714,900
Single Family Detached Columbia City
- 5 Beds
- 6 Baths
- 6,508 Sqft
- 3.53 Ac lot
- Updated: August 16
- 1
- MLS#202631851
About the Property
**OPEN HOUSE - SUNDAY, AUGUST 16TH FROM 11AM-1PM** Perched atop a hill overlooking 3.5 picturesque acres, this impressive 6,500+ square-foot custom home offers an exceptional blend of luxury, space, and peaceful country living. Featuring 5 generously sized bedrooms, 5.5 bathrooms, and a fully finished basement designed to accommodate a potential mother-in-law suite, this home is ideal for multigen
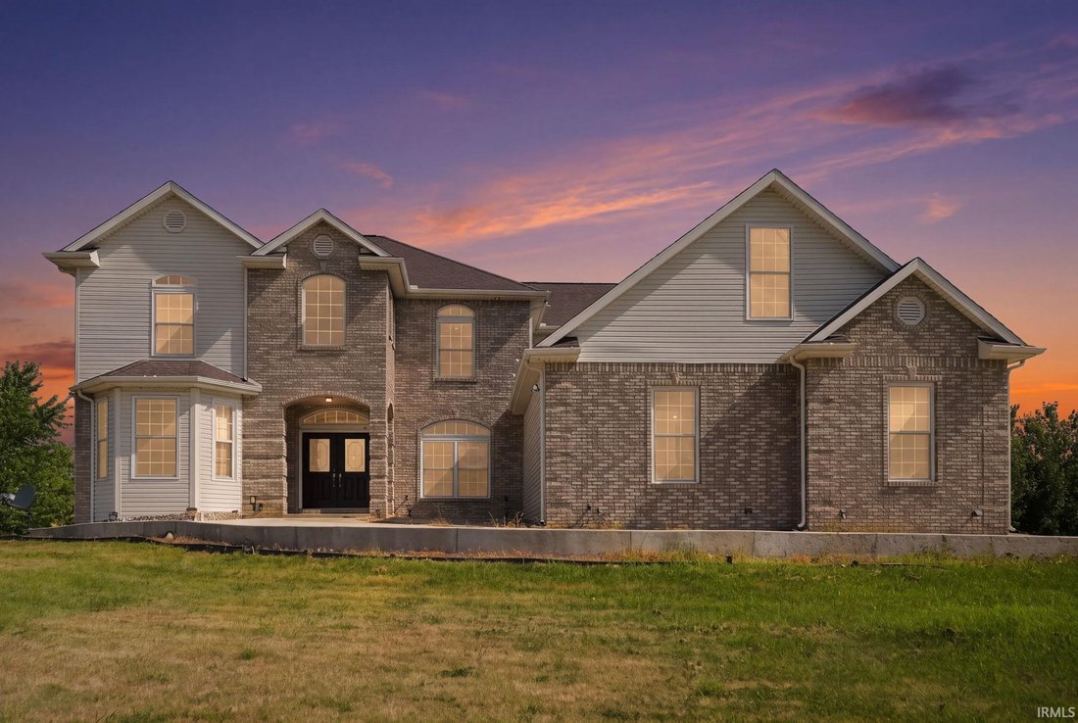
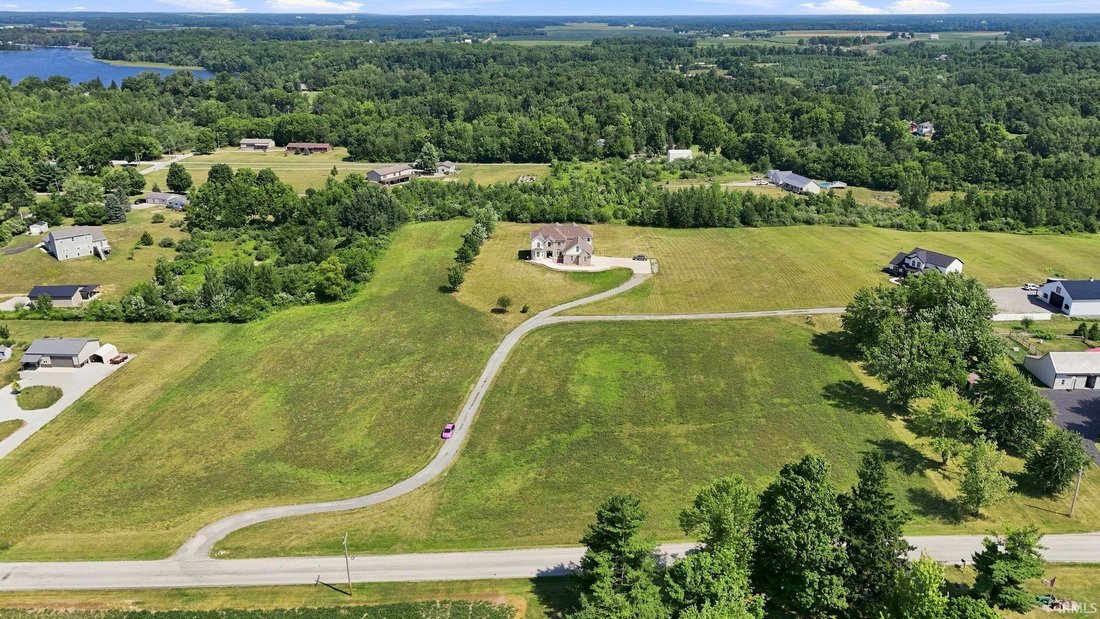
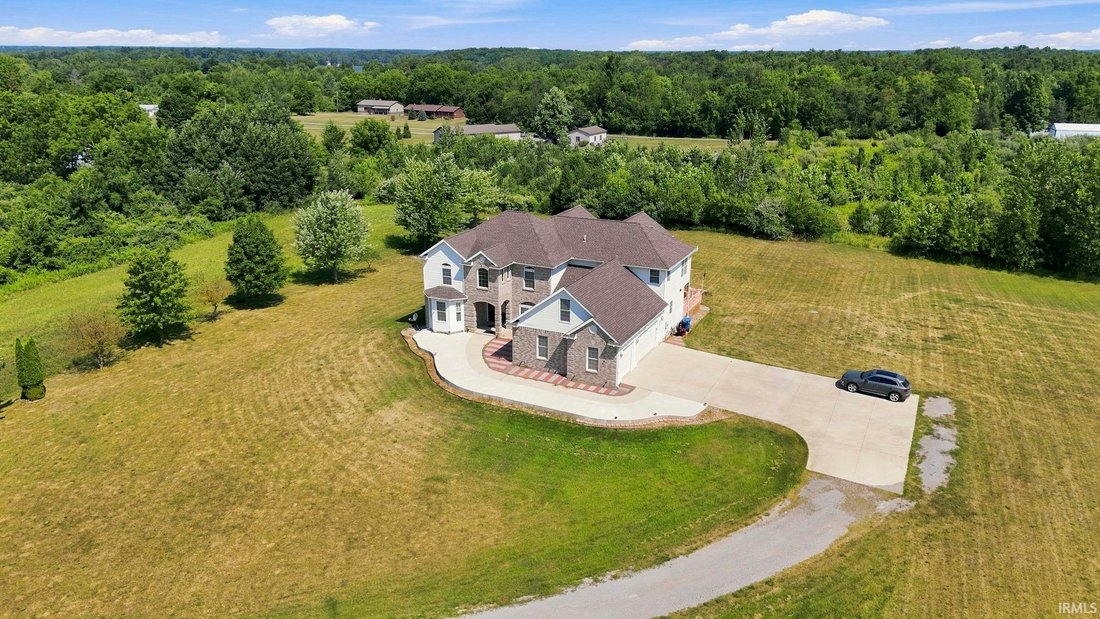
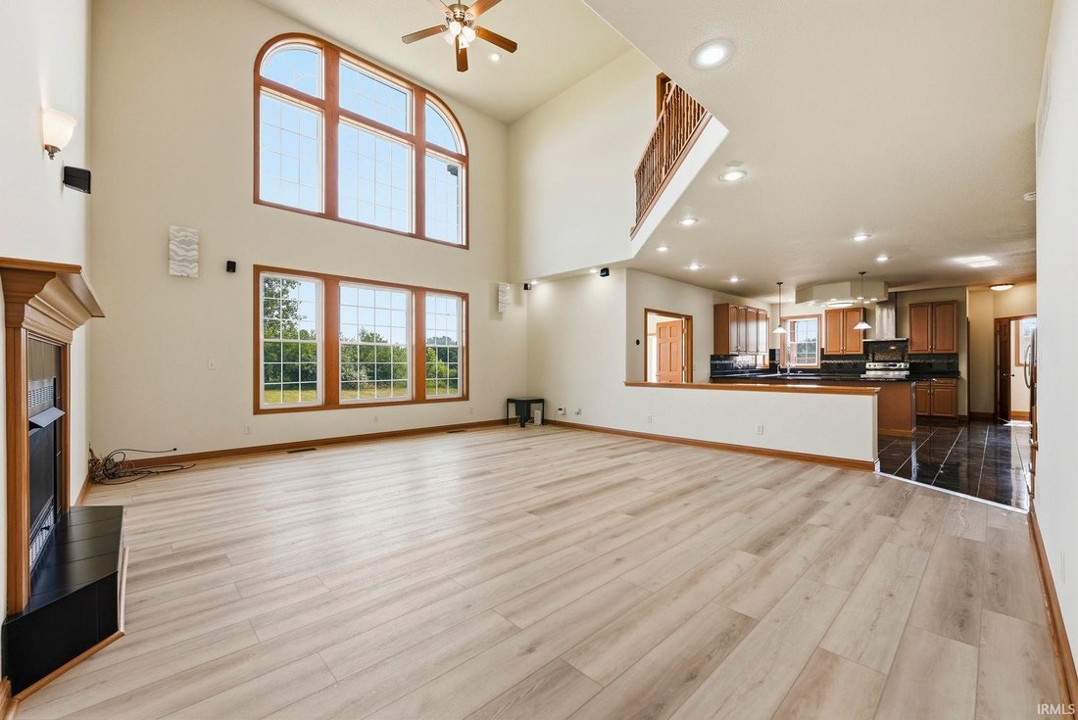
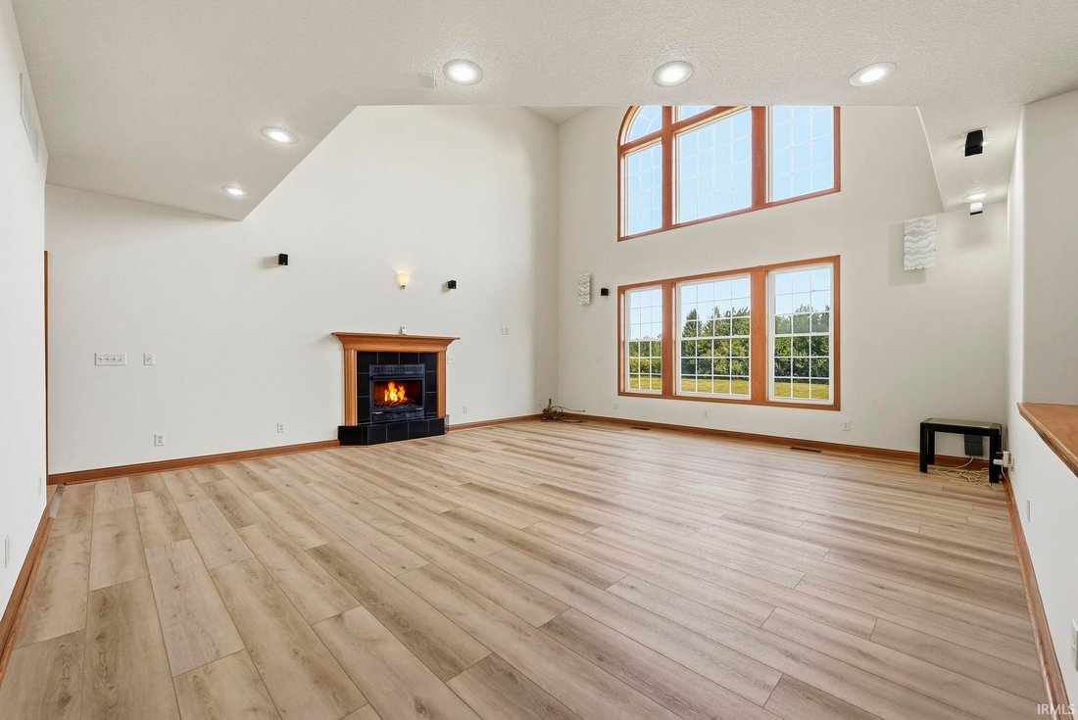
**OPEN HOUSE - SUNDAY, AUGUST 16TH FROM 11AM-1PM** Perched atop a hill overlooking 3.5 picturesque acres, this impressive 6,500+ square-foot custom home offers an exceptional blend of luxury, space, and peaceful country living. Featuring 5 generously sized bedrooms, 5.5 bathrooms, and a fully finished basement designed to accommodate a potential mother-in-law suite, this home is ideal for multigenerational living, or simply enjoying everyday comfort. From the moment you enter, you’ll be captivated by the dramatic two-story foyer showcasing decorative archways, exposed wood beams, a grand double staircase, and an expansive upper landing. The main living area features soaring two-story cathedral ceilings, abundant natural light, and a gas fireplace, providing an inviting space for gathering and relaxation. The open-concept gourmet kitchen is designed to impress with elegant marble flooring, custom granite countertops, two walk-in pantries, a dedicated coffee bar, and an abundance of tall custom cabinetry. The main level includes a formal dining room, a second living area, a convenient mudroom off the garage, and a spacious sunroom that opens directly onto the rear deck—perfect for enjoying the surrounding views. The luxurious second floor primary suite is truly remarkable, featuring cathedral ceilings, a spacious sitting area with a two-sided gas fireplace, an oversized walk-in closet, and a spa-inspired ensuite complete with a dual-sink vanity, jetted soaking tub, oversized walk-in shower with dual showerheads, linen closet, and heated floors. Upstairs, you’ll also find three additional bedrooms, a bonus room above the garage, laundry hookups, and a hallway overlooking both the foyer and the main living room below. The fully finished basement offers versatility with both interior access and a private entrance from the garage. This expansive lower level includes a large entertaining area, kitchenette, and four additional flexible rooms ideal for a home theater, fitness room, office, or additional guest accommodations. Additional features include remote-controlled window shades, washer and dryer hookups on every level, 9-foot ceilings, dual furnaces, a newly poured concrete front porch and walkway, and an oversized 37’ x 28’ three-car garage with 11-foot ceilings. Offering an incredible combination of size, quality, and scenic surroundings, this exceptional property is a rare opportunity to enjoy luxury living in a beautiful country setting.
-
Property type
House
-
Year built
2008
-
Price/sqft
$109
Features
- Garage
- Walk In Closet
- Fireplace
- Fitness Center / Gym
- Washer Dryer
- Laundry Room
- Office
- Bar
- Basement
Explore the Area
1095 E 600 N, Columbia City, IN 46725, Indiana, United States
View on Google Maps
Price per sqft
Low
High
Joined 4 years ago
You have inquired about this property
The agent will contact you soon by
Listed by
1
Listings
2025
Joined
Book home tour with Jennifer Hinen
Choose a date and whether you'd like a virtual or in-person tour with the agent.
Preferred date
Tour type

Last updated
August 16
First listed
Aug 6
Agent licence
#RB20000188
Listing reference
2144973821987032
Listing status
Similar Properties Nearby
New Listings in Indiana


Explore More Homes for Sale
Indiana, United States cities
- Homes for sale in Indianapolis, IN, United States
- Homes for sale in Westfield, IN, United States
- Homes for sale in 46074, IN, United States
- Homes for sale in Zionsville, IN, United States
- Homes for sale in 46077, IN, United States
- Homes for sale in Carmel, IN, United States
- Homes for sale in 46032, IN, United States
- Homes for sale in Greenwood, IN, United States
- Homes for sale in 46062, IN, United States
- Homes for sale in 46202, IN, United States
- Homes for sale in Fishers, IN, United States
- Homes for sale in 46143, IN, United States
- Homes for sale in 46033, IN, United States
- Homes for sale in Lawrence, IN, United States
- Homes for sale in 46040, IN, United States
- Homes for sale in 46307, IN, United States
- Homes for sale in Crown Point, IN, United States
- Homes for sale in Fortville, IN, United States
- Homes for sale in Columbus, IN, United States
- Homes for sale in 46373, IN, United States
Indiana, United States property types
Indiana, United States popular searches
- Properties with Garage in Indiana, United States
- Properties with Garden in Indiana, United States
- Properties with Pool in Indiana, United States
- Properties with Fitness Center / Gym in Indiana, United States
- Waterfront properties in Indiana, United States
- Properties with Balcony in Indiana, United States
- Modern properties in Indiana, United States
- Lake View properties in Indiana, United States
- Lakefront properties in Indiana, United States
- Properties with Tennis Court in Indiana, United States
- Properties with Elevator in Indiana, United States
- Properties with Library in Indiana, United States
- Gated Community properties in Indiana, United States
- Properties with Sauna in Indiana, United States
- Equestrian properties in Indiana, United States
- City View properties in Indiana, United States
- Golf View properties in Indiana, United States
- Properties with Indoor Pool in Indiana, United States
- Properties with Steam Room in Indiana, United States
- Duplex properties in Indiana, United States
- Hilltop properties in Indiana, United States
- Properties with Vineyard / Winery in Indiana, United States
- High Altitude properties in Indiana, United States
- Mountain View properties in Indiana, United States
Related Guides & Stories
Trusted by the World's Leading Brokers
The agents behind the world's most exceptional properties list with JamesEdition.
- Listings from Sotheby's, Christie's, BARNES, and Engel & Völkers
- Every listing reviewed before it goes live
- Connect directly with verified listing agents
By continuing you agree to our Terms and Privacy Policy.
brokerages we
partnered with
partnered with