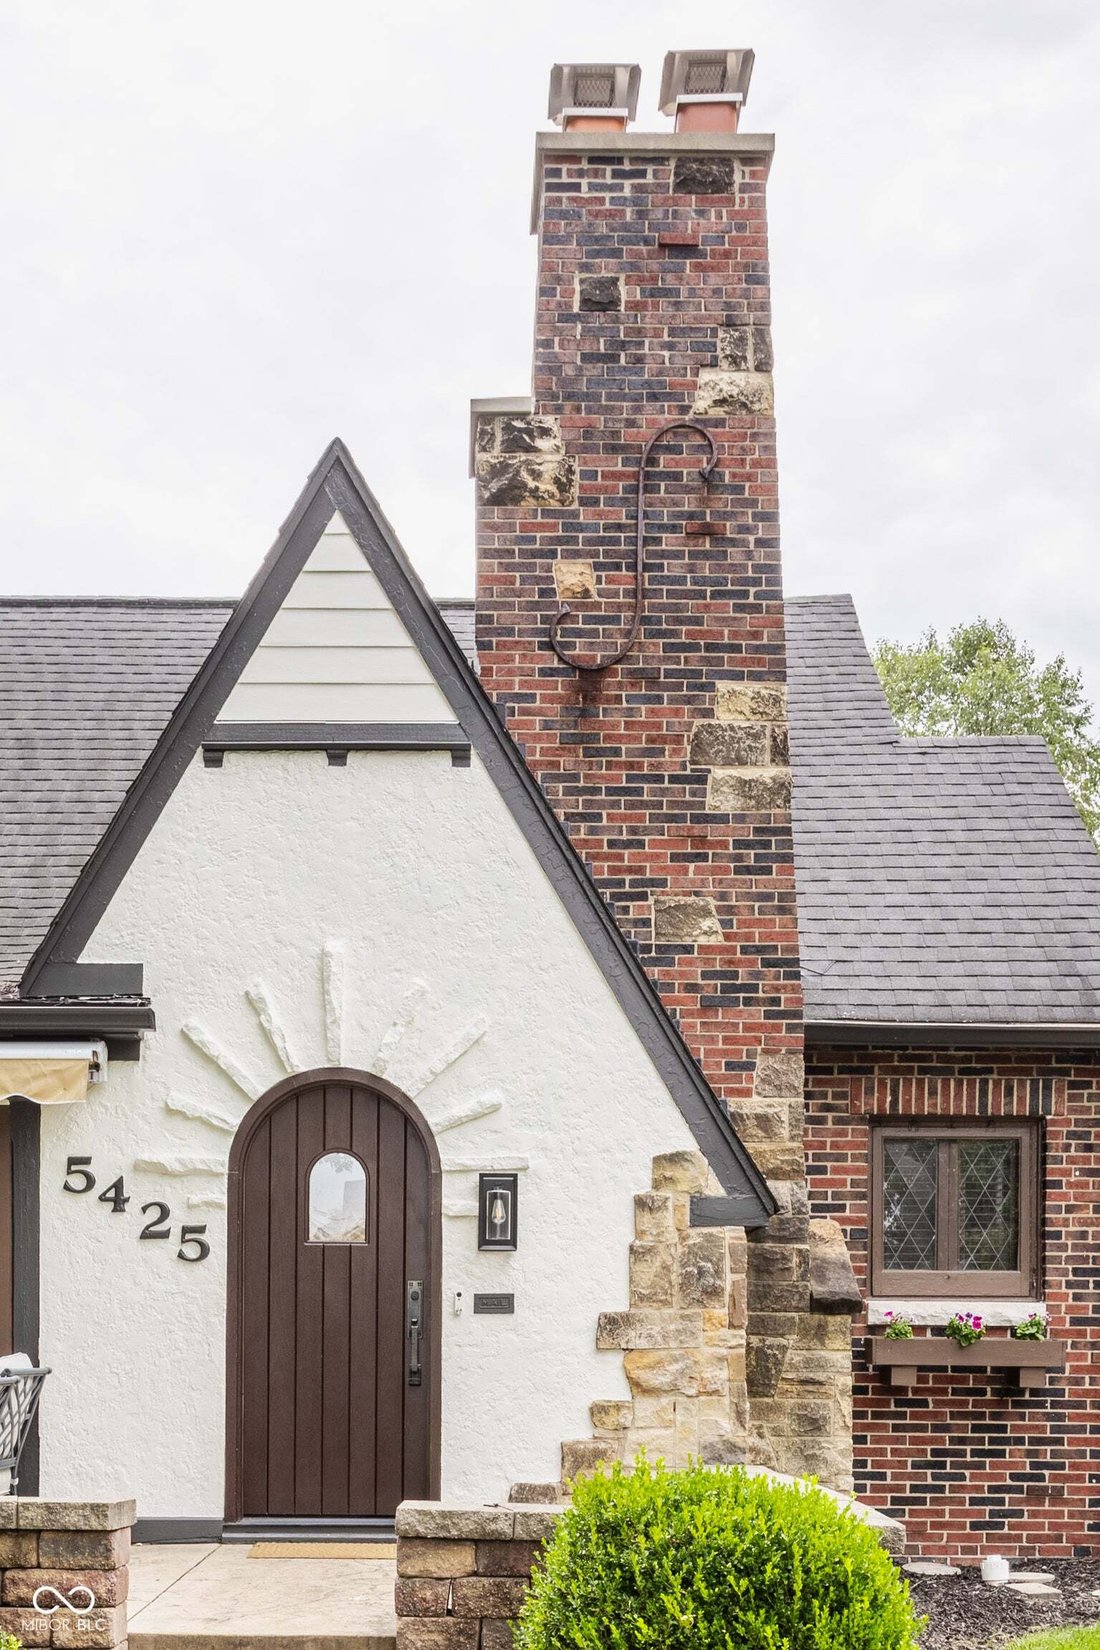
$629,000
Single Family Residence In Indianapolis
- 4 Beds
- 2 Baths
- 2,029 Sqft
- 7,013 Sqft lot
- Updated: Today
- Source: MIBOR Broker Listing Cooperative MLS#22121513
About the Property
Character, craftsmanship and an exceptional location come together beautifully in this thoughtfully updated home. Attention to detail is evident throughout, from the welcoming front door, arched doorways and striking hammered copper fireplace hood to custom crown moulding, beadboard ceilings, built in shelving and California Closets. The flexible floor plan offers bedrooms on both levels, includin
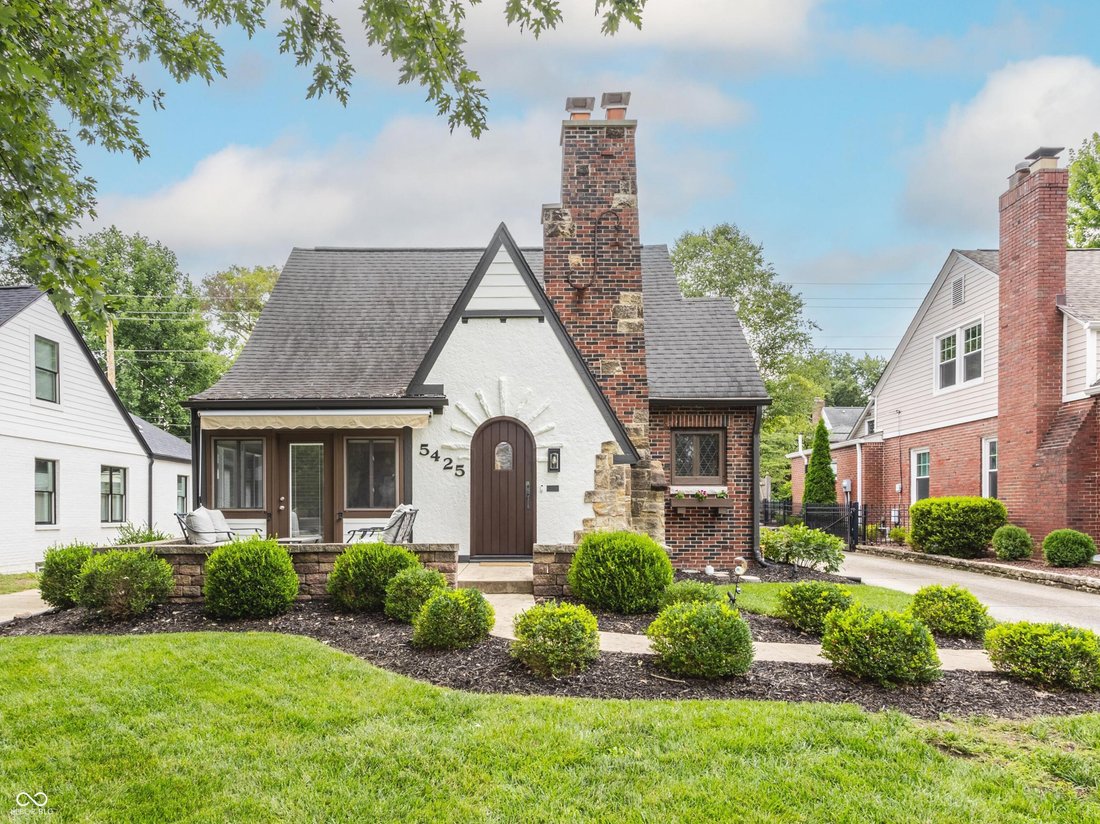
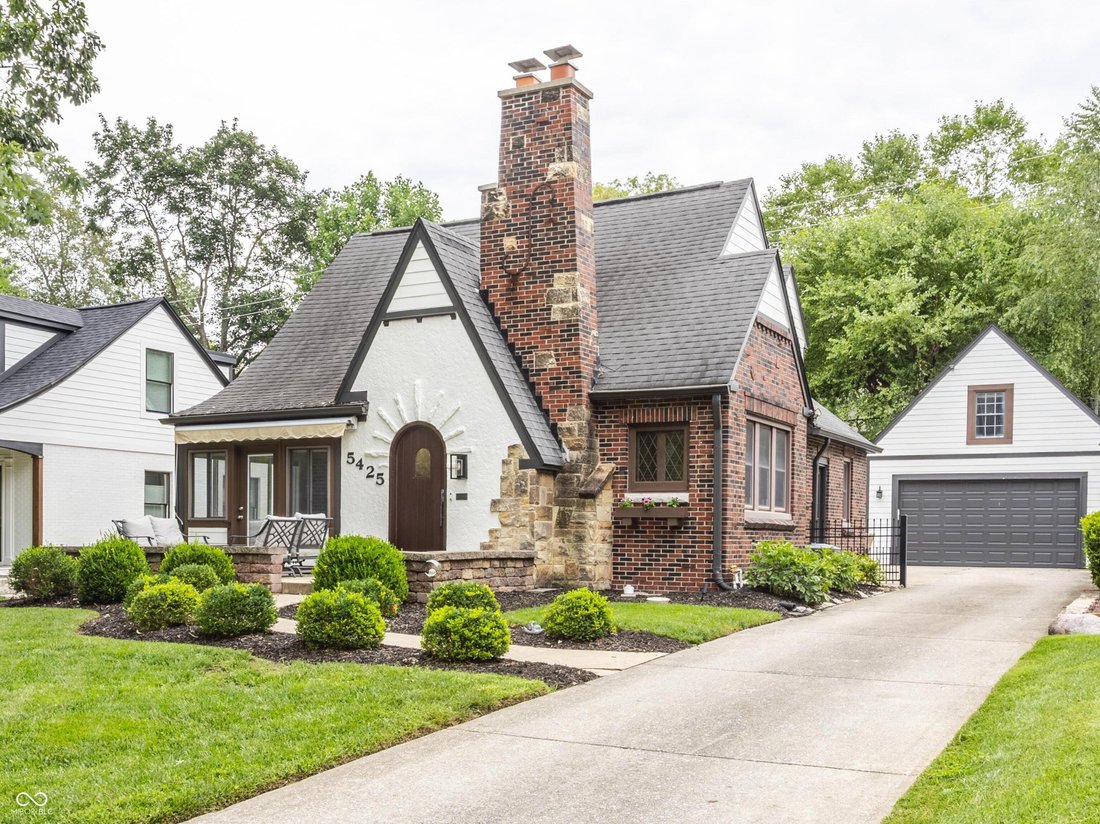
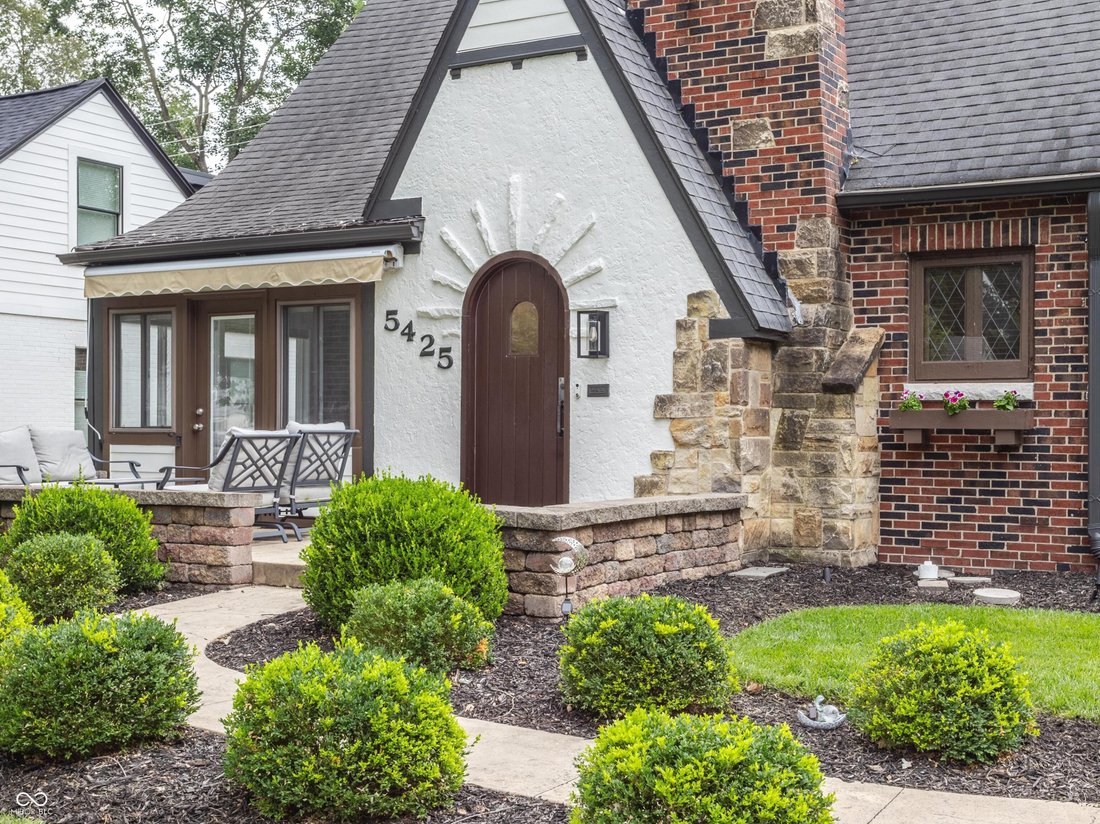
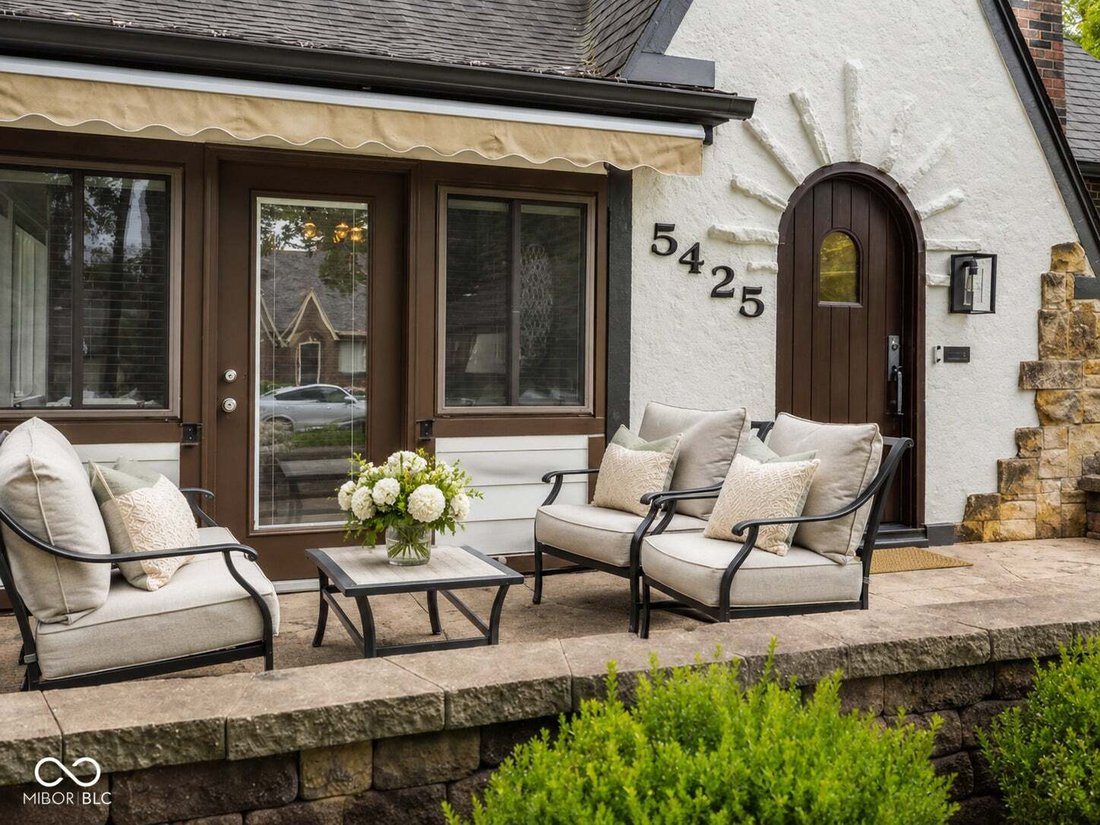
Character, craftsmanship and an exceptional location come together beautifully in this thoughtfully updated home. Attention to detail is evident throughout, from the welcoming front door, arched doorways and striking hammered copper fireplace hood to custom crown moulding, beadboard ceilings, built in shelving and California Closets. The flexible floor plan offers bedrooms on both levels, including an oversized upper level primary suite with vaulted ceilings and a spacious walk in closet. The light filled sunroom is a standout, opening directly to the expansive front porch with retractable awning, creating a wonderful connection between indoor and outdoor living. Outside, the fully fenced rear yard features a custom rock wall with engineered drainage, thoughtfully designed to complement the landscape while providing important function. Stairs from the garage lead to an unfinished room above, offering exciting potential for a future home office, studio, hobby room or additional flex space. Major improvements include a new Carrier Infinity HVAC system in 2025, exterior painting and sealing, exterior wood trim replacement and front door refinishing in 2024, plus a rebuilt sunroom wall with new windows and custom shades. Additional features include dual HVAC systems, reverse osmosis water filtration and irrigation. All of this in an incredible location less than 15 minutes from downtown and within walking distance of neighborhood favorites including Tinker Street, Cafe Patachou, Kincaid’s, Byrne’s Pizza, Starbucks and Graeter’s. Enjoy easy access to the Central Canal Towpath, Butler University, Holliday Park, The Riviera Club, Newfields and more. A truly special home with timeless character, thoughtful updates and room to make it your own.
-
Property type
House
-
Year built
1933
-
Price/sqft
$310
Features
- Garage
- Walk In Closet
- Fireplace
- Basement
Explore the Area
5425 N Kenwood Avenue, Indianapolis, Indiana, United States
View on Google Maps
Price per sqft
Low
High
Joined 2 months ago
You have inquired about this property
The agent will contact you soon by
Listed by
22
Listings
2026
Joined
Book home tour with the agent
Choose a date and whether you'd like a virtual or in-person tour with the agent.
Preferred date
Tour type
Last updated
Today
First listed
Aug 21
Listing reference
22121513
Listing status
Based on information submitted to the MLS GRID as of 2026. All data is obtained from various sources and may not have been verified by broker or MLS GRID. Supplied Open House Information is subject to change without notice. All information should be independently reviewed and verified for accuracy. Properties may or may not be listed by the office/agent presenting the information.
Similar Properties Nearby
New Listings in Indianapolis

Explore More Homes for Sale
Indianapolis, IN, United States property types
Indianapolis, IN, United States popular searches
- Properties with Garden in Indianapolis, IN, United States
- Properties with Balcony in Indianapolis, IN, United States
- Modern properties in Indianapolis, IN, United States
- Properties with Terrace in Indianapolis, IN, United States
- Properties with Fitness Center / Gym in Indianapolis, IN, United States
- Investment Property properties in Indianapolis, IN, United States
- Renovated properties in Indianapolis, IN, United States
- New Builds properties in Indianapolis, IN, United States
- Properties with Pool in Indianapolis, IN, United States
- Properties with Elevator in Indianapolis, IN, United States
- City View properties in Indianapolis, IN, United States
- Properties with Cinema in Indianapolis, IN, United States
- Waterfront properties in Indianapolis, IN, United States
- Duplex properties in Indianapolis, IN, United States
- Properties with Library in Indianapolis, IN, United States
- Properties with Wine Cellar in Indianapolis, IN, United States
- Gated Community properties in Indianapolis, IN, United States
- Properties with Sauna in Indianapolis, IN, United States
- Properties with Steam Room in Indianapolis, IN, United States
- Hilltop properties in Indianapolis, IN, United States
- Equestrian properties in Indianapolis, IN, United States
- River View properties in Indianapolis, IN, United States
Related Guides & Stories
Trusted by the World's Leading Brokers
The agents behind the world's most exceptional properties list with JamesEdition.
- Listings from Sotheby's, Christie's, BARNES, and Engel & Völkers
- Every listing reviewed before it goes live
- Connect directly with verified listing agents
By continuing you agree to our Terms and Privacy Policy.
brokerages we
partnered with
partnered with