$3,400,000
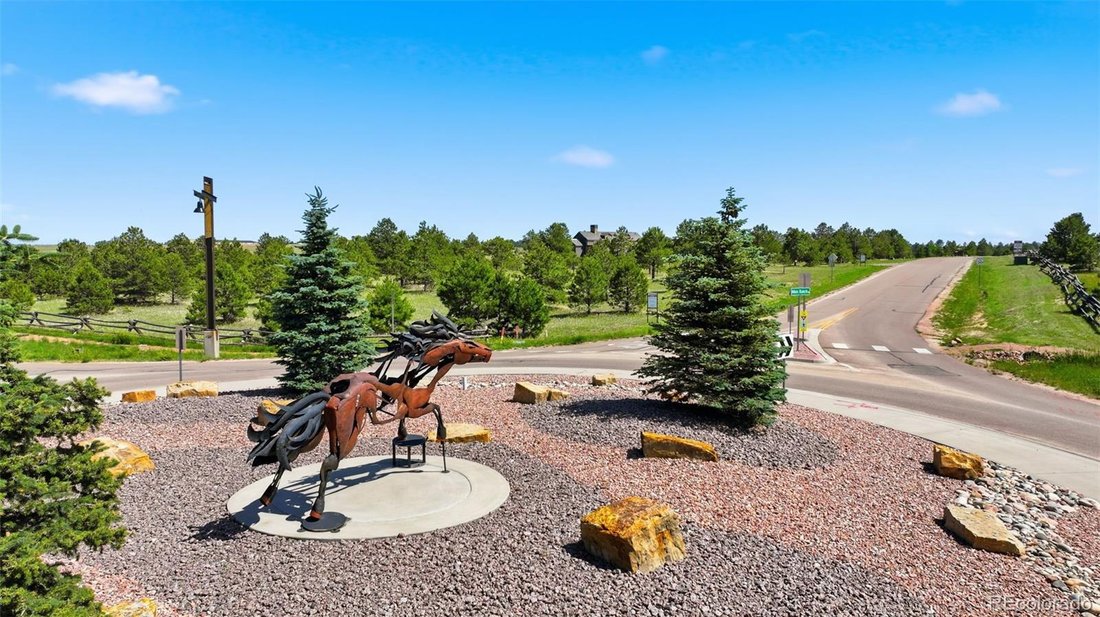
Exclusive Flying Horse North Custom Golf Estate
- 4 Beds
- 3 Baths
- 6,182 Sqft
- 2.9 Ac lot
- Updated: August 14
About the Property
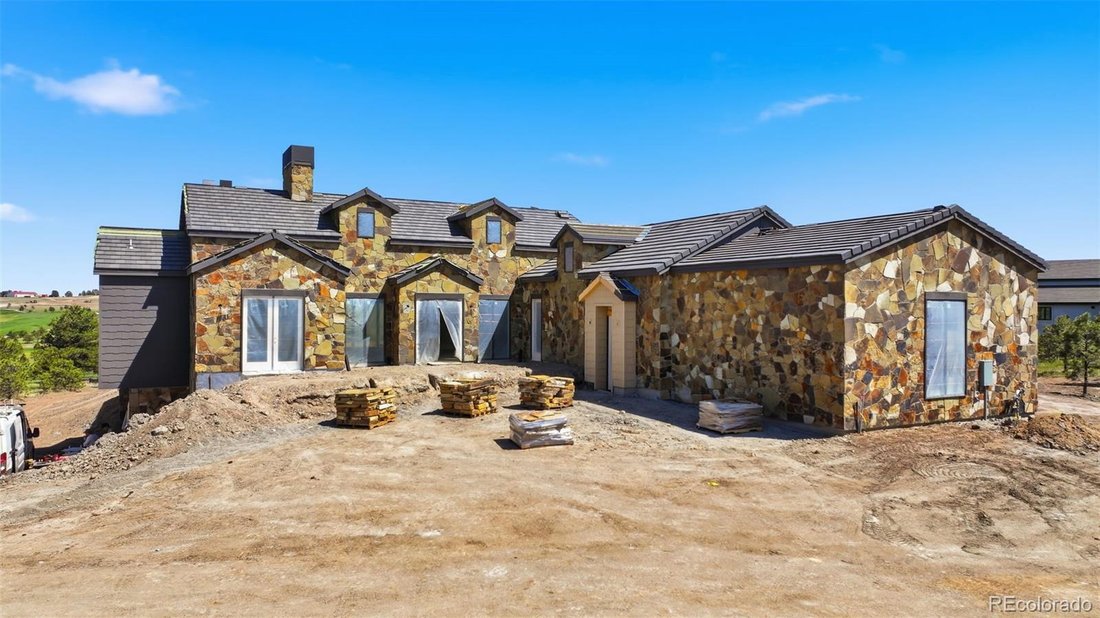
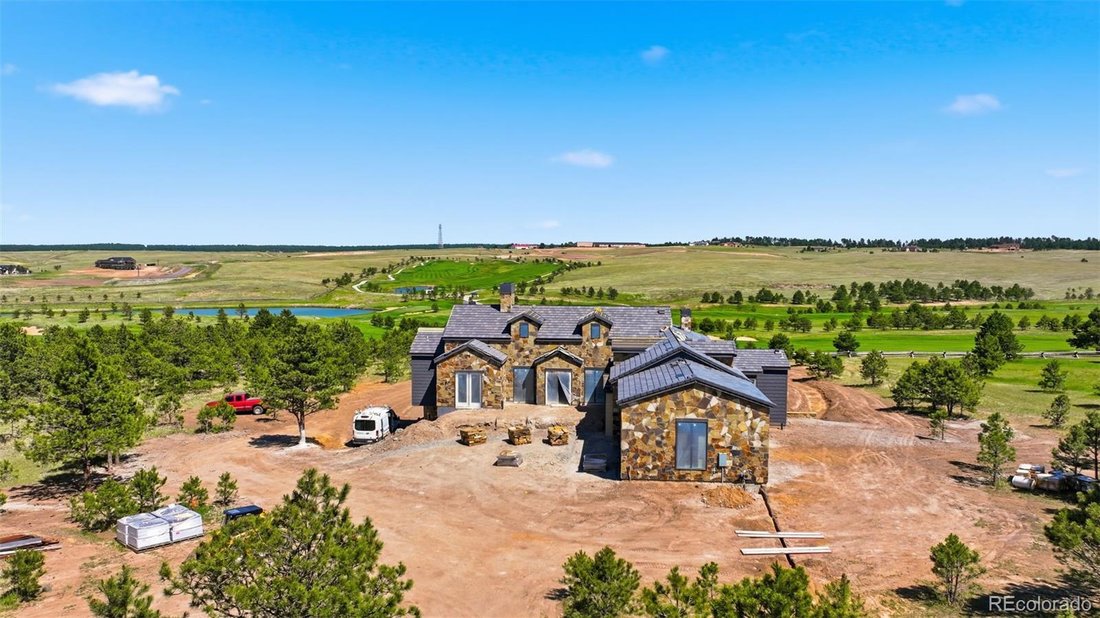
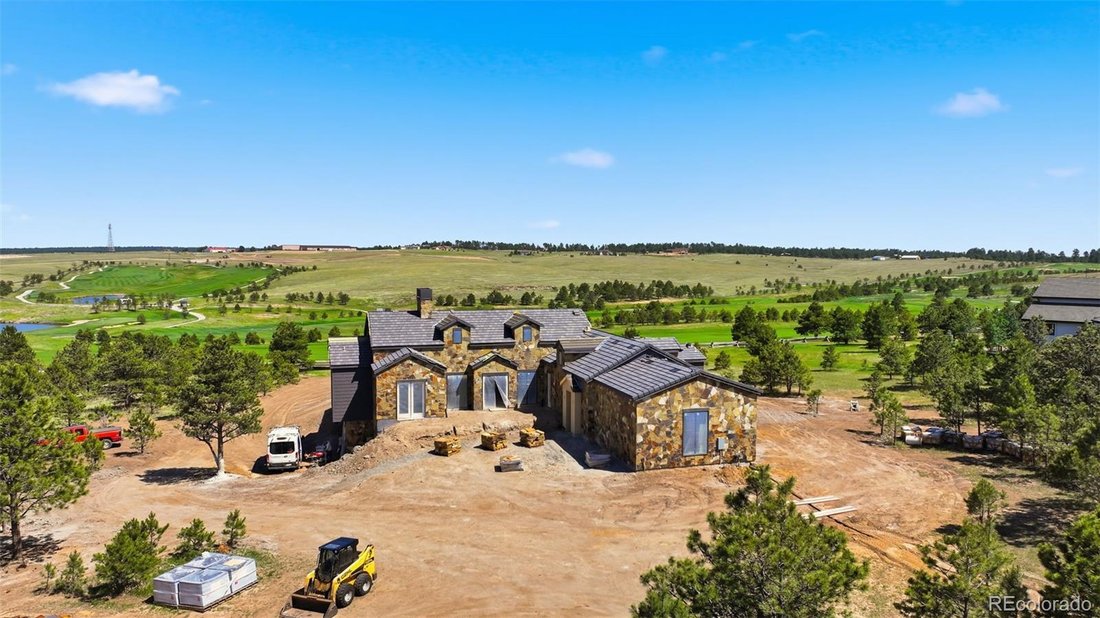
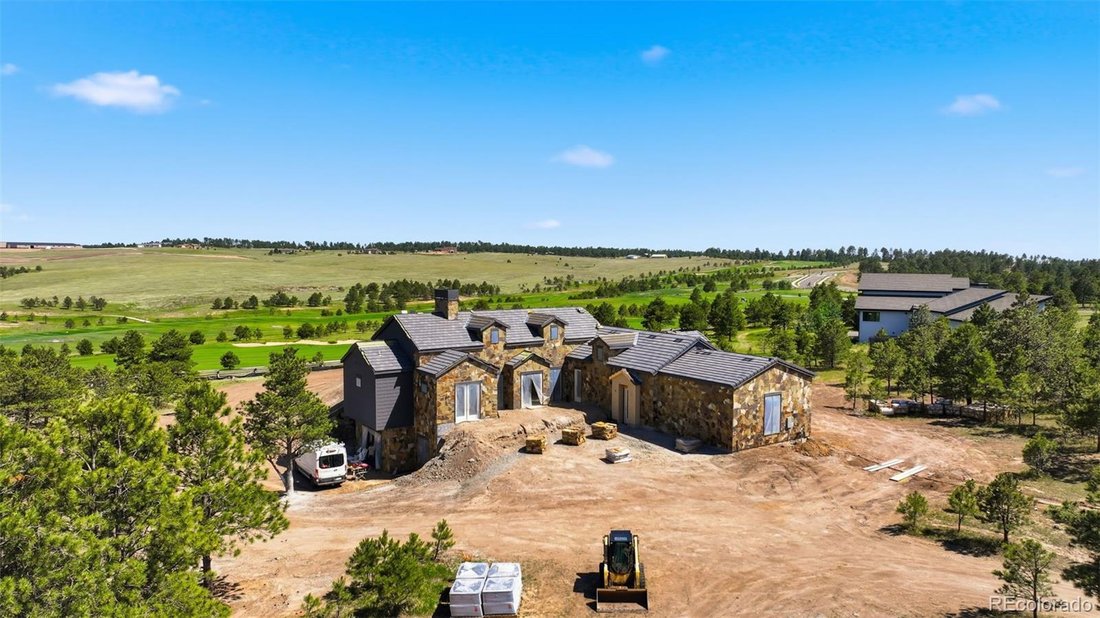
THIS HOME IS CURRENTLY UNDER CONSTRUCTION. Finish Date estimated to be mid to late September 2026. The 3 acre-site is one of the few remaining in Filing #1 of Flying Horse North and backs to the 5th hole of the golf course. A west facing entry captures mountain views while easterly ones capture the beauty of the Palmer Divide. MAIN LEVEL FEATURES include a Great Room with wood burning fireplace, b
THIS HOME IS CURRENTLY UNDER CONSTRUCTION. Finish Date estimated to be mid to late September 2026. The 3 acre-site is one of the few remaining in Filing #1 of Flying Horse North and backs to the 5th hole of the golf course. A west facing entry captures mountain views while easterly ones capture the beauty of the Palmer Divide. MAIN LEVEL FEATURES include a Great Room with wood burning fireplace, box beamed ceilings (16’). private Dining Room, stylish Kitchen with pantry and island, and a Hearth Room. Magnificent retractable Window Walls connect these living areas. The Master Bedroom Suite, Office/Library, 2nd Bedroom, Laundry & Mudroom complete this main level floor plan. LOWER LEVEL/BASEMENT FEATURES include two additional bedrooms, large Family Room with Game Area, Wet Bar, and 10’ Ceilings. Beautiful hardwood floors create a warm atmosphere. There are 2 walk-out sliding door features. The Garage has 4 oversized bays and ample space for creative storage STANDARD FEATURES include solid oak door throughout the home, travertine tile and pavers on many surfaces, custom cabinetry, retractable window walls, and wood burning fireplaces. All wood elements are created in the builder’s mill shop. Authentic Stone is used for both exterior and interior finishes.
-
Property type
House
-
Year built
2026
-
Price/sqft
$549
Features
Explore the Area
15331 Allen Ranch Road, Colorado Springs, Colorado, United States
View on Google Maps
Price per sqft
Low
High

Joined 10 months ago
You have inquired about this property
The agent will contact you soon by
Listed by
6
Listings
2025
Joined
Book home tour with Robert Wagner
Choose a date and whether you'd like a virtual or in-person tour with the agent.
Preferred date
Tour type

Last updated
August 14
First listed
June 30
Agent licence
#013440
Listing reference
8329175
Similar Properties Nearby
New Listings in Colorado Springs




Explore More Homes for Sale
Colorado Springs, CO, United States property types
Colorado Springs, CO, United States popular searches
- Properties with Garage in Colorado Springs, CO, United States
- Mountain View properties in Colorado Springs, CO, United States
- Properties with Balcony in Colorado Springs, CO, United States
- Properties with Pool in Colorado Springs, CO, United States
- Properties with Fitness Center / Gym in Colorado Springs, CO, United States
- Panoramic / Scenic View properties in Colorado Springs, CO, United States
- Modern properties in Colorado Springs, CO, United States
- Gated Community properties in Colorado Springs, CO, United States
- Properties with Tennis Court in Colorado Springs, CO, United States
- Equestrian properties in Colorado Springs, CO, United States
- Properties with Library in Colorado Springs, CO, United States
- New Builds properties in Colorado Springs, CO, United States
- Properties with Sauna in Colorado Springs, CO, United States
- City View properties in Colorado Springs, CO, United States
- Properties with Cinema in Colorado Springs, CO, United States
- Properties with Elevator in Colorado Springs, CO, United States
- Investment Property properties in Colorado Springs, CO, United States
- Properties with Steam Room in Colorado Springs, CO, United States
- Golf View properties in Colorado Springs, CO, United States
- Water View properties in Colorado Springs, CO, United States
- Riverfront properties in Colorado Springs, CO, United States
- Lake View properties in Colorado Springs, CO, United States
- High Altitude properties in Colorado Springs, CO, United States
- Waterfront properties in Colorado Springs, CO, United States
- Properties with Vineyard / Winery in Colorado Springs, CO, United States
- River View properties in Colorado Springs, CO, United States
Related Guides & Stories
Trusted by the World's Leading Brokers
The agents behind the world's most exceptional properties list with JamesEdition.
- Listings from Sotheby's, Christie's, BARNES, and Engel & Völkers
- Every listing reviewed before it goes live
- Connect directly with verified listing agents
By continuing you agree to our Terms and Privacy Policy.
brokerages we
partnered with
partnered with