$1,350,000
Colorado Springs Residential
- 5 Beds
- 4 Baths
- 4,341 Sqft
- 19,167 Sqft lot
- Updated: Yesterday
About the Property
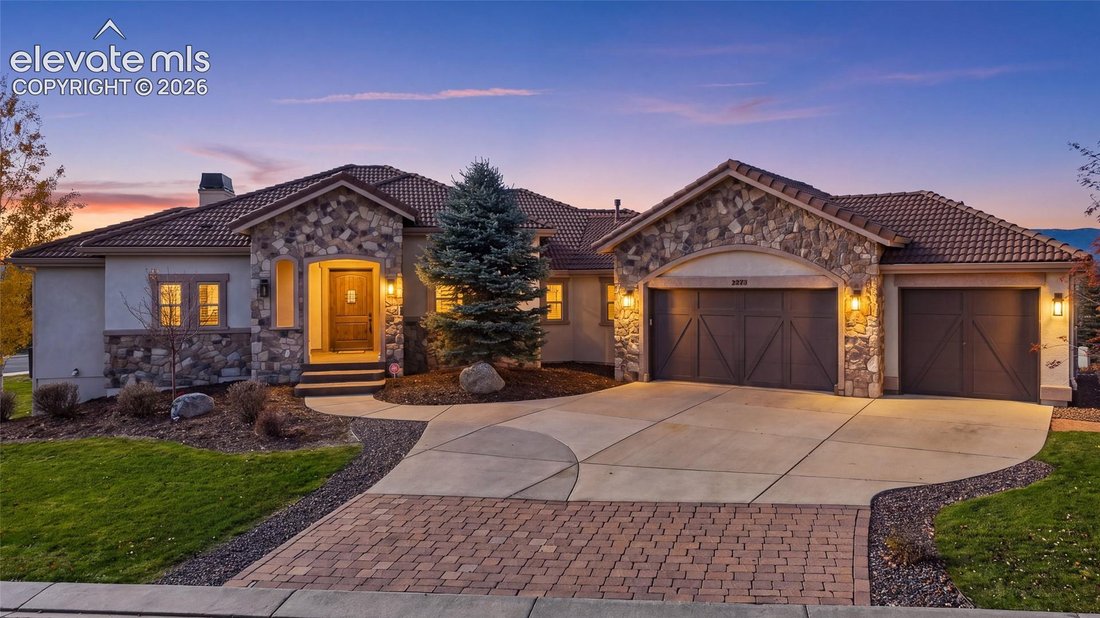
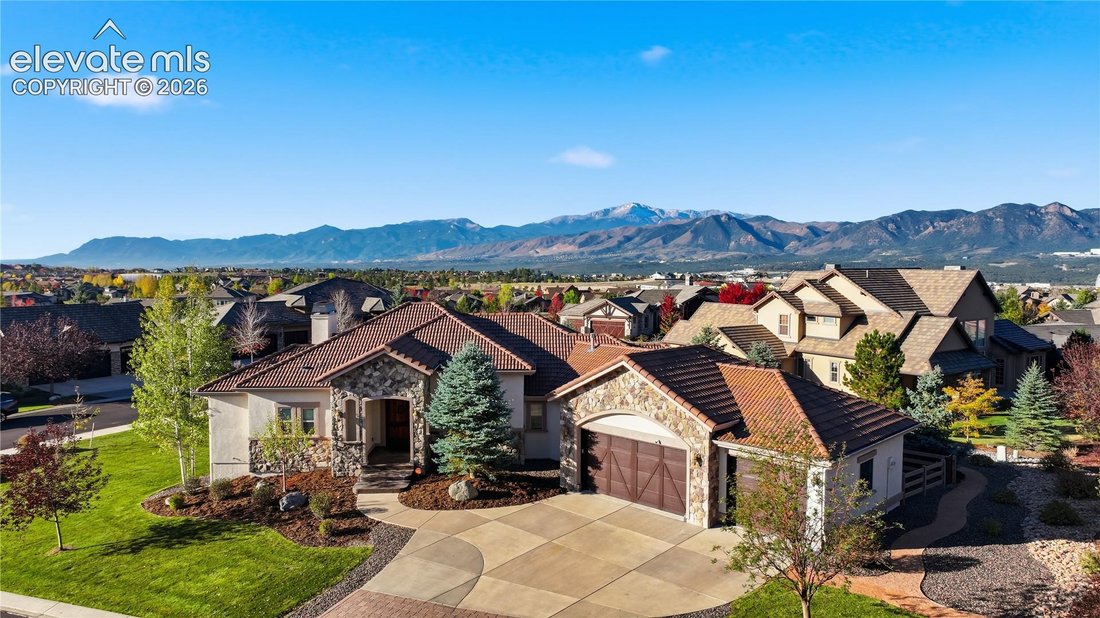
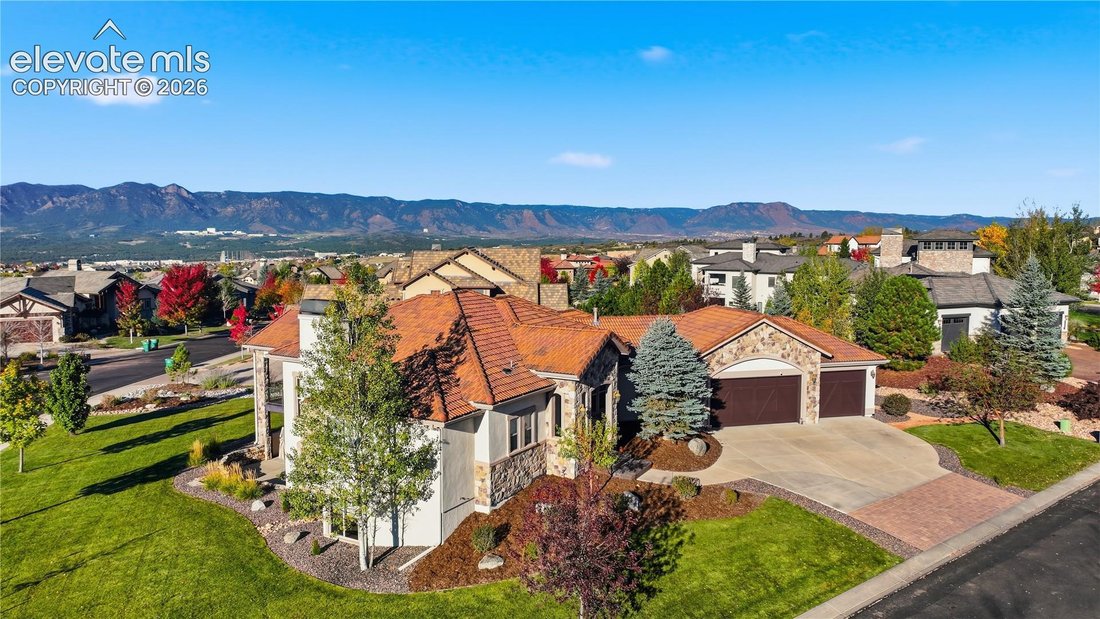
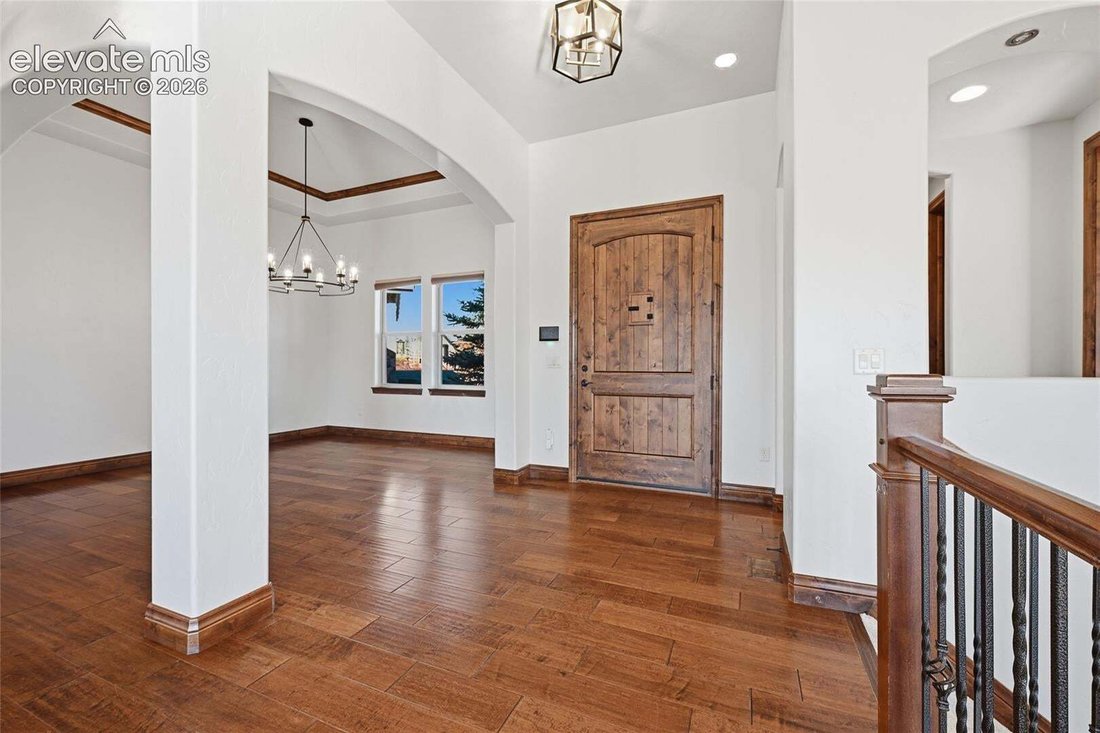
Showstopping Pikes Peak views take center stage in this custom-built, walk-out ranch in the Village of Calistoga, a luxury home neighborhood located within the master-planned Flying Horse Golf Course Community. Thoughtfully positioned to capture the mountain backdrop, this 5-bedroom, 4-bath home pairs expansive picture windows with solid alder wood details and inviting entertaining spaces.
The
The
Showstopping Pikes Peak views take center stage in this custom-built, walk-out ranch in the Village of Calistoga, a luxury home neighborhood located within the master-planned Flying Horse Golf Course Community. Thoughtfully positioned to capture the mountain backdrop, this 5-bedroom, 4-bath home pairs expansive picture windows with solid alder wood details and inviting entertaining spaces.
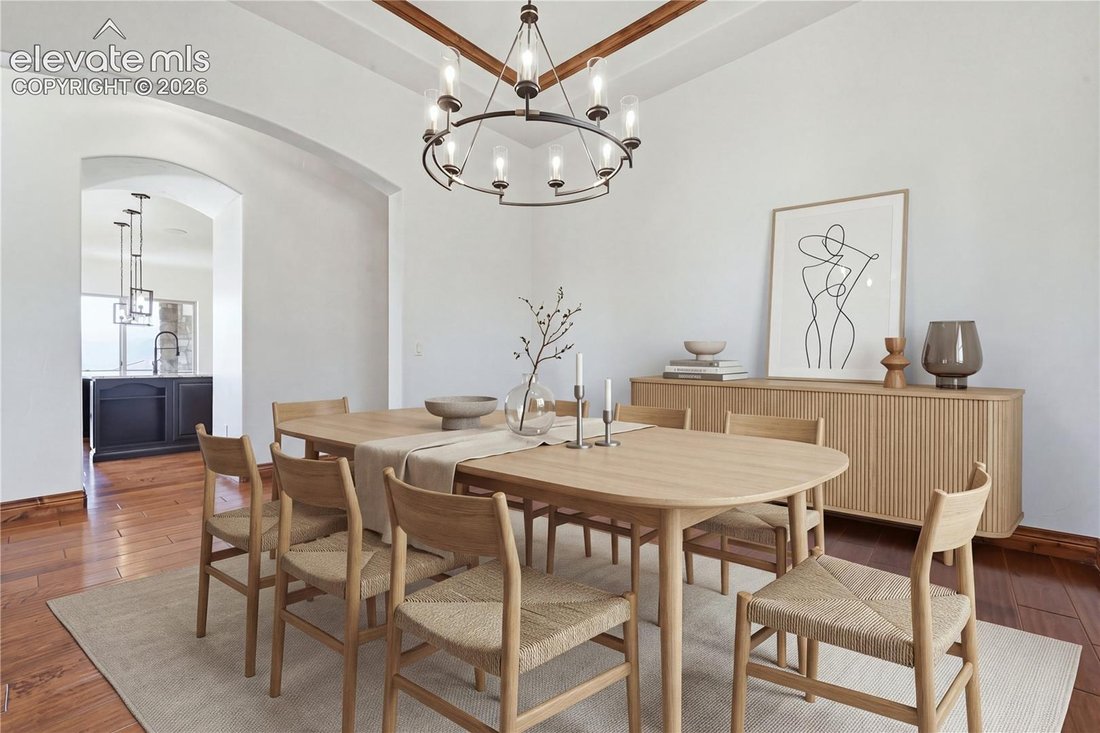
The open main level features a great room with a stone gas fireplace, formal dining room, and gourmet kitchen with granite countertops, tall Alder wood cabinetry, stone backsplash, floor-to-ceiling pantry, and stainless-steel appliances, including a four-burner gas range with griddle. A breakfast bar and dining nook offer casual gathering spaces.
Wake to mountain views in the spacious primary suite, complete with dual vanities, granite countertops, detailed tilework, and a walk-in closet. A second main-level bedroom features an en suite full bath and walk-in closet.
The walk-out lower level offers 9-foot ceilings, a generous great room with a second stone gas fireplace and a wet bar with granite countertops, a dishwasher, and a refrigerator. Enjoy movie nights in the dedicated theater with a projection system, large screen, and reclining seating. Three additional bedrooms include another en suite with a walk-in closet, plus a separate full bath. Also: New interior and exterior paint, new carpet, current roof certification, brand-new, energy-efficient Trane air conditioning/furnace system with dual climate control, newer washer/dryer, and a Control4 home automation system. Plumbed for central vac.
Two outdoor living areas include an upper-level patio and a sunken lower patio. A dedicated fenced dog area. An oversized 3-car garage with cold/hot water spigots and added 240V EV charging completes the home. Located approximately a five-minute walk from Discovery Canyon Schools and two miles from I-25 for convenient access to Colorado Springs and Denver.
The open main level features a great room with a stone gas fireplace, formal dining room, and gourmet kitchen with granite countertops, tall Alder wood cabinetry, stone backsplash, floor-to-ceiling pantry, and stainless-steel appliances, including a four-burner gas range with griddle. A breakfast bar and dining nook offer casual gathering spaces.
Wake to mountain views in the spacious primary suite, complete with dual vanities, granite countertops, detailed tilework, and a walk-in closet. A second main-level bedroom features an en suite full bath and walk-in closet.
The walk-out lower level offers 9-foot ceilings, a generous great room with a second stone gas fireplace and a wet bar with granite countertops, a dishwasher, and a refrigerator. Enjoy movie nights in the dedicated theater with a projection system, large screen, and reclining seating. Three additional bedrooms include another en suite with a walk-in closet, plus a separate full bath. Also: New interior and exterior paint, new carpet, current roof certification, brand-new, energy-efficient Trane air conditioning/furnace system with dual climate control, newer washer/dryer, and a Control4 home automation system. Plumbed for central vac.
Two outdoor living areas include an upper-level patio and a sunken lower patio. A dedicated fenced dog area. An oversized 3-car garage with cold/hot water spigots and added 240V EV charging completes the home. Located approximately a five-minute walk from Discovery Canyon Schools and two miles from I-25 for convenient access to Colorado Springs and Denver.
-
Property type
House
-
Year built
2014
-
Price/sqft
$310
Features
- Fireplace
- Garage
- Garden
- Walk In Closet
- Cinema
- Gated Community
- Open Kitchen
- Mountain View
- Parking
Features
Lot
- Gated Community
- Mountain View
Indoor
- High Ceiling
- Fireplace
- Air Conditioning
- Kitchen island
- Gas Stovetop
- Bar
- Cinema
- Open Kitchen
- Stone Countertops
- Walk In Closet
Outdoor
- Terrace
- Balcony
- Parking
- Garage
- Garden
Explore the Area
2273 Red Edge Heights, Colorado Springs, Colorado, United States
View on Google Maps
Price per sqft
Low
High

Joined 2 years ago
You have inquired about this property
The agent will contact you soon by
Listed by
27
Listings
2025
Joined
Book home tour with the agent
Choose a date and whether you'd like a virtual or in-person tour with the agent.
Preferred date
Tour type

Last updated
Yesterday
First listed
November 14
Agent license
Listing reference
3077113
Similar Properties Nearby
New Listings in Colorado Springs



Explore More Homes for Sale
Colorado Springs, CO, United States property types
Colorado Springs, CO, United States popular searches
- Properties with Garage in Colorado Springs, CO, United States
- Mountain View properties in Colorado Springs, CO, United States
- Properties with Balcony in Colorado Springs, CO, United States
- Properties with Pool in Colorado Springs, CO, United States
- Panoramic / Scenic View properties in Colorado Springs, CO, United States
- Properties with Fitness Center / Gym in Colorado Springs, CO, United States
- Modern properties in Colorado Springs, CO, United States
- New Builds properties in Colorado Springs, CO, United States
- Equestrian properties in Colorado Springs, CO, United States
- City View properties in Colorado Springs, CO, United States
- Gated Community properties in Colorado Springs, CO, United States
- Properties with Cinema in Colorado Springs, CO, United States
- Properties with Sauna in Colorado Springs, CO, United States
- Properties with Library in Colorado Springs, CO, United States
- Properties with Elevator in Colorado Springs, CO, United States
- Properties with Tennis Court in Colorado Springs, CO, United States
- Water View properties in Colorado Springs, CO, United States
- Investment Property properties in Colorado Springs, CO, United States
- Properties with Steam Room in Colorado Springs, CO, United States
- Golf View properties in Colorado Springs, CO, United States
- Lake View properties in Colorado Springs, CO, United States
- Riverfront properties in Colorado Springs, CO, United States
- Properties with Vineyard / Winery in Colorado Springs, CO, United States
- River View properties in Colorado Springs, CO, United States
- High Altitude properties in Colorado Springs, CO, United States
Related Guides & Stories
Trusted by the World's Leading Brokers
The agents behind the world's most exceptional properties list with JamesEdition.
- Listings from Sotheby's, Christie's, BARNES, and Engel & Völkers
- Every listing reviewed before it goes live
- Connect directly with verified listing agents
By continuing you agree to our Terms and Privacy Policy.
Brokerages we
partnered with
partnered with