$1,395,000
Colorado Springs Residential
- 4 Beds
- 3 Baths
- 4,950 Sqft
- 2.5 Ac lot
- Updated: Today
About the Property
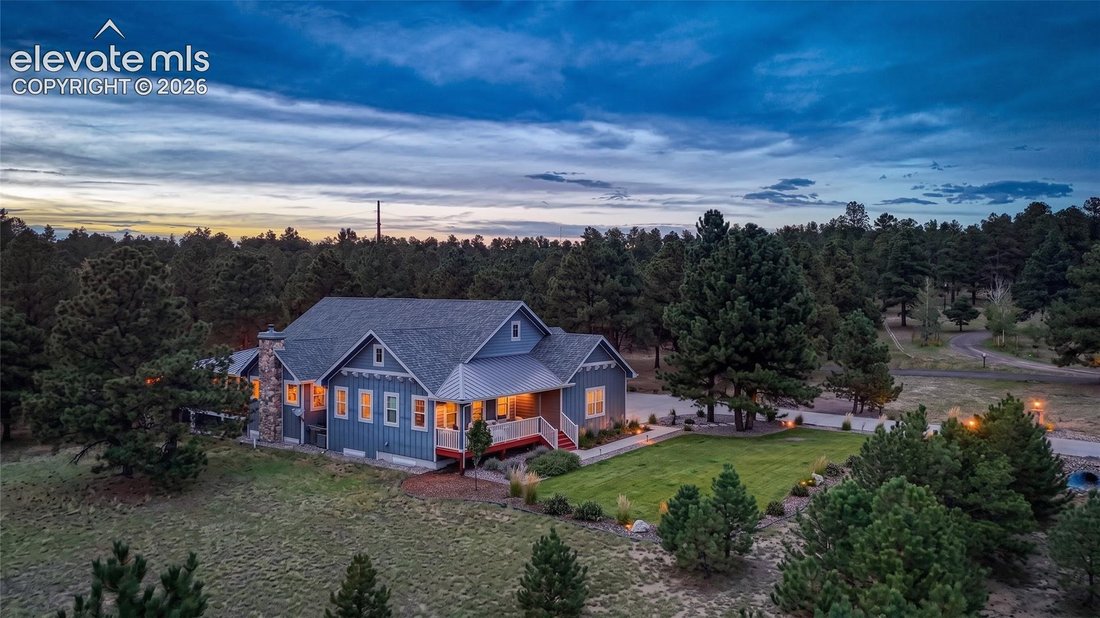
Experience spectacular indoor-outdoor living in this fully custom modern farmhouse on 2.5 treed acres in Forest Gate! The showstopping three-season room features a stone fireplace, overhead heaters, ceiling fans and sliding glass panels that open to the deck or enclose the space for sheltered relaxation. A covered front porch and professional landscaping create incredible curb appeal. Board-and-ba
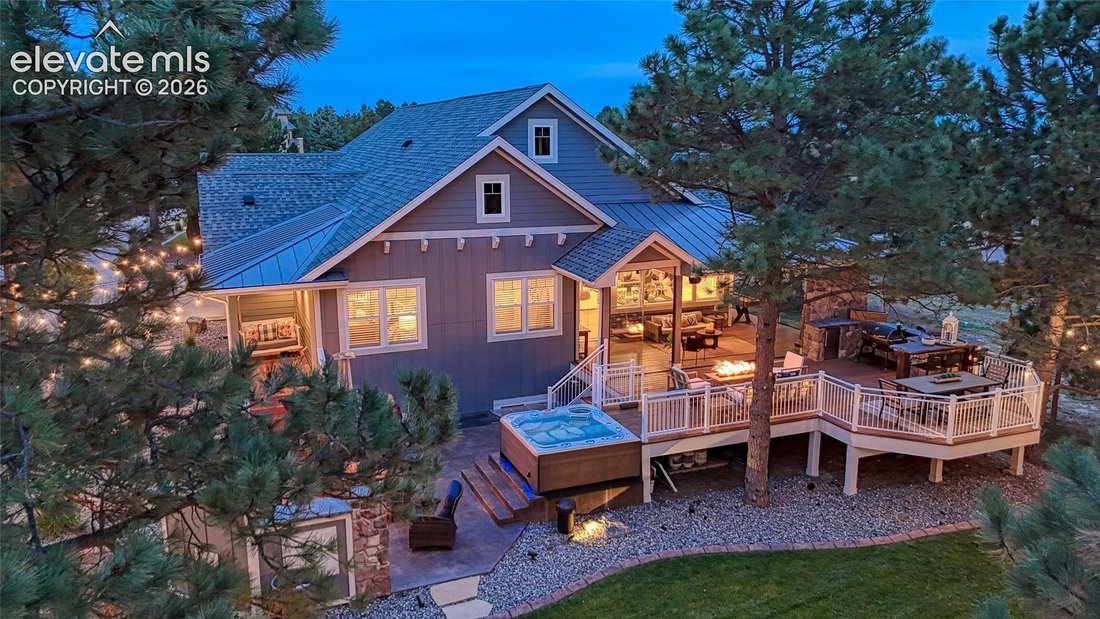
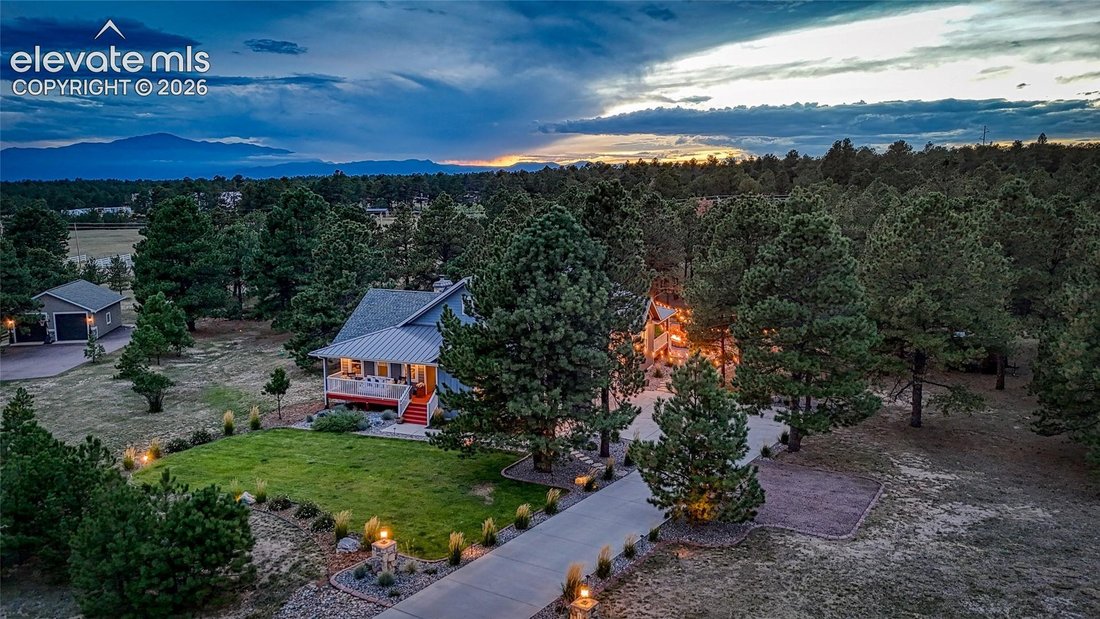
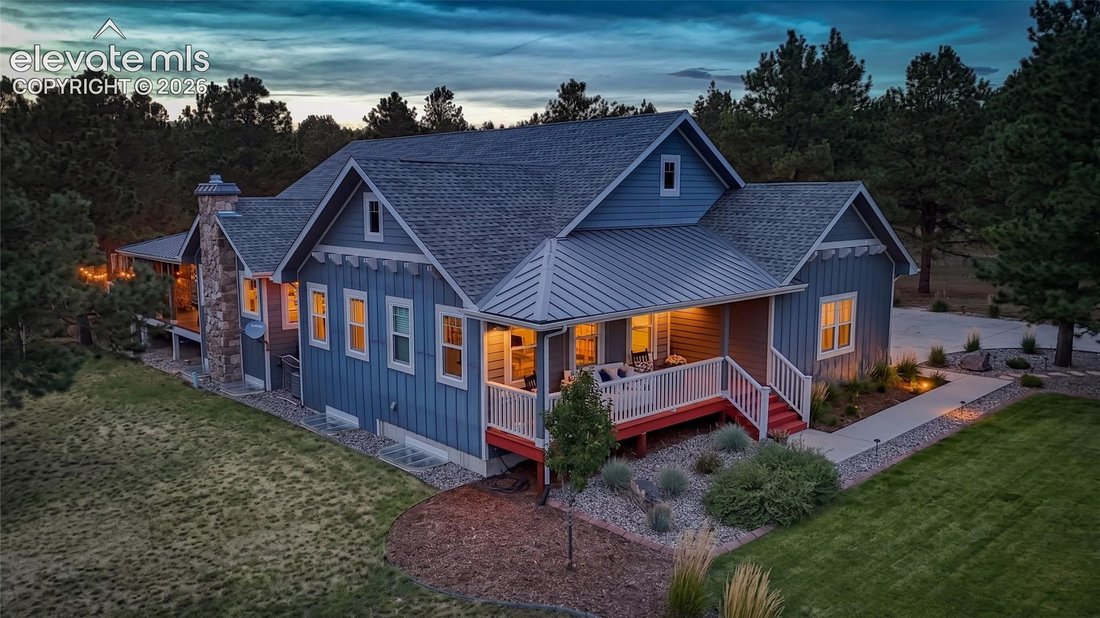
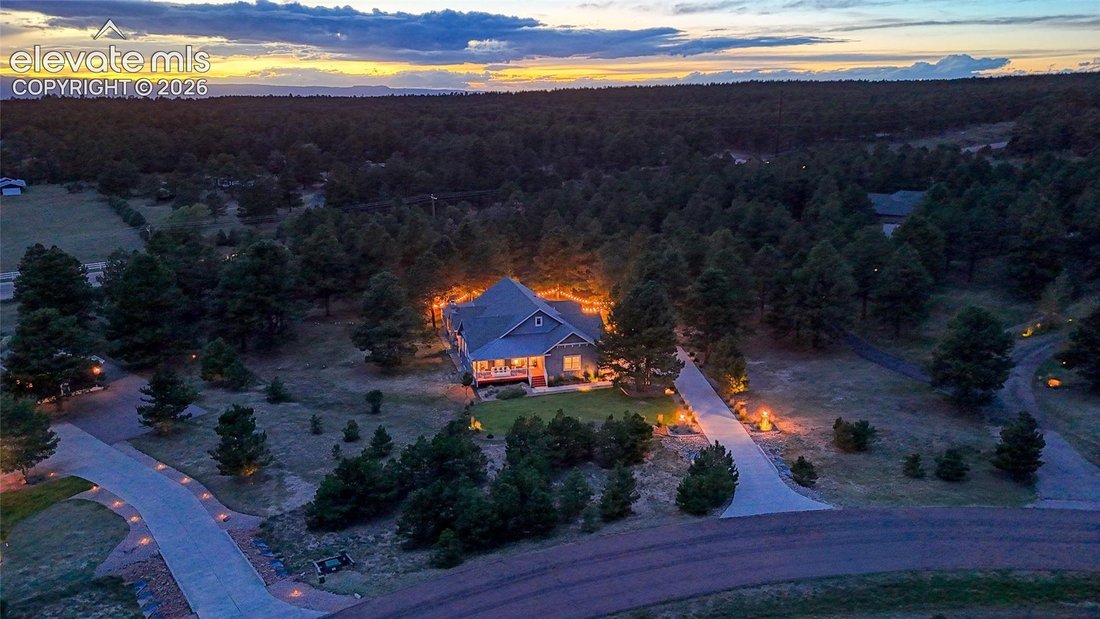
Experience spectacular indoor-outdoor living in this fully custom modern farmhouse on 2.5 treed acres in Forest Gate! The showstopping three-season room features a stone fireplace, overhead heaters, ceiling fans and sliding glass panels that open to the deck or enclose the space for sheltered relaxation. A covered front porch and professional landscaping create incredible curb appeal. Board-and-batten detailing, metal roof accents and a stone chimney add distinctive character. Inside, newly refinished hardwood floors and new baseboards enhance the main level, where vaulted ceilings and an open layout set the stage for entertaining. The great room features a fireplace framed by custom built-ins. The kitchen impresses with tall white cabinetry, glass-front uppers, a butcher-block island, farmhouse sink, stainless steel appliances, gas range and walk-in pantry. The window-lined dining nook adds built-in banquette seating. The vaulted primary suite offers private deck access, a walk-in closet and a spa-inspired bath with a freestanding soaking tub, double sinks, a seated vanity and glass-enclosed shower. An office, secondary bedroom, full bath, well-appointed laundry room and mudroom with a built-in bench, hooks and storage complete the main level. The finished basement features a spacious recreation room with fireplace, a dedicated theater for movie nights, two bedrooms with walk-in closets and a full bath. Extended decks create generous space for dining, grilling and entertaining beneath the pines. A grill area with a refrigerator and speakers makes hosting easy. Two outdoor fire features and a built-in water feature make evenings especially memorable, while landscape lighting, manicured lawn and towering trees complete the retreat. An attached three-car garage adds convenience. From fireside mornings to unforgettable evenings outdoors, this home delivers exceptional spaces to gather and unwind!
-
Property type
House
-
Year built
2017
-
Price/sqft
$281
Features
- Fireplace
- Garage
- Walk In Closet
- Garden
- Cinema
- Outdoor Kitchen
- Modern
- Fire Pit
- Open Kitchen
Features
Lot
- Modern
Indoor
- High Ceiling
- Office
- Fireplace
- Air Conditioning
- Kitchen island
- Gas Stovetop
- Jacuzzi
- Washer Dryer
- Bar
- Laundry Room
- Cinema
- Open Kitchen
- Basement
- Stone Countertops
- Walk In Closet
Outdoor
- Terrace
- Parking
- Fire Pit
- Pool
- Garage
- Outdoor Kitchen
- Outdoor Living Space
- Gate
- Garden
Explore the Area
11428 Shaugnessy Road, Colorado Springs, Colorado, United States
View on Google Maps
Price per sqft
Low
High
Joined 1 month ago
You have inquired about this property
The agent will contact you soon by
Listed by
8
Listings
2026
Joined
Book home tour with Dan Egan
Choose a date and whether you'd like a virtual or in-person tour with the agent.
Preferred date
Tour type

Last updated
Today
First listed
October 2
Agent licence
Listing reference
1634404
Similar Properties Nearby
New Listings in Colorado Springs


Explore More Homes for Sale
Colorado Springs, CO, United States property types
Colorado Springs, CO, United States popular searches
- Properties with Garage in Colorado Springs, CO, United States
- Mountain View properties in Colorado Springs, CO, United States
- Properties with Balcony in Colorado Springs, CO, United States
- Properties with Pool in Colorado Springs, CO, United States
- Properties with Fitness Center / Gym in Colorado Springs, CO, United States
- Panoramic / Scenic View properties in Colorado Springs, CO, United States
- Modern properties in Colorado Springs, CO, United States
- Gated Community properties in Colorado Springs, CO, United States
- Properties with Tennis Court in Colorado Springs, CO, United States
- Equestrian properties in Colorado Springs, CO, United States
- Properties with Library in Colorado Springs, CO, United States
- New Builds properties in Colorado Springs, CO, United States
- Properties with Sauna in Colorado Springs, CO, United States
- City View properties in Colorado Springs, CO, United States
- Properties with Cinema in Colorado Springs, CO, United States
- Properties with Elevator in Colorado Springs, CO, United States
- Investment Property properties in Colorado Springs, CO, United States
- Properties with Steam Room in Colorado Springs, CO, United States
- Golf View properties in Colorado Springs, CO, United States
- Water View properties in Colorado Springs, CO, United States
- Riverfront properties in Colorado Springs, CO, United States
- Lake View properties in Colorado Springs, CO, United States
- High Altitude properties in Colorado Springs, CO, United States
- Waterfront properties in Colorado Springs, CO, United States
- Properties with Vineyard / Winery in Colorado Springs, CO, United States
- River View properties in Colorado Springs, CO, United States
Related Guides & Stories
Trusted by the World's Leading Brokers
The agents behind the world's most exceptional properties list with JamesEdition.
- Listings from Sotheby's, Christie's, BARNES, and Engel & Völkers
- Every listing reviewed before it goes live
- Connect directly with verified listing agents
By continuing you agree to our Terms and Privacy Policy.
brokerages we
partnered with
partnered with