$859,900
Colorado Springs Residential
- 4 Beds
- 4 Baths
- 4,040 Sqft
- 17,599 Sqft lot
- Updated: Yesterday
About the Property
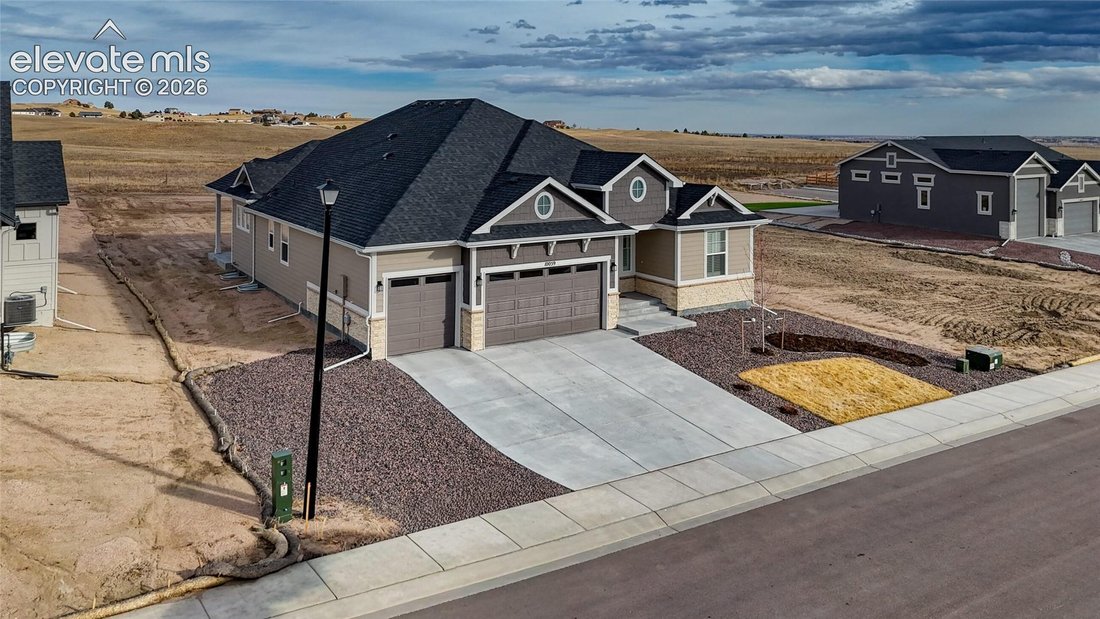
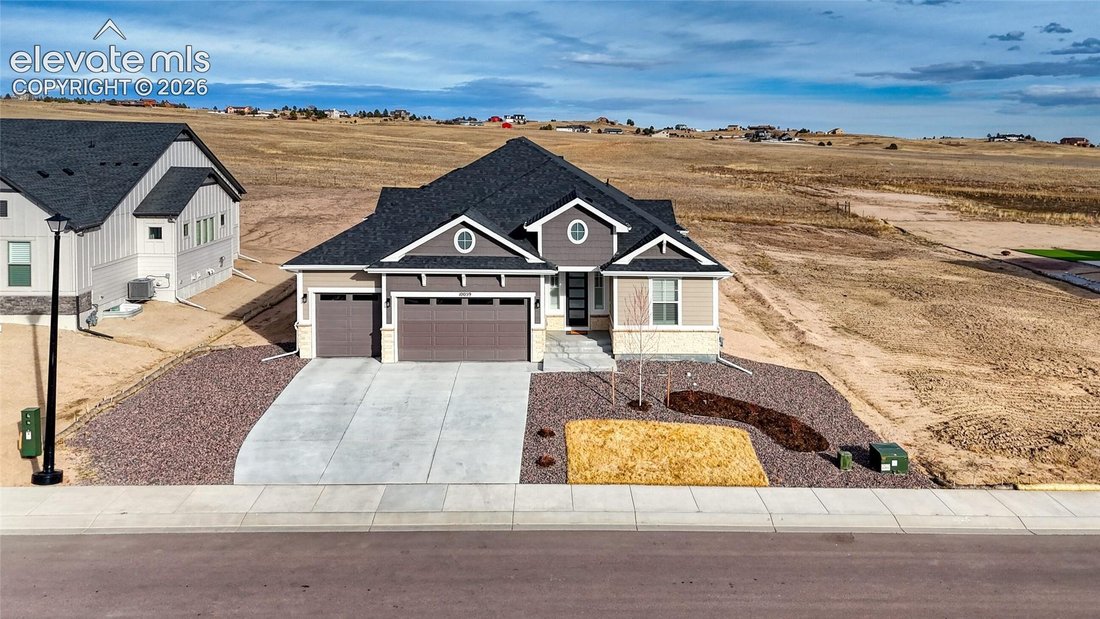
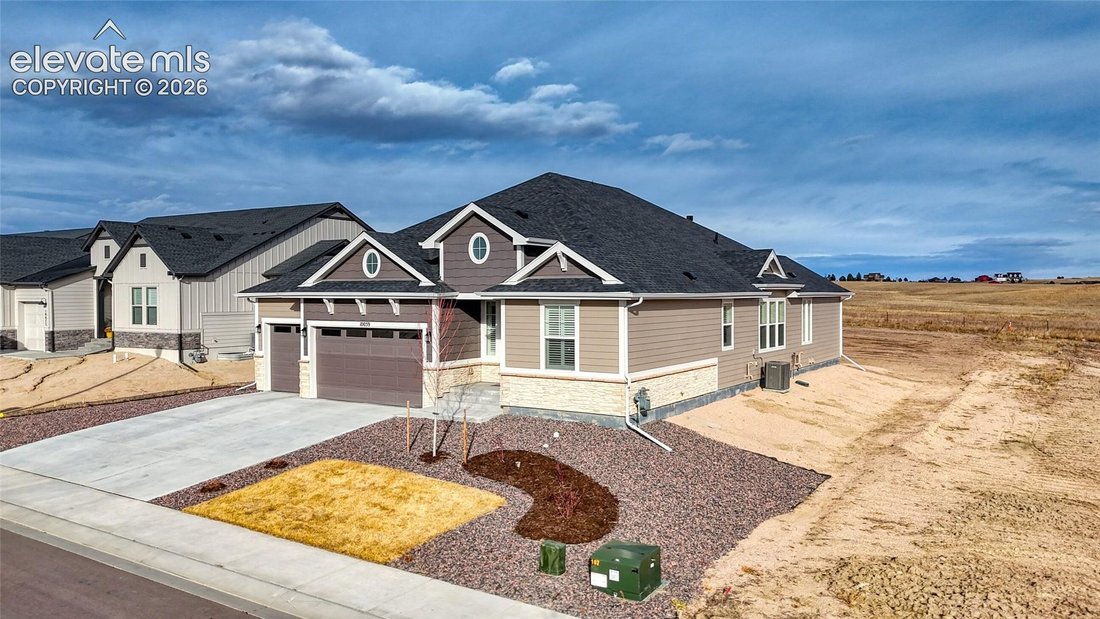
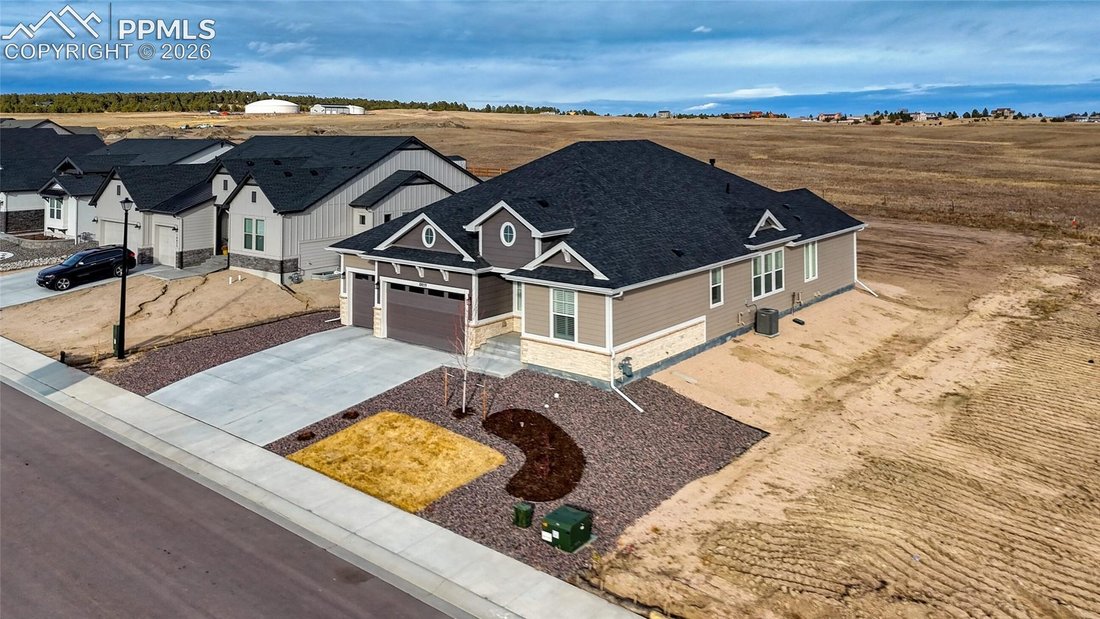
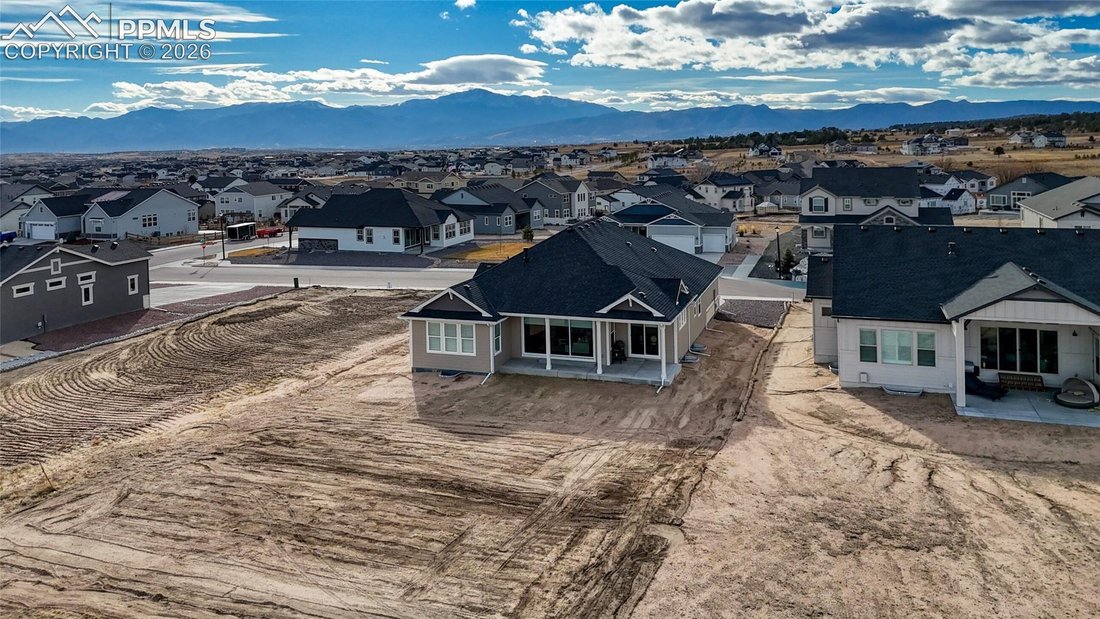
Situated in Timber Ridge on a .40-acre lot backing to miles of open space, this 4-bedroom, 5-bath home offers over 5,100 total square feet and a 3-car garage. The main level features 10’ ceilings, wood flooring, 8’ doors with black hardware, and a spacious kitchen with granite countertops, large island, gas range, tile backsplash, custom soft-close cabinetry, built-in desk, and walk-in pantry. The
Situated in Timber Ridge on a .40-acre lot backing to miles of open space, this 4-bedroom, 5-bath home offers over 5,100 total square feet and a 3-car garage. The main level features 10’ ceilings, wood flooring, 8’ doors with black hardware, and a spacious kitchen with granite countertops, large island, gas range, tile backsplash, custom soft-close cabinetry, built-in desk, and walk-in pantry. The family room showcases a floor-to-ceiling tiled gas fireplace and opens to the covered concrete patio through a three-panel sliding glass door. The primary suite includes tray ceilings, a large bathroom with freestanding tub and shower, and a huge walk-in closet. Additional features include walk-in laundry with wood shelving, custom mudroom bench with cubbies, tankless water heater, energy-efficient HVAC, sprinkler system, and plenty of storage. The basement is approximately 58% finished, providing flexible living space.
-
Property type
House
-
Year built
2024
-
Price/sqft
$212
Features
- Fireplace
- Garage
- Walk In Closet
- Pool
- Gas Stovetop
- High Ceiling
- Laundry Room
- Kitchen island
- Basement
Explore the Area
10059 Owl Perch Loop, Colorado Springs, Colorado, United States
View on Google Maps
Price per sqft
Low
High
Joined 1 month ago
You have inquired about this property
The agent will contact you soon by
Listed by
2
Listings
2026
Joined
Book home tour with AJ Adcock
Choose a date and whether you'd like a virtual or in-person tour with the agent.
Preferred date
Tour type

Last updated
Yesterday
First listed
Sep 17
Agent licence
Listing reference
3470603
Similar Properties Nearby
New Listings in Colorado Springs


Explore More Homes for Sale
Colorado Springs, CO, United States property types
Colorado Springs, CO, United States popular searches
- Properties with Garage in Colorado Springs, CO, United States
- Mountain View properties in Colorado Springs, CO, United States
- Properties with Balcony in Colorado Springs, CO, United States
- Properties with Fitness Center / Gym in Colorado Springs, CO, United States
- Properties with Pool in Colorado Springs, CO, United States
- Panoramic / Scenic View properties in Colorado Springs, CO, United States
- Modern properties in Colorado Springs, CO, United States
- Gated Community properties in Colorado Springs, CO, United States
- Equestrian properties in Colorado Springs, CO, United States
- New Builds properties in Colorado Springs, CO, United States
- Properties with Cinema in Colorado Springs, CO, United States
- Properties with Library in Colorado Springs, CO, United States
- Properties with Tennis Court in Colorado Springs, CO, United States
- Investment Property properties in Colorado Springs, CO, United States
- Properties with Sauna in Colorado Springs, CO, United States
- City View properties in Colorado Springs, CO, United States
- Golf View properties in Colorado Springs, CO, United States
- Properties with Steam Room in Colorado Springs, CO, United States
- Properties with Elevator in Colorado Springs, CO, United States
- Water View properties in Colorado Springs, CO, United States
- Riverfront properties in Colorado Springs, CO, United States
- High Altitude properties in Colorado Springs, CO, United States
- Lake View properties in Colorado Springs, CO, United States
- Properties with Vineyard / Winery in Colorado Springs, CO, United States
- Waterfront properties in Colorado Springs, CO, United States
- River View properties in Colorado Springs, CO, United States
Related Guides & Stories
Trusted by the World's Leading Brokers
The agents behind the world's most exceptional properties list with JamesEdition.
- Listings from Sotheby's, Christie's, BARNES, and Engel & Völkers
- Every listing reviewed before it goes live
- Connect directly with verified listing agents
By continuing you agree to our Terms and Privacy Policy.
brokerages we
partnered with
partnered with