$875,000
Single Family Detached Colorado Springs
- 5 Beds
- 5 Baths
- 4,528 Sqft
- 9,767 Sqft lot
- Updated: Yesterday
- MLS#2884243
About the Property
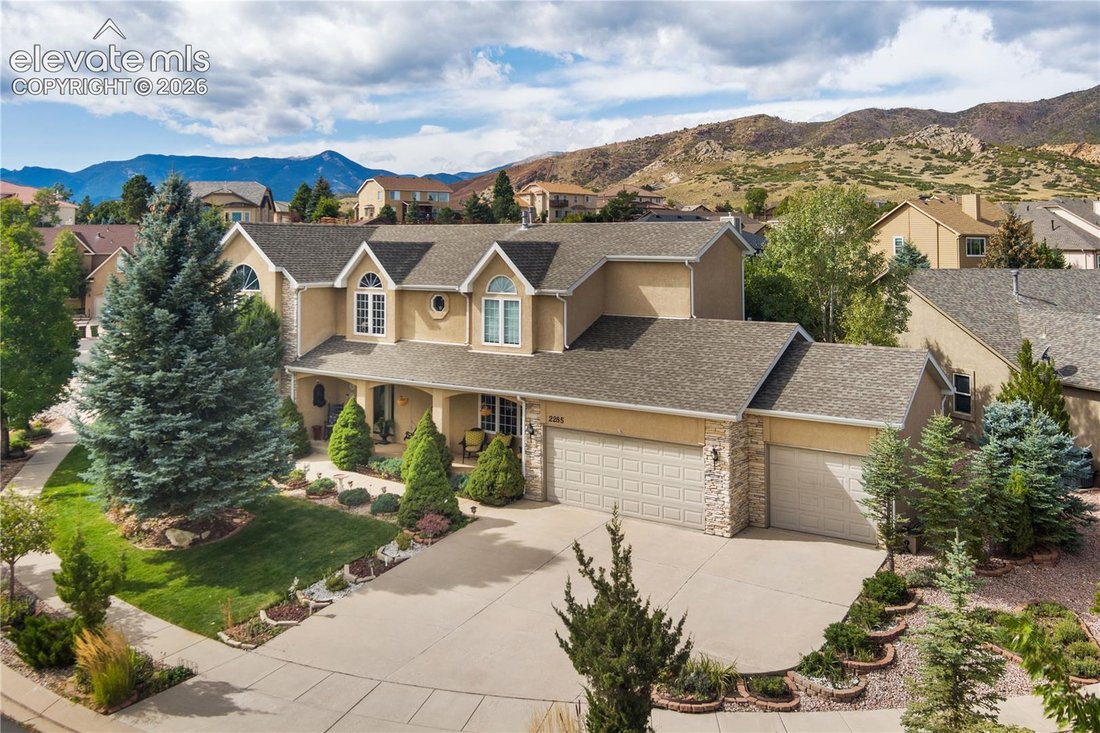
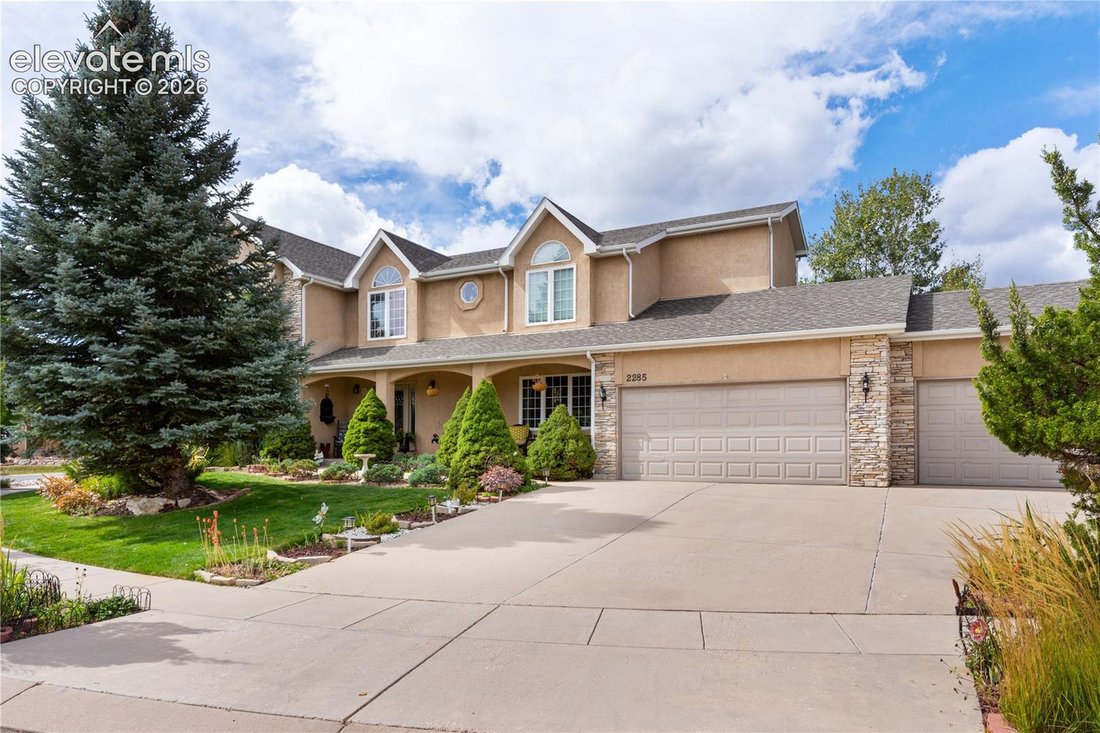
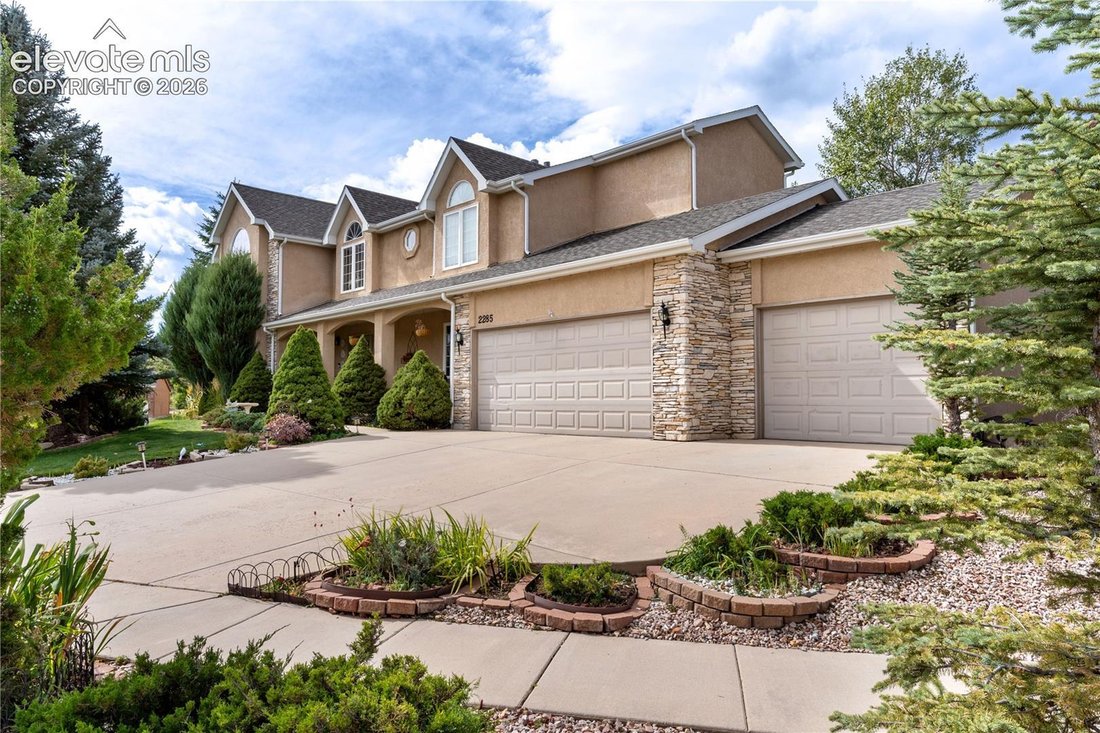
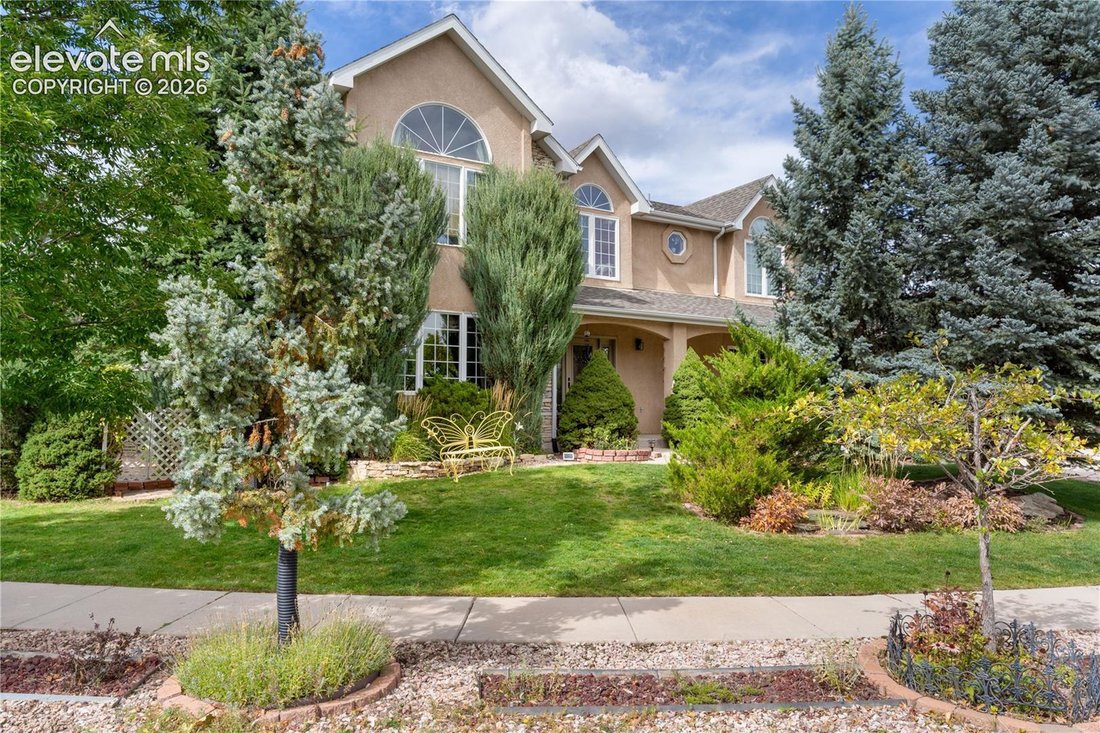
Discover spacious westside living in popular Mountain Shadows! Featuring a backyard garden retreat, 3 living spaces, 2 dining areas, a primary suite and a junior suite, this home offers exceptional space for everyday living and entertaining, and is nestled on a beautifully landscaped 10,000 sqft lot with mature trees & hard-to-find privacy. The eye-catching stone & stucco exterior, manicur
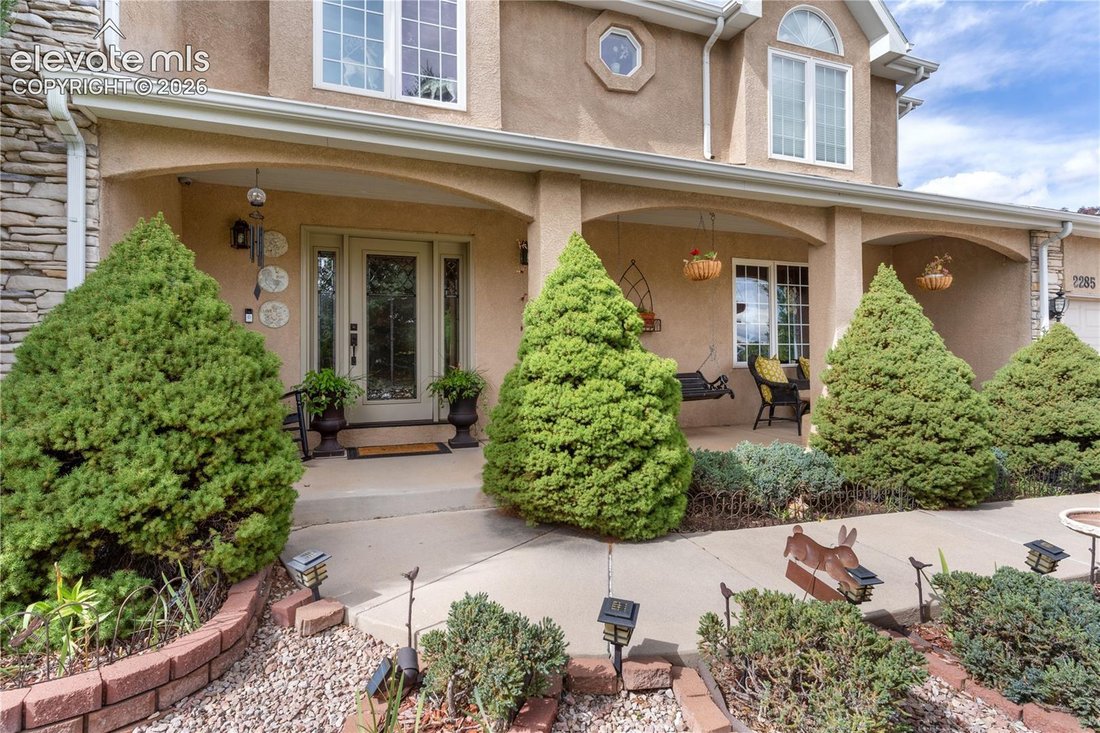
Discover spacious westside living in popular Mountain Shadows! Featuring a backyard garden retreat, 3 living spaces, 2 dining areas, a primary suite and a junior suite, this home offers exceptional space for everyday living and entertaining, and is nestled on a beautifully landscaped 10,000 sqft lot with mature trees & hard-to-find privacy. The eye-catching stone & stucco exterior, manicured shrubbery and covered front porch with swing create a memorable first impression. Surrounded by lush landscaping, the backyard feels like a private garden retreat with a deck, grassy lawn, flagstone garden area & secluded hot tub. Inside, expansive windows fill the home with natural light while framing beautiful views of the surrounding landscaping. The formal entryway features hardwood floors & a grand curved staircase with wrought-iron spindles. A comfortable living room with a gas fireplace provides a welcoming space to relax. At the back of the home, the layout opens into a connected gathering space. A family room is anchored by a 2nd gas fireplace with floor-to-ceiling stone surround & flows naturally into an open dining area with bay window. The adjoining kitchen showcases beautiful custom wood cabinetry, granite counters, SS appliances, gas cooktop, large pantry & center island with bar seating. A formal dining room just off the kitchen provides additional space for entertaining. Upstairs, the private primary retreat features vaulted ceilings, pocket door entry, oversized windows, gas fireplace, walk-in closet and 5-piece bath with dual vanities, corner tub & framed shower. A junior suite on the opposite side offers tall ceilings, walk-in closet & private en-suite bath. 2 more bedrooms, full bath, and dedicated laundry room complete the upper level. The finished basement adds a large rec room, electric fireplace with stone surround, wet bar, 5th bedroom, office, & 3/4 bath. Located just minutes from the natural beauty that make Colorado Springs’ westside so desirable.
-
Property type
House
-
Year built
1999
-
Price/sqft
$193
Features
- Fireplace
- Garden
- Open Kitchen
- Jacuzzi
- Game Room
- Gas Stovetop
- Stone Countertops
- Privacy
- Laundry Room
Features
Lot
- Privacy
Indoor
- Office
- Fireplace
- Kitchen island
- Gas Stovetop
- Jacuzzi
- Bar
- Laundry Room
- Game Room
- Open Kitchen
- Basement
- Stone Countertops
Outdoor
- Garden
Explore the Area
2285 Vanreen Drive, Colorado Springs, CO 80919, United States
View on Google Maps
Price per sqft
Low
High
Joined 4 years ago
You have inquired about this property
The agent will contact you soon by
Listed by
3
Listings
2022
Joined
Book home tour with Scott Sanchez
Choose a date and whether you'd like a virtual or in-person tour with the agent.
Preferred date
Tour type

KW Client's Choice Realty
1175 Kelly Johnson Blvd, 80920, Colorado Springs, United States
View agency profile
Last updated
Yesterday
First listed
Sep 17
Listing reference
2159801342844378
Listing status
Similar Properties Nearby
New Listings in Colorado Springs


Explore More Homes for Sale
Colorado Springs, CO, United States property types
Colorado Springs, CO, United States popular searches
- Properties with Garage in Colorado Springs, CO, United States
- Mountain View properties in Colorado Springs, CO, United States
- Properties with Balcony in Colorado Springs, CO, United States
- Properties with Fitness Center / Gym in Colorado Springs, CO, United States
- Properties with Pool in Colorado Springs, CO, United States
- Panoramic / Scenic View properties in Colorado Springs, CO, United States
- Modern properties in Colorado Springs, CO, United States
- Gated Community properties in Colorado Springs, CO, United States
- Equestrian properties in Colorado Springs, CO, United States
- New Builds properties in Colorado Springs, CO, United States
- Properties with Cinema in Colorado Springs, CO, United States
- Properties with Library in Colorado Springs, CO, United States
- Properties with Tennis Court in Colorado Springs, CO, United States
- Investment Property properties in Colorado Springs, CO, United States
- Properties with Sauna in Colorado Springs, CO, United States
- City View properties in Colorado Springs, CO, United States
- Golf View properties in Colorado Springs, CO, United States
- Properties with Steam Room in Colorado Springs, CO, United States
- Properties with Elevator in Colorado Springs, CO, United States
- Water View properties in Colorado Springs, CO, United States
- Riverfront properties in Colorado Springs, CO, United States
- High Altitude properties in Colorado Springs, CO, United States
- Lake View properties in Colorado Springs, CO, United States
- Properties with Vineyard / Winery in Colorado Springs, CO, United States
- Waterfront properties in Colorado Springs, CO, United States
- River View properties in Colorado Springs, CO, United States
Related Guides & Stories
Trusted by the World's Leading Brokers
The agents behind the world's most exceptional properties list with JamesEdition.
- Listings from Sotheby's, Christie's, BARNES, and Engel & Völkers
- Every listing reviewed before it goes live
- Connect directly with verified listing agents
By continuing you agree to our Terms and Privacy Policy.
brokerages we
partnered with
partnered with