$1,249,999
Single Family Detached Colorado Springs
- 5 Beds
- 5 Baths
- 5,305 Sqft
- 3.03 Ac lot
- Updated: September 29
- 1
- MLS#7969964
About the Property
A rare find for those seeking privacy, quality and room for all the hobby enthusiast equipment. Whether hosting summer barbecues or enjoying peaceful mornings the 20 x 30 covered outdoor retreat is unlike anything you’ll find in other homes. Tuscany accents throughout this beautifully crafted home with 5,446 sq ft of living spaces. Corner lot with 3 acres of towering pines and across from trail sy
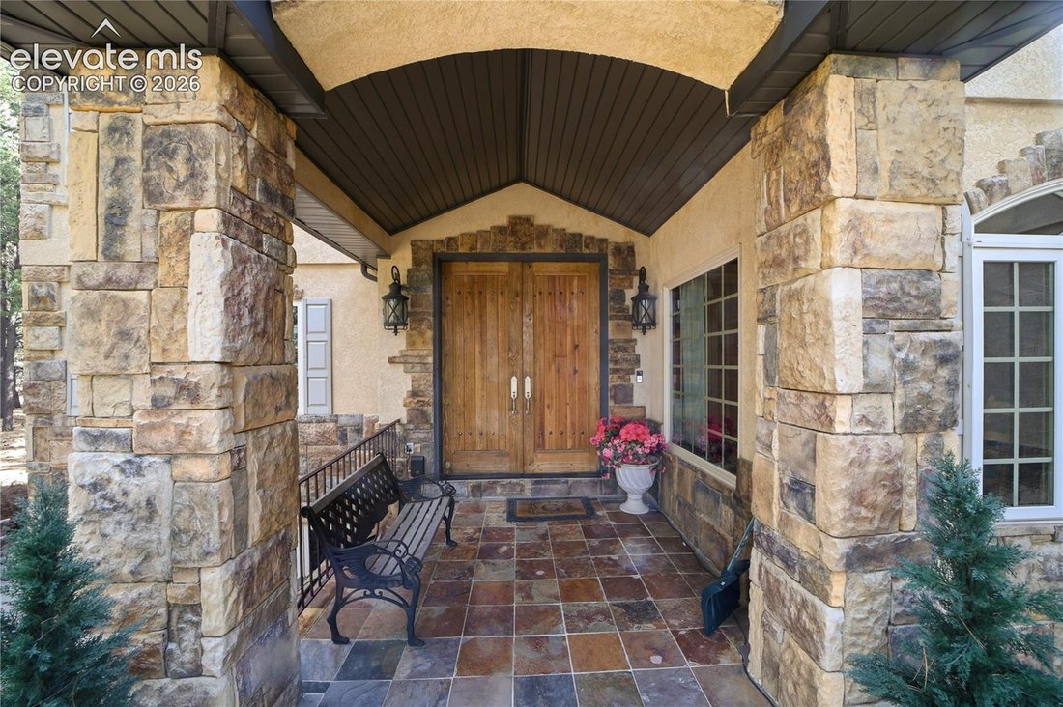
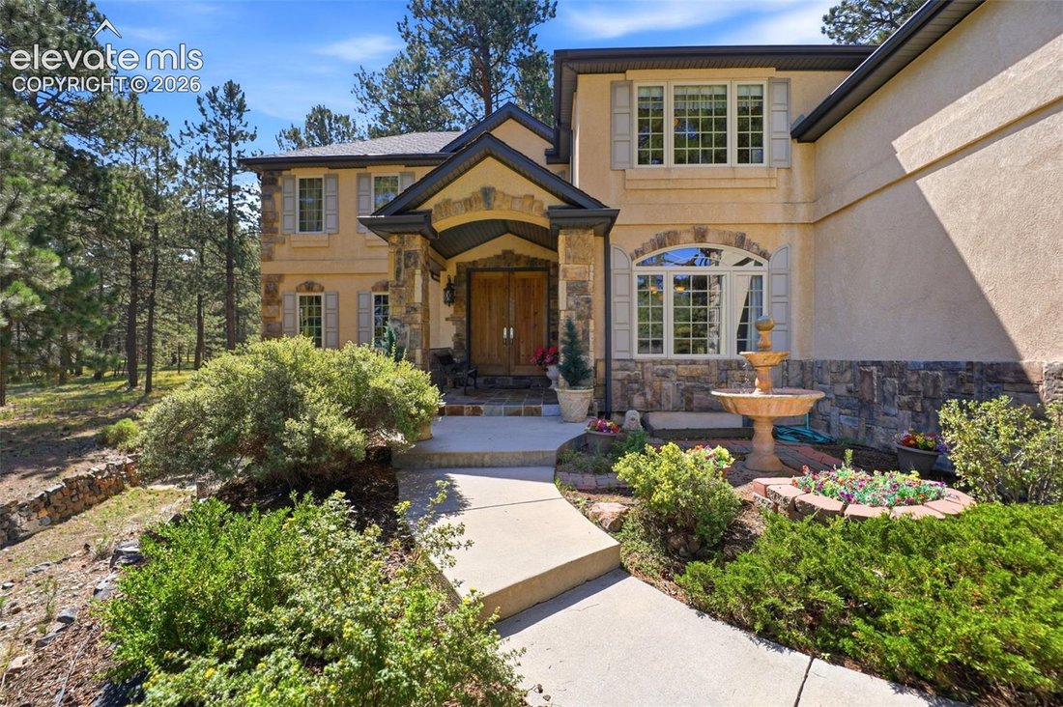
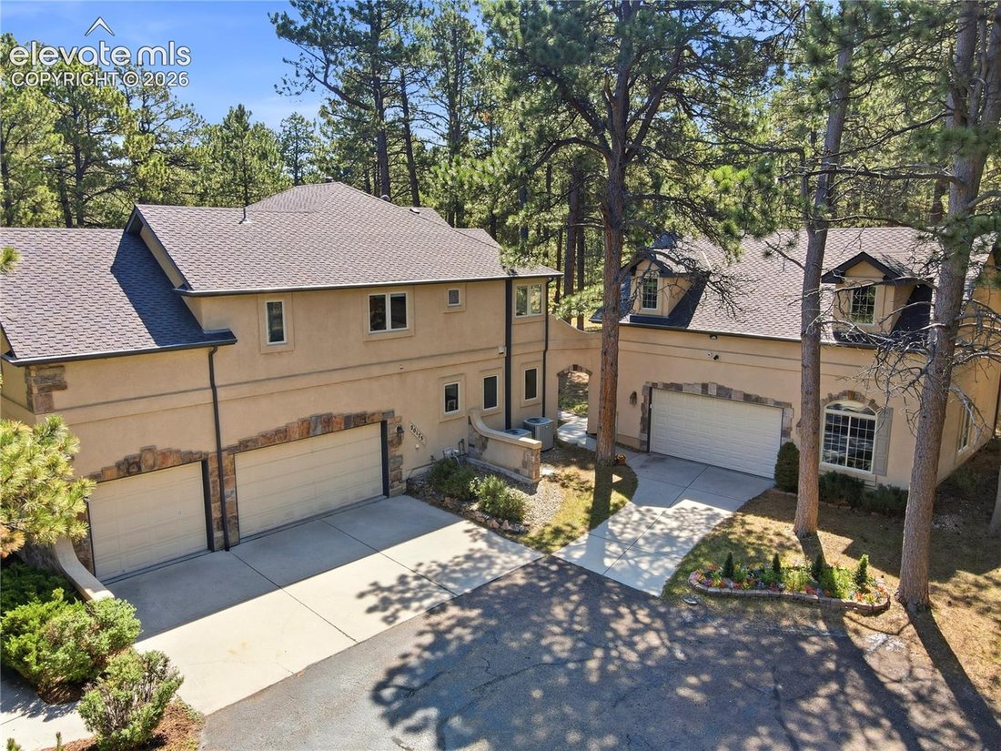
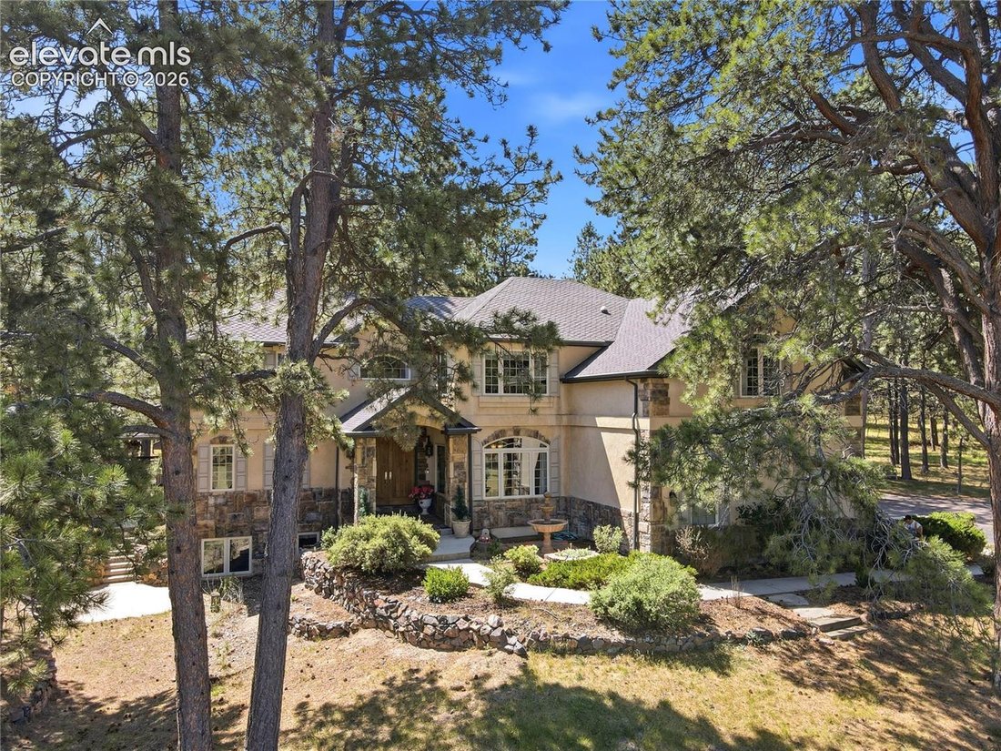
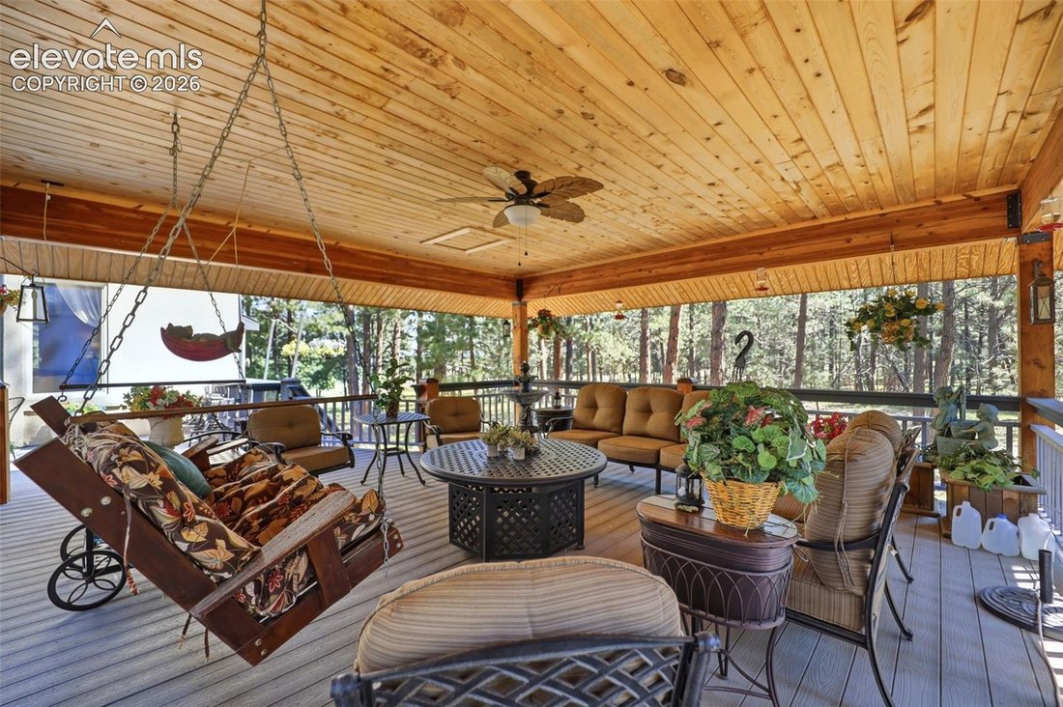
A rare find for those seeking privacy, quality and room for all the hobby enthusiast equipment. Whether hosting summer barbecues or enjoying peaceful mornings the 20 x 30 covered outdoor retreat is unlike anything you’ll find in other homes. Tuscany accents throughout this beautifully crafted home with 5,446 sq ft of living spaces. Corner lot with 3 acres of towering pines and across from trail system. If you ever dreamed of living in a home nestled among the trees and want a large workshop and more storage ~ this Stone Creek home was Voted Best Overall Parade Home by the Home Builders Association in 1998. There is no other home like this! Garage space for 6 vehicles, heated workshop, loft playhouse, shaded covered pavilion deck alongside an uncovered sun deck. Grand entrance through double custom doors and step onto Sandstone surrounded by wood floors. Appreciate the butternut wood and acorn accents alongside a decorative wall mural in trompe l’oeil style. Ralph Lauren Wall Coverings and Window Fabrics. Timeless craftsmanship, soaring ceilings, floor-to-ceiling stone fireplace. Multiple indoor and outdoor spaces for entertaining guests or just to sit and enjoy nature. HUGE LOFT above the detached garage. Remote-controlled energy shade, abundant built-in storage, hidden wine racks, invisible dog fence, playhouse. Large bedrooms each with designated bathroom. Pool table game room. Walkout basement. This is more than a home—it’s a private Colorado retreat for those who value space, craftsmanship, entertaining, and a lifestyle that’s increasingly difficult to find where peace and tranquility, open space, playground, and scenic walking trails are at your fingertips. Feel like you are on vacation at home, with easy access to Colorado Springs, Denver and Monument. This is not your ordinary modern home. Only come, if you want to live in a home with a rich classy architecture and surrounded by tranquil sounds of nature! Firewise certified community.
-
Property type
House
-
Year built
1998
-
Price/sqft
$235
Features
- Fireplace
- Garage
- Garden
- Mountain View
- Game Room
- Playground
- Pool
- Terrace
- Outdoor Living Space
Features
Lot
- Mountain View
- Privacy
Indoor
- High Ceiling
- Fireplace
- Kitchen island
- Gas Stovetop
- Bar
- Game Room
- Basement
- Stone Countertops
Outdoor
- Terrace
- Pool
- Garage
- Playground
- Outdoor Living Space
- Garden
Explore the Area
20175 Wissler Ranch Road, Colorado Springs, CO 80908, United States
View on Google Maps
Price per sqft
Low
High
Joined 4 years ago
You have inquired about this property
The agent will contact you soon by
Listed by
2
Listings
2022
Joined
Book home tour with Ilanit Ben-Naim
Choose a date and whether you'd like a virtual or in-person tour with the agent.
Preferred date
Tour type

KW Client's Choice Realty
1175 Kelly Johnson Blvd, 80920, Colorado Springs, United States
View agency profile
Last updated
September 29
First listed
August 4
Listing reference
2144222599683558
Listing status
Similar Properties Nearby
New Listings in Colorado Springs



Explore More Homes for Sale
Colorado Springs, CO, United States property types
Colorado Springs, CO, United States popular searches
- Properties with Garage in Colorado Springs, CO, United States
- Mountain View properties in Colorado Springs, CO, United States
- Properties with Balcony in Colorado Springs, CO, United States
- Properties with Pool in Colorado Springs, CO, United States
- Properties with Fitness Center / Gym in Colorado Springs, CO, United States
- Panoramic / Scenic View properties in Colorado Springs, CO, United States
- Modern properties in Colorado Springs, CO, United States
- Gated Community properties in Colorado Springs, CO, United States
- Properties with Tennis Court in Colorado Springs, CO, United States
- Equestrian properties in Colorado Springs, CO, United States
- Properties with Library in Colorado Springs, CO, United States
- New Builds properties in Colorado Springs, CO, United States
- Properties with Sauna in Colorado Springs, CO, United States
- City View properties in Colorado Springs, CO, United States
- Properties with Cinema in Colorado Springs, CO, United States
- Properties with Elevator in Colorado Springs, CO, United States
- Investment Property properties in Colorado Springs, CO, United States
- Properties with Steam Room in Colorado Springs, CO, United States
- Golf View properties in Colorado Springs, CO, United States
- Water View properties in Colorado Springs, CO, United States
- Riverfront properties in Colorado Springs, CO, United States
- Lake View properties in Colorado Springs, CO, United States
- High Altitude properties in Colorado Springs, CO, United States
- Waterfront properties in Colorado Springs, CO, United States
- Properties with Vineyard / Winery in Colorado Springs, CO, United States
- River View properties in Colorado Springs, CO, United States
Related Guides & Stories
Trusted by the World's Leading Brokers
The agents behind the world's most exceptional properties list with JamesEdition.
- Listings from Sotheby's, Christie's, BARNES, and Engel & Völkers
- Every listing reviewed before it goes live
- Connect directly with verified listing agents
By continuing you agree to our Terms and Privacy Policy.
brokerages we
partnered with
partnered with