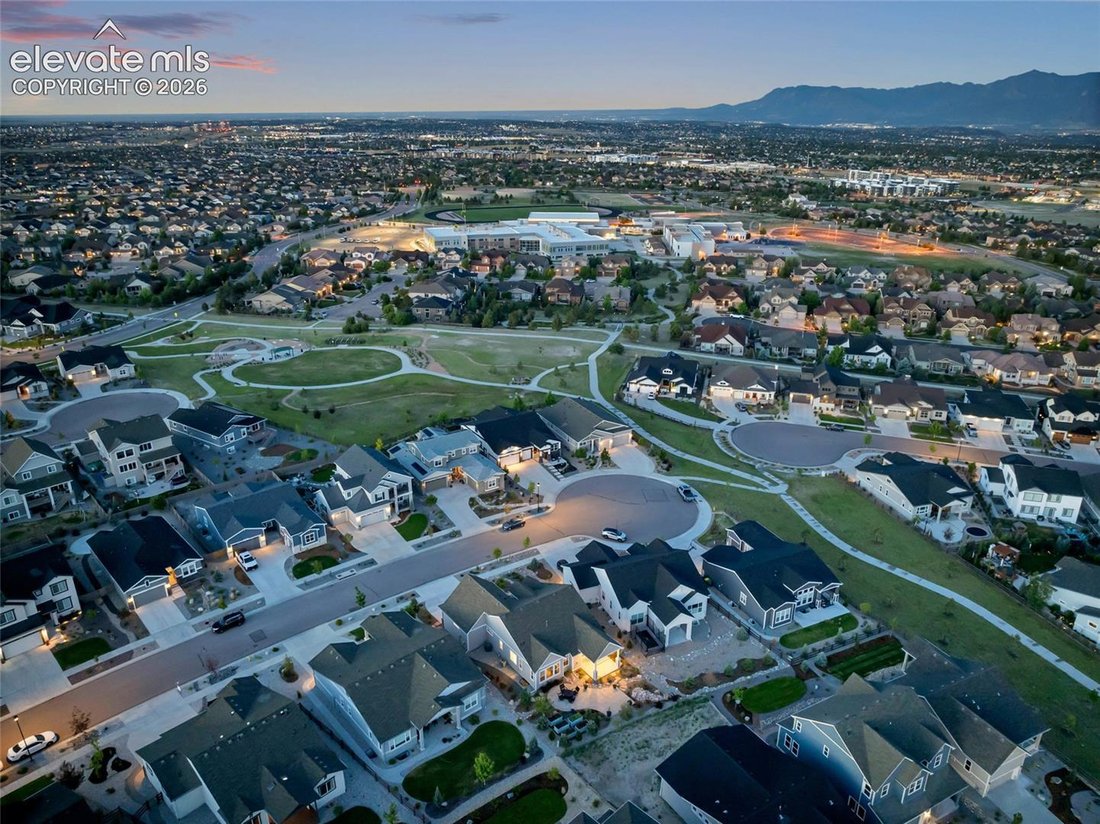
$849,000
Single Family Detached Colorado Springs
- 5 Beds
- 3 Baths
- 3,398 Sqft
- 9,148 Sqft lot
- Updated: August 5
- MLS#8907446
About the Property
Welcome home to this beautifully appointed ranch-style residence, where refined finishes and exceptional indoor-outdoor living come together seamlessly. The spacious great room flows effortlessly into the kitchen and dining area, anchored by a striking floor-to-ceiling stacked stone fireplace with a box mantel. The gourmet kitchen is both stylish and functional, featuring a stove oven range with c
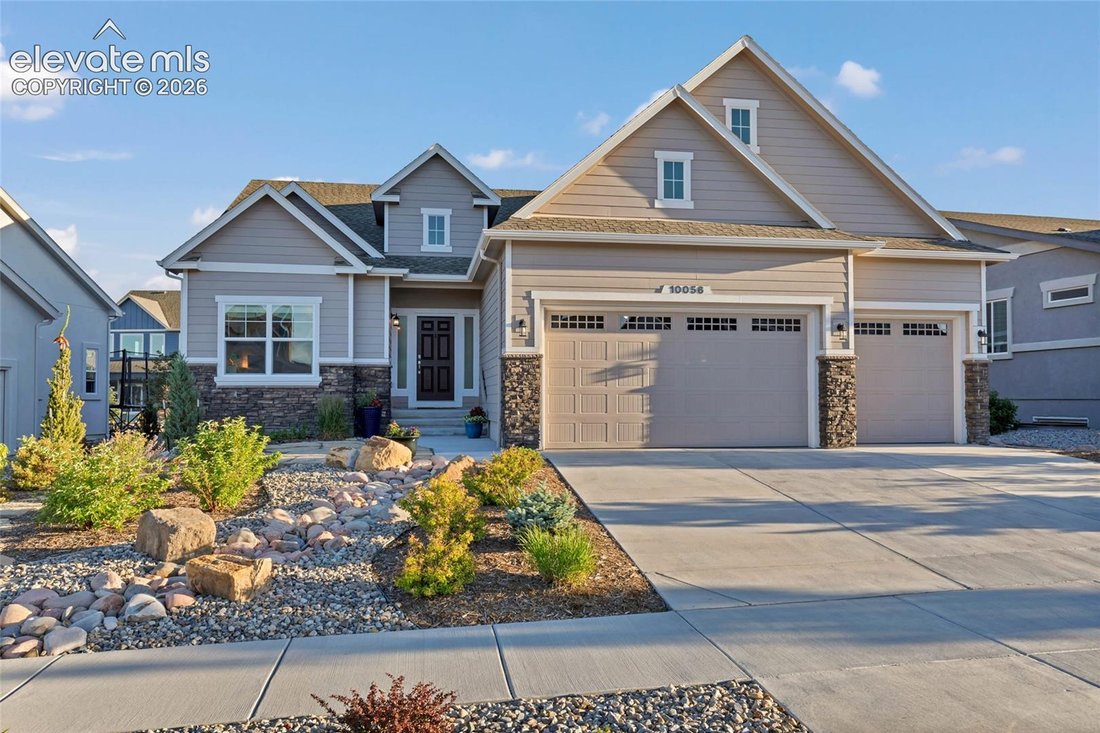
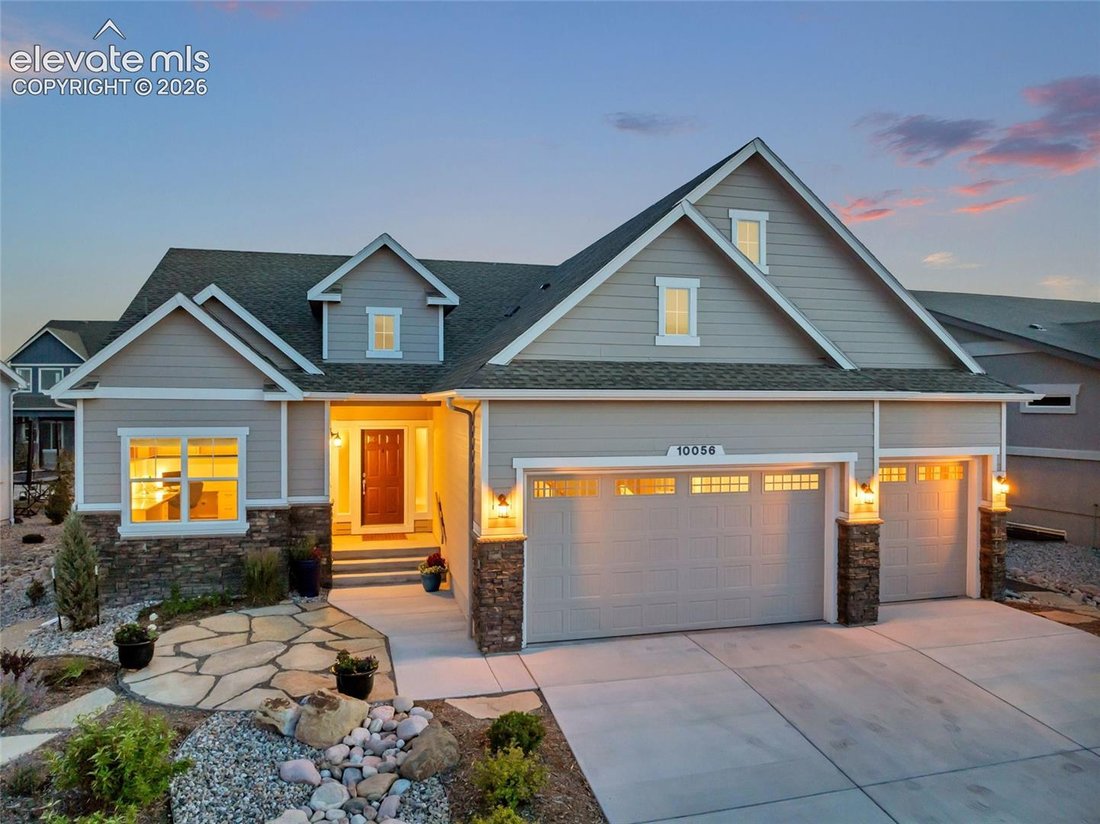
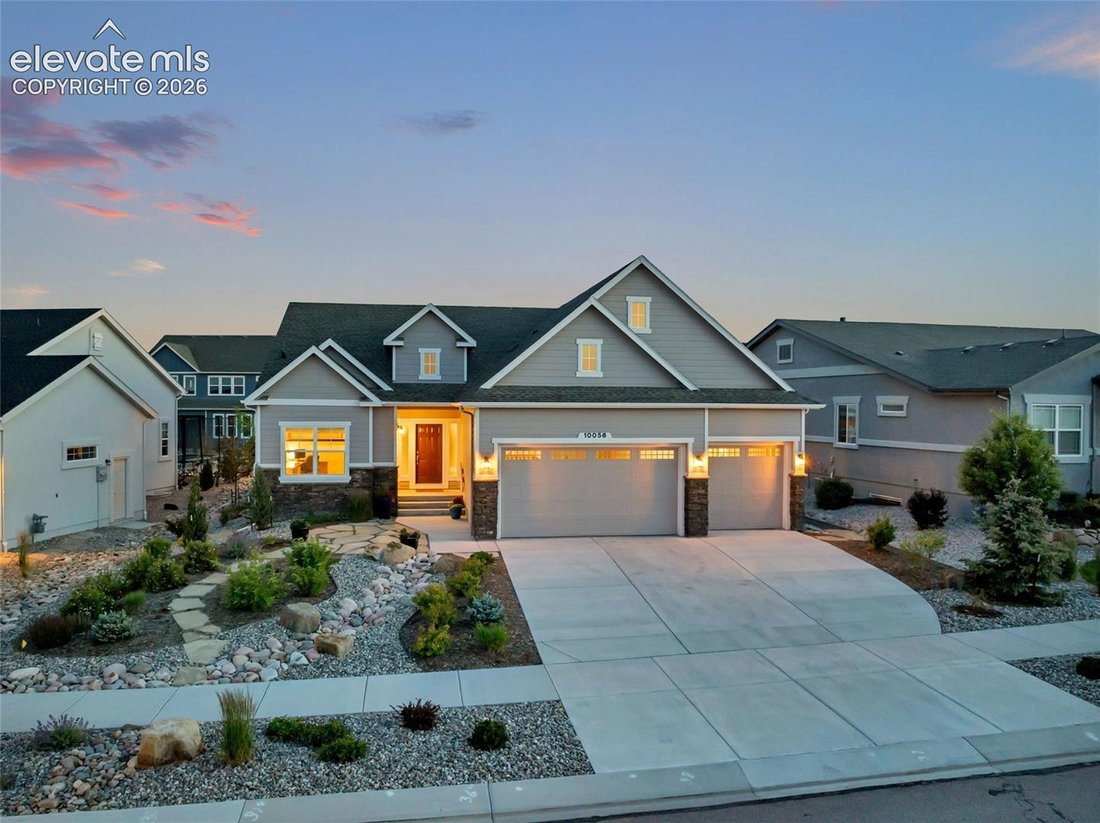
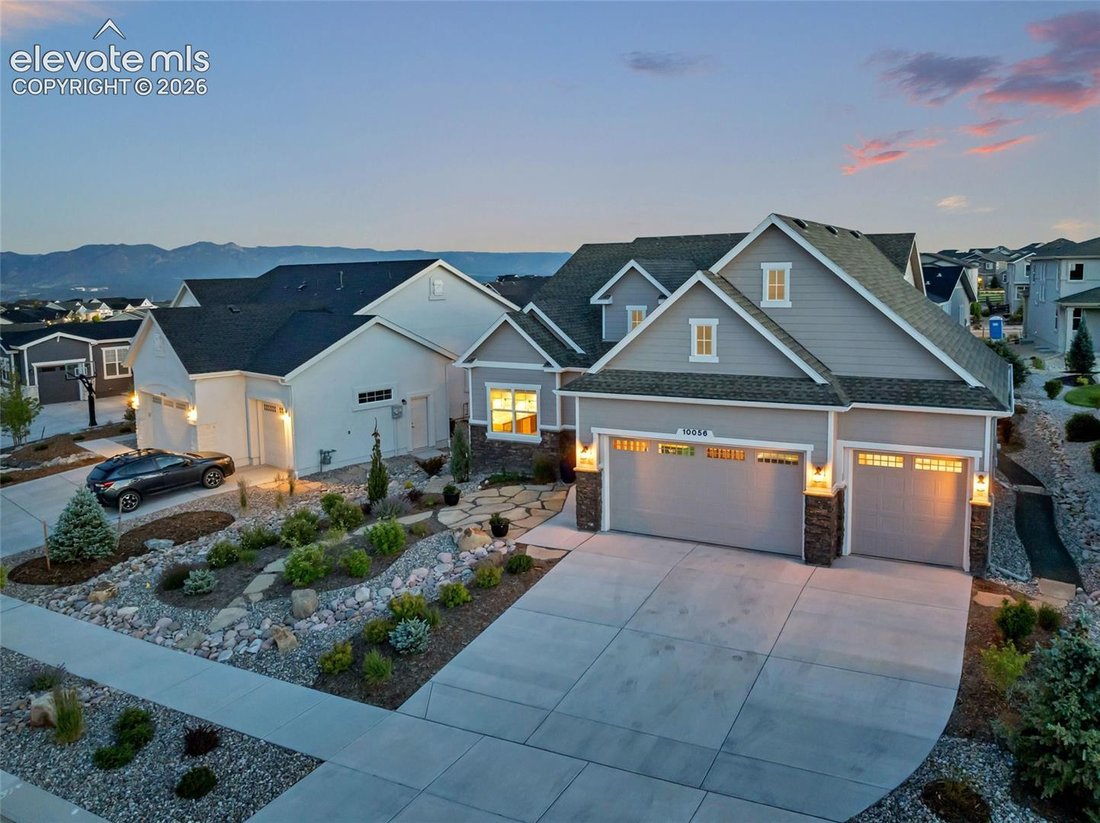
Welcome home to this beautifully appointed ranch-style residence, where refined finishes and exceptional indoor-outdoor living come together seamlessly. The spacious great room flows effortlessly into the kitchen and dining area, anchored by a striking floor-to-ceiling stacked stone fireplace with a box mantel. The gourmet kitchen is both stylish and functional, featuring a stove oven range with cooktop, built-in microwave, dishwasher, expansive island, walk-in pantry, and 42-inch upper cabinetry with under-cabinet lighting. The formal dining room is bathed in natural light, while the dining nook opens to a covered patio, creating the perfect setting for entertaining or relaxing outdoors. The main-level primary suite serves as a private retreat, complete with a spa-inspired bath featuring a curbless shower, soaking tub, dual vanities, and a generous walk-in closet. A second bedroom and full bath on the main level offer flexibility for guests or a home office. The finished basement benefits from 9-foot foundation walls, creating an open, airy feel throughout. It includes a large recreation room, three additional bedrooms, and a full bath. The versatile 4-car garage features an oversized two-car bay, tandem parking space, and a separate workshop or storage area. Additional highlights include central air conditioning, a key-drop station, custom laundry room cabinetry with bench and hooks, and elegant wrought-iron staircase spindles. Outside, extensive landscaping and rockscape enhancements elevate the property’s curb appeal and outdoor living experience, featuring a custom extended patio and thoughtfully selected Colorado-native vegetation. Conveniently located near trails, schools, hospitals, and shopping, this exceptional home offers the perfect blend of comfort, sophistication, and everyday functionality.
-
Property type
House
-
Year built
2023
-
Price/sqft
$249
Features
- Fireplace
- Garage
- Walk In Closet
- Mountain View
- Fire Pit
- Parking
- Air Conditioning
- Stone Countertops
- Office
Features
Lot
- Mountain View
Indoor
- Office
- Fireplace
- Air Conditioning
- Kitchen island
- Bar
- Laundry Room
- Basement
- Stone Countertops
- Walk In Closet
Outdoor
- Parking
- Fire Pit
- Garage
Explore the Area
10056 Emerald Lake Lane, Colorado Springs, CO 80924, United States
View on Google Maps
Price per sqft
Low
High
Joined 4 years ago
You have inquired about this property
The agent will contact you soon by
Listed by
6
Listings
2023
Joined
Book home tour with Jamie Krakofsky
Choose a date and whether you'd like a virtual or in-person tour with the agent.
Preferred date
Tour type

Keller Williams Partners Colorado Springs
6140 Tutt Blvd., Suite 100, 80923, Colorado Springs, United States
View agency profile
Last updated
August 5
First listed
Jul 23
Listing reference
2130185792556004
Listing status
Similar Properties Nearby
New Listings in Colorado Springs


Explore More Homes for Sale
Colorado Springs, CO, United States property types
Colorado Springs, CO, United States popular searches
- Properties with Garage in Colorado Springs, CO, United States
- Mountain View properties in Colorado Springs, CO, United States
- Properties with Balcony in Colorado Springs, CO, United States
- Properties with Fitness Center / Gym in Colorado Springs, CO, United States
- Panoramic / Scenic View properties in Colorado Springs, CO, United States
- Properties with Pool in Colorado Springs, CO, United States
- Modern properties in Colorado Springs, CO, United States
- Equestrian properties in Colorado Springs, CO, United States
- Gated Community properties in Colorado Springs, CO, United States
- Properties with Cinema in Colorado Springs, CO, United States
- Investment Property properties in Colorado Springs, CO, United States
- Properties with Tennis Court in Colorado Springs, CO, United States
- New Builds properties in Colorado Springs, CO, United States
- Properties with Sauna in Colorado Springs, CO, United States
- City View properties in Colorado Springs, CO, United States
- Properties with Steam Room in Colorado Springs, CO, United States
- Properties with Library in Colorado Springs, CO, United States
- Properties with Elevator in Colorado Springs, CO, United States
- Water View properties in Colorado Springs, CO, United States
- Golf View properties in Colorado Springs, CO, United States
- High Altitude properties in Colorado Springs, CO, United States
- Lake View properties in Colorado Springs, CO, United States
- Riverfront properties in Colorado Springs, CO, United States
- Waterfront properties in Colorado Springs, CO, United States
- Properties with Vineyard / Winery in Colorado Springs, CO, United States
Related Guides & Stories
Trusted by the World's Leading Brokers
The agents behind the world's most exceptional properties list with JamesEdition.
- Listings from Sotheby's, Christie's, BARNES, and Engel & Völkers
- Every listing reviewed before it goes live
- Connect directly with verified listing agents
By continuing you agree to our Terms and Privacy Policy.
brokerages we
partnered with
partnered with