$760,000
Single Family Detached Colorado Springs
- 4 Beds
- 3 Baths
- 3,415 Sqft
- 10,838 Sqft lot
- Updated: August 5
-
2
Views for last 30 days
- MLS#9992338
About the Property
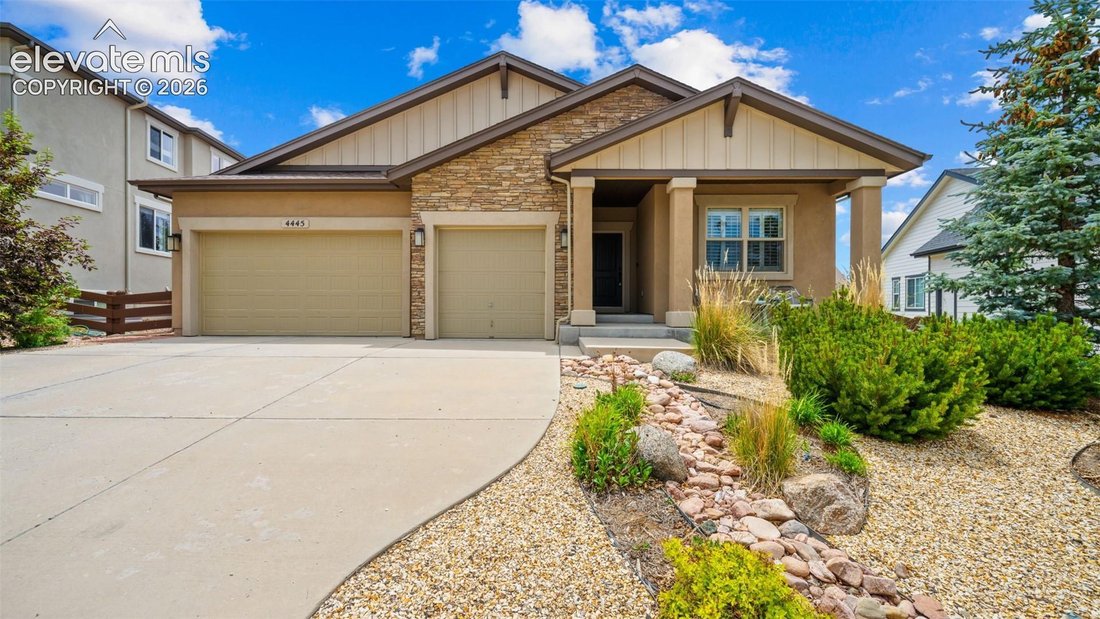
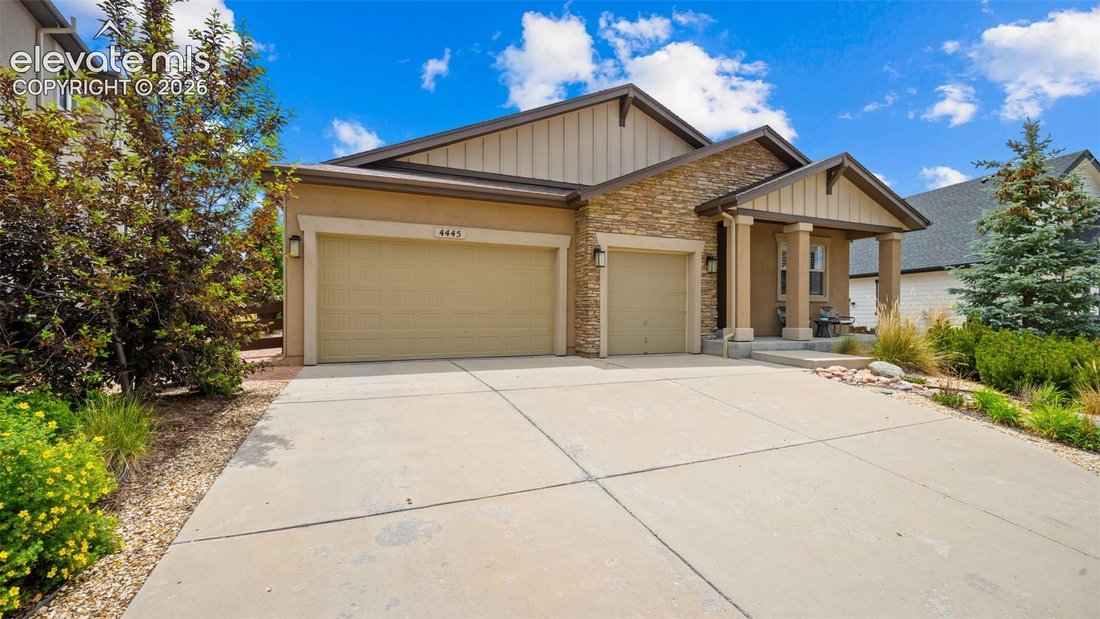
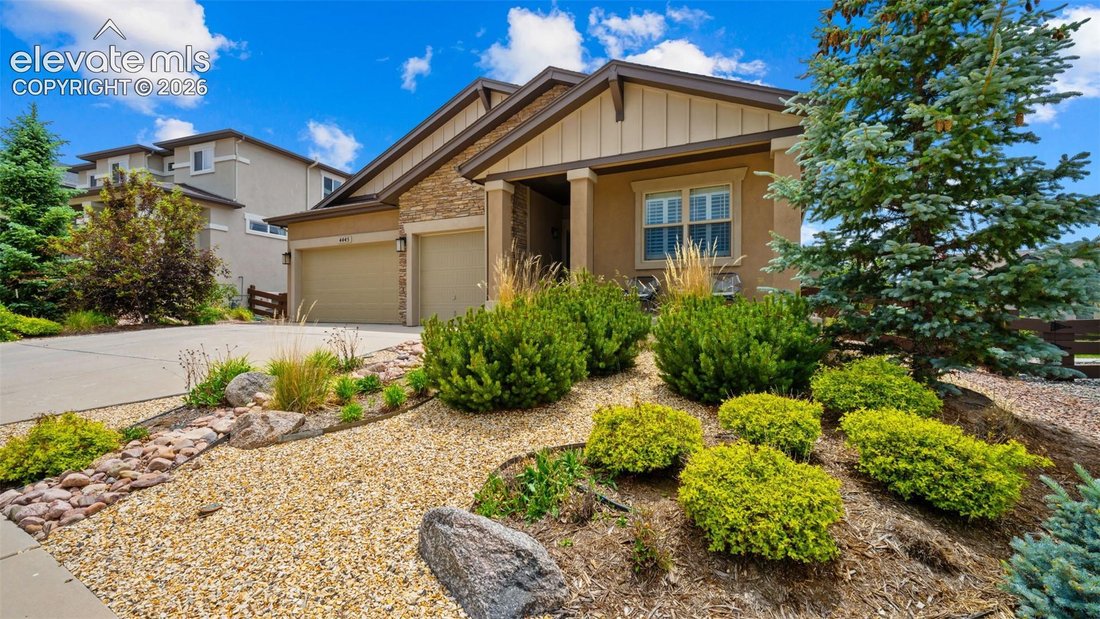
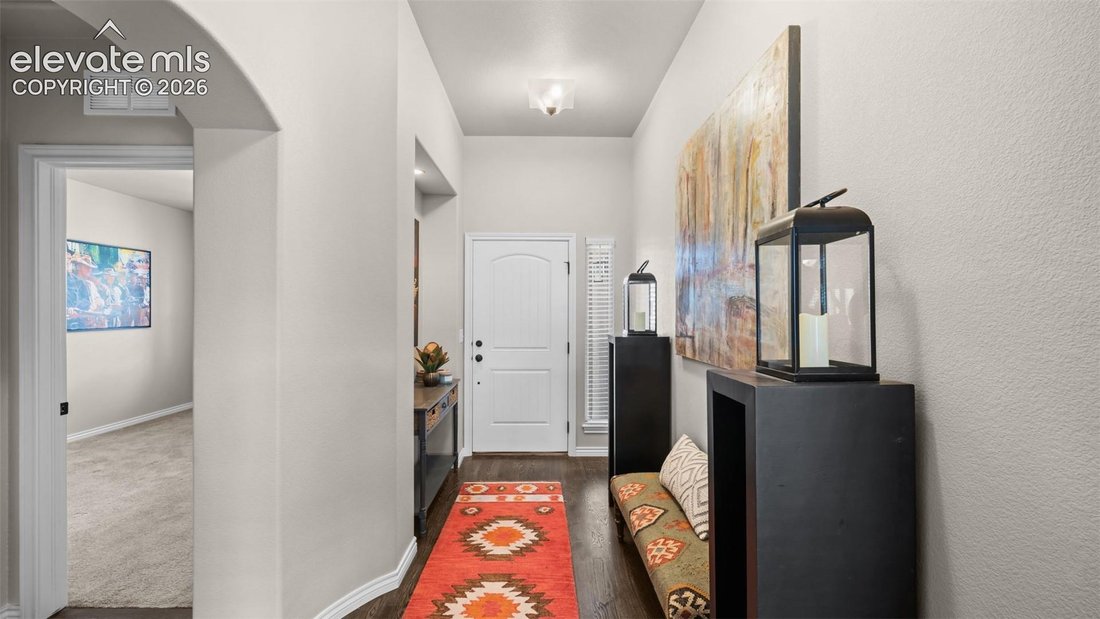
Welcome home to this stunning ranch-style residence in the highly sought-after Cordera community! Nestled on a quiet street with nearby hiking trails, this beautifully maintained home sits on a ¼-acre lot that is wider than most in the neighborhood, providing added privacy and outdoor space.
Step inside to discover an open, thoughtfully designed floor plan featuring expansive random-plank hard
Step inside to discover an open, thoughtfully designed floor plan featuring expansive random-plank hard
Welcome home to this stunning ranch-style residence in the highly sought-after Cordera community! Nestled on a quiet street with nearby hiking trails, this beautifully maintained home sits on a ¼-acre lot that is wider than most in the neighborhood, providing added privacy and outdoor space.
Step inside to discover an open, thoughtfully designed floor plan featuring expansive random-plank hardwood floors, tall ceilings, plantation shutters, abundant natural light, and a gourmet walk-out kitchen. The kitchen is appointed with quartz countertops, a large center island, upgraded soft-close cabinetry, custom tile backsplash, stainless steel appliances, a gas range, and a versatile tech nook, bar area, or butler’s pantry.
The kitchen flows seamlessly into the dining area and impressive great room, highlighted by soaring 11-foot ceilings and a dramatic floor-to-ceiling stone gas fireplace—perfect for entertaining or relaxing at home.
The spacious main-level owner’s suite offers a luxurious retreat with a spa-inspired bath featuring upgraded tile, quartz countertops, a frameless glass walk-in shower, and an oversized walk-in closet.
The finished basement boasts 9-foot ceilings, two generous bedrooms, a full bath, an expansive family room, and a large unfinished storage area that is pre-plumbed for an additional bathroom and offers the potential for a fourth bedroom or additional living space.
Additional features include a spacious three-car garage with raised ceilings, a fully landscaped backyard, and a covered patio complete with a gas hookup for grilling.
. Conveniently located near I-25, the Powers Corridor, shopping and dining at The Promenade Shops at Briargate, Pine Creek Golf Club, Children’s Hospital Colorado, and UCHealth St. Francis Medical Center, this move-in-ready home truly offers the best of Colorado living.
Step inside to discover an open, thoughtfully designed floor plan featuring expansive random-plank hardwood floors, tall ceilings, plantation shutters, abundant natural light, and a gourmet walk-out kitchen. The kitchen is appointed with quartz countertops, a large center island, upgraded soft-close cabinetry, custom tile backsplash, stainless steel appliances, a gas range, and a versatile tech nook, bar area, or butler’s pantry.
The kitchen flows seamlessly into the dining area and impressive great room, highlighted by soaring 11-foot ceilings and a dramatic floor-to-ceiling stone gas fireplace—perfect for entertaining or relaxing at home.
The spacious main-level owner’s suite offers a luxurious retreat with a spa-inspired bath featuring upgraded tile, quartz countertops, a frameless glass walk-in shower, and an oversized walk-in closet.
The finished basement boasts 9-foot ceilings, two generous bedrooms, a full bath, an expansive family room, and a large unfinished storage area that is pre-plumbed for an additional bathroom and offers the potential for a fourth bedroom or additional living space.
Additional features include a spacious three-car garage with raised ceilings, a fully landscaped backyard, and a covered patio complete with a gas hookup for grilling.
. Conveniently located near I-25, the Powers Corridor, shopping and dining at The Promenade Shops at Briargate, Pine Creek Golf Club, Children’s Hospital Colorado, and UCHealth St. Francis Medical Center, this move-in-ready home truly offers the best of Colorado living.
-
Property type
House
-
Year built
2016
-
Price/sqft
$222
Features
- Fireplace
- Garage
- Walk In Closet
- Garden
- Mountain View
- Gas Stovetop
- Stone Countertops
- Privacy
- Kitchen island
Features
Lot
- Mountain View
- Privacy
Indoor
- Fireplace
- Kitchen island
- Gas Stovetop
- Bar
- Basement
- Stone Countertops
- Walk In Closet
Outdoor
- Garage
- Garden
Explore the Area
4445 New Santa Fe Trail, Colorado Springs, CO 80924, United States
View on Google Maps
Price per sqft
Low
High
Joined 4 years ago
You have inquired about this property
The agent will contact you soon by
Listed by
1
Listings
2022
Joined
Book home tour with Michael Fischer
Choose a date and whether you'd like a virtual or in-person tour with the agent.
Preferred date
Tour type

Keller Williams Partners Colorado Springs
6140 Tutt Blvd., Suite 100, 80923, Colorado Springs, United States
View agency profile
Last updated
August 5
First listed
Jul 13
Listing reference
2136672618270082
Listing status
Similar Properties Nearby
New Listings in Colorado Springs





Explore More Homes for Sale
Colorado Springs, CO, United States property types
Colorado Springs, CO, United States popular searches
- Properties with Garage in Colorado Springs, CO, United States
- Mountain View properties in Colorado Springs, CO, United States
- Properties with Balcony in Colorado Springs, CO, United States
- Properties with Fitness Center / Gym in Colorado Springs, CO, United States
- Panoramic / Scenic View properties in Colorado Springs, CO, United States
- Properties with Pool in Colorado Springs, CO, United States
- Modern properties in Colorado Springs, CO, United States
- Equestrian properties in Colorado Springs, CO, United States
- Gated Community properties in Colorado Springs, CO, United States
- Properties with Cinema in Colorado Springs, CO, United States
- Investment Property properties in Colorado Springs, CO, United States
- Properties with Tennis Court in Colorado Springs, CO, United States
- New Builds properties in Colorado Springs, CO, United States
- Properties with Sauna in Colorado Springs, CO, United States
- City View properties in Colorado Springs, CO, United States
- Properties with Steam Room in Colorado Springs, CO, United States
- Properties with Library in Colorado Springs, CO, United States
- Properties with Elevator in Colorado Springs, CO, United States
- Water View properties in Colorado Springs, CO, United States
- Golf View properties in Colorado Springs, CO, United States
- High Altitude properties in Colorado Springs, CO, United States
- Lake View properties in Colorado Springs, CO, United States
- Riverfront properties in Colorado Springs, CO, United States
- Waterfront properties in Colorado Springs, CO, United States
- Properties with Vineyard / Winery in Colorado Springs, CO, United States
Related Guides & Stories
Trusted by the World's Leading Brokers
The agents behind the world's most exceptional properties list with JamesEdition.
- Listings from Sotheby's, Christie's, BARNES, and Engel & Völkers
- Every listing reviewed before it goes live
- Connect directly with verified listing agents
By continuing you agree to our Terms and Privacy Policy.
brokerages we
partnered with
partnered with