$1,400,000
Single Family Detached Colorado Springs
- 5 Beds
- 5 Baths
- 4,720 Sqft
- 9,444 Sqft lot
- Updated: August 5
-
1
Views for last 30 days
- MLS#5853929
About the Property
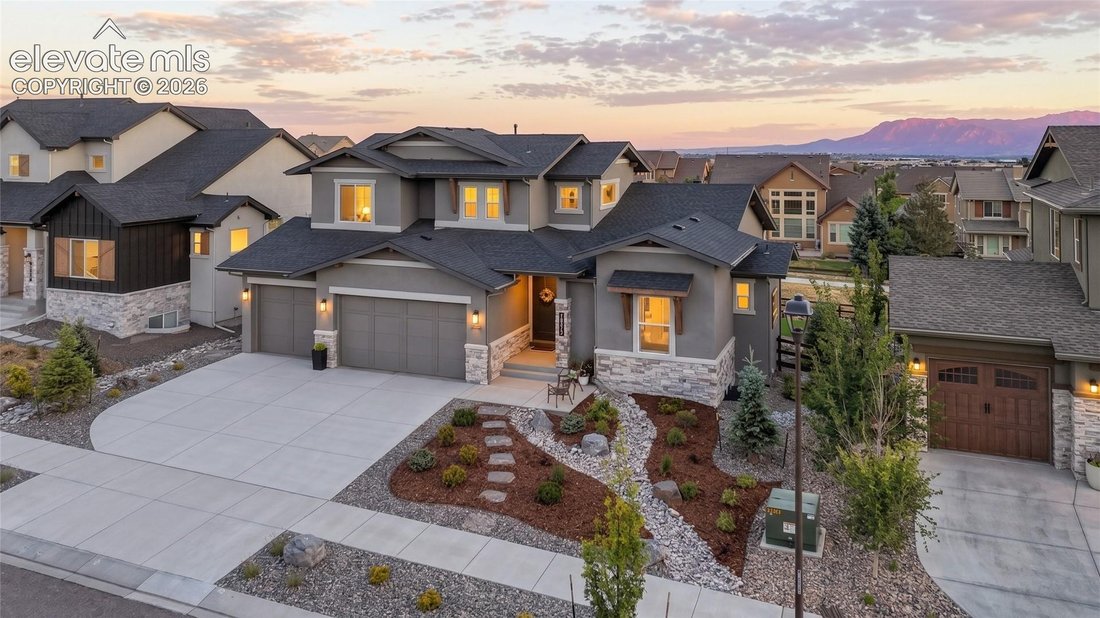
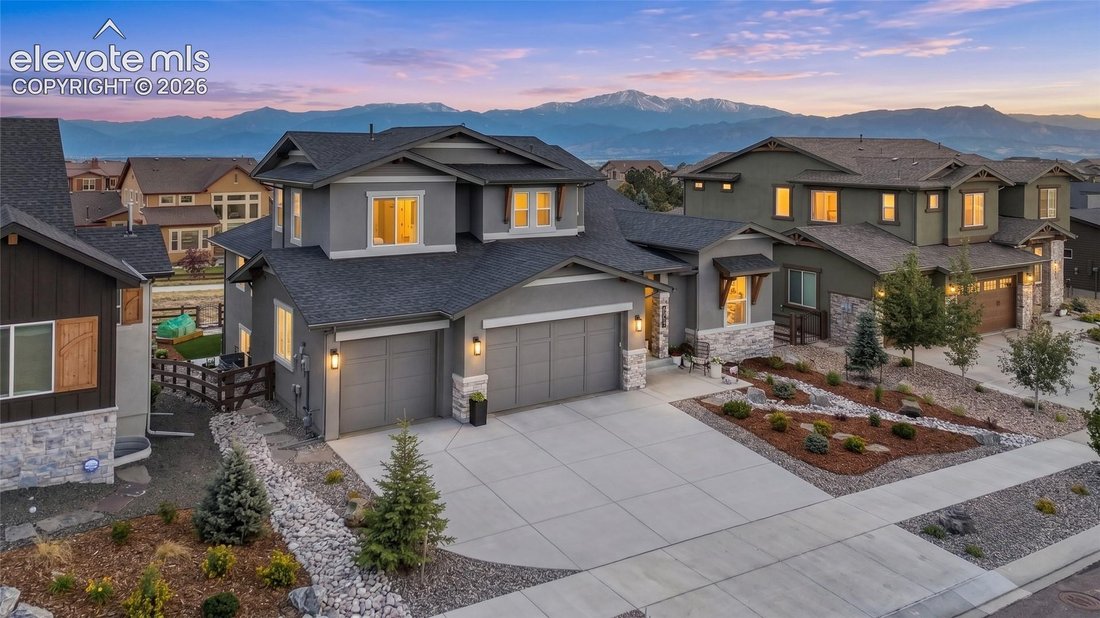
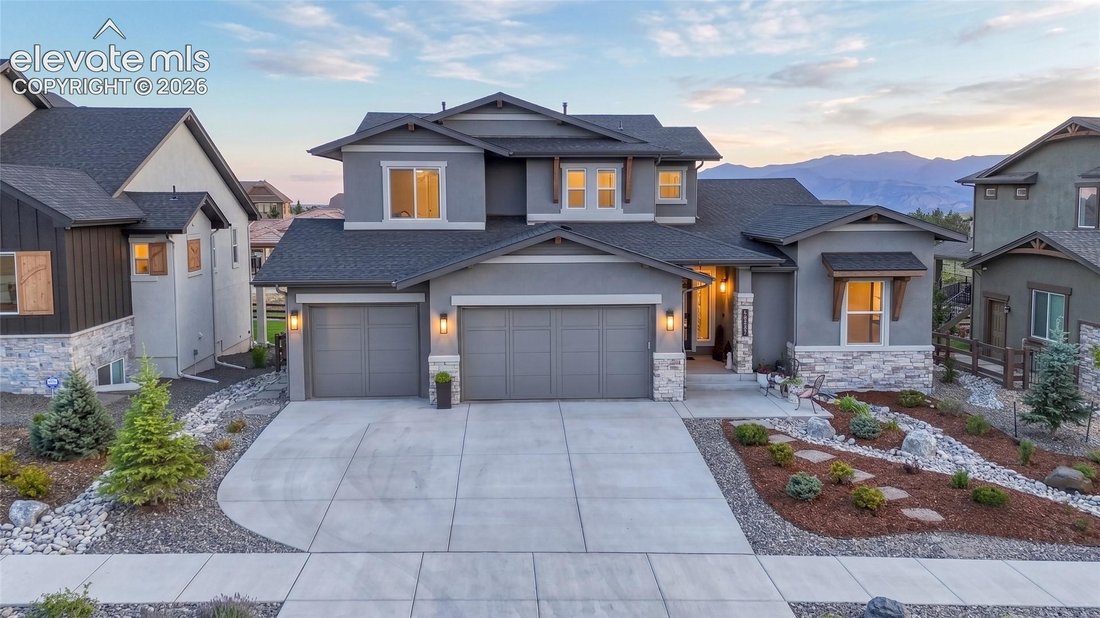
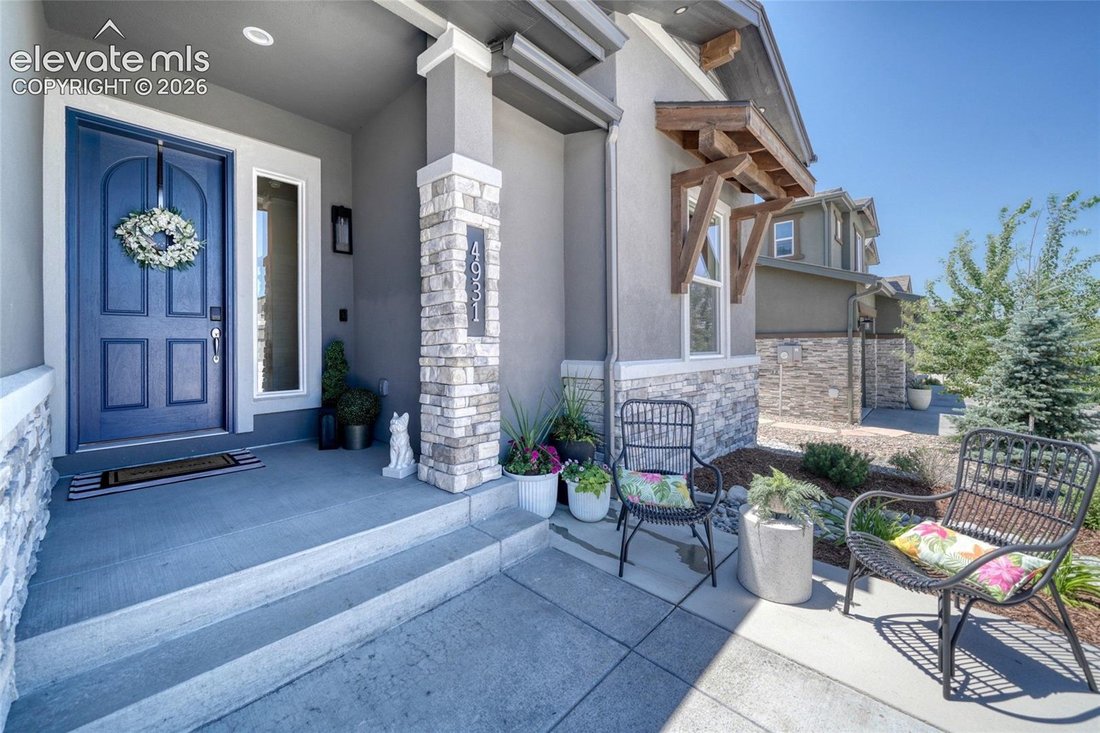
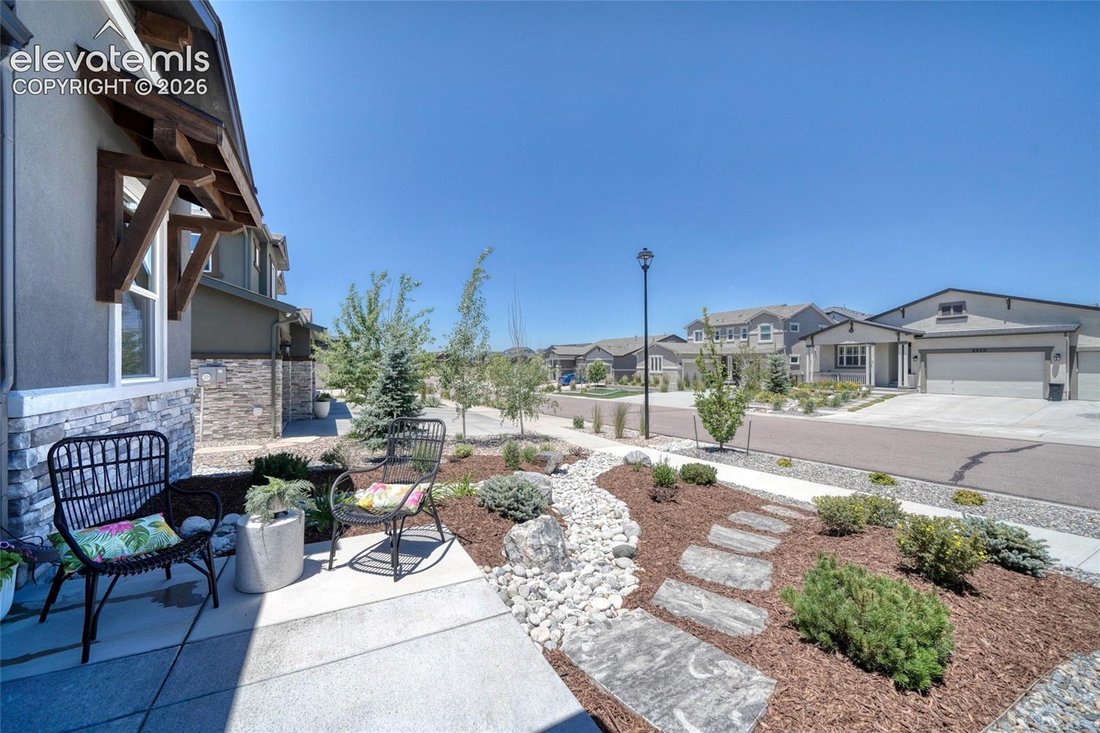
Experience luxury Colorado living in Cordera w/breathtaking, unobstructed views of Pikes Peak! Perfectly positioned 35’ back from the property line to maximize privacy & preserve the incredible mountain backdrop, this exceptional home combines sophisticated design w/extensive custom upgrades throughout. Stunning curb appeal welcomes you w/a modern transitional exterior featuring stone accents,
Experience luxury Colorado living in Cordera w/breathtaking, unobstructed views of Pikes Peak! Perfectly positioned 35’ back from the property line to maximize privacy & preserve the incredible mountain backdrop, this exceptional home combines sophisticated design w/extensive custom upgrades throughout. Stunning curb appeal welcomes you w/a modern transitional exterior featuring stone accents, dark wood architectural details, professional landscaping & oversized driveway. Inside, the large great room showcases soaring beamed ceilings, warm hardwood floors, expansive picture windows & a dramatic floor-to-ceiling stacked stone fireplace. The chef’s kitchen impresses w/dark shaker cabinetry, SS appliances, gas range w/canopy hood, quartz countertops, extended island w/seating, under-cabinet lighting, soft-close cabinetry & stylish pendant lighting. The adjoining dining area features a custom bar complete w/ a beverage fridge & wine fridge. The main-level primary suite features mountain views, custom walk-in closet shelving & a spa-inspired bath w/94”x48” LED touch sensor mirror, Toto Washlet bidet, floor-to-ceiling tile & an extraordinary multi-head walk-in shower. Upstairs offers a loft w/custom built-ins, 2 spacious bedrooms, full bath & dedicated furnace & A/C. The finished walkout basement features a rec room w/built-in Sonos surround sound, huge fitness room/6th bed, hidden golf simulator room behind a custom bookshelf, & direct access to the backyard patio. Additional upgrades include LED lighting throughout, app-controlled main floor blinds, smart home technology, utility sink, hot tub hookup, Ring doorbell, 4 WAPs, 3 exterior cameras, extra sound insulation between the great room & primary suite, & more. Relax in the professionally landscaped backyard w/premium low-maintenance turf, custom garden beds & unobstructed Pikes Peak views. Backs to open space w/walking trails and just a couple blocks from Chinook Elementary & Middle Schools. Rare pride of ownership!
-
Property type
House
-
Year built
2023
-
Price/sqft
$296
Features
- Fireplace
- Walk In Closet
- Garden
- Mountain View
- Fire Pit
- Jacuzzi
- Fitness Center / Gym
- Terrace
- Outdoor Living Space
Features
Lot
- Mountain View
- Privacy
Indoor
- High Ceiling
- Fireplace
- Air Conditioning
- Kitchen island
- Jacuzzi
- Bar
- Basement
- Stone Countertops
- Walk In Closet
- Fitness Center / Gym
Outdoor
- Terrace
- Balcony
- Fire Pit
- Outdoor Living Space
- Garden
Explore the Area
4931 Pearl Lake Way, Colorado Springs, CO 80924, United States
View on Google Maps
Price per sqft
Low
High
Joined 4 years ago
You have inquired about this property
The agent will contact you soon by
Listed by
5
Listings
2022
Joined
Book home tour with Daniel Egan
Choose a date and whether you'd like a virtual or in-person tour with the agent.
Preferred date
Tour type

KW Client's Choice Realty
1175 Kelly Johnson Blvd, 80920, Colorado Springs, United States
View agency profile
Last updated
August 5
First listed
Jul 3
Listing reference
2132820547880746
Listing status
Similar Properties Nearby
New Listings in Colorado Springs


Explore More Homes for Sale
Colorado Springs, CO, United States property types
Colorado Springs, CO, United States popular searches
- Properties with Garage in Colorado Springs, CO, United States
- Mountain View properties in Colorado Springs, CO, United States
- Properties with Balcony in Colorado Springs, CO, United States
- Properties with Fitness Center / Gym in Colorado Springs, CO, United States
- Panoramic / Scenic View properties in Colorado Springs, CO, United States
- Properties with Pool in Colorado Springs, CO, United States
- Modern properties in Colorado Springs, CO, United States
- Equestrian properties in Colorado Springs, CO, United States
- Gated Community properties in Colorado Springs, CO, United States
- Properties with Cinema in Colorado Springs, CO, United States
- Investment Property properties in Colorado Springs, CO, United States
- Properties with Tennis Court in Colorado Springs, CO, United States
- New Builds properties in Colorado Springs, CO, United States
- Properties with Sauna in Colorado Springs, CO, United States
- City View properties in Colorado Springs, CO, United States
- Properties with Steam Room in Colorado Springs, CO, United States
- Properties with Library in Colorado Springs, CO, United States
- Properties with Elevator in Colorado Springs, CO, United States
- Water View properties in Colorado Springs, CO, United States
- Golf View properties in Colorado Springs, CO, United States
- High Altitude properties in Colorado Springs, CO, United States
- Lake View properties in Colorado Springs, CO, United States
- Riverfront properties in Colorado Springs, CO, United States
- Waterfront properties in Colorado Springs, CO, United States
- Properties with Vineyard / Winery in Colorado Springs, CO, United States
Related Guides & Stories
Trusted by the World's Leading Brokers
The agents behind the world's most exceptional properties list with JamesEdition.
- Listings from Sotheby's, Christie's, BARNES, and Engel & Völkers
- Every listing reviewed before it goes live
- Connect directly with verified listing agents
By continuing you agree to our Terms and Privacy Policy.
brokerages we
partnered with
partnered with