$950,000
6 Bedrooms Single Family Detached
- 6 Beds
- 4 Baths
- 18,296 Sqft lot
- Updated: August 23
- MLS#4261444
About the Property
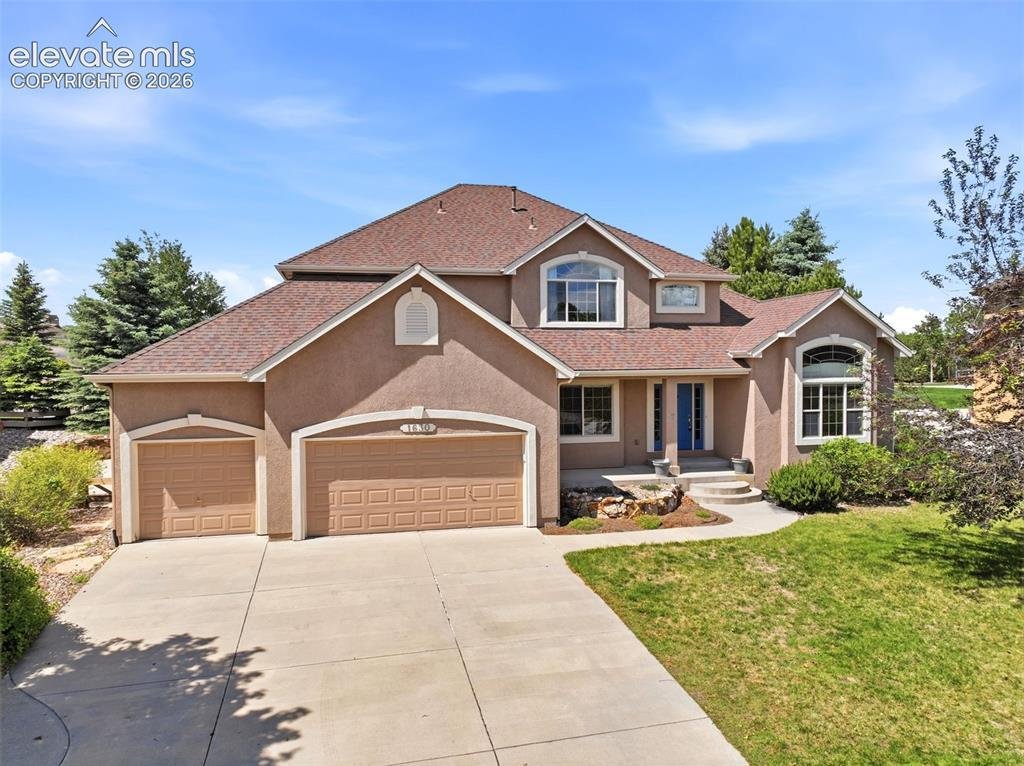
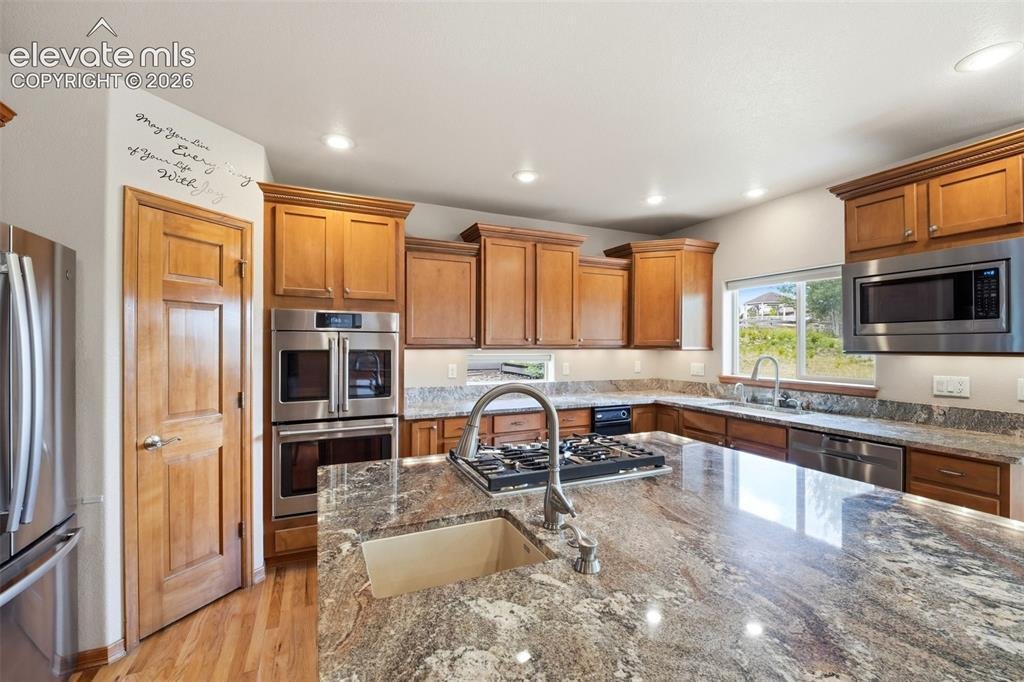
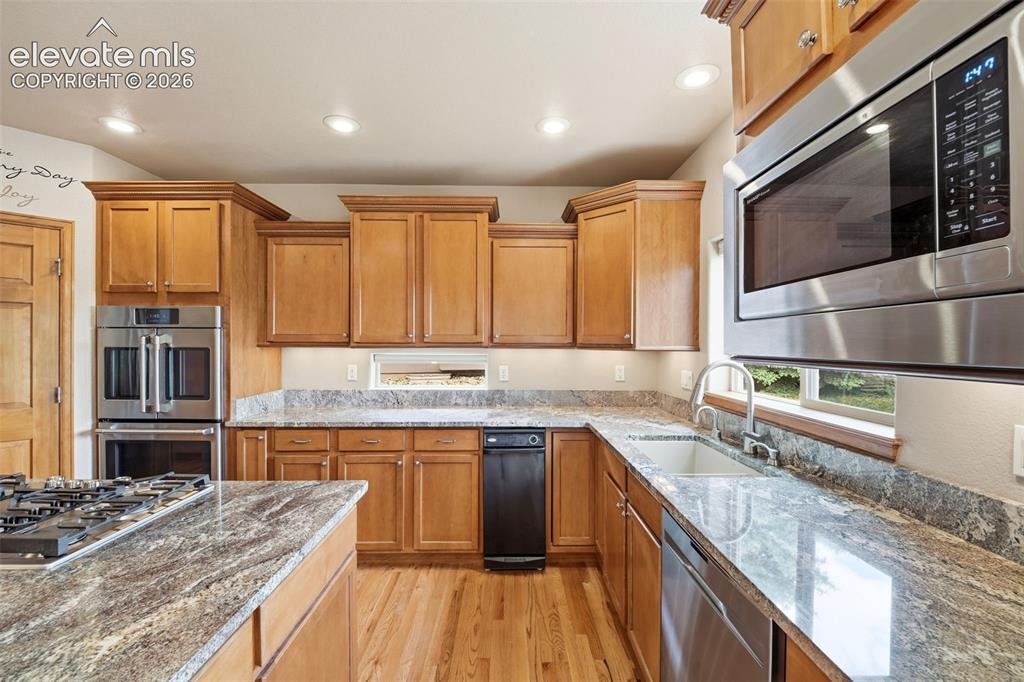
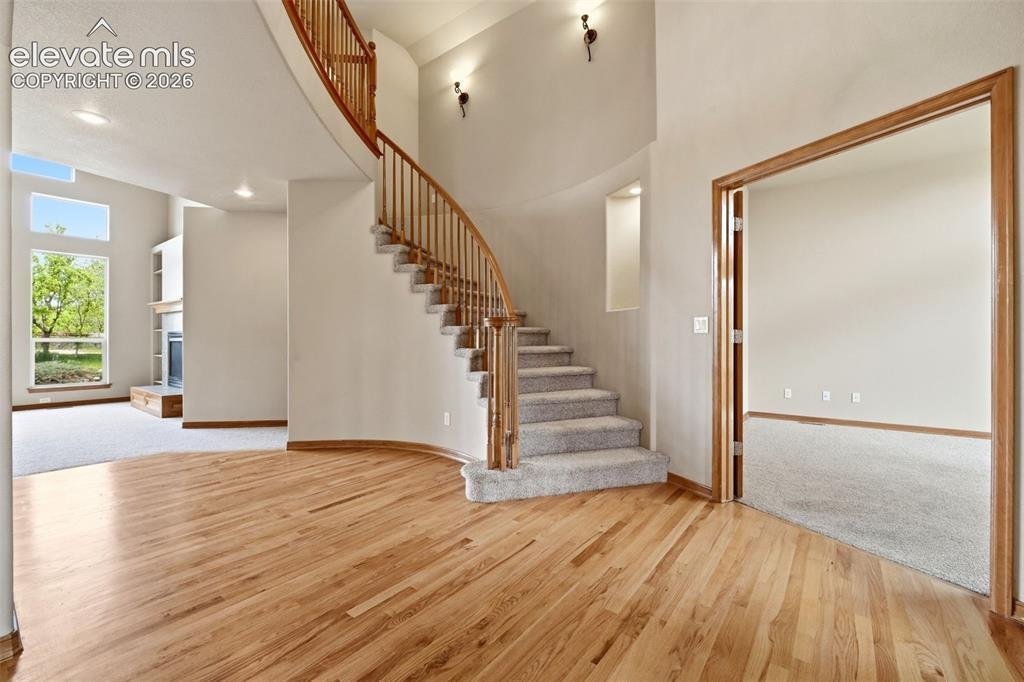
Beautiful one owner home in Stone Crossing. Pride of ownership throughout this elegant property. As you walk in you are greeted with warm natural wood floors a sweeping curved staircase and abundant natural light from the two story living room with its wall of windows. The open kitchen with its large island is a chef’s delight with gas cooktop, custom shaker cabinets, double oven, dual sinks and l
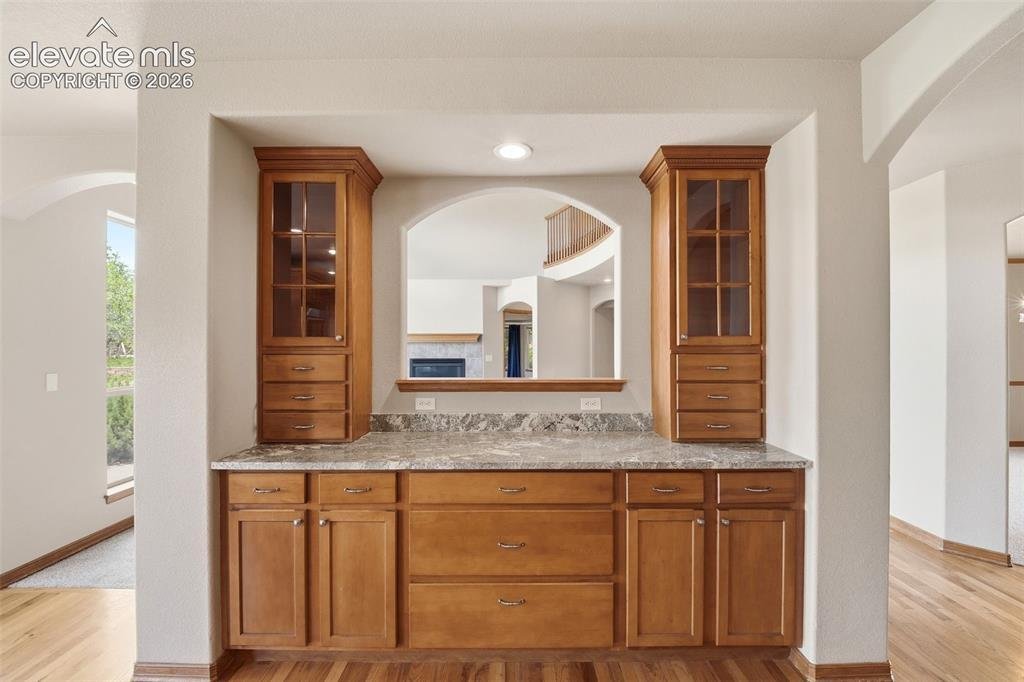
Beautiful one owner home in Stone Crossing. Pride of ownership throughout this elegant property. As you walk in you are greeted with warm natural wood floors a sweeping curved staircase and abundant natural light from the two story living room with its wall of windows. The open kitchen with its large island is a chef’s delight with gas cooktop, custom shaker cabinets, double oven, dual sinks and large pantry. The living room with gas fireplace and expansive windows looks over your large private backyard. The backyard features a custom concrete patio with peaceful water feature, large yard and split rail fencing. Main level office and formal dining room along with your primary retreat with bay window attached 5 piece bath and large walk in closet. The upper floor with open walkway to the downstairs is perfectly set up with three large bedrooms. The 1st bedroom has a private ensuite bath and the additional two bedrooms share a jack-n-jill bath with each room having a vanity. Plenty of space to entertain in the basement with a large recreation room with gas fireplace, huge wet bar, finished and unfinished storage. Two additional bedrooms plus full bath in the basement. Three car garage. The setting feels tucked away, yet you’re only minutes from shopping, dining, D-20 schools and the Air Force Academy. Stone Crossing at Middle Creek boasts beautifully landscaped walking trails, mature trees, and ponds.
-
Property type
House
-
Year built
2005
Features
- Fireplace
- Garage
- Walk In Closet
- Garden
- Open Kitchen
- Office
- Bar
- Basement
Explore the Area
1630 Oakmont Drive, Colorado Springs, CO 80921, United States
View on Google Maps
Price per sqft
Low
High
Joined 4 years ago
You have inquired about this property
The agent will contact you soon by
Listed by
51
Listings
2023
Joined
Book home tour with the agent
Choose a date and whether you'd like a virtual or in-person tour with the agent.
Preferred date
Tour type
Better Homes and Gardens Real Estate Kenney & Company
Colorado Springs, Colorado, United States
View agency profile
Last updated
August 23
First listed
June 26
Listing reference
5zsjmv
Similar Properties Nearby
New Listings in Colorado Springs



Explore More Homes for Sale
Colorado Springs, CO, United States property types
Colorado Springs, CO, United States popular searches
- Properties with Garage in Colorado Springs, CO, United States
- Mountain View properties in Colorado Springs, CO, United States
- Properties with Balcony in Colorado Springs, CO, United States
- Properties with Pool in Colorado Springs, CO, United States
- Properties with Fitness Center / Gym in Colorado Springs, CO, United States
- Panoramic / Scenic View properties in Colorado Springs, CO, United States
- Modern properties in Colorado Springs, CO, United States
- Gated Community properties in Colorado Springs, CO, United States
- Properties with Tennis Court in Colorado Springs, CO, United States
- Equestrian properties in Colorado Springs, CO, United States
- Properties with Library in Colorado Springs, CO, United States
- New Builds properties in Colorado Springs, CO, United States
- Properties with Sauna in Colorado Springs, CO, United States
- City View properties in Colorado Springs, CO, United States
- Properties with Cinema in Colorado Springs, CO, United States
- Properties with Elevator in Colorado Springs, CO, United States
- Investment Property properties in Colorado Springs, CO, United States
- Properties with Steam Room in Colorado Springs, CO, United States
- Golf View properties in Colorado Springs, CO, United States
- Water View properties in Colorado Springs, CO, United States
- Riverfront properties in Colorado Springs, CO, United States
- Lake View properties in Colorado Springs, CO, United States
- High Altitude properties in Colorado Springs, CO, United States
- Waterfront properties in Colorado Springs, CO, United States
- Properties with Vineyard / Winery in Colorado Springs, CO, United States
- River View properties in Colorado Springs, CO, United States
Related Guides & Stories
Trusted by the World's Leading Brokers
The agents behind the world's most exceptional properties list with JamesEdition.
- Listings from Sotheby's, Christie's, BARNES, and Engel & Völkers
- Every listing reviewed before it goes live
- Connect directly with verified listing agents
By continuing you agree to our Terms and Privacy Policy.
brokerages we
partnered with
partnered with