$1,399,000
5 Bedrooms Single Family Detached
- 5 Beds
- 3 Baths
- 13,940 Sqft lot
- Updated: July 3
- MLS#6431641
About the Property
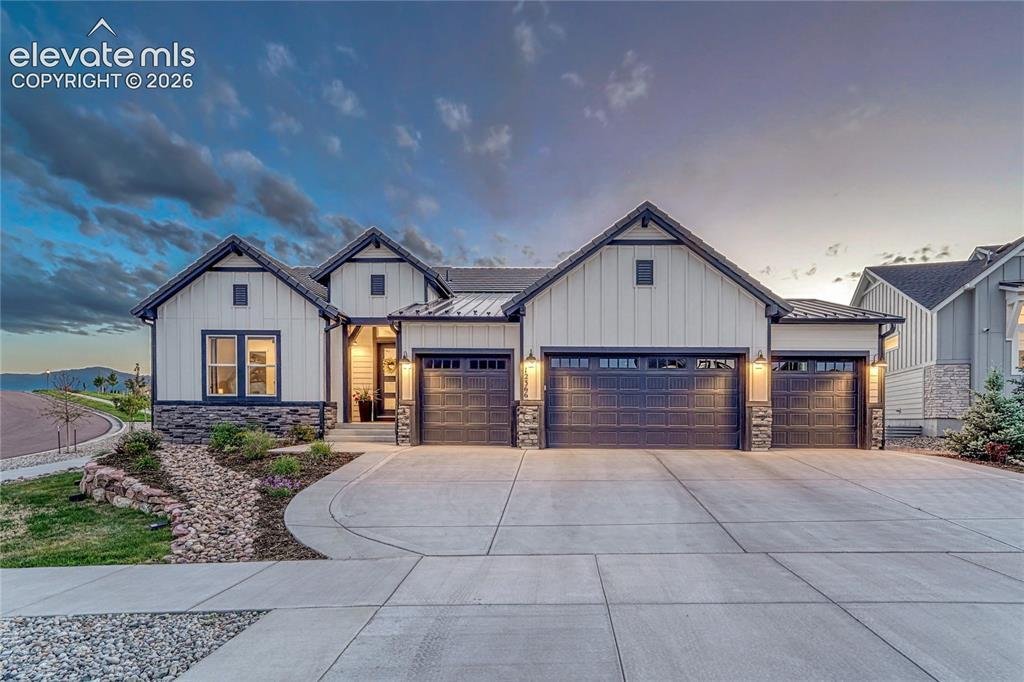
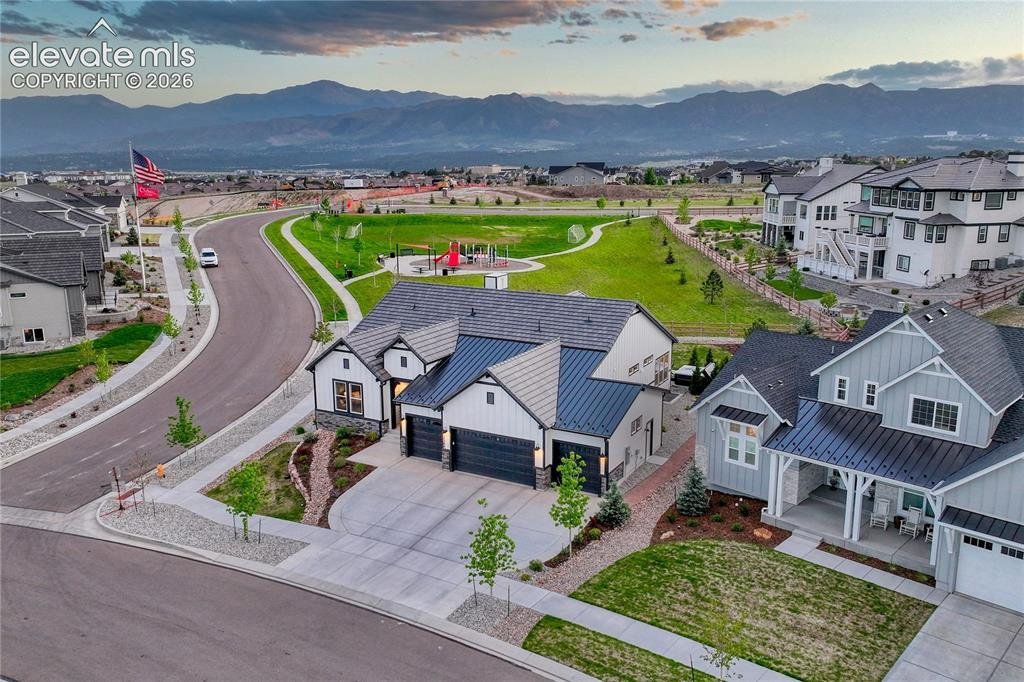
Experience elevated Colorado living in this refined modern retreat, where breathtaking Front Range views, sophisticated design, & a rare park-side setting come together seamlessly. Situated on a premier corner lot in the highly sought-after Flying Horse community, this ranch-style home was thoughtfully designed to showcase the surrounding scenery while providing exceptional spaces for gatherin
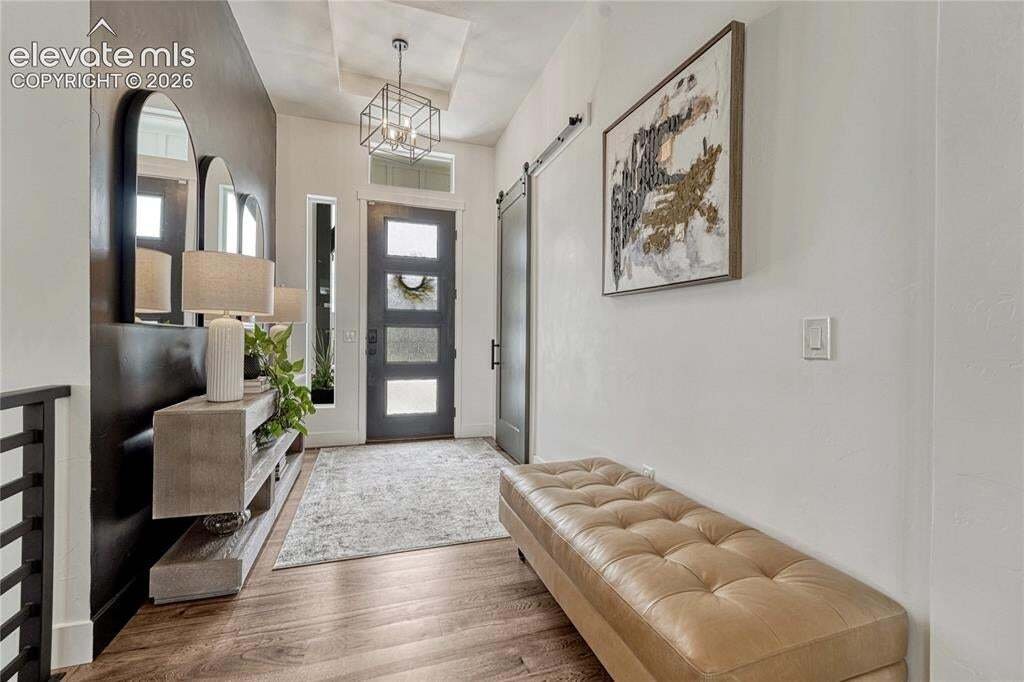
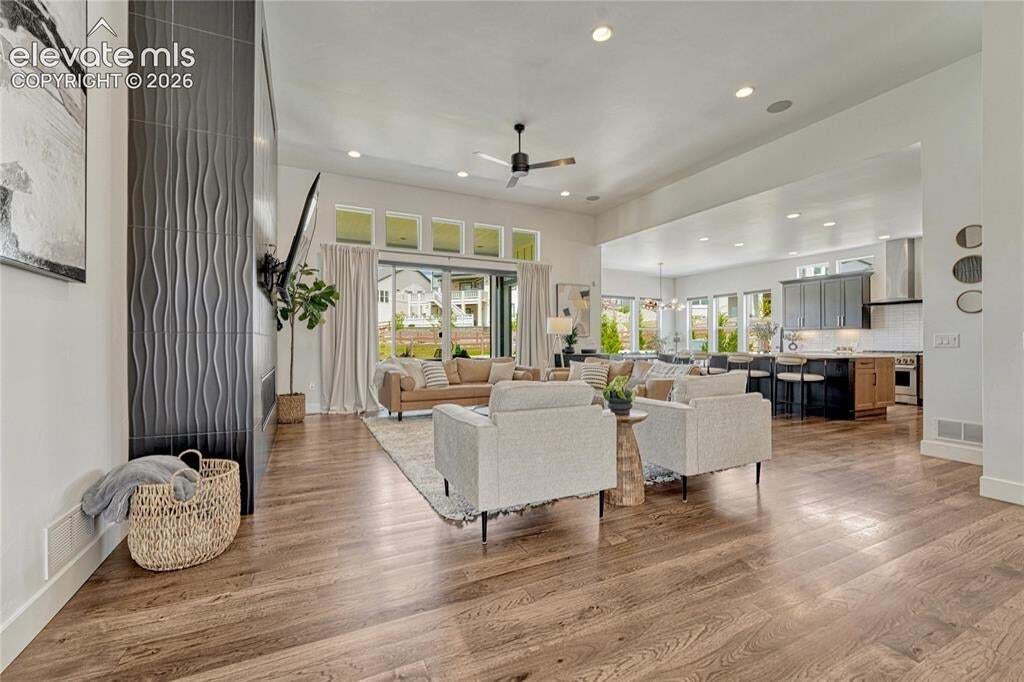
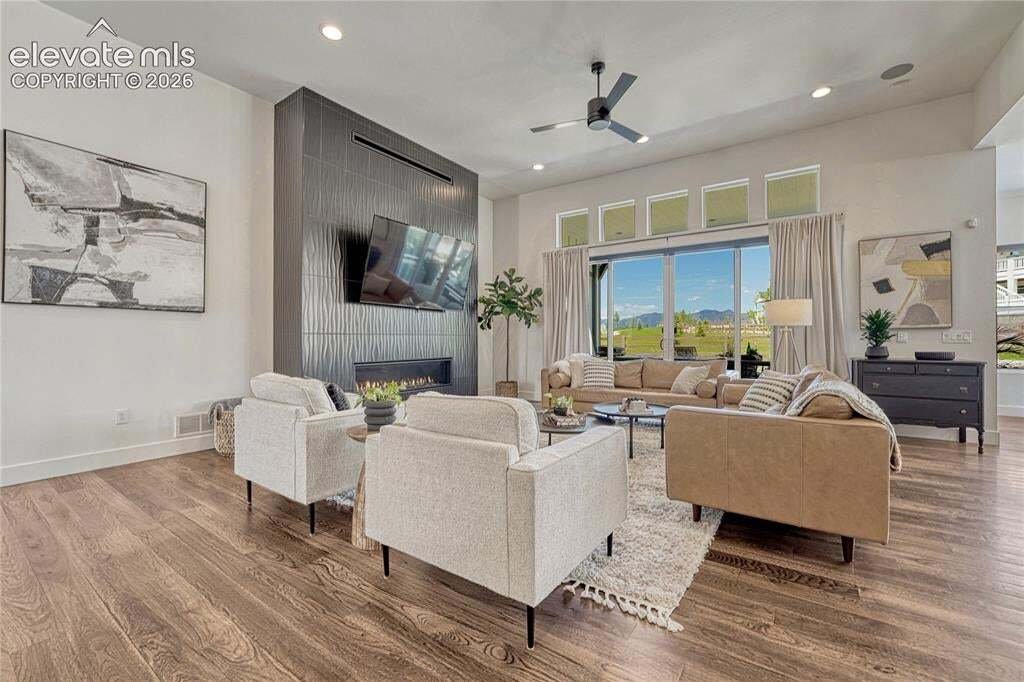
Experience elevated Colorado living in this refined modern retreat, where breathtaking Front Range views, sophisticated design, & a rare park-side setting come together seamlessly. Situated on a premier corner lot in the highly sought-after Flying Horse community, this ranch-style home was thoughtfully designed to showcase the surrounding scenery while providing exceptional spaces for gathering & entertaining. Inside, discover an inviting atmosphere with warm-toned wood floors throughout the open-concept main level. The show-stopping gas fireplace with floor-to-ceiling dark textured tile serves as a dramatic focal point, adding the perfect balance of contrast & movement to the space. The kitchen is a true showpiece, featuring quartz countertops, a large center island, a gas range/oven with designer range hood, double wall oven, soft-close cabinetry & abundant storage. Adjacent to the kitchen, the dining area is highlighted by a striking light fixture. Oversized sliding patio doors blend indoor & outdoor living and lead to the backyard oasis, where a covered patio, firepit, hot tub, & uninterrupted views create the perfect setting to unwind or entertain. The main level also features a serene primary suite with a spa-inspired en suite bath featuring a soaking tub, walk in shower, walk-in closet, & luxurious finishes throughout. A generously sized secondary bedroom, ¾ bath, & large laundry room complete the main level. The finished basement is designed for entertaining on a grand scale, offering generous gathering space with room for game tables, a chic wet bar, & a second gas fireplace that creates a warm & inviting atmosphere. Three additional bedrooms provide ample space for family & guests, including one with a private ¾ en suite bath. A full bathroom & powder room add additional convenience. Located within the award-winning District 20 school district & one of Colorado Springs’ premier communities, this exceptional home reflects pride of ownership at every turn.
-
Property type
House
-
Year built
2023
Features
- Fireplace
- Garage
- Walk In Closet
- Jacuzzi
- Washer Dryer
- Laundry Room
- Bar
- Basement
Explore the Area
12366 Mionetto Court, Colorado Springs, CO 80921, United States
View on Google Maps
Price per sqft
Low
High
Joined 4 years ago
You have inquired about this property
The agent will contact you soon by
Listed by
48
Listings
2023
Joined
Book home tour with the agent
Choose a date and whether you'd like a virtual or in-person tour with the agent.
Preferred date
Tour type
Better Homes and Gardens Real Estate Kenney & Company
Colorado Springs, Colorado, United States
View agency profile
Last updated
July 3
First listed
July 3
Listing reference
seq3jg
Similar Properties Nearby
New Listings in Colorado Springs





Explore More Homes for Sale
Colorado Springs, CO, United States property types
Colorado Springs, CO, United States popular searches
- Properties with Garage in Colorado Springs, CO, United States
- Mountain View properties in Colorado Springs, CO, United States
- Properties with Balcony in Colorado Springs, CO, United States
- Properties with Pool in Colorado Springs, CO, United States
- Properties with Fitness Center / Gym in Colorado Springs, CO, United States
- Panoramic / Scenic View properties in Colorado Springs, CO, United States
- Modern properties in Colorado Springs, CO, United States
- Gated Community properties in Colorado Springs, CO, United States
- Equestrian properties in Colorado Springs, CO, United States
- Properties with Cinema in Colorado Springs, CO, United States
- New Builds properties in Colorado Springs, CO, United States
- City View properties in Colorado Springs, CO, United States
- Properties with Sauna in Colorado Springs, CO, United States
- Properties with Library in Colorado Springs, CO, United States
- Properties with Tennis Court in Colorado Springs, CO, United States
- Investment Property properties in Colorado Springs, CO, United States
- Properties with Steam Room in Colorado Springs, CO, United States
- Properties with Elevator in Colorado Springs, CO, United States
- Water View properties in Colorado Springs, CO, United States
- Golf View properties in Colorado Springs, CO, United States
- Lake View properties in Colorado Springs, CO, United States
- Riverfront properties in Colorado Springs, CO, United States
- Properties with Vineyard / Winery in Colorado Springs, CO, United States
- High Altitude properties in Colorado Springs, CO, United States
- River View properties in Colorado Springs, CO, United States
Related Guides & Stories
Trusted by the World's Leading Brokers
The agents behind the world's most exceptional properties list with JamesEdition.
- Listings from Sotheby's, Christie's, BARNES, and Engel & Völkers
- Every listing reviewed before it goes live
- Connect directly with verified listing agents
By continuing you agree to our Terms and Privacy Policy.
brokerages we
partnered with
partnered with