$2,100,000
Price decreased by $150,000 on Sep 11, 2026
4 Bedrooms Single Family Detached
- 4 Beds
- 5 Baths
- 1.13 Ac lot
- Updated: September 11
- 5
- MLS#2484391
About the Property
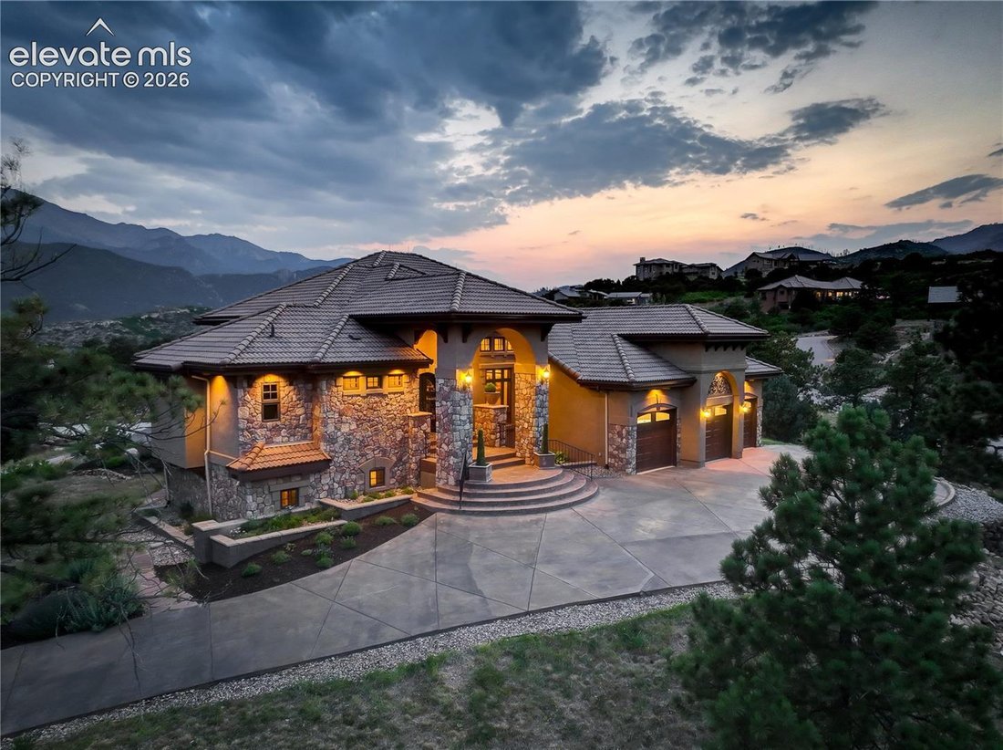
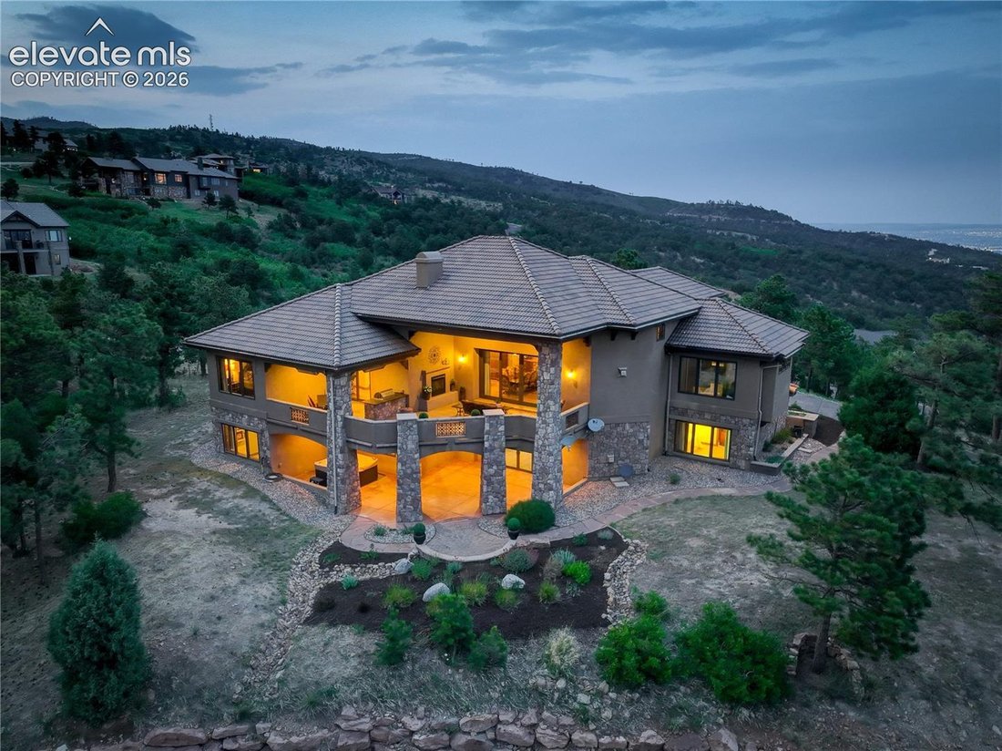
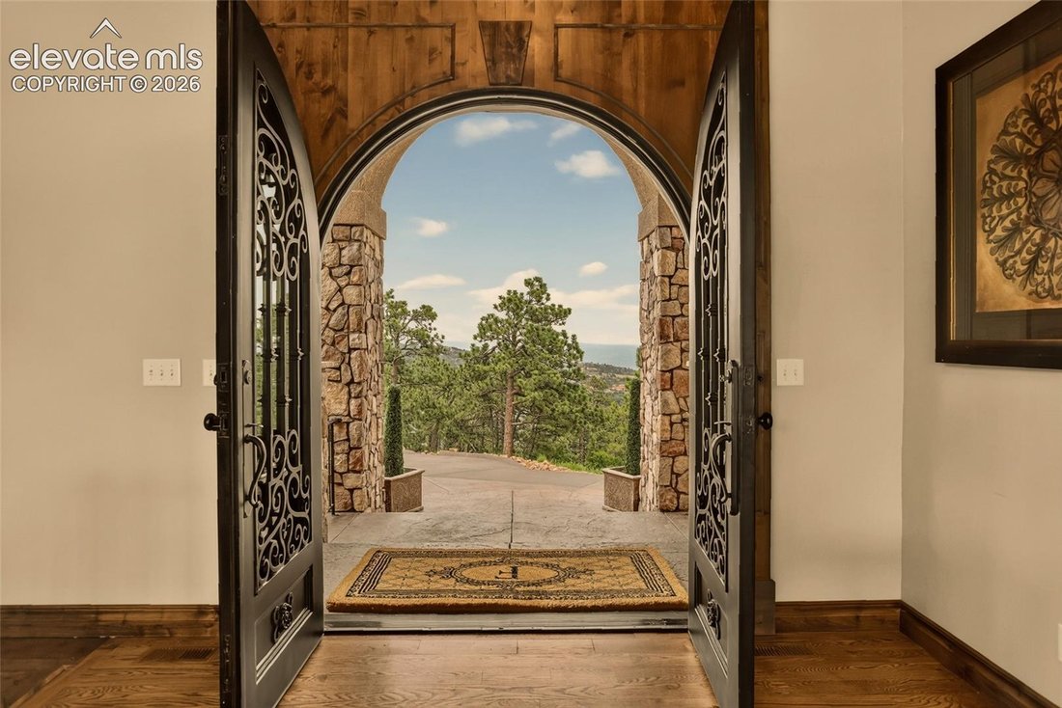
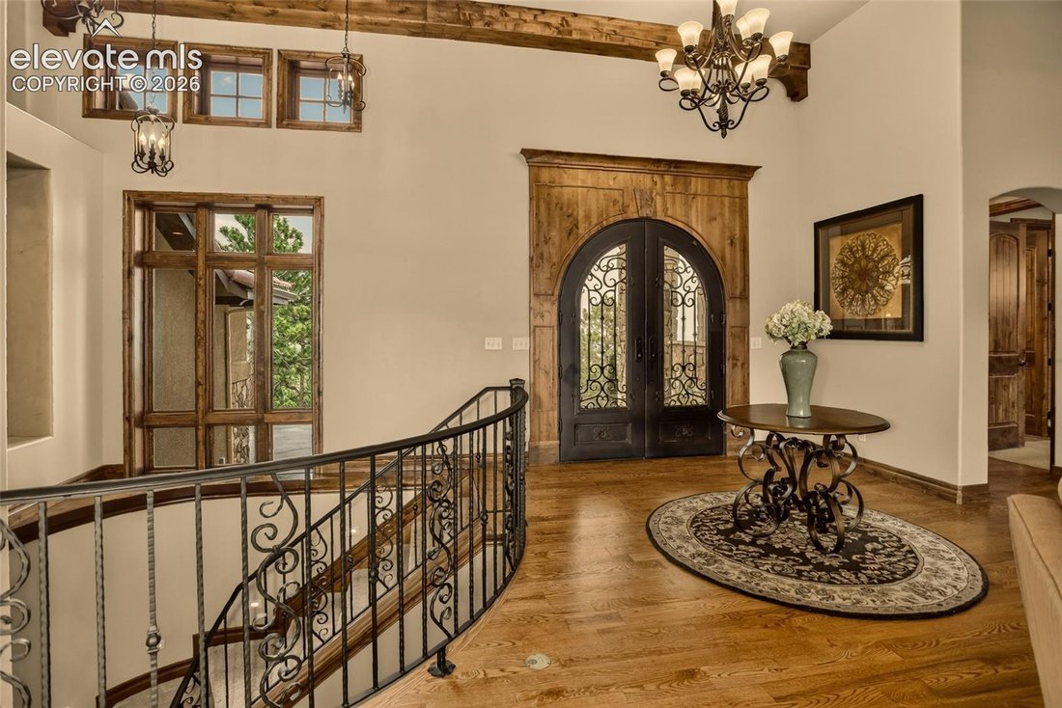
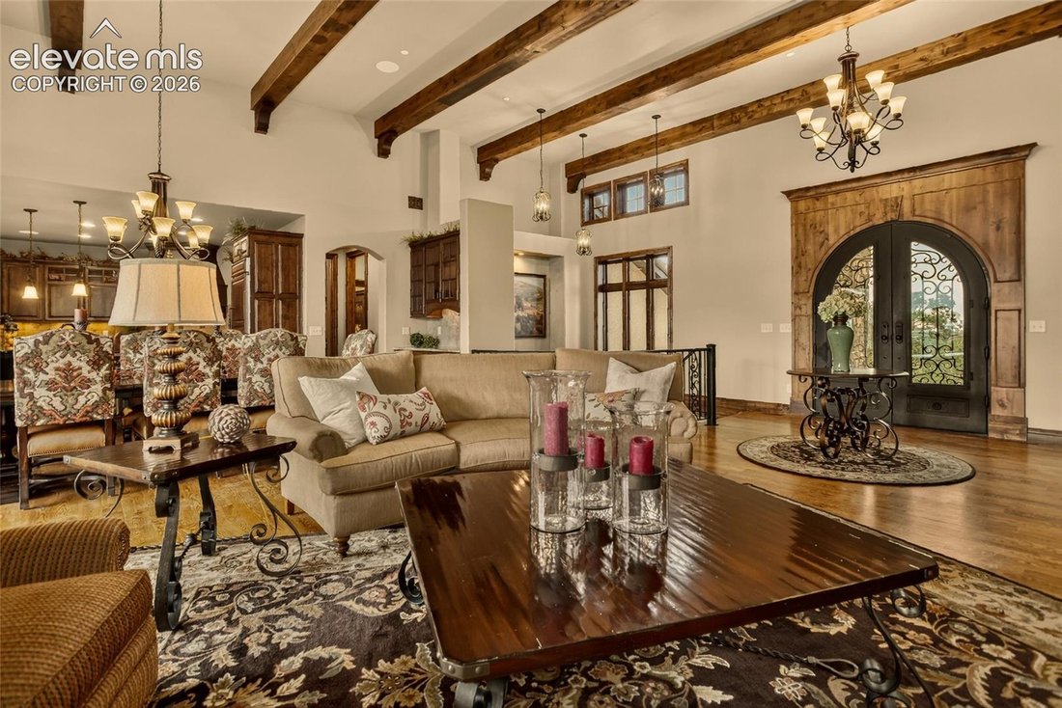
Perched atop Cedar Heights, this extraordinary custom home captures breathtaking panoramic views of Pikes Peak and Pikes National Forest. Designed with timeless elegance, it features grand Cantera double entry doors, soaring beamed ceilings, rich wood windows, hardwood floors, and multiple oversized stone fireplaces. Every detail was thoughtfully planned to create an efficient layout with no waste
Perched atop Cedar Heights, this extraordinary custom home captures breathtaking panoramic views of Pikes Peak and Pikes National Forest. Designed with timeless elegance, it features grand Cantera double entry doors, soaring beamed ceilings, rich wood windows, hardwood floors, and multiple oversized stone fireplaces. Every detail was thoughtfully planned to create an efficient layout with no wasted space, seamless main-level living, and the stunning views of Pikes Peak the moment you walk through the front door. The light-filled great room showcases floor-to-ceiling Kolbe glass sliding doors and clerestory windows, while the designer kitchen offers premium appliances, a butler’s pantry, and a 6-burner Dacor gas cooktop. The outdoor living spaces, complete with heaters for cool fall evenings, have made this home ideal for relaxing and entertaining. Four luxurious en-suite bedrooms, all with Pikes Peak views, include a spectacular primary suite with heated travertine floors, steam shower, and spa-inspired bath and a spacious custom closet with built-ins. The walkout lower level features 10’+ coffered ceilings, floor to ceiling glass doors, a theater/living area, bar, fitness room, wine cellar, and expansive patios. Outdoor grill, whole-home Sonos sound system, cozy hearth room, and exceptional craftsmanship complete this one-of-a-kind Colorado retreat.
-
Property type
House
-
Year built
2014
Features
- Fireplace
- Walk In Closet
- Mountain View
- Fitness Center / Gym
- Wine Cellar
- Outdoor Kitchen
- Panoramic / Scenic View
- Outdoor Living Space
- Gas Stovetop
Features
Lot
- Panoramic / Scenic View
- Mountain View
Indoor
- High Ceiling
- Fireplace
- Air Conditioning
- Kitchen island
- Gas Stovetop
- Bar
- Wine Cellar
- Stone Countertops
- Walk In Closet
- Fitness Center / Gym
Outdoor
- Outdoor Kitchen
- Outdoor Living Space
Explore the Area
4565 Monitor Rock Lane, Colorado Springs, CO 80904, United States
View on Google Maps
Price per sqft
Low
High
Joined 6 years ago
You have inquired about this property
The agent will contact you soon by
Listed by
2
Listings
2021
Joined
Book home tour with Vanessa Bivens
Choose a date and whether you'd like a virtual or in-person tour with the agent.
Preferred date
Tour type

Coldwell Banker Realty - Colorado Springs
1755 Telstar Dr. Ste. 250, 80920, Colorado Springs, Colorado, United States
View agency profile
Last updated
September 11
First listed
July 10
Listing reference
25g2tf
Similar Properties Nearby
New Listings in Colorado Springs





Explore More Homes for Sale
Colorado Springs, CO, United States property types
Colorado Springs, CO, United States popular searches
- Properties with Garage in Colorado Springs, CO, United States
- Mountain View properties in Colorado Springs, CO, United States
- Properties with Balcony in Colorado Springs, CO, United States
- Properties with Pool in Colorado Springs, CO, United States
- Properties with Fitness Center / Gym in Colorado Springs, CO, United States
- Panoramic / Scenic View properties in Colorado Springs, CO, United States
- Modern properties in Colorado Springs, CO, United States
- Gated Community properties in Colorado Springs, CO, United States
- Equestrian properties in Colorado Springs, CO, United States
- Properties with Cinema in Colorado Springs, CO, United States
- New Builds properties in Colorado Springs, CO, United States
- City View properties in Colorado Springs, CO, United States
- Properties with Sauna in Colorado Springs, CO, United States
- Properties with Library in Colorado Springs, CO, United States
- Properties with Tennis Court in Colorado Springs, CO, United States
- Investment Property properties in Colorado Springs, CO, United States
- Properties with Steam Room in Colorado Springs, CO, United States
- Properties with Elevator in Colorado Springs, CO, United States
- Water View properties in Colorado Springs, CO, United States
- Golf View properties in Colorado Springs, CO, United States
- Lake View properties in Colorado Springs, CO, United States
- Riverfront properties in Colorado Springs, CO, United States
- Properties with Vineyard / Winery in Colorado Springs, CO, United States
- High Altitude properties in Colorado Springs, CO, United States
- River View properties in Colorado Springs, CO, United States
Related Guides & Stories
Trusted by the World's Leading Brokers
The agents behind the world's most exceptional properties list with JamesEdition.
- Listings from Sotheby's, Christie's, BARNES, and Engel & Völkers
- Every listing reviewed before it goes live
- Connect directly with verified listing agents
By continuing you agree to our Terms and Privacy Policy.
brokerages we
partnered with
partnered with