$750,000
4 Bedrooms Single Family Detached
- 4 Beds
- 1 Baths
- 23,087 Sqft lot
- Updated: September 12
- MLS#6587002
About the Property
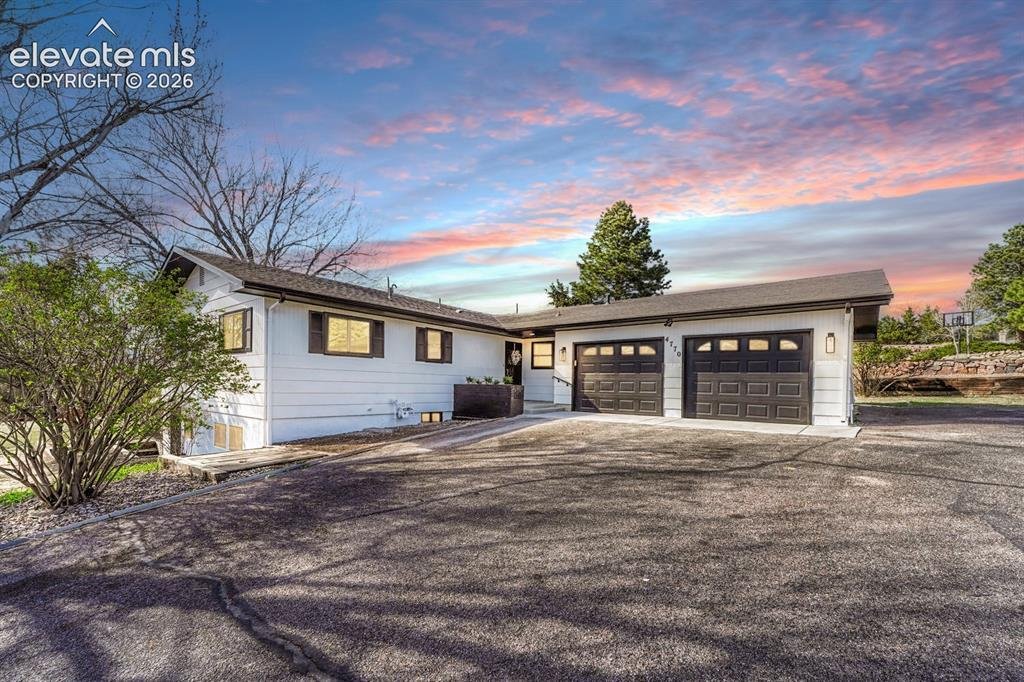
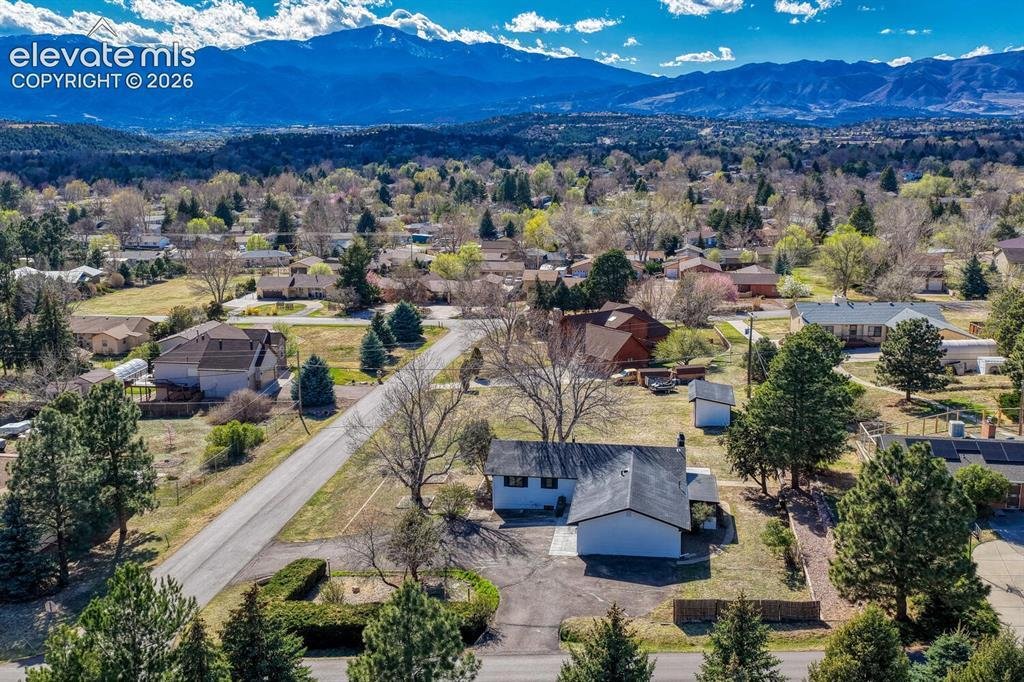
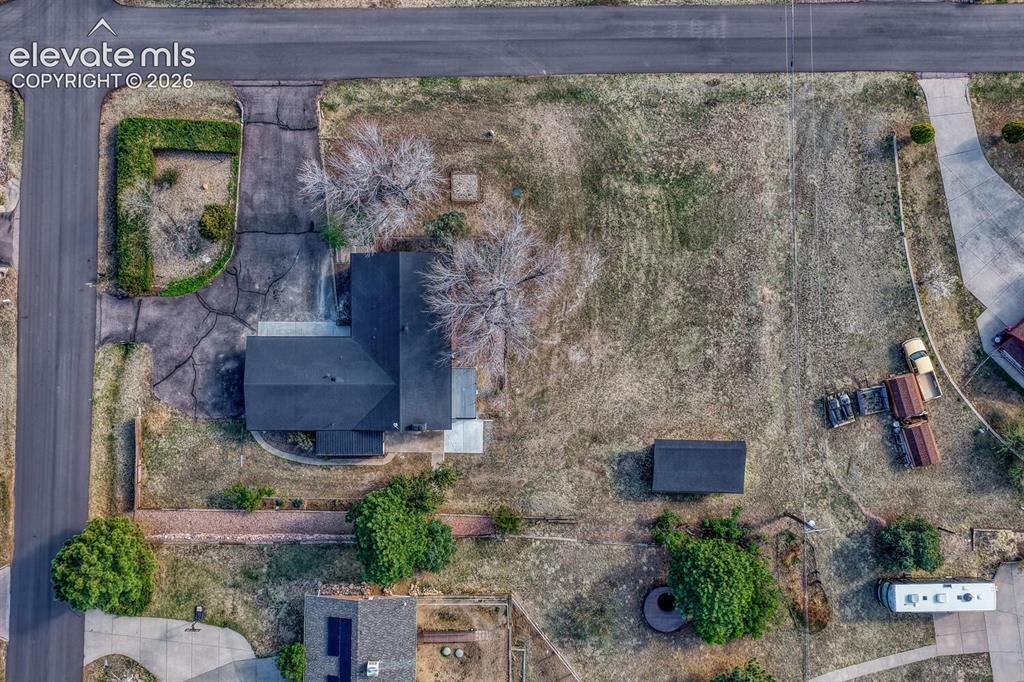
You are invited to explore a property that offers more than just a home. It delivers an elevated, private retreat with stunning views. This remarkable property is set on just over half an acre in the middle of the city! Fully reimagined this home showcases breathtaking updates throughout along with unobstructed views of Pikes Peak and the entire Front Range from every west facing window. Step insi
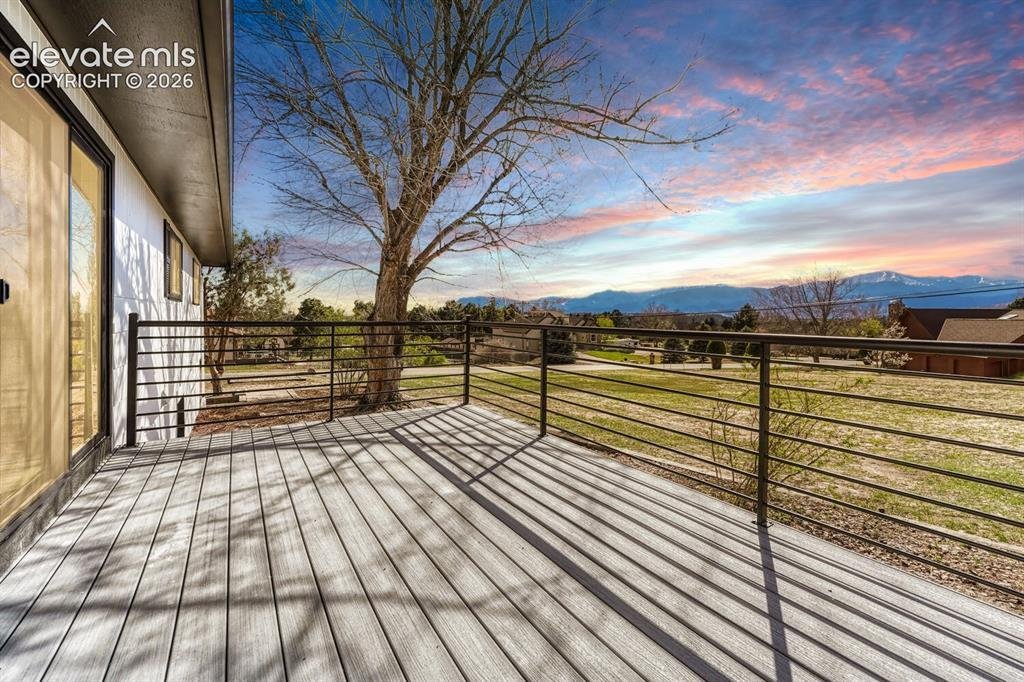
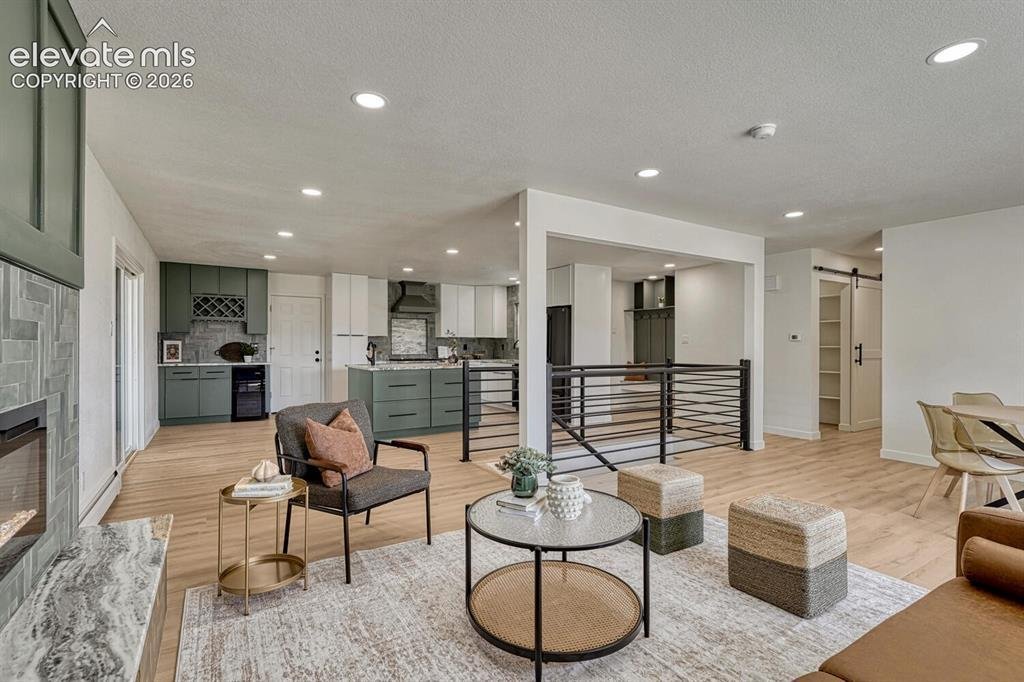
You are invited to explore a property that offers more than just a home. It delivers an elevated, private retreat with stunning views. This remarkable property is set on just over half an acre in the middle of the city! Fully reimagined this home showcases breathtaking updates throughout along with unobstructed views of Pikes Peak and the entire Front Range from every west facing window. Step inside to a bright and beautiful open concept main level designed to impress. The main level is an architectural standout, featuring a spacious living room with a show stopping fireplace, a formal dining area, and a chef’s dream kitchen. A sliding door off the living room leads to a large deck overlooking the expansive yard and sweeping mountain views. Picture yourself enjoying a glass of wine as the sun sets behind the mountains and fills the sky with color. The kitchen is beautifully appointed with a large island, leathered granite countertops, a dramatic counter to ceiling backsplash, and a dedicated coffee and wine bar complete with a wine fridge. Just off the kitchen, a charming screened in porch provides a inviting space that is perfect for warm summer evenings. This home offers true main level living with a spacious primary suite and laundry room on the main level. The primary suite features a large walk in closet, a spa inspired bathroom, and mountain views through the window. A second bedroom, full bathroom, and laundry room complete the main level. Down the iron railed staircase, the expansive ground level basement opens up to a bright and inviting space. A striking floor to ceiling tile accent wall with a modern fireplace creates a dramatic focal point. The basement includes two additional bedrooms, each with its own ensuite three quarter bathroom. Nearly every detail of this home has been thoughtfully updated. This is more than a home. It is a lifestyle defined by space, privacy, and some of the best views Colorado has to offer. This one won’t last long!
-
Property type
House
-
Year built
1964
Features
- Fireplace
- Garage
- Walk In Closet
- Garden
- Mountain View
- Panoramic / Scenic View
- Washer Dryer
- Privacy
- Laundry Room
Features
Lot
- Panoramic / Scenic View
- Mountain View
- Privacy
Indoor
- Fireplace
- Washer Dryer
- Bar
- Laundry Room
- Basement
- Walk In Closet
Outdoor
- Garage
- Garden
Explore the Area
4770 Diamond Drive, Colorado Springs, CO 80918, United States
View on Google Maps
Price per sqft
Low
High
Joined 4 years ago
You have inquired about this property
The agent will contact you soon by
Listed by
48
Listings
2023
Joined
Book home tour with the agent
Choose a date and whether you'd like a virtual or in-person tour with the agent.
Preferred date
Tour type
Better Homes and Gardens Real Estate Kenney & Company
Colorado Springs, Colorado, United States
View agency profile
Last updated
September 12
First listed
May 28
Listing reference
exh5re
Similar Properties Nearby
New Listings in Colorado Springs





Explore More Homes for Sale
Colorado Springs, CO, United States property types
Colorado Springs, CO, United States popular searches
- Properties with Garage in Colorado Springs, CO, United States
- Mountain View properties in Colorado Springs, CO, United States
- Properties with Balcony in Colorado Springs, CO, United States
- Properties with Pool in Colorado Springs, CO, United States
- Properties with Fitness Center / Gym in Colorado Springs, CO, United States
- Panoramic / Scenic View properties in Colorado Springs, CO, United States
- Modern properties in Colorado Springs, CO, United States
- Gated Community properties in Colorado Springs, CO, United States
- Equestrian properties in Colorado Springs, CO, United States
- Properties with Cinema in Colorado Springs, CO, United States
- New Builds properties in Colorado Springs, CO, United States
- City View properties in Colorado Springs, CO, United States
- Properties with Sauna in Colorado Springs, CO, United States
- Properties with Library in Colorado Springs, CO, United States
- Properties with Tennis Court in Colorado Springs, CO, United States
- Investment Property properties in Colorado Springs, CO, United States
- Properties with Steam Room in Colorado Springs, CO, United States
- Properties with Elevator in Colorado Springs, CO, United States
- Water View properties in Colorado Springs, CO, United States
- Golf View properties in Colorado Springs, CO, United States
- Lake View properties in Colorado Springs, CO, United States
- Riverfront properties in Colorado Springs, CO, United States
- Properties with Vineyard / Winery in Colorado Springs, CO, United States
- High Altitude properties in Colorado Springs, CO, United States
- River View properties in Colorado Springs, CO, United States
Related Guides & Stories
Trusted by the World's Leading Brokers
The agents behind the world's most exceptional properties list with JamesEdition.
- Listings from Sotheby's, Christie's, BARNES, and Engel & Völkers
- Every listing reviewed before it goes live
- Connect directly with verified listing agents
By continuing you agree to our Terms and Privacy Policy.
brokerages we
partnered with
partnered with