$763,821
Collonges Mitoyenne 2 Côtés
- 5 Beds
- 1 Baths
- 2,332 Sqft
- 5,845 Sqft lot
- Updated: Today
About the Property
Exclusive – Character village house – 216 sq m of living space – 5 bedrooms – garden – workshop – parking for 6 cars – Collonges Écorans area (01550)
A CHARACTER HOME WHERE AUTHENTICITY MEETS CONTEMPORARY COMFORT
Welcome to L’Agence Immo, your trusted real estate partner. Kevin AROUSSE is delighted to present this remarkable village house offering 216 sq m of living space (241 sq
A CHARACTER HOME WHERE AUTHENTICITY MEETS CONTEMPORARY COMFORT
Welcome to L’Agence Immo, your trusted real estate partner. Kevin AROUSSE is delighted to present this remarkable village house offering 216 sq m of living space (241 sq
Exclusive – Character village house – 216 sq m of living space – 5 bedrooms – garden – workshop – parking for 6 cars – Collonges Écorans area (01550)
A CHARACTER HOME WHERE AUTHENTICITY MEETS CONTEMPORARY COMFORT
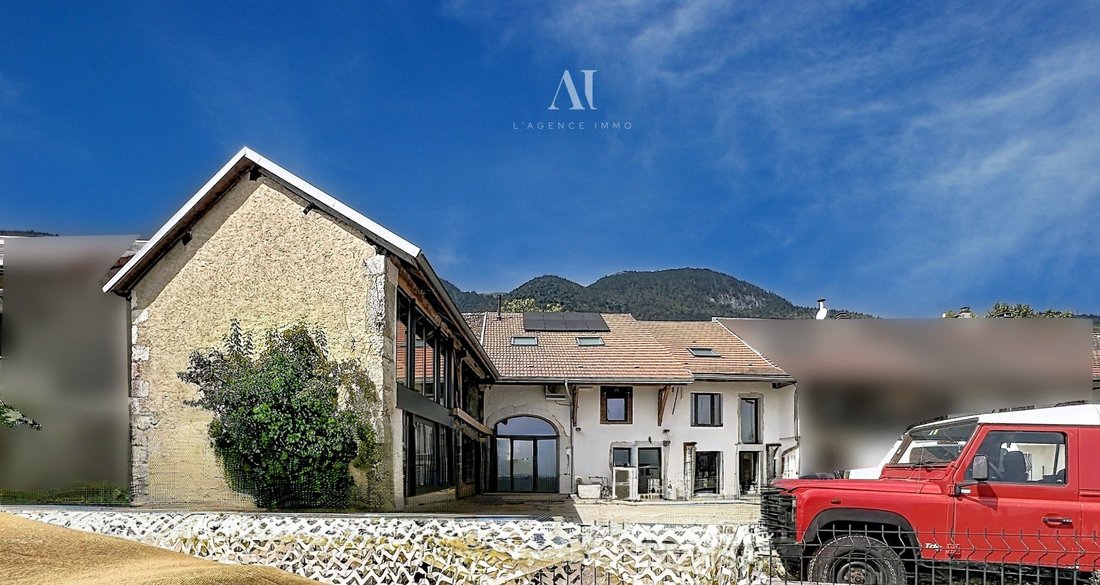
Welcome to L’Agence Immo, your trusted real estate partner. Kevin AROUSSE is delighted to present this remarkable village house offering 216 sq m of living space (241 sq m total floor area), created within a former 19th-century Gessian farmhouse. Comprehensively refurbished and renovated since 2023, this property has benefited from a meticulous renovation, carried out with great taste and using quality materials.
Behind its thick, time-honoured walls, this semi-detached home now reveals a distinctly contemporary interior, thoughtfully designed around generous volumes, natural light and modern comfort. Situated in the heart of the hamlet of Écorans, in a peaceful and verdant setting, the property offers an exceptional quality of life while remaining within easy reach of local amenities and the main routes to Geneva.
INTERIOR LAYOUT:
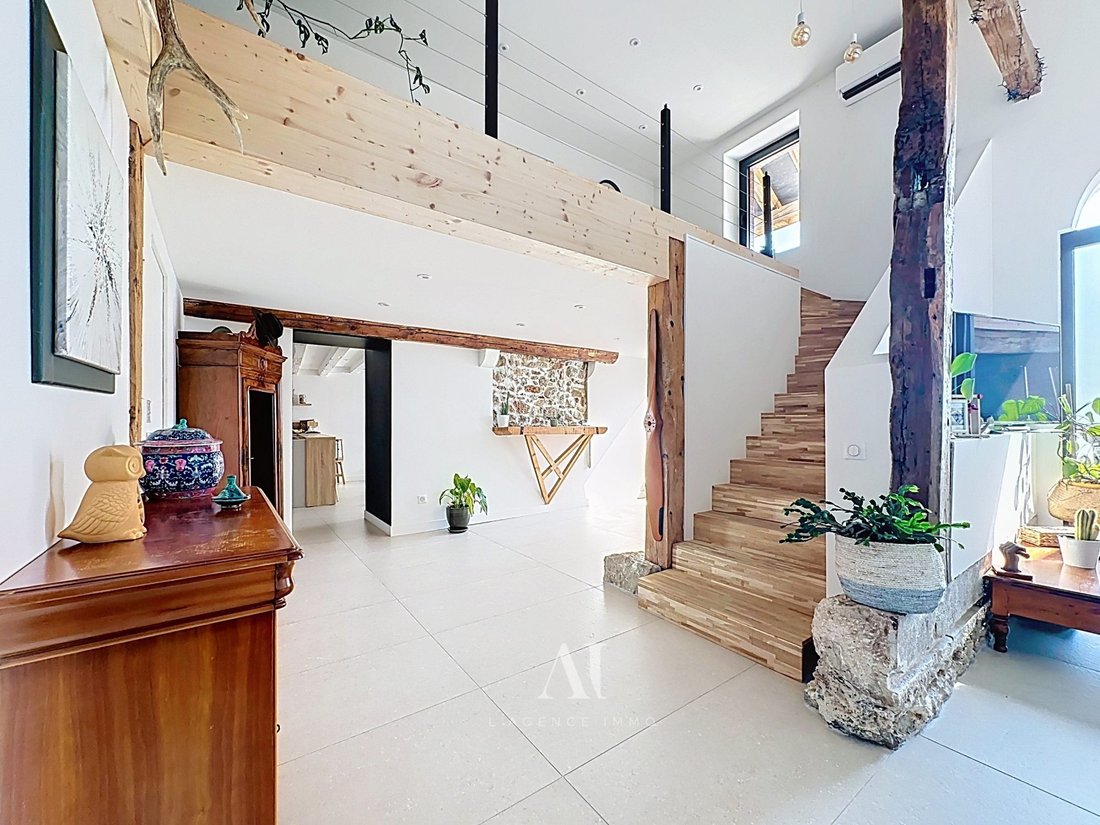
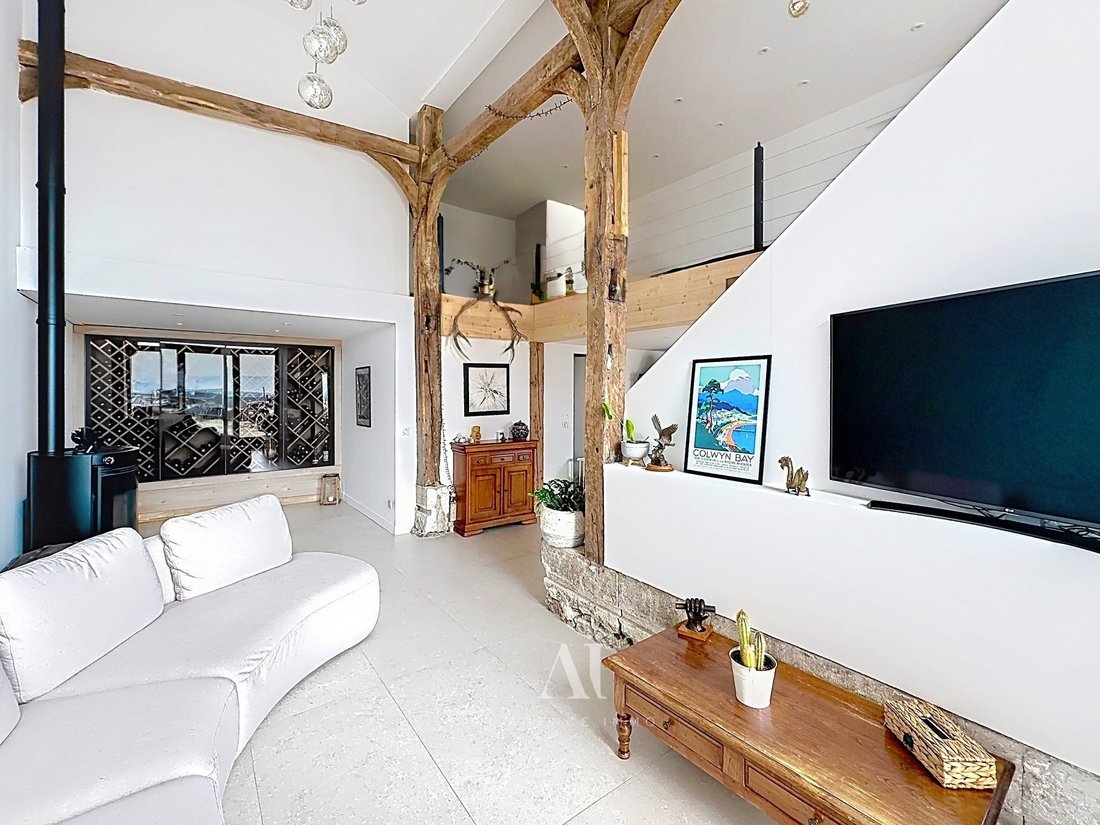
- Impressive volumes: From the entrance, the spectacular double-height cathedral-style living room immediately showcases the exceptional proportions of the property.
- Central elegant staircase with storage connects the two upper floors.
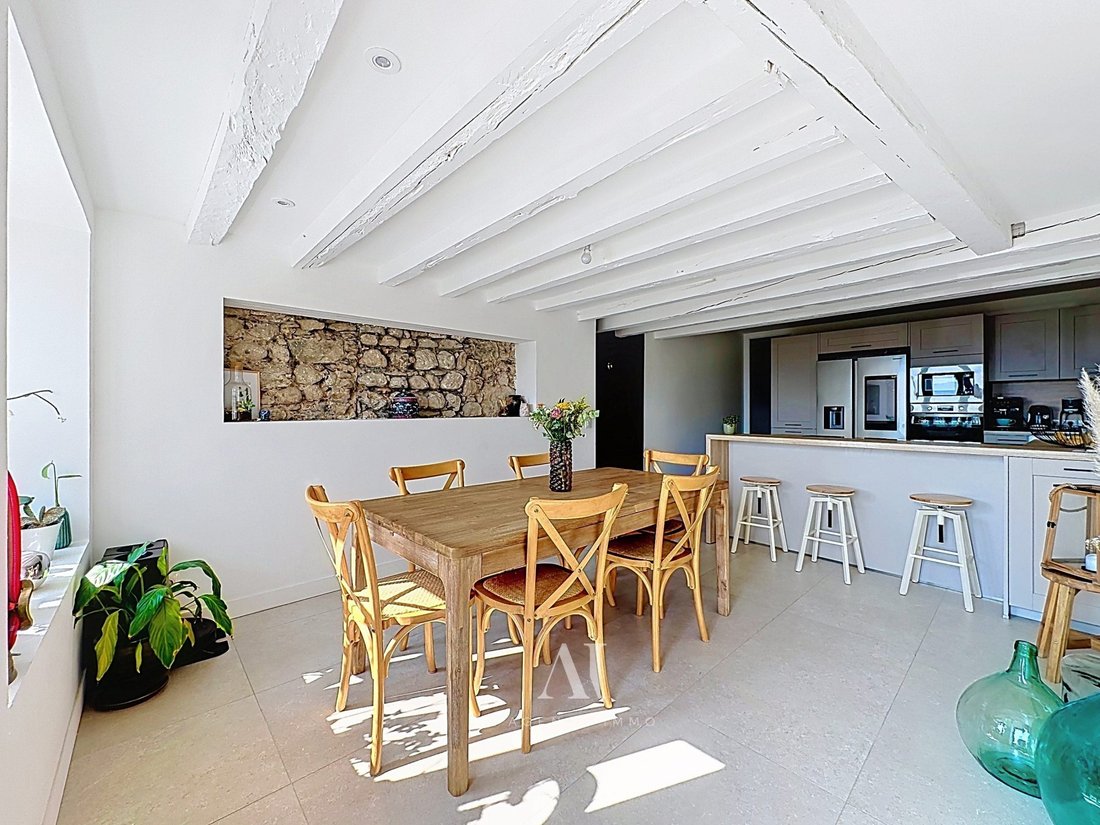
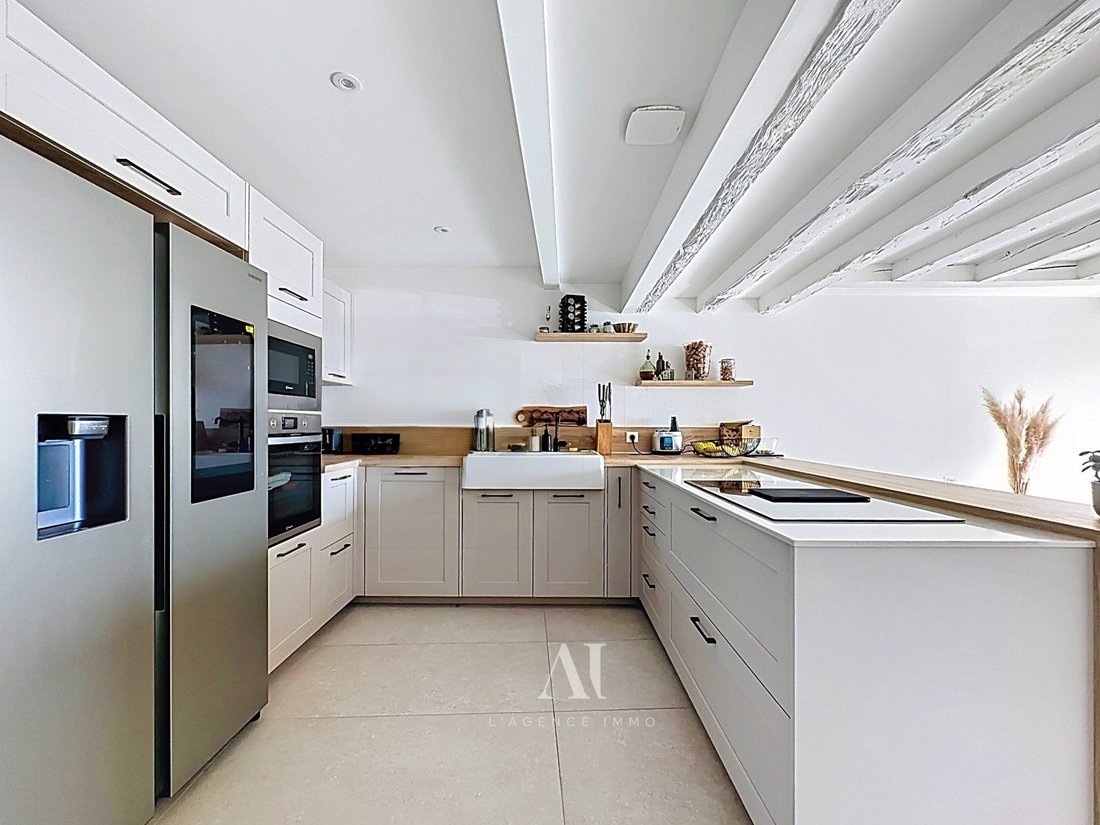
- Kitchen designed for living and entertaining: combines modernity and character with exposed beams, a large family table, and fully equipped fittings.
- Spacious pantry at the rear complements the kitchen.
- Warm reception area: a large contemporary living room ideal for hosting, plus a second intimate space facing a beautiful wine cellar and pellet stove, perfect for relaxing and convivial winter evenings.
- Ground floor also includes a large technical room with heating system, ample storage, washing machine space, and a separate wall-hung WC with washbasin.
- Large south-east-facing glazed opening and high ceilings provide remarkable natural light and visual continuity with the first floor.
First floor:
- Dedicated mainly to the master suite: large air-conditioned bedroom with dressing area.
- Spacious private bathroom with double vanity and walk-in Italian shower.
- Separate laundry and utility room.
- Spacious, light-filled mezzanine offering versatile space for a playroom, library, reading area, office, or intimate lounge.
Top floor:
- Independent and comfortable sleeping area for family.
- Four generous bedrooms with warm parquet flooring.
- Well-insulated attic for thermal comfort.
- Shower room, separate wall-hung WC, and air conditioning.
OUTDOOR SPACES:
- Over 300 sq m plot with terrace offering open views over the plain and Jura mountains.
- Outdoor area serves as a natural extension of the house with potential for an above-ground pool.
- Shared courtyard with parking for up to six vehicles.
- Adjacent 30 sq m workshop with large glazed openings, partially renovated and insulated, suitable for DIY, artists, storage, or workspace.
- Potential to convert workshop into office, professional space, or premises for a self-employed activity, subject to permissions.
FEATURES AND EQUIPMENT:
- Underfloor heating on main level.
- Individual radiators on upper floors.
- Air-to-water heat pump.
- Thermodynamic hot water cylinder.
- Aluminium double-glazed windows and doors.
- Brand-new fully insulated roof.
- Motorised blackout blinds on roof windows.
- 8 photovoltaic solar panels (approx. 3.5 kWp) for self-consumption reducing domestic energy use.
- Air conditioning throughout all levels.
- Ten-year structural warranty covering relevant works and installations.
LOCATION AND AMENITIES:
- Sought-after location between countryside and Geneva.
- Close to Péron and Thoiry with shops, daily services, nursery and primary schools within about 2 km.
- Nearby bus line connects to CERN and Meyrin.
- Pougny-Chancy train station less than 5 km away provides access to Geneva.
- Combines peaceful, green residential environment with excellent accessibility to Geneva area.
ADDITIONAL INFORMATION:
- A rare and distinctive family home appealing to lovers of period buildings who want modern comfort.
- Renovation preserves the farmhouse’s authenticity while creating a bright, contemporary, and highly functional interior.
- With 216 sq m living space, 5 bedrooms, generous living areas, mezzanine, over 300 sq m garden, workshop, and parking for six cars, the layout is ideal for family life.
Energy class A, climate class A.
Estimated annual energy costs for standard use: between €870 and €1260 for 2021, 2022, and 2023 (subscriptions included).
Risk information available on Géorisques website.
Your advisor at L’Agence Immo: Kevin AROUSSE
Independent real estate agent (no funds held), commercial agent of SAS B2M Immo - L’Agence Immo, registered with RSAC Bourg en Bresse under number [hidden], holding a professional card CPI [hidden].
L’Agence Immo – More than an agency, an experience.
Information on the risks to which this property is exposed is available on the Géorisques website: https://www.georisques.gouv.fr/
A CHARACTER HOME WHERE AUTHENTICITY MEETS CONTEMPORARY COMFORT
Welcome to L’Agence Immo, your trusted real estate partner. Kevin AROUSSE is delighted to present this remarkable village house offering 216 sq m of living space (241 sq m total floor area), created within a former 19th-century Gessian farmhouse. Comprehensively refurbished and renovated since 2023, this property has benefited from a meticulous renovation, carried out with great taste and using quality materials.
Behind its thick, time-honoured walls, this semi-detached home now reveals a distinctly contemporary interior, thoughtfully designed around generous volumes, natural light and modern comfort. Situated in the heart of the hamlet of Écorans, in a peaceful and verdant setting, the property offers an exceptional quality of life while remaining within easy reach of local amenities and the main routes to Geneva.
INTERIOR LAYOUT:
- Impressive volumes: From the entrance, the spectacular double-height cathedral-style living room immediately showcases the exceptional proportions of the property.
- Central elegant staircase with storage connects the two upper floors.
- Kitchen designed for living and entertaining: combines modernity and character with exposed beams, a large family table, and fully equipped fittings.
- Spacious pantry at the rear complements the kitchen.
- Warm reception area: a large contemporary living room ideal for hosting, plus a second intimate space facing a beautiful wine cellar and pellet stove, perfect for relaxing and convivial winter evenings.
- Ground floor also includes a large technical room with heating system, ample storage, washing machine space, and a separate wall-hung WC with washbasin.
- Large south-east-facing glazed opening and high ceilings provide remarkable natural light and visual continuity with the first floor.
First floor:
- Dedicated mainly to the master suite: large air-conditioned bedroom with dressing area.
- Spacious private bathroom with double vanity and walk-in Italian shower.
- Separate laundry and utility room.
- Spacious, light-filled mezzanine offering versatile space for a playroom, library, reading area, office, or intimate lounge.
Top floor:
- Independent and comfortable sleeping area for family.
- Four generous bedrooms with warm parquet flooring.
- Well-insulated attic for thermal comfort.
- Shower room, separate wall-hung WC, and air conditioning.
OUTDOOR SPACES:
- Over 300 sq m plot with terrace offering open views over the plain and Jura mountains.
- Outdoor area serves as a natural extension of the house with potential for an above-ground pool.
- Shared courtyard with parking for up to six vehicles.
- Adjacent 30 sq m workshop with large glazed openings, partially renovated and insulated, suitable for DIY, artists, storage, or workspace.
- Potential to convert workshop into office, professional space, or premises for a self-employed activity, subject to permissions.
FEATURES AND EQUIPMENT:
- Underfloor heating on main level.
- Individual radiators on upper floors.
- Air-to-water heat pump.
- Thermodynamic hot water cylinder.
- Aluminium double-glazed windows and doors.
- Brand-new fully insulated roof.
- Motorised blackout blinds on roof windows.
- 8 photovoltaic solar panels (approx. 3.5 kWp) for self-consumption reducing domestic energy use.
- Air conditioning throughout all levels.
- Ten-year structural warranty covering relevant works and installations.
LOCATION AND AMENITIES:
- Sought-after location between countryside and Geneva.
- Close to Péron and Thoiry with shops, daily services, nursery and primary schools within about 2 km.
- Nearby bus line connects to CERN and Meyrin.
- Pougny-Chancy train station less than 5 km away provides access to Geneva.
- Combines peaceful, green residential environment with excellent accessibility to Geneva area.
ADDITIONAL INFORMATION:
- A rare and distinctive family home appealing to lovers of period buildings who want modern comfort.
- Renovation preserves the farmhouse’s authenticity while creating a bright, contemporary, and highly functional interior.
- With 216 sq m living space, 5 bedrooms, generous living areas, mezzanine, over 300 sq m garden, workshop, and parking for six cars, the layout is ideal for family life.
Energy class A, climate class A.
Estimated annual energy costs for standard use: between €870 and €1260 for 2021, 2022, and 2023 (subscriptions included).
Risk information available on Géorisques website.
Your advisor at L’Agence Immo: Kevin AROUSSE
Independent real estate agent (no funds held), commercial agent of SAS B2M Immo - L’Agence Immo, registered with RSAC Bourg en Bresse under number [hidden], holding a professional card CPI [hidden].
L’Agence Immo – More than an agency, an experience.
Information on the risks to which this property is exposed is available on the Géorisques website: https://www.georisques.gouv.fr/
-
Property type
House
-
Year built
1830
-
Price/sqft
$327
-
Consumption
A
Features
Features
Lot
- Panoramic / Scenic View
- Mountain View
- Renovated
- Modern
Indoor
- High Ceiling
- Fireplace
- Air Conditioning
- Washer Dryer
- Laundry Room
- Wine Cellar
- Walk In Closet
Outdoor
- Terrace
- Parking
- Garden
Explore the Area
Collonges, Auvergne-Rhône-Alpes, France
View on Google Maps
Price per sqft
Low
High
Joined 3 years ago
You have inquired about this property
The agent will contact you soon by
Listed by
42
Listings
2023
Joined
Book home tour with the agent
Choose a date and whether you'd like a virtual or in-person tour with the agent.
Preferred date
Tour type
Last updated
Today
First listed
Aug 18
Listing reference
VM1071-SGP01
Trusted by the World's Leading Brokers
The agents behind the world's most exceptional properties list with JamesEdition.
- Listings from Sotheby's, Christie's, BARNES, and Engel & Völkers
- Every listing reviewed before it goes live
- Connect directly with verified listing agents
By continuing you agree to our Terms and Privacy Policy.