


$972,192
Todi Country Villa Jvmt
- 6 Beds
- 5 Baths
- 3,649 Sqft
- 12.36 Ac lot
- 1
About the Property
In an open and panoramic setting, just 10 km from Todi, country house of approximately 339 sqm of commercial floor space, with spacious living areas, 6 bedrooms, swimming pool and over 5 ha of land, including approximately 1 ha of olive groves and 5,000 sqm of gardens. Ideal as a holiday home or as an income-generating property through the international weekly holiday rental market.
Geogr
Geogr
In an open and panoramic setting, just 10 km from Todi, country house of approximately 339 sqm of commercial floor space, with spacious living areas, 6 bedrooms, swimming pool and over 5 ha of land, including approximately 1 ha of olive groves and 5,000 sqm of gardens. Ideal as a holiday home or as an income-generating property through the international weekly holiday rental market.
Geographic position
Todi Country Villa is set in an open and panoramic position in the Umbrian countryside, just 10 km from Todi, which can be reached in around 16 minutes by car. The property is surrounded by a gently rolling landscape of cultivated fields, olive groves and woodland, with far-reaching views across the surrounding countryside and towards the hills on the horizon.
Nearby are Collevalenza, approximately 3 km away, and Massa Martana, 6.5 km away and reachable in around 10 minutes by car, a convenient reference point for everyday shopping and essential services. Acquasparta, 12 km away, can be reached in around 15 minutes.
Its almost central position within Umbria makes it easy to reach some of the region’s principal historic towns and cities. Spoleto, 34 km away, and Perugia, 55 km away, can both be reached in around 40 minutes by car, while Orvieto, 53 km away, is approximately one hour away.
Rome and Florence are also within easy reach: Rome is 118 km away and can be reached in around 1 hour and 15 minutes, while Florence, 200 km away, is approximately 1 hour and 40 minutes by car.
The nearest airport is Umbria International Airport – Perugia, 57 km away and approximately 40 minutes by car. Rome Ciampino and Rome Fiumicino airports, respectively 134 km and 150 km away, can be reached in around 1 hour and 30 minutes, while Florence Airport, 216 km away, is approximately 1 hour and 50 minutes by car.
Description of buildings
The farmhouse is arranged over three levels, with a commercial area of approximately 339 sq m, plus a small balcony of around 3 sq m on the first floor. The property also includes a small timber outbuilding and a covered structure located between the farmhouse and the swimming pool, as well as a further timber outbuilding.
Ground floor
-Spacious entrance hall, which could also be used as a study
- large kitchen/dining area
- bathroom with anteroom
- bedroom with dressing room and en suite bathroom.
First floor
- Large sitting room with fireplace
- study
- bedroom with walk-in wardrobe and en suite bathroom
- small terrace of approximately 3 sq m.
Second floor
- Bedroom with dressing room and en-suite bathroom
- three additional bedrooms
- bathroom.
The stated area has been calculated on the basis of the net internal floor area, including internal partitions, with an additional 10% allowance for load-bearing walls.
The area of the small terrace is not included in the total above and is calculated separately.
State and finishing
The farmhouse has been renovated and is presented in excellent condition, with bright interiors and understated, high-quality finishes, where elements of traditional Umbrian rural architecture have been reinterpreted with a more contemporary touch.
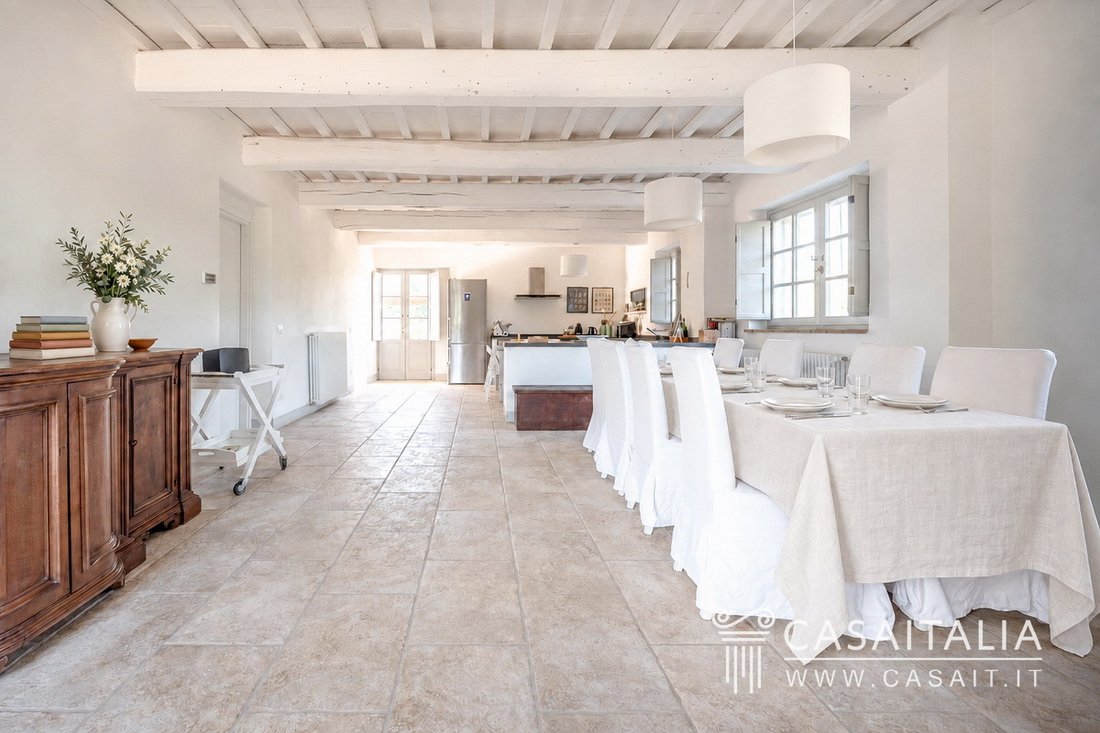
One of the most distinctive features is the white-painted timber-beamed ceilings, found throughout much of the house and particularly striking in the spacious living areas. The walls are predominantly light in colour, while the flooring features soft beige and natural tones that create a sense of continuity throughout the interiors.
The spacious ground-floor living area includes the kitchen and dining area.
The kitchen is built in masonry, with dark worktops and a peninsula providing additional preparation and seating space. The dining area features a fireplace, integrated into a clean, understated structure in keeping with the overall style of the house.
The bedrooms are spacious and bright.
The bathrooms, finished in natural tones, feature contemporary sanitary ware and countertop basins.
Both internal and external joinery are finished in light tones, in harmony with the overall character of the interiors.
Particularly noteworthy is the large first-floor sitting room, with numerous windows, a white-painted timber-beamed ceiling and generous proportions, making it one of the most impressive rooms in the property.
External areas
The property includes over 5 hectares of private land, surrounding the farmhouse and ensuring a high degree of privacy.
Of this, approximately 1 hectare is occupied by an olive grove, set on gently sloping land behind the farmhouse, while around 5,000 sq m are laid out as a garden.
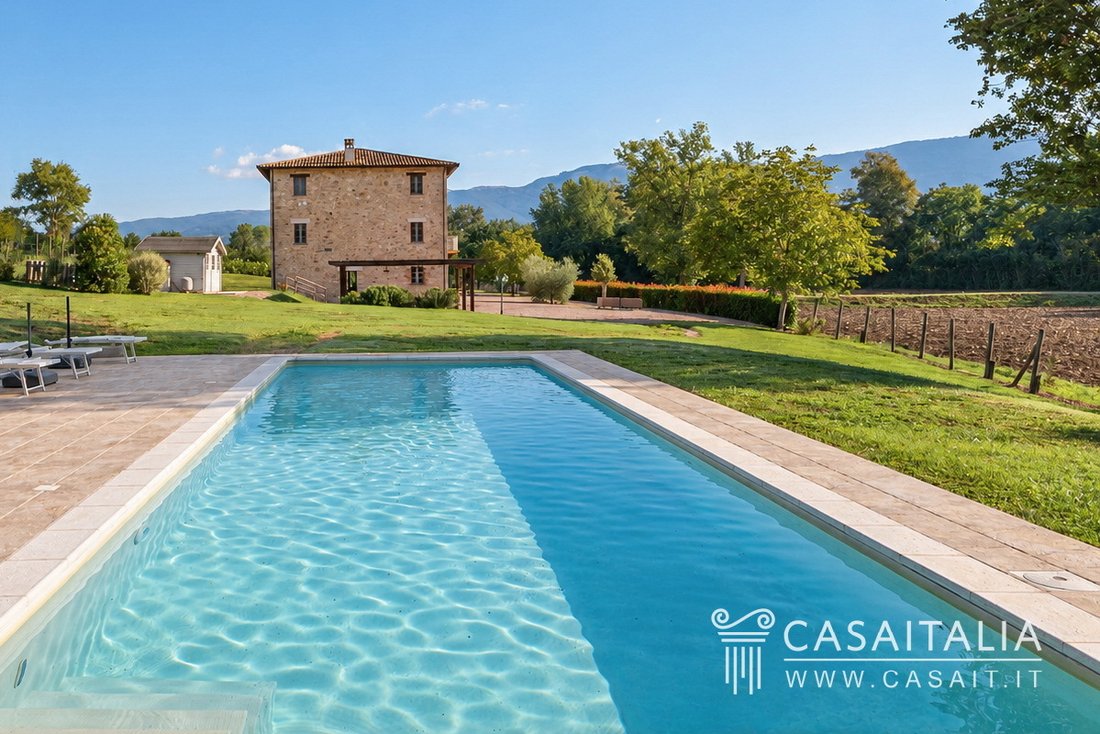
The area immediately surrounding the house combines generous lawns with gravelled areas, creating inviting spaces for outdoor living.
Between the farmhouse and the swimming pool there is also a covered outdoor area, ideal for al fresco dining and relaxation.
Set slightly apart from the farmhouse, the swimming pool is surrounded by greenery and a spacious paved sun terrace. Its open position towards the landscape offers far-reaching views across the surrounding countryside and hills.
Use and potential uses
Thanks to its hillside setting, its proximity to Todi and its central position in relation to many of the principal historic towns of central Italy, the property is particularly well suited as a country holiday home, ideal for spending extended periods surrounded by nature, exploring the many art cities that can easily be reached on day trips and enjoying the numerous cultural events held throughout the region.
The generous proportions, six bedrooms and spacious living areas make it possible to accommodate family and friends comfortably while still ensuring a good level of privacy. Subject to the necessary authorisations, the layout could also allow part of the property to be used for a small hospitality business, such as a B&B, while retaining the remainder of the farmhouse for private use.
Its proximity to Todi, panoramic setting and swimming pool also make the property particularly appealing as a holiday home capable of generating rental income during periods when it is not in personal use, with strong potential within the tourist rental market, including the international market.
Geographic position
Todi Country Villa is set in an open and panoramic position in the Umbrian countryside, just 10 km from Todi, which can be reached in around 16 minutes by car. The property is surrounded by a gently rolling landscape of cultivated fields, olive groves and woodland, with far-reaching views across the surrounding countryside and towards the hills on the horizon.
Nearby are Collevalenza, approximately 3 km away, and Massa Martana, 6.5 km away and reachable in around 10 minutes by car, a convenient reference point for everyday shopping and essential services. Acquasparta, 12 km away, can be reached in around 15 minutes.
Its almost central position within Umbria makes it easy to reach some of the region’s principal historic towns and cities. Spoleto, 34 km away, and Perugia, 55 km away, can both be reached in around 40 minutes by car, while Orvieto, 53 km away, is approximately one hour away.
Rome and Florence are also within easy reach: Rome is 118 km away and can be reached in around 1 hour and 15 minutes, while Florence, 200 km away, is approximately 1 hour and 40 minutes by car.
The nearest airport is Umbria International Airport – Perugia, 57 km away and approximately 40 minutes by car. Rome Ciampino and Rome Fiumicino airports, respectively 134 km and 150 km away, can be reached in around 1 hour and 30 minutes, while Florence Airport, 216 km away, is approximately 1 hour and 50 minutes by car.
Description of buildings
The farmhouse is arranged over three levels, with a commercial area of approximately 339 sq m, plus a small balcony of around 3 sq m on the first floor. The property also includes a small timber outbuilding and a covered structure located between the farmhouse and the swimming pool, as well as a further timber outbuilding.
Ground floor
-Spacious entrance hall, which could also be used as a study
- large kitchen/dining area
- bathroom with anteroom
- bedroom with dressing room and en suite bathroom.
First floor
- Large sitting room with fireplace
- study
- bedroom with walk-in wardrobe and en suite bathroom
- small terrace of approximately 3 sq m.
Second floor
- Bedroom with dressing room and en-suite bathroom
- three additional bedrooms
- bathroom.
The stated area has been calculated on the basis of the net internal floor area, including internal partitions, with an additional 10% allowance for load-bearing walls.
The area of the small terrace is not included in the total above and is calculated separately.
State and finishing
The farmhouse has been renovated and is presented in excellent condition, with bright interiors and understated, high-quality finishes, where elements of traditional Umbrian rural architecture have been reinterpreted with a more contemporary touch.
One of the most distinctive features is the white-painted timber-beamed ceilings, found throughout much of the house and particularly striking in the spacious living areas. The walls are predominantly light in colour, while the flooring features soft beige and natural tones that create a sense of continuity throughout the interiors.
The spacious ground-floor living area includes the kitchen and dining area.
The kitchen is built in masonry, with dark worktops and a peninsula providing additional preparation and seating space. The dining area features a fireplace, integrated into a clean, understated structure in keeping with the overall style of the house.
The bedrooms are spacious and bright.
The bathrooms, finished in natural tones, feature contemporary sanitary ware and countertop basins.
Both internal and external joinery are finished in light tones, in harmony with the overall character of the interiors.
Particularly noteworthy is the large first-floor sitting room, with numerous windows, a white-painted timber-beamed ceiling and generous proportions, making it one of the most impressive rooms in the property.
External areas
The property includes over 5 hectares of private land, surrounding the farmhouse and ensuring a high degree of privacy.
Of this, approximately 1 hectare is occupied by an olive grove, set on gently sloping land behind the farmhouse, while around 5,000 sq m are laid out as a garden.
The area immediately surrounding the house combines generous lawns with gravelled areas, creating inviting spaces for outdoor living.
Between the farmhouse and the swimming pool there is also a covered outdoor area, ideal for al fresco dining and relaxation.
Set slightly apart from the farmhouse, the swimming pool is surrounded by greenery and a spacious paved sun terrace. Its open position towards the landscape offers far-reaching views across the surrounding countryside and hills.
Use and potential uses
Thanks to its hillside setting, its proximity to Todi and its central position in relation to many of the principal historic towns of central Italy, the property is particularly well suited as a country holiday home, ideal for spending extended periods surrounded by nature, exploring the many art cities that can easily be reached on day trips and enjoying the numerous cultural events held throughout the region.
The generous proportions, six bedrooms and spacious living areas make it possible to accommodate family and friends comfortably while still ensuring a good level of privacy. Subject to the necessary authorisations, the layout could also allow part of the property to be used for a small hospitality business, such as a B&B, while retaining the remainder of the farmhouse for private use.
Its proximity to Todi, panoramic setting and swimming pool also make the property particularly appealing as a holiday home capable of generating rental income during periods when it is not in personal use, with strong potential within the tourist rental market, including the international market.
-
Property type
Villa
-
Floors
3
-
Price/sqft
$266
-
Emissions
G
-
Consumption
G
Features
- Garden
- Pool
- Fireplace
- Walk In Closet
- Open Kitchen
- Pergola
- Panoramic / Scenic View
- Outdoor Living Space
- Privacy
Features
Lot
- Panoramic / Scenic View
- Privacy
Indoor
- Fireplace
- Kitchen island
- Open Kitchen
- Walk In Closet
Outdoor
- Balcony
- Parking
- Pool
- Outdoor Living Space
- Pergola
- Garden
Explore the Area
Viale Madre Speranza, 1, 06059 Collevalenza PG, Todi, Umbria, Italy
View on Google Maps
Price per sqft
Low
High
Joined 13 years ago
You have inquired about this property
The agent will contact you soon by
Listed by
43
Listings
2014
Joined
Book home tour with the agent
Choose a date and whether you'd like a virtual or in-person tour with the agent.
Preferred date
Tour type
First listed
September 22
Listing reference
JVMT
Similar Properties Nearby
New Listings in Todi







Explore More Homes for Sale
Todi property types
Todi popular searches
- Panoramic / Scenic View properties in Todi
- Lake View properties in Todi
- Mountain View properties in Todi
- Golf View properties in Todi
- Duplex properties in Todi
- Properties with Fitness Center / Gym in Todi
- Properties with Steam Room in Todi
- Properties with Pool in Todi
- Properties with Vineyard / Winery in Todi
- Mansion properties in Todi
Related Guides & Stories
Trusted by the World's Leading Brokers
The agents behind the world's most exceptional properties list with JamesEdition.
- Listings from Sotheby's, Christie's, BARNES, and Engel & Völkers
- Every listing reviewed before it goes live
- Connect directly with verified listing agents
By continuing you agree to our Terms and Privacy Policy.