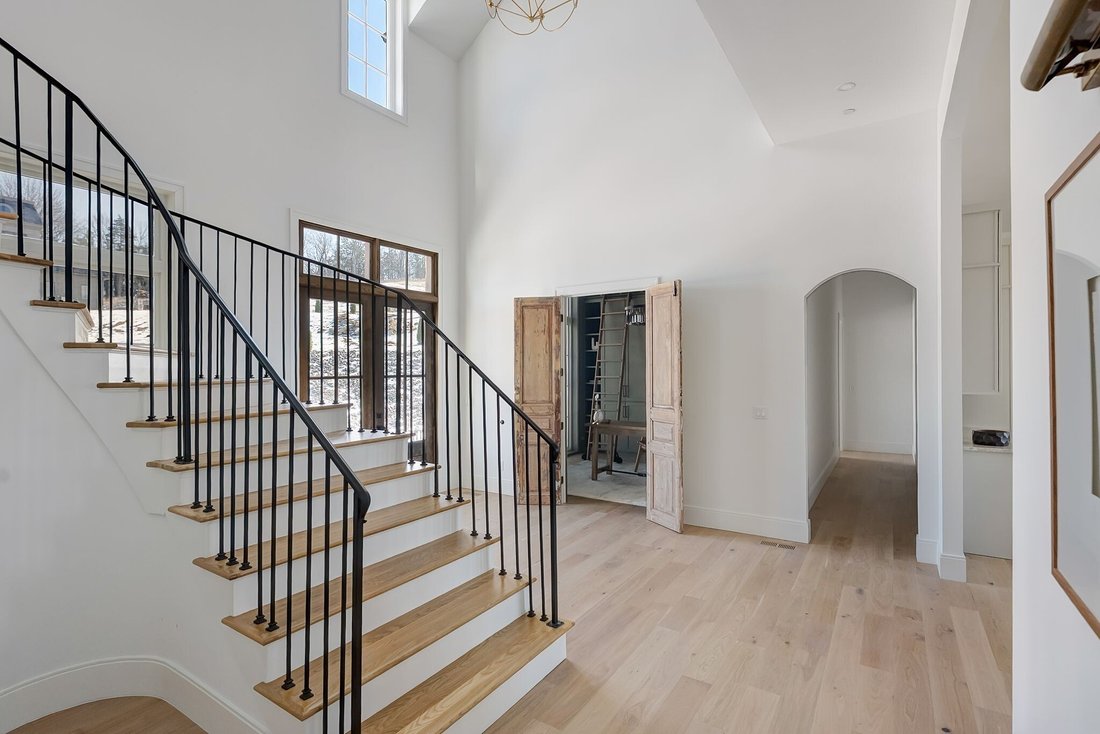
$3,399,000
Single Family Residence In College Grove
- 5 Beds
- 7 Baths
- 5,735 Sqft
- 5.51 Ac lot
- Updated: June 24
- Source: Realtracs MLS#3123346
About the Property
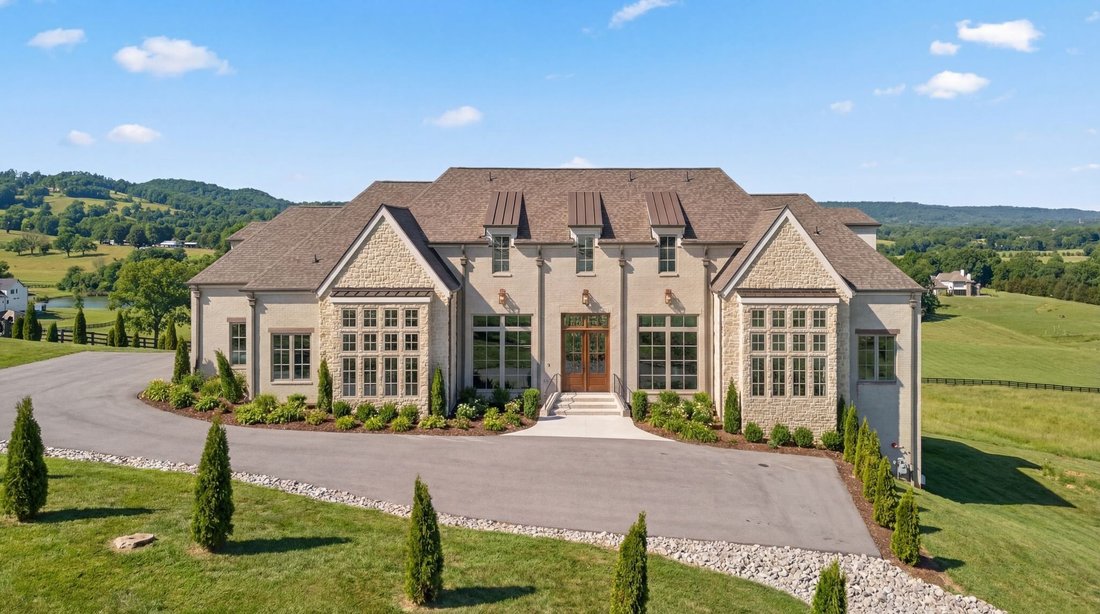
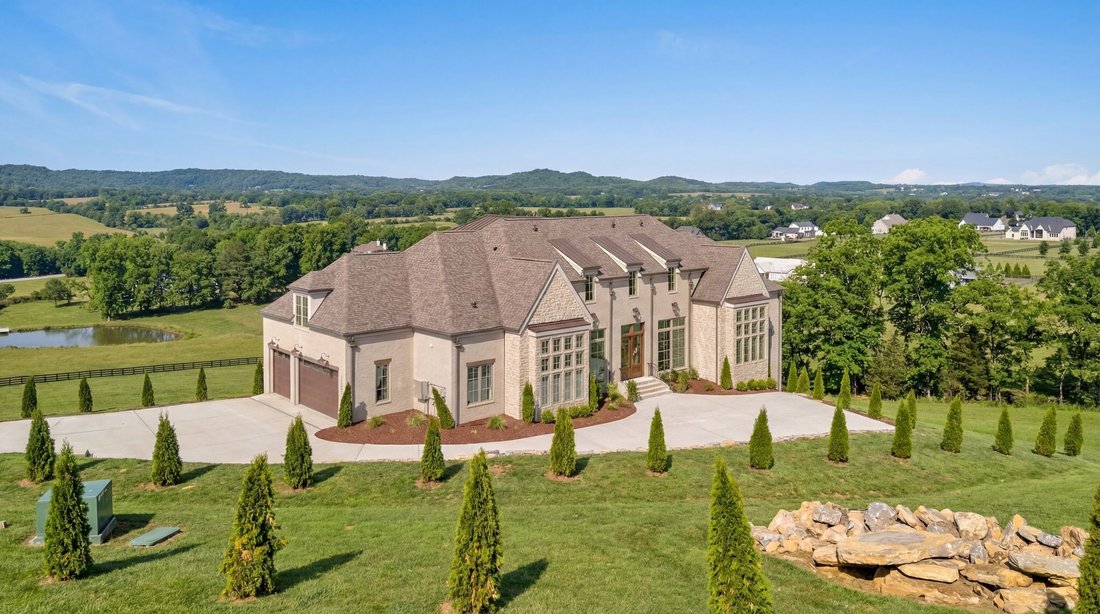
Home fell out of contract due to buyer financing. Listed $150,000 under appraisal. Situated on over 5½ private acres in Williamson County, this custom luxury home offers timeless architecture, scenic views, and exceptional privacy overlooking more than 500 acres of protected rolling hills. The property includes additional perked site. creating a rare opportunity for additional homesites. Built by
Home fell out of contract due to buyer financing. Listed $150,000 under appraisal. Situated on over 5½ private acres in Williamson County, this custom luxury home offers timeless architecture, scenic views, and exceptional privacy overlooking more than 500 acres of protected rolling hills. The property includes additional perked site. creating a rare opportunity for additional homesites. Built by luxury builder Josh Hein, a former United States Air Force serviceman, the home reflects a level of discipline, precision, and attention to detail rarely found in new construction, with every design decision approached intentionally to create a residence that feels refined and enduring.
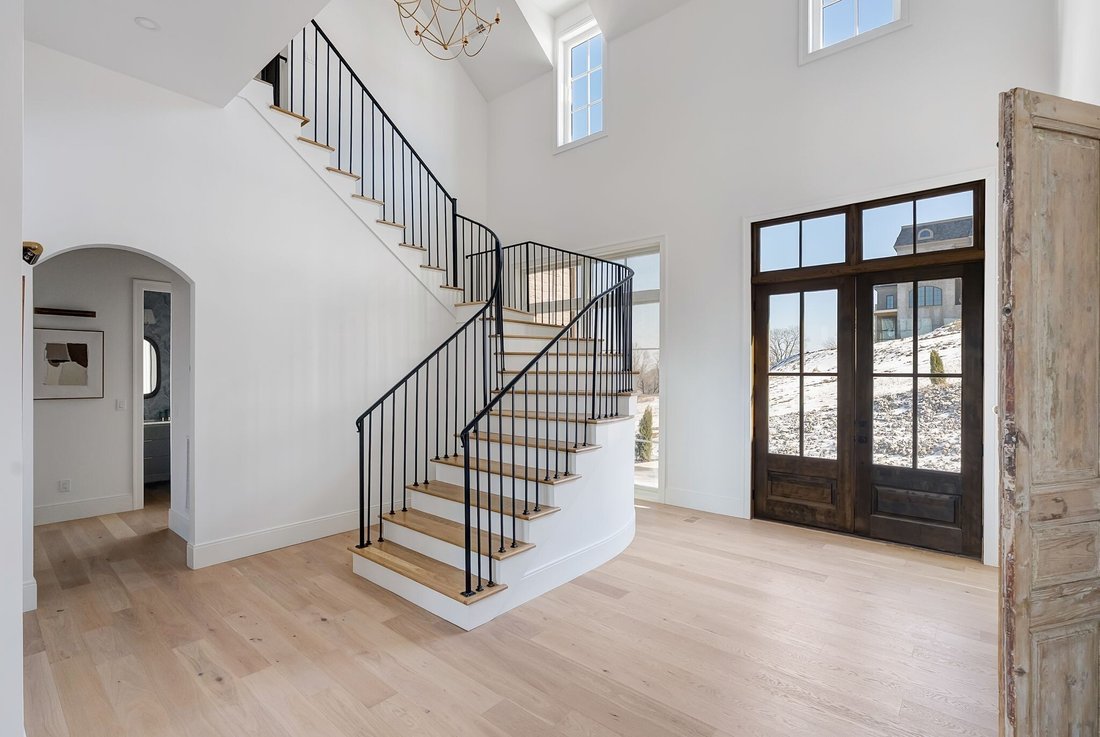
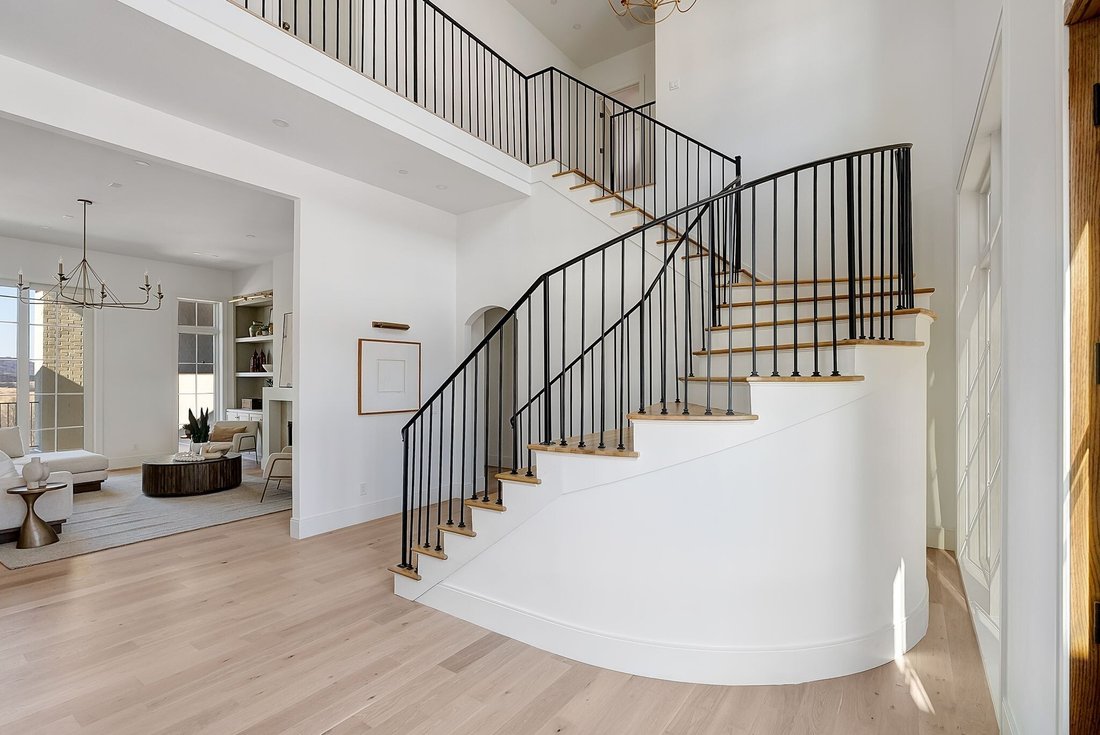
The Tudor-inspired exterior blends natural stone and brick selected to complement the landscape and capture warm sunset views. Inside, the home centers around a chef’s kitchen featuring a double-island layout designed for functionality, flow, and gathering. Fully panelized appliances maintain a seamless aesthetic while a full scullery with secondary kitchen allows for effortless entertaining while keeping the main space pristine.
The dining room was opened to the underside of the rafters to bring in abundant natural light and enhance volume, complemented by a dedicated wine room and private office featuring antique doors. The primary suite serves as a true retreat with natural light, a repositioned fireplace, private walkout balcony, coffee bar, and separate his and hers closets designed with distinct style and function.
Upstairs includes fully finished attic spaces, a wet bar, and a private theater designed for comfort and timeless appeal. A rare opportunity to own a luxury estate combining acreage, protected views, intentional design, and exceptional craftsmanship.
The Tudor-inspired exterior blends natural stone and brick selected to complement the landscape and capture warm sunset views. Inside, the home centers around a chef’s kitchen featuring a double-island layout designed for functionality, flow, and gathering. Fully panelized appliances maintain a seamless aesthetic while a full scullery with secondary kitchen allows for effortless entertaining while keeping the main space pristine.
The dining room was opened to the underside of the rafters to bring in abundant natural light and enhance volume, complemented by a dedicated wine room and private office featuring antique doors. The primary suite serves as a true retreat with natural light, a repositioned fireplace, private walkout balcony, coffee bar, and separate his and hers closets designed with distinct style and function.
Upstairs includes fully finished attic spaces, a wet bar, and a private theater designed for comfort and timeless appeal. A rare opportunity to own a luxury estate combining acreage, protected views, intentional design, and exceptional craftsmanship.
-
Property type
House
-
Floors
2
-
Year built
2025
-
Price/sqft
$592
Features
- Garage
- Fireplace
- Walk In Closet
- Balcony
- New Builds
- Panoramic / Scenic View
- Kitchen island
- Office
- Bar
Features
Lot
- Panoramic / Scenic View
- Privacy
- New Builds
Indoor
- Office
- Fireplace
- Kitchen island
- Bar
- Walk In Closet
Outdoor
- Balcony
- Garage
Explore the Area
2420 Walter Way, Eagleville, Tennessee, United States
View on Google Maps
Price per sqft
Low
High
Joined 8 months ago
You have inquired about this property
The agent will contact you soon by
Listed by
160
Listings
2025
Joined
Book home tour with the agent
Choose a date and whether you'd like a virtual or in-person tour with the agent.
Preferred date
Tour type
Last updated
June 24
First listed
Feb 13
Listing reference
3123346
Listing status
Based on information submitted to the MLS GRID as of 2026. All data is obtained from various sources and may not have been verified by broker or MLS GRID. Supplied Open House Information is subject to change without notice. All information should be independently reviewed and verified for accuracy. Properties may or may not be listed by the office/agent presenting the information.
Similar Properties Nearby
New Listings in Eagleville




Explore More Homes for Sale
Eagleville, PA, United States popular searches
- Properties with Open Kitchen in Eagleville, PA, United States
- Waterfront properties in Eagleville, PA, United States
- Properties with Game Room in Eagleville, PA, United States
- Properties with Cinema in Eagleville, PA, United States
- Investment Property properties in Eagleville, PA, United States
- Hilltop properties in Eagleville, PA, United States
- River View properties in Eagleville, PA, United States
- Properties with Outdoor Kitchen in Eagleville, PA, United States
- Lakefront properties in Eagleville, PA, United States
Related Guides & Stories
Trusted by the World's Leading Brokers
The agents behind the world's most exceptional properties list with JamesEdition.
- Listings from Sotheby's, Christie's, BARNES, and Engel & Völkers
- Every listing reviewed before it goes live
- Connect directly with verified listing agents
By continuing you agree to our Terms and Privacy Policy.
brokerages we
partnered with
partnered with