$999,900
Single Family Detached Audubon
- 4 Beds
- 4 Baths
- 5,414 Sqft
- 23,523 Sqft lot
- Updated: August 31
- MLS#PAMC2190290
About the Property
Welcome to 2111 Peregrine Circle, an impressive 4-bedroom, 2 full and 2 half bath home with a spectacular backyard oasis, ideally situated at the end of a cul-de-sac in one of the best locations within the highly regarded Providence Oaks community. Lovingly maintained by the original owners, this home enjoys a premium setting adjacent to open space in Lower Providence Township and the desirable Me
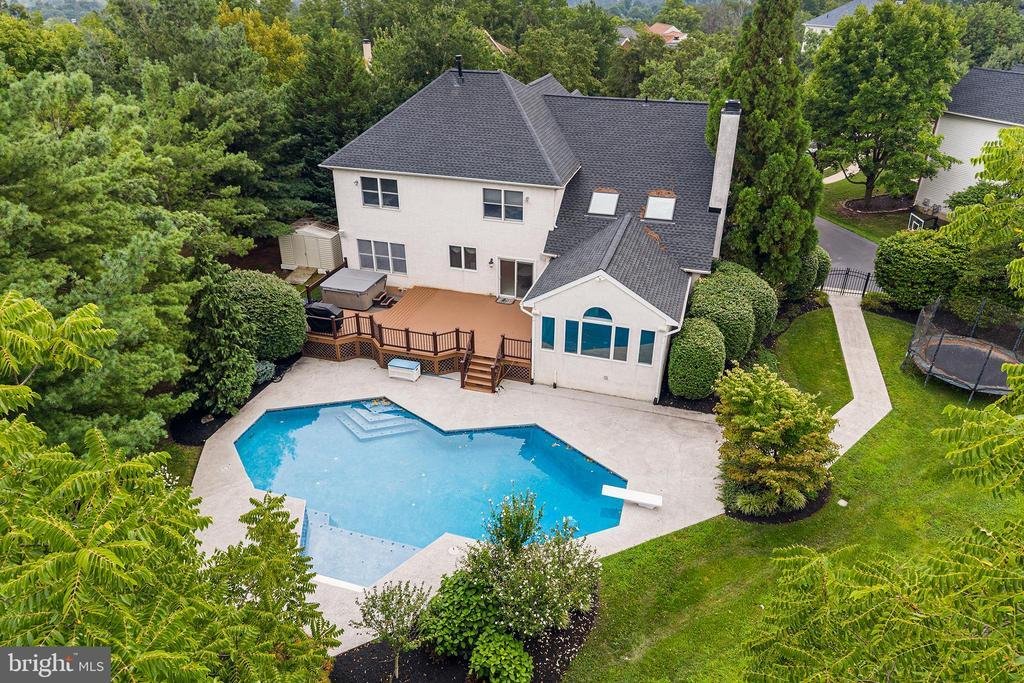
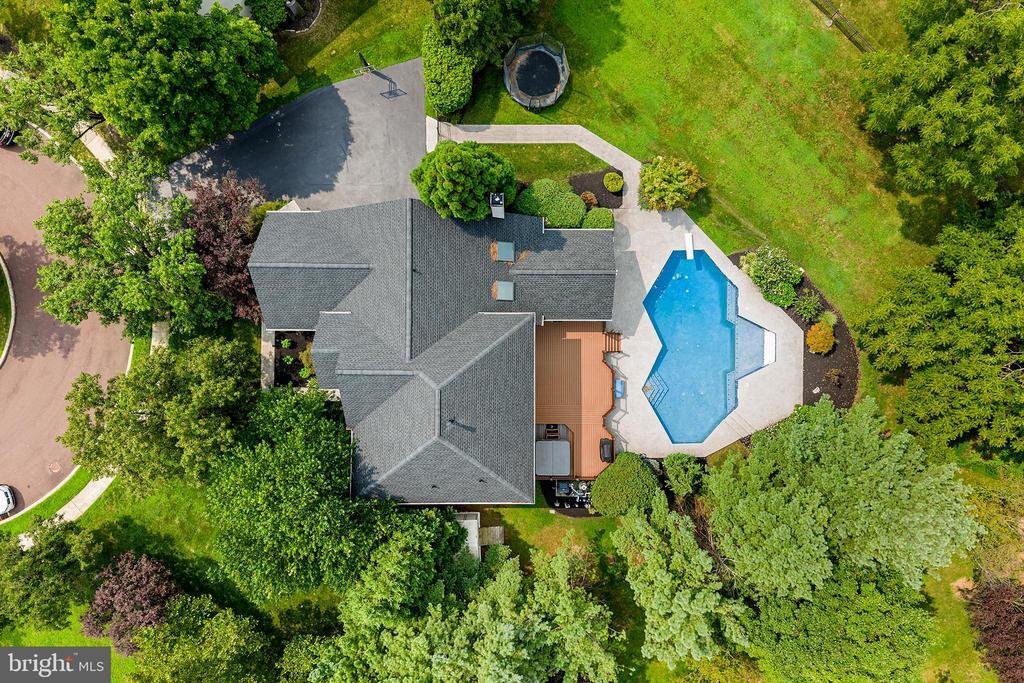
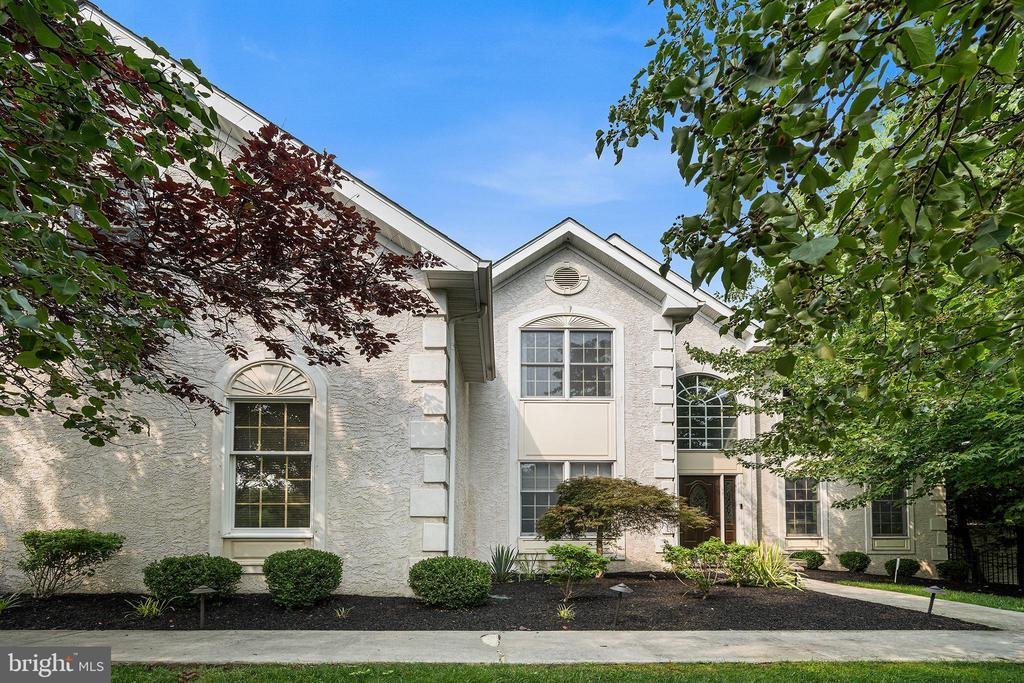
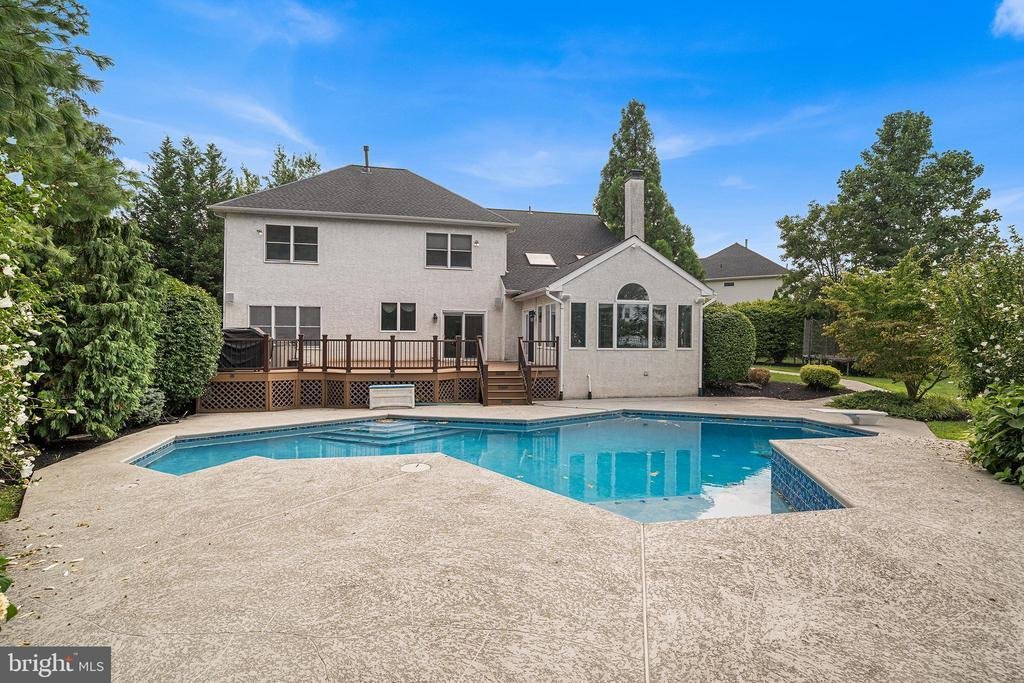
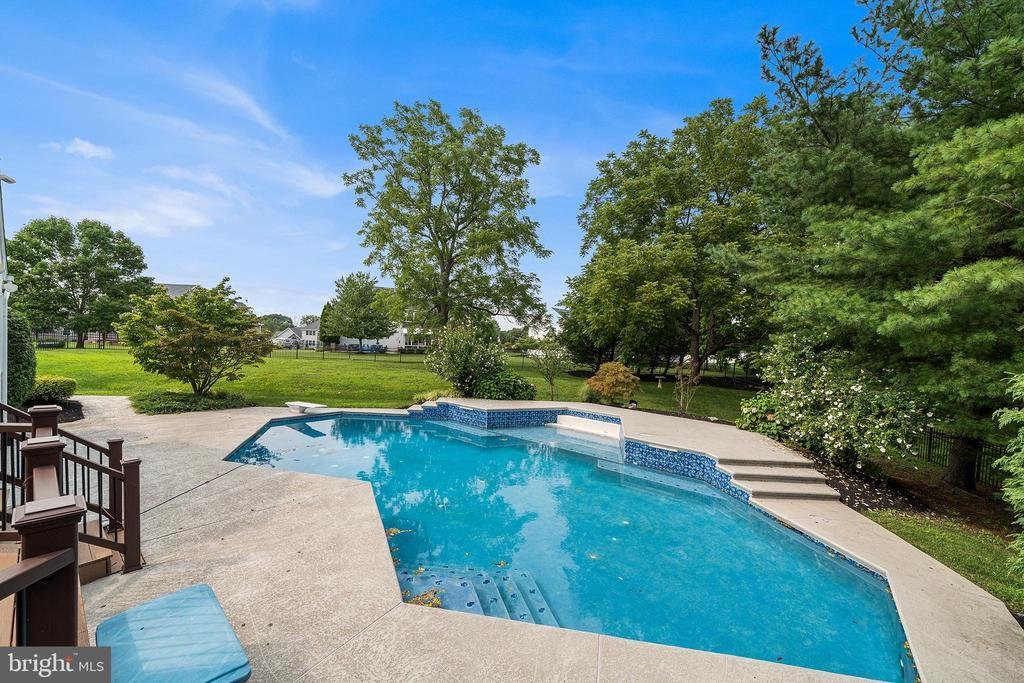
Welcome to 2111 Peregrine Circle, an impressive 4-bedroom, 2 full and 2 half bath home with a spectacular backyard oasis, ideally situated at the end of a cul-de-sac in one of the best locations within the highly regarded Providence Oaks community. Lovingly maintained by the original owners, this home enjoys a premium setting adjacent to open space in Lower Providence Township and the desirable Methacton School District. Step inside the dramatic two-story foyer with turned staircase and immediately appreciate the abundance of natural light throughout the home. A private first-floor office with double glass doors provides the perfect work-from-home space, while the formal living and dining rooms offer plenty of room for entertaining, with the dining room highlighted by a tray ceiling. Laminate flooring flows throughout much of the main level. The spacious kitchen features white cabinetry, granite countertops, subway tile backsplash, stainless steel appliances, gas cooking, a center island with seating, pantry, recessed lighting and tile flooring. Open to the kitchen, the impressive family room features a vaulted ceiling with two skylights, recessed lighting, a gas fireplace with marble surround and a convenient back staircase. Just beyond the family room is the year-round sunroom, creating a wonderful transition to the outdoor living spaces. Step outside to the expansive newer composite deck overlooking your own private backyard retreat, complete with a gorgeous in-ground saltwater pool with waterfalls. Whether entertaining friends, relaxing poolside or enjoying a summer afternoon at home, this backyard truly feels like a private resort.
Also located on the main level is a large laundry room with utility sink and closet, a powder room and access to the oversized three-car garage featuring garage tek organization systems. Upstairs, double doors open to the spacious primary suite featuring three walk-in closets and a separate vanity area. The primary bath offers tile flooring, an additional vanity with sink, oversized corner soaking tub positioned beneath a double window, separate shower, large linen closet and private toilet area. Three additional generously sized bedrooms and a full hall bath with double vanity, tile flooring and a tiled tub surround with transom window complete the second floor. The finished lower level takes entertaining to another level! There is space for a home gym, a large playroom with chalkboard wall that could also serve as an additional office or flex space, and a built-in bar with granite countertops, wet bar, tile flooring and plenty of seating. A separate billiards/game room, powder room and dedicated home theater with Dolby surround sound provide something for everyone.
Additional highlights include a roof approximately two years old, newer composite deck, whole-house backup generator, in-ground irrigation system in the front and rear yards, and trampoline. Despite the expansive pool and outdoor entertaining areas, there is still additional yard space for recreation or a swing set. With its premium cul-de-sac location, open-space setting, three-car garage, finished lower level and incredible resort-style backyard, this Providence Oaks home offers an exceptional combination of space, comfort and indoor-outdoor living—all conveniently located near major routes, shopping and dining
Also located on the main level is a large laundry room with utility sink and closet, a powder room and access to the oversized three-car garage featuring garage tek organization systems. Upstairs, double doors open to the spacious primary suite featuring three walk-in closets and a separate vanity area. The primary bath offers tile flooring, an additional vanity with sink, oversized corner soaking tub positioned beneath a double window, separate shower, large linen closet and private toilet area. Three additional generously sized bedrooms and a full hall bath with double vanity, tile flooring and a tiled tub surround with transom window complete the second floor. The finished lower level takes entertaining to another level! There is space for a home gym, a large playroom with chalkboard wall that could also serve as an additional office or flex space, and a built-in bar with granite countertops, wet bar, tile flooring and plenty of seating. A separate billiards/game room, powder room and dedicated home theater with Dolby surround sound provide something for everyone.
Additional highlights include a roof approximately two years old, newer composite deck, whole-house backup generator, in-ground irrigation system in the front and rear yards, and trampoline. Despite the expansive pool and outdoor entertaining areas, there is still additional yard space for recreation or a swing set. With its premium cul-de-sac location, open-space setting, three-car garage, finished lower level and incredible resort-style backyard, this Providence Oaks home offers an exceptional combination of space, comfort and indoor-outdoor living—all conveniently located near major routes, shopping and dining
-
Property type
House
-
Year built
2000
-
Price/sqft
$184
Features
- Fireplace
- Garage
- Garden
- Walk In Closet
- Game Room
- Cinema
- Open Kitchen
- Pool
- Washer Dryer
Features
Lot
- Privacy
Indoor
- High Ceiling
- Office
- Fireplace
- Kitchen island
- Gas Stovetop
- Washer Dryer
- Bar
- Laundry Room
- Game Room
- Cinema
- Open Kitchen
- Basement
- Walk In Closet
Outdoor
- Pool
- Garage
- Garden
Explore the Area
2111 PEREGRINE CIRCLE, AUDUBON, PA 19403, Eagleville, Pennsylvania, United States
View on Google Maps
Price per sqft
Low
High
Joined 5 years ago
You have inquired about this property
The agent will contact you soon by
Listed by
1
Listings
2022
Joined
Book home tour with Pam Butera
Choose a date and whether you'd like a virtual or in-person tour with the agent.
Preferred date
Tour type

Last updated
August 31
First listed
August 14
Agent licence
#RS171400L
Listing reference
2147964140267346
Listing status
Active-bright
Similar Properties Nearby
New Listings in Eagleville





Explore More Homes for Sale
Eagleville, PA, United States popular searches
- Mountain View properties in Eagleville, PA, United States
- Properties with Open Kitchen in Eagleville, PA, United States
- Properties with Cinema in Eagleville, PA, United States
- Waterfront properties in Eagleville, PA, United States
- Water View properties in Eagleville, PA, United States
- Properties with Game Room in Eagleville, PA, United States
- Lakefront properties in Eagleville, PA, United States
- Hilltop properties in Eagleville, PA, United States
- Properties with Outdoor Kitchen in Eagleville, PA, United States
- Properties with Vineyard / Winery in Eagleville, PA, United States
- Investment Property properties in Eagleville, PA, United States
- River View properties in Eagleville, PA, United States
Related Guides & Stories
Trusted by the World's Leading Brokers
The agents behind the world's most exceptional properties list with JamesEdition.
- Listings from Sotheby's, Christie's, BARNES, and Engel & Völkers
- Every listing reviewed before it goes live
- Connect directly with verified listing agents
By continuing you agree to our Terms and Privacy Policy.
brokerages we
partnered with
partnered with