$935,000
Single Family Detached Audubon
- 4 Beds
- 4 Baths
- 4,588 Sqft
- 36,155 Sqft lot
- Updated: Yesterday
- MLS#PAMC2191454
About the Property
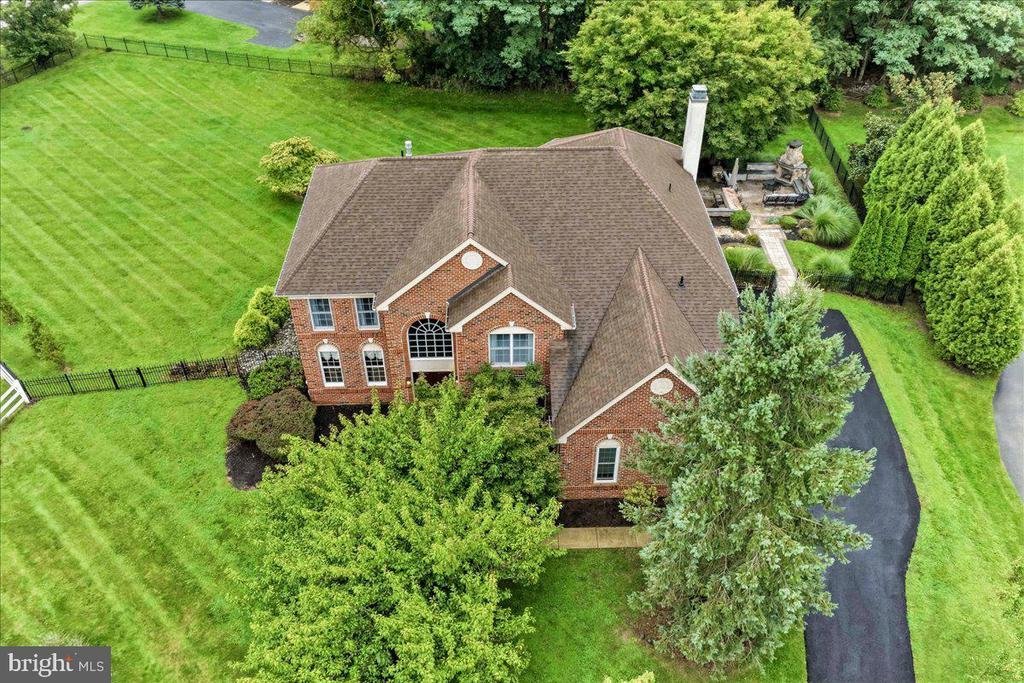
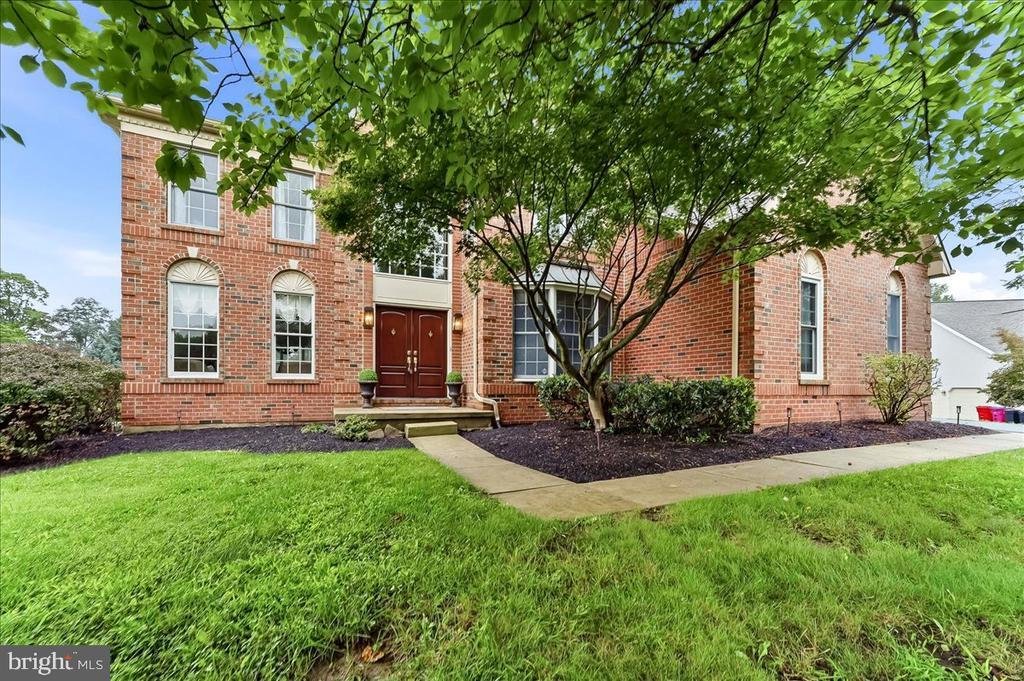
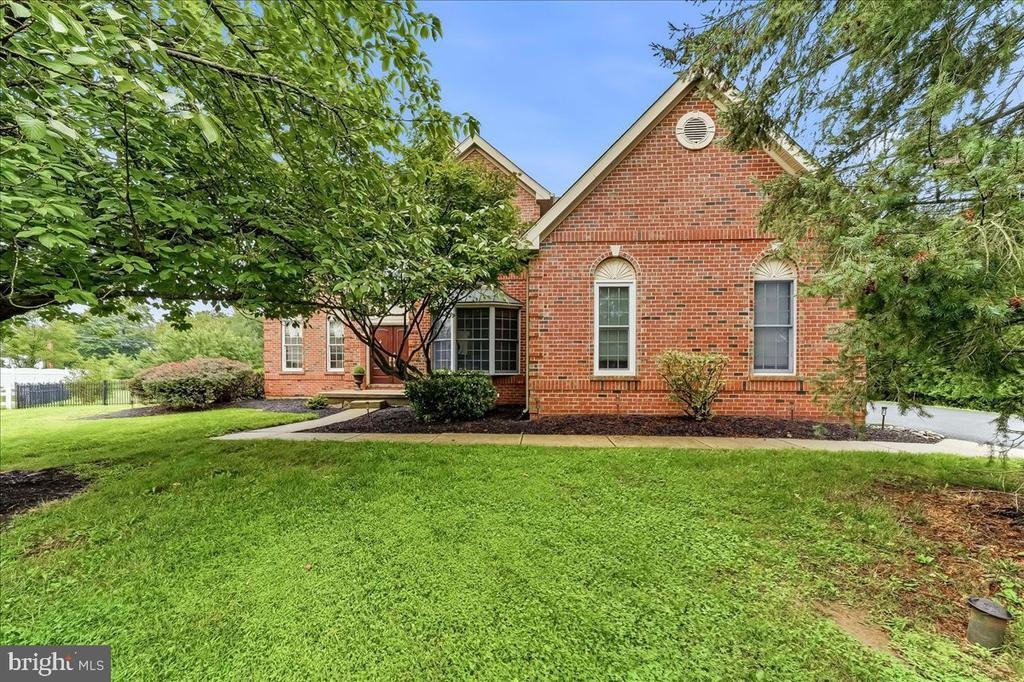
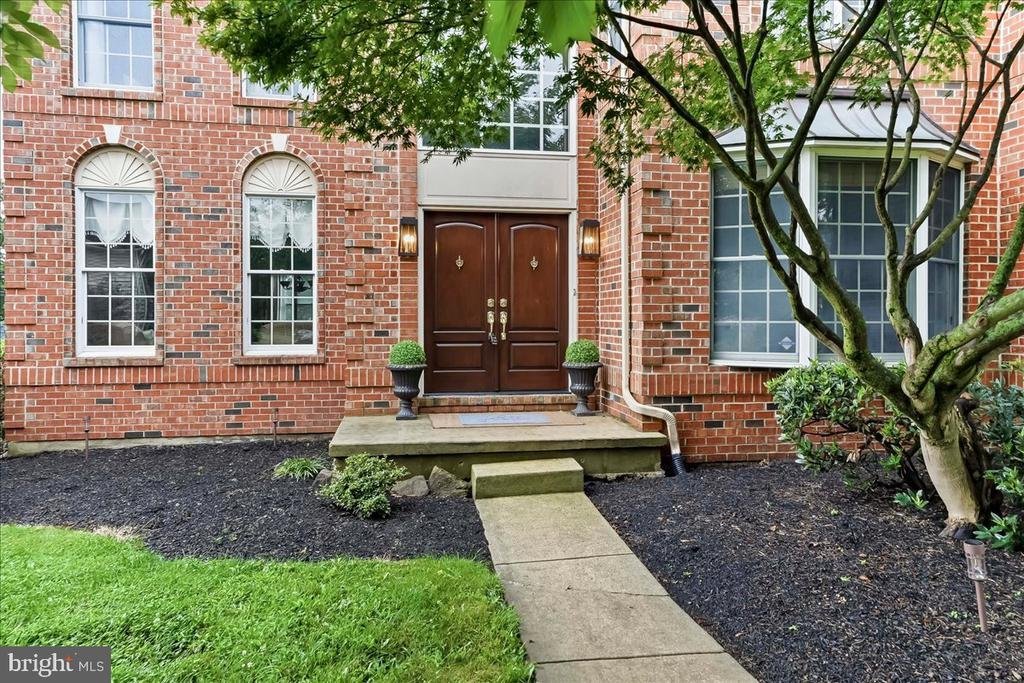
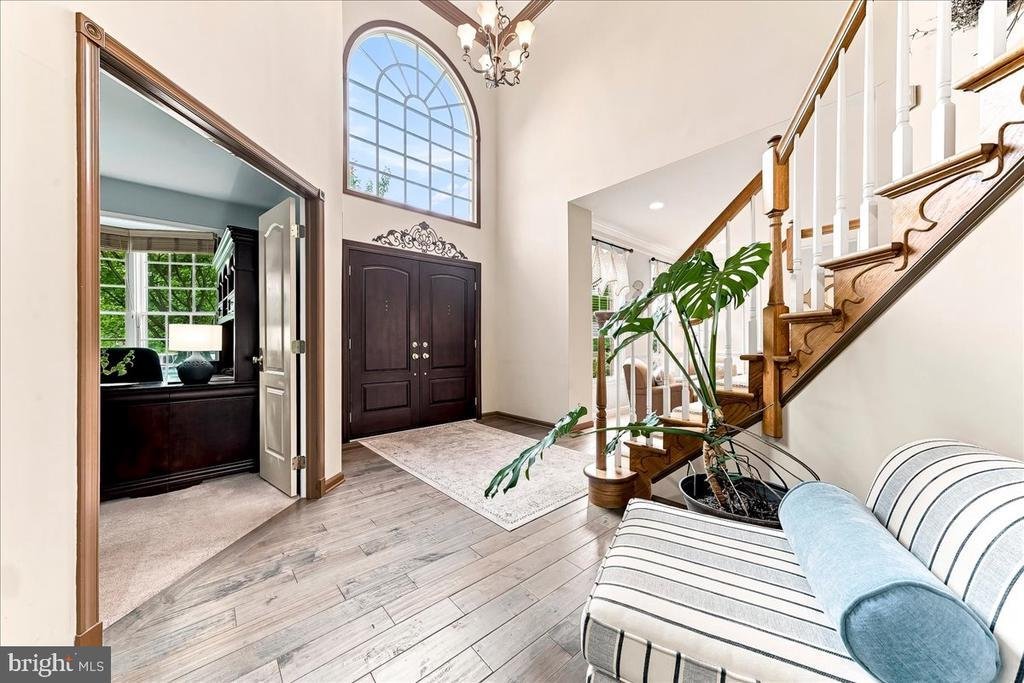
Nestled within the prestigious Providence Oaks community, this exquisite 4 bed, 3.5 bath residence offers an ideal blend of elegance and functional space. Perfectly situated on a private 0.83-acre lot, the home features an inviting layout highlighted by a two-story foyer, oak staircase, formal living and dining rooms, a main-level powder room, and a private main-level office with a bay window and
Nestled within the prestigious Providence Oaks community, this exquisite 4 bed, 3.5 bath residence offers an ideal blend of elegance and functional space. Perfectly situated on a private 0.83-acre lot, the home features an inviting layout highlighted by a two-story foyer, oak staircase, formal living and dining rooms, a main-level powder room, and a private main-level office with a bay window and double doors. At the center of the home, the open-concept gourmet kitchen features rich wood cabinetry, brand-new in wall microwave/oven combo, a center island with a gas cooktop, granite counters, tile backsplash, and an adjoining casual dining area. Step into the bright, vaulted sunroom/breakfast room with direct deck access, or gather in the dramatic two-story great room, featuring a wood burning fireplace framed by custom alcoves and soaring floor-to-ceiling windows. The upper level features an expansive primary suite complete with a tray ceiling, sitting area, oversized walk-in closet, and a spa-like en-suite bath with a double vanity, makeup station, corner soaking tub, and glass shower. Three additional spacious bedrooms are served by a well-appointed full bathroom. The lower level offers a fully finished basement with an open recreation space, brand new carpet, home gym area with a wall-to-wall mirror, built-in storage, and a full bathroom. Outdoors you will find your own private oasis including a complete backyard retreat featuring a massive multi-tiered rear deck with a hot tub which leads down to a custom paver patio with a stone wood-burning fireplace and a built-in outdoor bar. Complete with an attached 3 car garage, long private driveway, and expansive fenced backyard grounds, this home offers exceptional privacy and convenience while remaining close to local amenities. This home has everything you are looking for and so much more. And if all of this isn’t enough this home is perfectly located in desirable Methacton School District and is convenient to many major arteries as well as King of Prussia, Valley Forge Park, and Philadelphia! Schedule your private tour before this one gets away!!
-
Property type
House
-
Year built
1999
-
Price/sqft
$203
Features
- Fireplace
- Garage
- Walk In Closet
- Garden
- Open Kitchen
- Jacuzzi
- Fitness Center / Gym
- Parking
- Basement
Features
Lot
- Privacy
Indoor
- Office
- Fireplace
- Kitchen island
- Gas Stovetop
- Jacuzzi
- Bar
- Open Kitchen
- Basement
- Stone Countertops
- Walk In Closet
- Fitness Center / Gym
Outdoor
- Parking
- Garage
- Garden
Explore the Area
1104 GOSHAWK CIR, AUDUBON, PA 19403, Eagleville, Pennsylvania, United States
View on Google Maps
Price per sqft
Low
High
Joined 4 years ago
You have inquired about this property
The agent will contact you soon by
Listed by
1
Listings
2022
Joined
Book home tour with John Patrick
Choose a date and whether you'd like a virtual or in-person tour with the agent.
Preferred date
Tour type

Last updated
Yesterday
First listed
Sep 9
Agent licence
#RM423959
Listing reference
2155164822048194
Listing status
Active-bright
Similar Properties Nearby
New Listings in Eagleville






Explore More Homes for Sale
Eagleville, PA, United States popular searches
- Properties with Open Kitchen in Eagleville, PA, United States
- Mountain View properties in Eagleville, PA, United States
- Properties with Cinema in Eagleville, PA, United States
- Properties with Outdoor Kitchen in Eagleville, PA, United States
- Investment Property properties in Eagleville, PA, United States
- Hilltop properties in Eagleville, PA, United States
- Waterfront properties in Eagleville, PA, United States
- Lakefront properties in Eagleville, PA, United States
- Water View properties in Eagleville, PA, United States
- Properties with Game Room in Eagleville, PA, United States
Related Guides & Stories
Trusted by the World's Leading Brokers
The agents behind the world's most exceptional properties list with JamesEdition.
- Listings from Sotheby's, Christie's, BARNES, and Engel & Völkers
- Every listing reviewed before it goes live
- Connect directly with verified listing agents
By continuing you agree to our Terms and Privacy Policy.
brokerages we
partnered with
partnered with