Moradia T4 For Sale In Sintra
- 4 Beds
- 6 Baths
- 2,369 Sqft
- 15,931 Sqft lot
- Updated: October 1
- 1
About the Property
T4 Villa, Vista Atlântico — Azenhas do Mar
In Azenhas do Mar, on the cliffs north of Cabo da Roca, Vista Atlântico is a private gated community of four villas.
The village, a former fishing settlement of whitewashed houses perched above the Atlantic, has kept its identity through the centuries. The sea breaks against bare rock at the foot of the houses, the breeze carries
T4 Villa, Vista Atlântico — Azenhas do Mar
In Azenhas do Mar, on the cliffs north of Cabo da Roca, Vista Atlântico is a private gated community of four villas.
The village, a former fishing settlement of whitewashed houses perched above the Atlantic, has kept its identity through the centuries. The sea breaks against bare rock at the foot of the houses, the breeze carries the air of the Sintra hills, and the natural seawater pool carved into the cliff has marked the place since the mid-20th century.
A short walk away, the beach, the local restaurants, and the coastal trails between Praia das Maçãs and Magoito. Fifteen minutes inland, the historic centre of Sintra, a retreat for European royalty since the 19th century and a UNESCO World Heritage Site, with its palaces, gardens, and the Colares vineyards on the doorstep. Cascais Aerodrome (Tires), Portugal’s leading private aviation hub, less than 35 minutes away.
The villa is arranged across three floors, with four suites and six bathrooms.
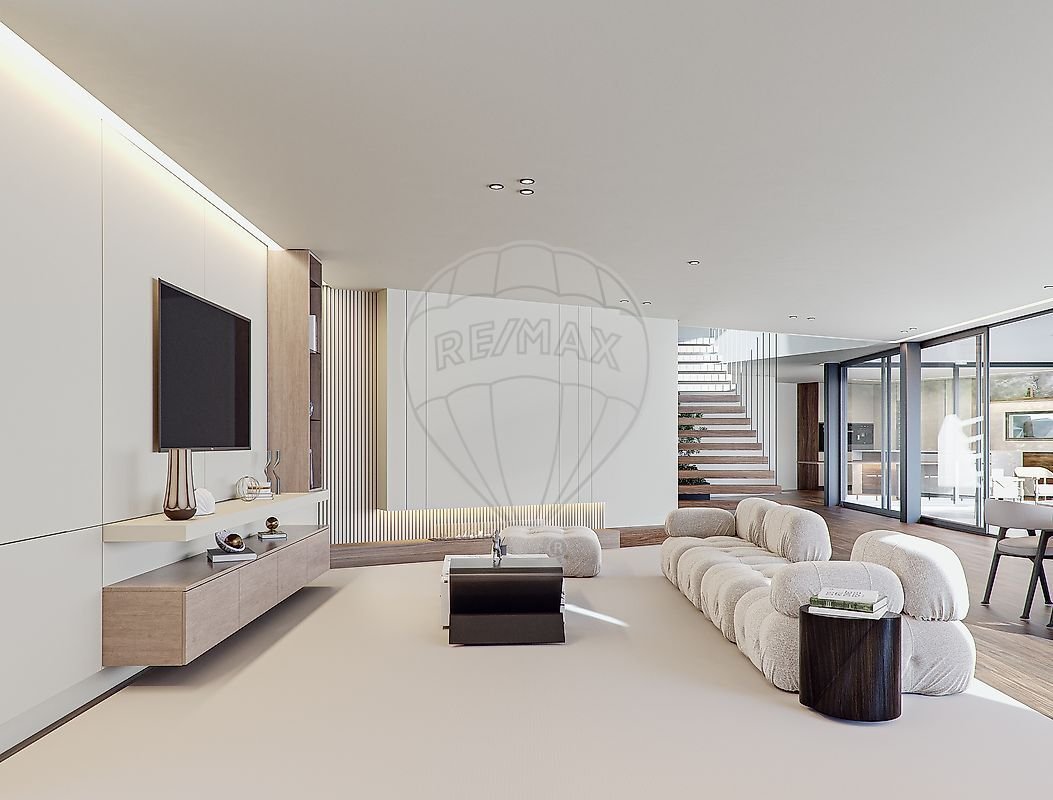
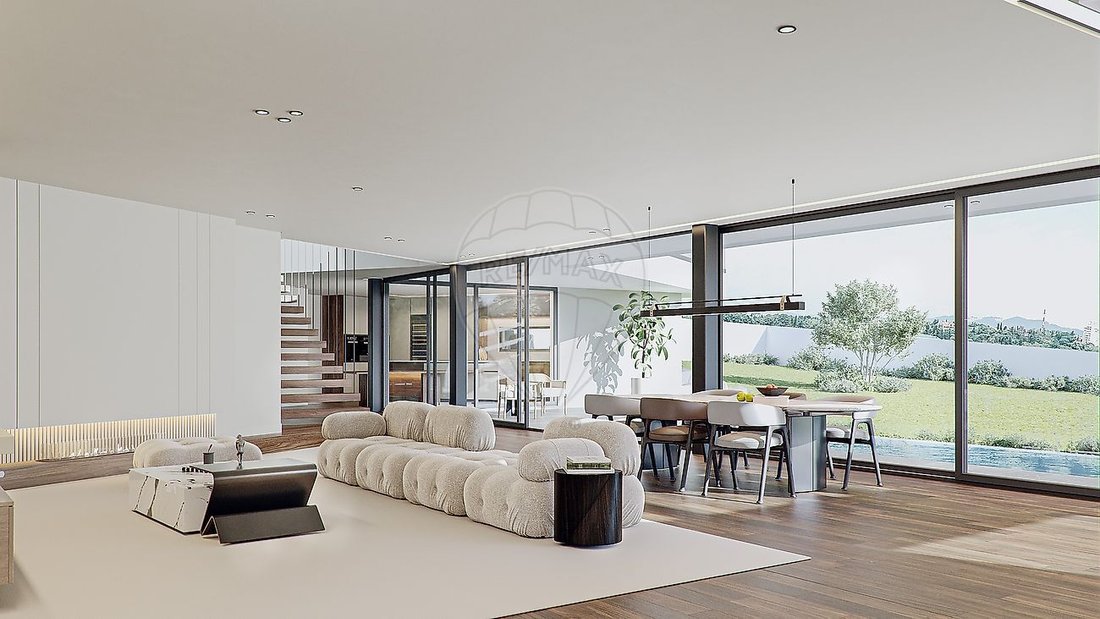
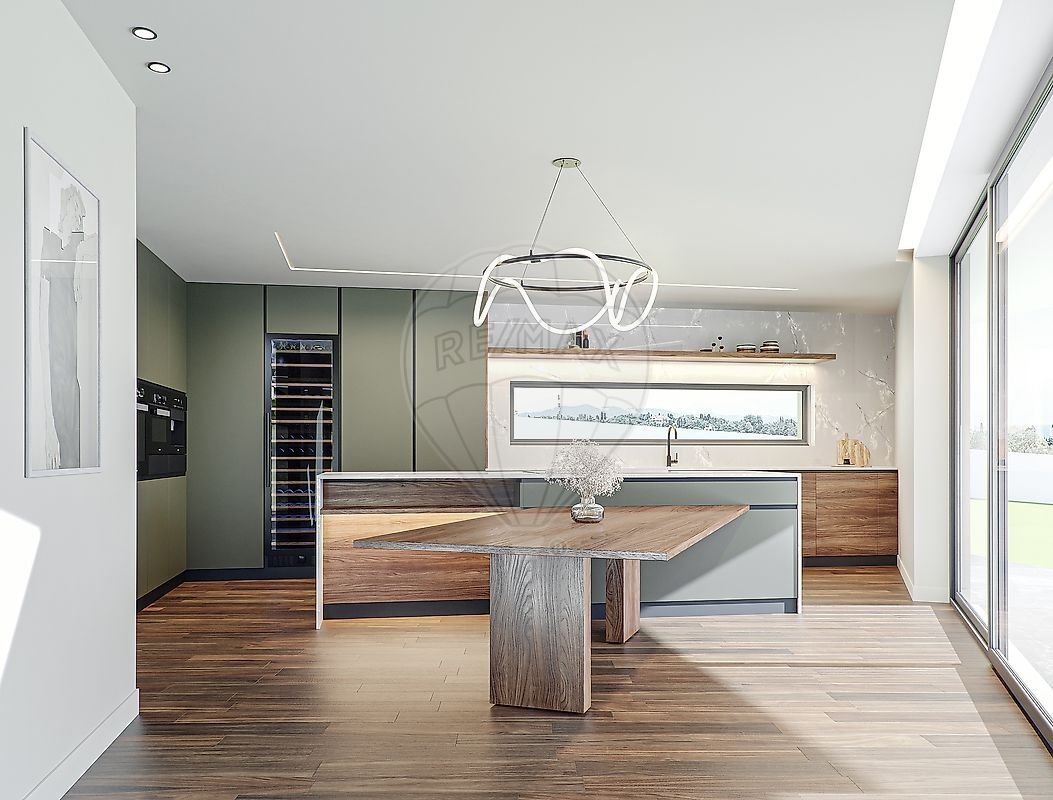
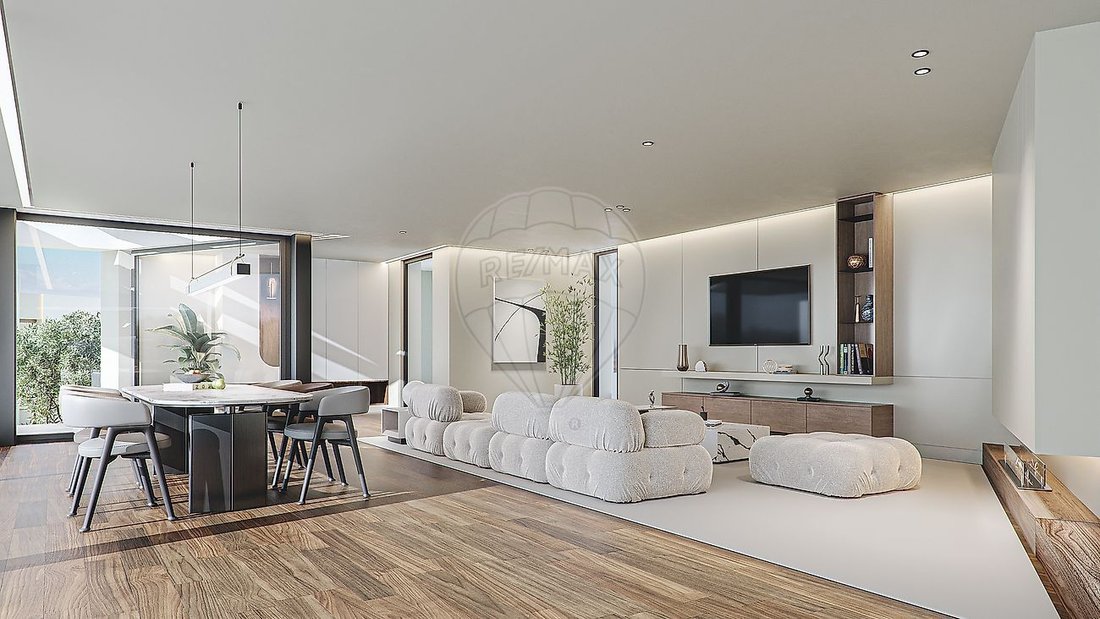
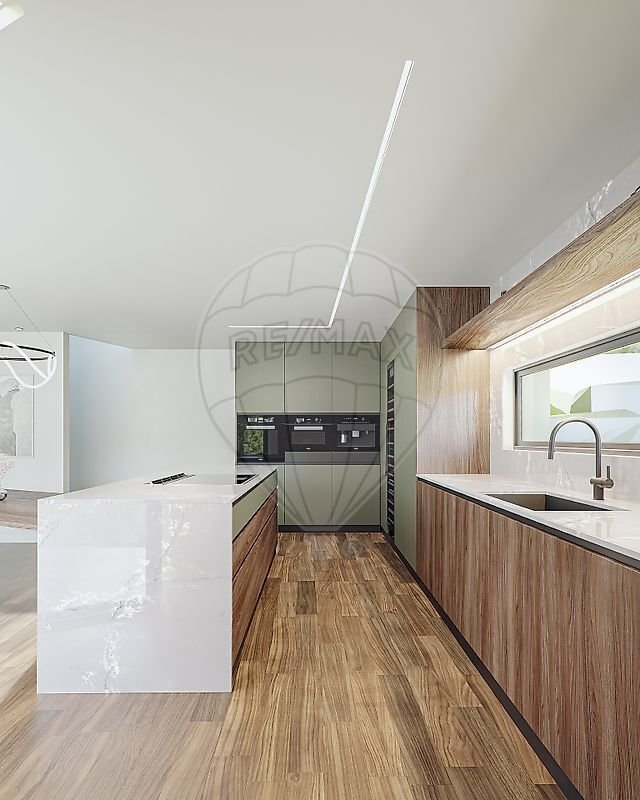
On the main floor, the house opens to the ocean. The 59 m² living room extends through generous glazing onto the terrace and the pool, three spaces that flow as one, all turned towards the Atlantic. The kitchen, fully equipped with the Gaggenau line, shares the same light. A fourth suite with its own bathroom, ideal for guests or as a study, and a separate powder room complete the floor.
On the upper floor, the private quarters, three suites, each with its own walk-in closet and en-suite bathroom, and a panoramic 76 m² terrace where the day begins and ends facing the ocean.
On the lower floor, the entertainment level: a 69 m² lounge with cinema room and bar, served by its own guest bathroom. In a separate area, a 100 m² garage for more than six vehicles, the laundry and the technical room.
Construction follows the ICF (Insulated Concrete Forms) system, delivering superior thermal and acoustic performance, durability, and energy efficiency well beyond the standard.
A residence conceived for those seeking privacy, the highest standards of construction, and one of the most distinctive landscapes on the European coast.
PT:
Moradia T4, Vista Atlântico — Azenhas do Mar
Nas Azenhas do Mar, sobre as arribas a norte do Cabo da Roca, o Vista Atlântico é um condomínio privado de quatro moradias.
A vila, antiga aldeia piscatória de casas brancas debruçadas sobre o Atlântico, manteve a sua identidade ao longo dos séculos. O mar bate em rocha viva ao pé das casas, a brisa traz o ar da serra de Sintra, e a piscina natural escavada na arriba marca o lugar desde meados do século passado.
A poucos minutos a pé, a praia, os restaurantes locais e os trilhos costeiros entre Praia das Maçãs e Magoito. A 15 minutos, o centro histórico de Sintra, refúgio da realeza europeia desde o século XIX e Património Mundial da UNESCO, com os seus palácios, jardins e a vinha de Colares à porta. O Aeródromo de Cascais (Tires), referência da aviação privada em Portugal, a menos de 35 minutos.
A moradia distribui-se por três pisos, com quatro suítes e seis casas de banho.
No piso principal, a casa abre-se ao oceano. A sala de 59 m² estende-se através de generosos vãos até ao terraço e à piscina, três espaços que fluem como um só, sempre voltados para o Atlântico. A cozinha, totalmente equipada com a linha Gaggenau, partilha a mesma luz. Completam o piso uma quarta suíte com casa de banho privativa, ideal para hóspedes ou escritório, e uma casa de banho social.
No piso superior, a zona privada da casa, três suítes, cada uma com closet e casa de banho privativa, e um terraço panorâmico de 76 m², onde os dias começam e terminam frente ao oceano.
No piso inferior, a zona de lazer: uma sala de 69 m² com cinema e bar, servida por uma casa de banho de apoio. Em espaço independente, a garagem de 100 m² para mais de seis viaturas, a lavandaria e a área técnica.
A construção é em ICF (Insulated Concrete Forms), sistema que garante eficiência térmica e acústica superiores, durabilidade e desempenho energético muito acima do habitual.
Uma residência pensada para quem procura privacidade, qualidade construtiva ao mais alto nível e uma das paisagens mais distintas da costa europeia.
;ID RE/MAX: [hidden information]
-
Property type
House
-
Year built
2027
-
Price/sqft
$1,882
-
Emissions
A
-
Consumption
A
Features
- Garden
- Pool
- Terrace
- Garage
- Vineyard / Winery
- Cinema
- Gated Community
- Walk In Closet
- Water View
Lot
- Gated Community
- Coastal
- Water View
- Privacy
Indoor
- Kitchen island
- Bar
- Laundry Room
- Cinema
- Stone Countertops
- Walk In Closet
Outdoor
- Terrace
- Balcony
- Pool
- Garage
- Garden
- Vineyard / Winery
Explore the Area
The agent will contact you soon by
Listed by
Book home tour with the agent
Choose a date and whether you'd like a virtual or in-person tour with the agent.
Similar Properties Nearby
New Listings in Colares



Explore More Homes for Sale
Colares, Portugal property types
Colares, Portugal popular searches
- Sea View properties in Colares, Portugal
- City View properties in Colares, Portugal
- Golf View properties in Colares, Portugal
- Gated Community properties in Colares, Portugal
- High Altitude properties in Colares, Portugal
- Waterfront properties in Colares, Portugal
- Properties with Steam Room in Colares, Portugal
- Properties with Pool in Colares, Portugal
- Properties with Tennis Court in Colares, Portugal
- Properties with Private Airport in Colares, Portugal
- Properties with Vineyard / Winery in Colares, Portugal
Related Guides & Stories
Trusted by the World's Leading Brokers
The agents behind the world's most exceptional properties list with JamesEdition.
- Listings from Sotheby's, Christie's, BARNES, and Engel & Völkers
- Every listing reviewed before it goes live
- Connect directly with verified listing agents
By continuing you agree to our Terms and Privacy Policy.