$1,138,427
4 Bed Detached House For Sale In Stane Street, Codmore Hill, Rh20
- 4 Beds
- 3 Baths
- Updated: July 9
-
1
Views for last 30 days
- 1
About the Property
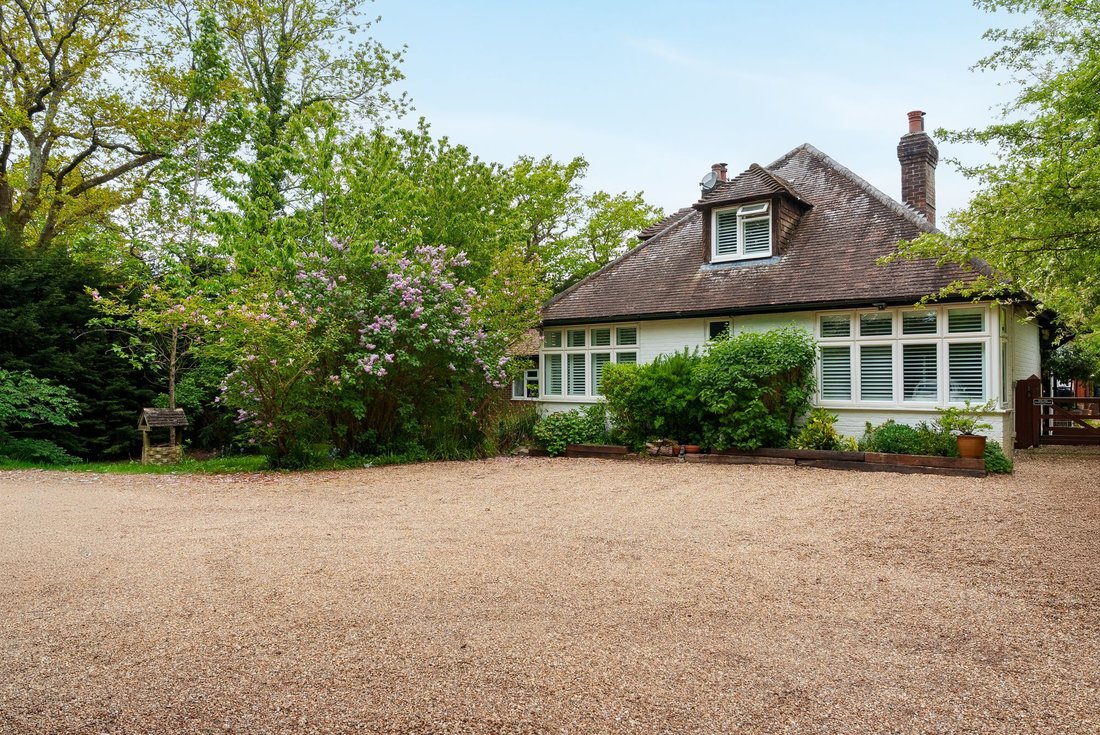
This spacious chalet-style bungalow offers plentiful and versatile accommodation arranged over two floors, set on a plot of around half an acre with an outbuilding with the potential as an annexe or home office.
The hallway, with feature spiral staircase and wood burner, provides access to the ground floor which includes three double bedrooms, kitchen/family room, dining room, two shower rooms
The hallway, with feature spiral staircase and wood burner, provides access to the ground floor which includes three double bedrooms, kitchen/family room, dining room, two shower rooms
This spacious chalet-style bungalow offers plentiful and versatile accommodation arranged over two floors, set on a plot of around half an acre with an outbuilding with the potential as an annexe or home office.
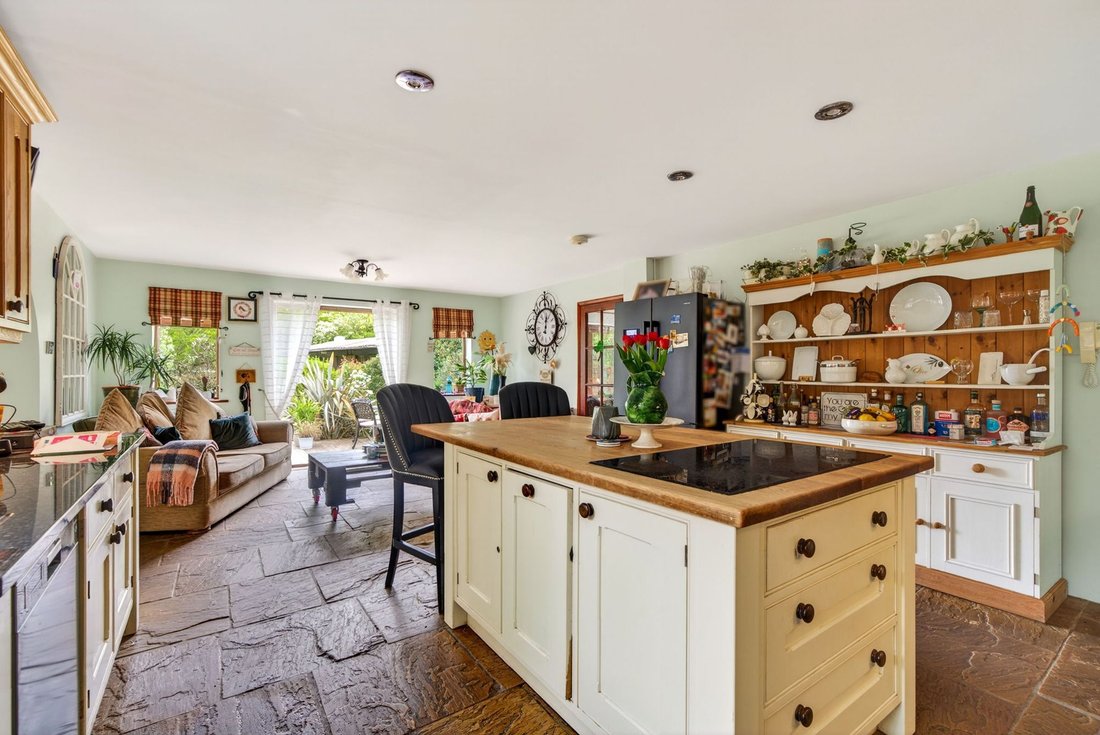
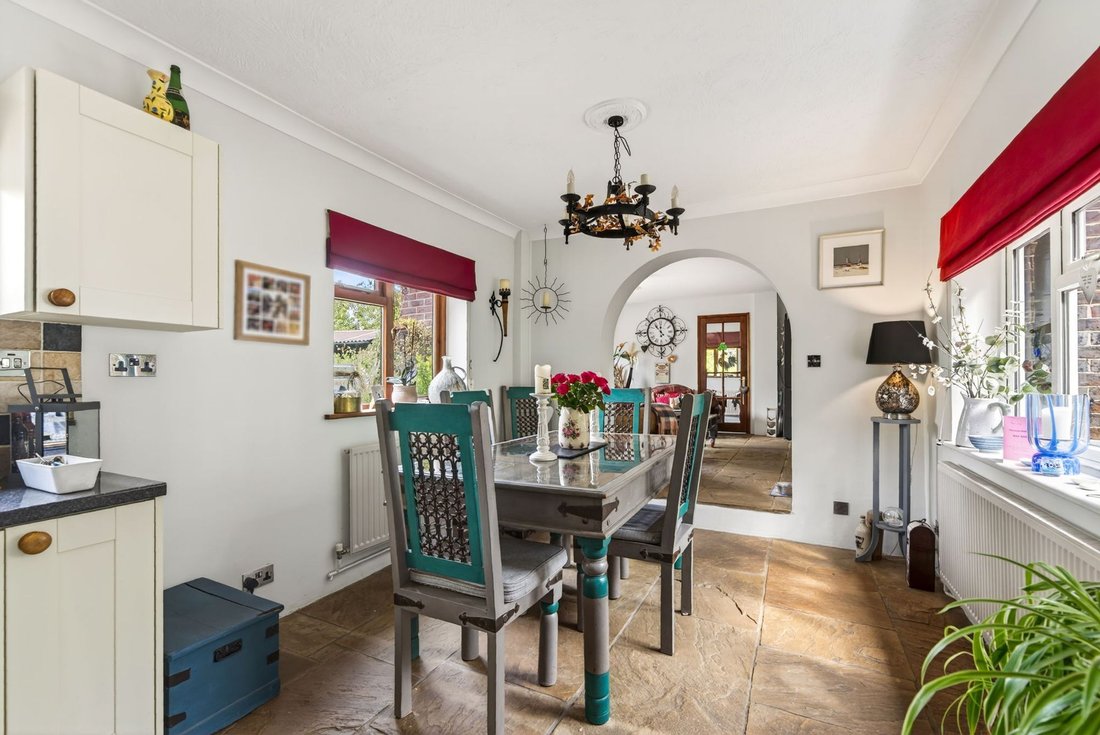
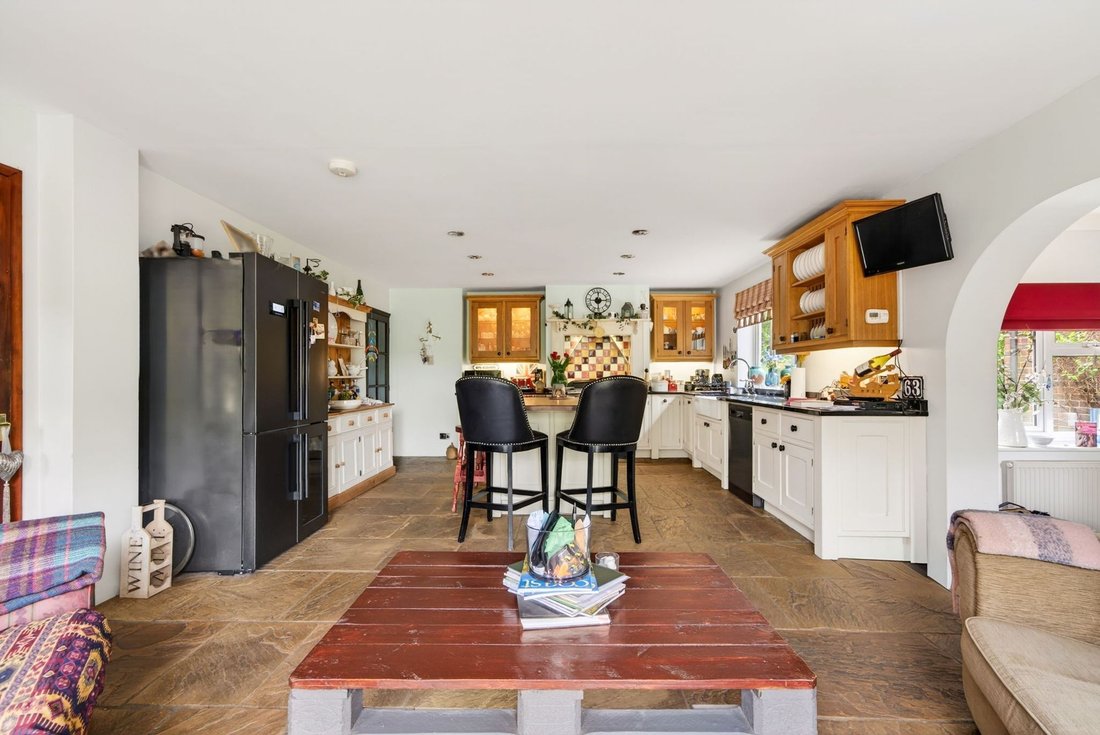
The hallway, with feature spiral staircase and wood burner, provides access to the ground floor which includes three double bedrooms, kitchen/family room, dining room, two shower rooms, and the sitting room. The kitchen/family room is a real highlight of this property with flagstone flooring and plenty of natural light from the double doors leading into the garden. The kitchen is fitted with shaker-style units with stone and wood worktops, including a central island with a breakfast bar. Appliances include a Rangemaster electric cooker with a five-ring gas hob, and space for an American-style fridge/freezer, and further space with plumbing for a dishwasher. Step down from here into the dual aspect dining room beyond there is a shower room and utility area with space and plumbing for a washing machine. To the rear of the property is the carpeted, dual aspect sitting room.
Bedrooms two & three are separated by a wet room with shower, and bedroom four to the rear of this home is currently used as a study. The spiral staircase in the hallway leads to the first floor which offers the main double bedroom which benefits from a dressing room with walk in wardrobe and a luxurious ensuite bathroom with a corner bathtub and walk-in shower.
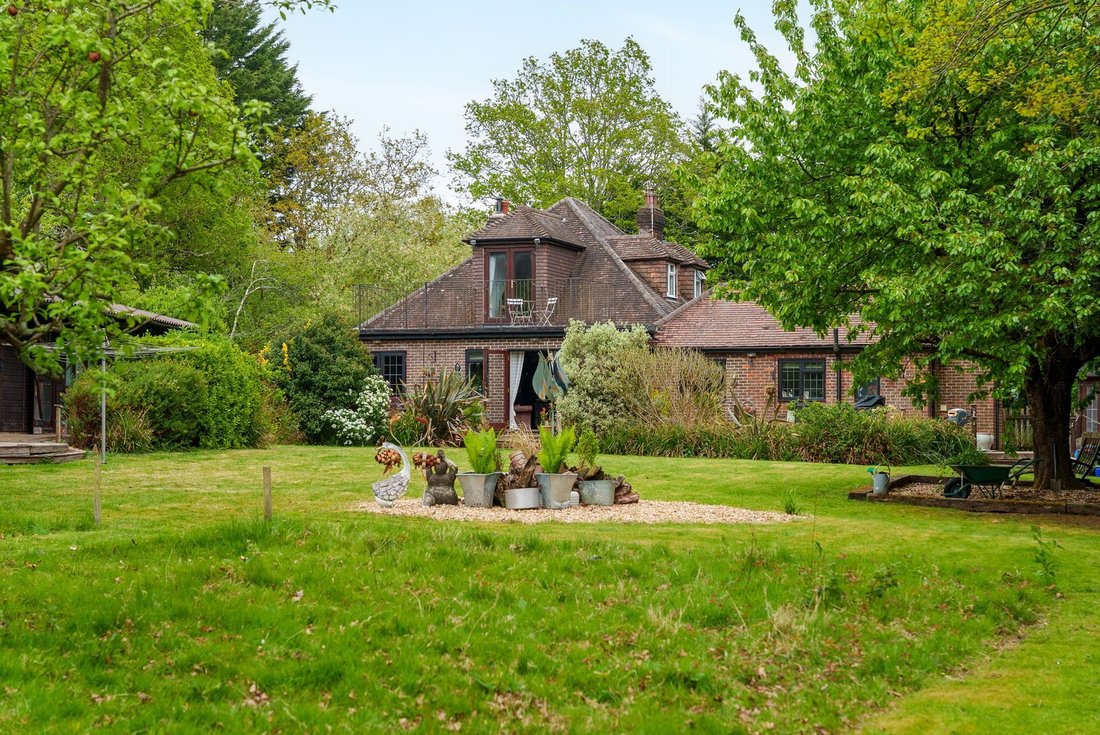
The property is approached via a substantial, electric-gated driveway with parking for numerous vehicles. The substantial, west-facing garden is an aspiring gardener’s dream, mainly laid to lawn with mature flower beds and beautifully secluded by surrounding trees. The 485 sq ft outbuilding, with attached storerooms, offers potential as an annexe, home office, or a private gym. A summerhouse and decking area offer the ideal place for alfresco dining. The garden has direct access to a public footpath leading to lovely countryside walks.
Pulborough is a popular village with two supermarkets, a choice of public houses, health centre, and mainline railway station with regular services to London/Victoria. A short drive away is Pulborough Brooks, popular with families for the lovely walks and views. For more extensive shopping, Horsham and Chichester are around 30 minutes’ drive away, with Guildford around 45 minutes away.
Services: Electricity, LPG, water and mains drainage are currently connected to the property.
Alex Harvey Estate Agents Disclaimer: we would like to inform prospective purchasers that these sales particulars have been prepared as a general guide only. A detailed survey has not been carried out; nor the services, appliances and fittings tested. Room sizes are approximate and should not be relied upon for furnishing purposes. If floor plans are included they are for guidance and illustration purposes only and may not be to scale. If there are important matters likely to affect your decision to buy, please contact us before viewing this property.
School catchment area: For local school admissions and to find out about catchment areas, please contact West Sussex County Council School Admissions or visit the Admissions Website.
Energy Performance Certificate (EPC) disclaimer: EPC’S are carried out by a third-party qualified Energy Assessor and Alex Harvey Estate Agents are not responsible for any information provided on an EPC. Ample, electric-gated driveway parking for at least 5 vehicles.
The hallway, with feature spiral staircase and wood burner, provides access to the ground floor which includes three double bedrooms, kitchen/family room, dining room, two shower rooms, and the sitting room. The kitchen/family room is a real highlight of this property with flagstone flooring and plenty of natural light from the double doors leading into the garden. The kitchen is fitted with shaker-style units with stone and wood worktops, including a central island with a breakfast bar. Appliances include a Rangemaster electric cooker with a five-ring gas hob, and space for an American-style fridge/freezer, and further space with plumbing for a dishwasher. Step down from here into the dual aspect dining room beyond there is a shower room and utility area with space and plumbing for a washing machine. To the rear of the property is the carpeted, dual aspect sitting room.
Bedrooms two & three are separated by a wet room with shower, and bedroom four to the rear of this home is currently used as a study. The spiral staircase in the hallway leads to the first floor which offers the main double bedroom which benefits from a dressing room with walk in wardrobe and a luxurious ensuite bathroom with a corner bathtub and walk-in shower.
The property is approached via a substantial, electric-gated driveway with parking for numerous vehicles. The substantial, west-facing garden is an aspiring gardener’s dream, mainly laid to lawn with mature flower beds and beautifully secluded by surrounding trees. The 485 sq ft outbuilding, with attached storerooms, offers potential as an annexe, home office, or a private gym. A summerhouse and decking area offer the ideal place for alfresco dining. The garden has direct access to a public footpath leading to lovely countryside walks.
Pulborough is a popular village with two supermarkets, a choice of public houses, health centre, and mainline railway station with regular services to London/Victoria. A short drive away is Pulborough Brooks, popular with families for the lovely walks and views. For more extensive shopping, Horsham and Chichester are around 30 minutes’ drive away, with Guildford around 45 minutes away.
Services: Electricity, LPG, water and mains drainage are currently connected to the property.
Alex Harvey Estate Agents Disclaimer: we would like to inform prospective purchasers that these sales particulars have been prepared as a general guide only. A detailed survey has not been carried out; nor the services, appliances and fittings tested. Room sizes are approximate and should not be relied upon for furnishing purposes. If floor plans are included they are for guidance and illustration purposes only and may not be to scale. If there are important matters likely to affect your decision to buy, please contact us before viewing this property.
School catchment area: For local school admissions and to find out about catchment areas, please contact West Sussex County Council School Admissions or visit the Admissions Website.
Energy Performance Certificate (EPC) disclaimer: EPC’S are carried out by a third-party qualified Energy Assessor and Alex Harvey Estate Agents are not responsible for any information provided on an EPC. Ample, electric-gated driveway parking for at least 5 vehicles.
-
Property type
House
Features
Explore the Area
Stane Street, North Heath, Pulborough, England
View on Google Maps
Price per sqft
Low
High
Joined 5 months ago
You have inquired about this property
The agent will contact you soon by
Listed by
11
Listings
2026
Joined
Book home tour with the agent
Choose a date and whether you'd like a virtual or in-person tour with the agent.
Preferred date
Tour type
Last updated
July 9
First listed
May 16
Listing reference
717178
Trusted by the World's Leading Brokers
The agents behind the world's most exceptional properties list with JamesEdition.
- Listings from Sotheby's, Christie's, BARNES, and Engel & Völkers
- Every listing reviewed before it goes live
- Connect directly with verified listing agents
By continuing you agree to our Terms and Privacy Policy.