$784,858
50 Riviera View
- 4 Beds
- 3 Baths
- 2,676 Sqft
- Updated: Today
-
11
Views for last 30 days
- 3
- MLS#A2271798
About the Property
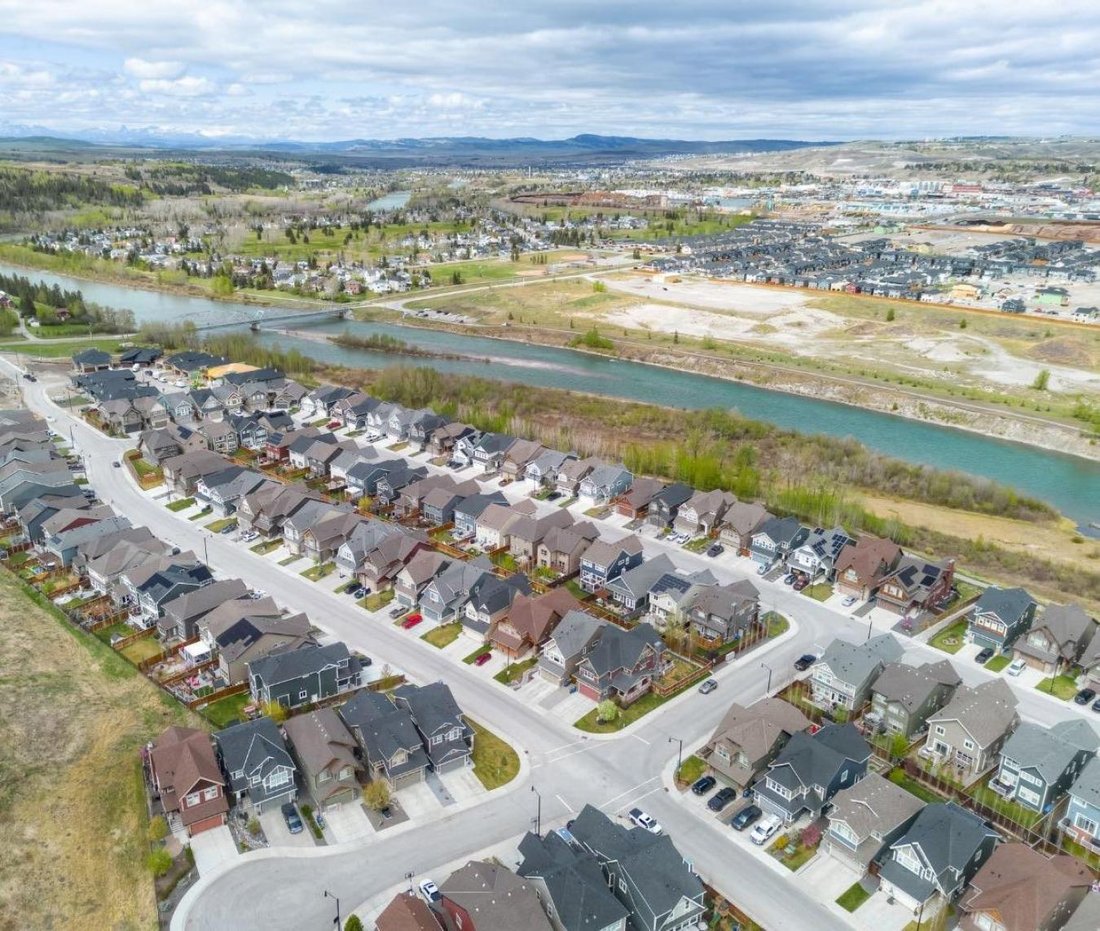
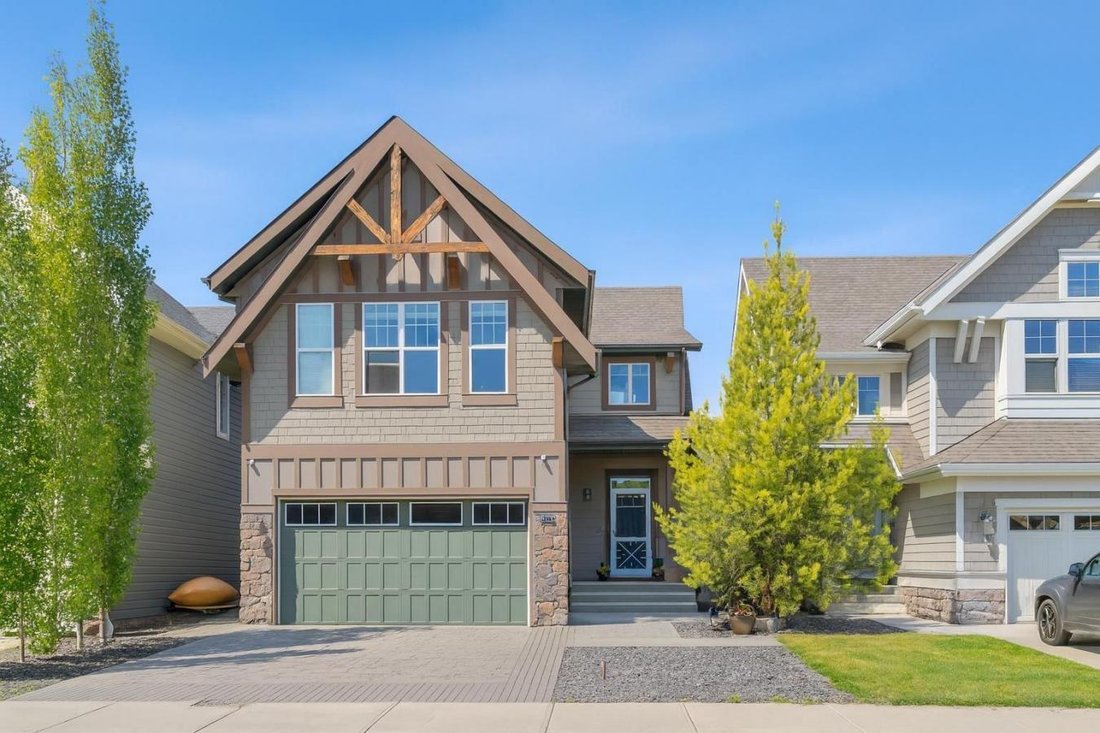
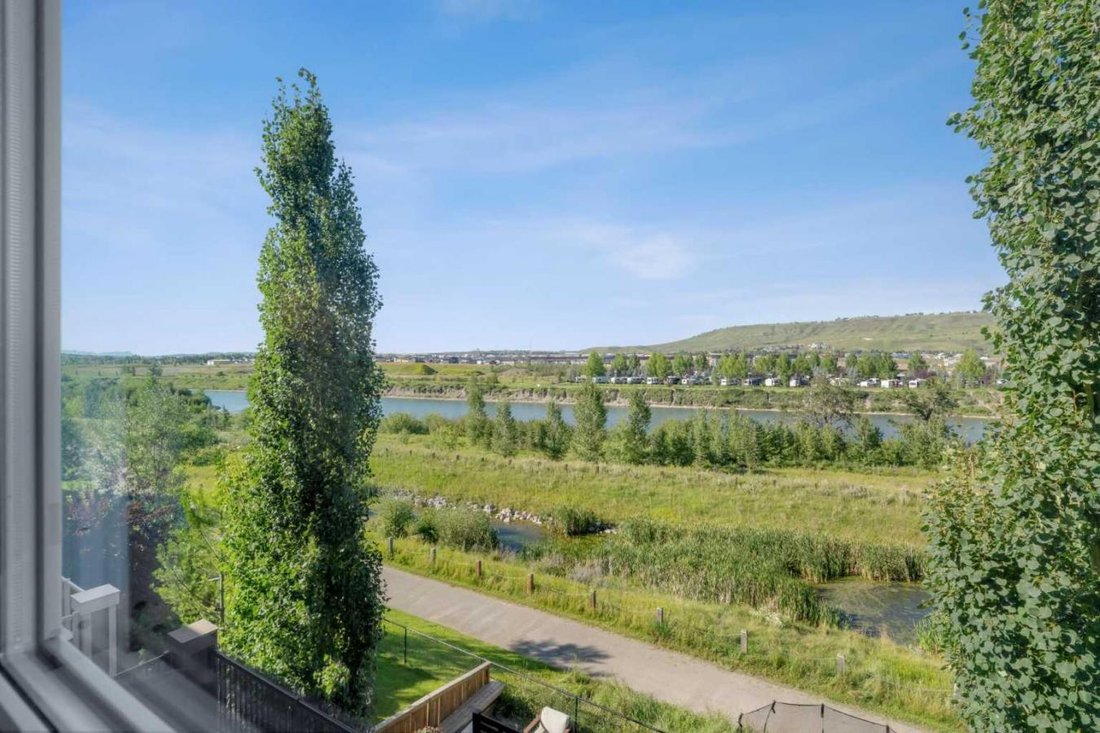
Welcome to your RIVERFRONT RETREAT in the prestigious COMMUNITY of RIVIERA! This former Trico SHOW HOME is perfectly positioned to showcase UNOBSTRUCTED VIEWS of the Bow River, Rocky Mountains, and natural reserve, with NO NEIGHBORS BEHIND-just tranquility and nature at your doorstep. From the curb, the EXTRA-WIDE CUSTOM PAVING STONE DRIVEWAY and elegant exterior create a striking first impression
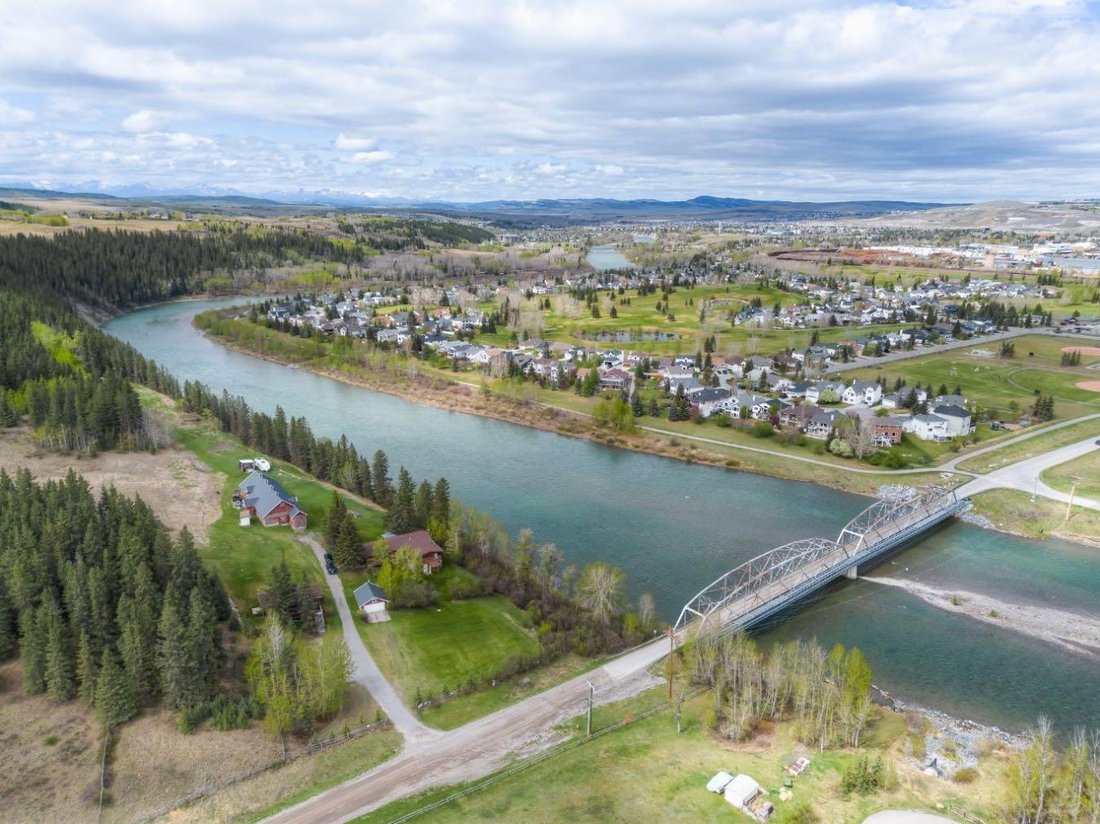
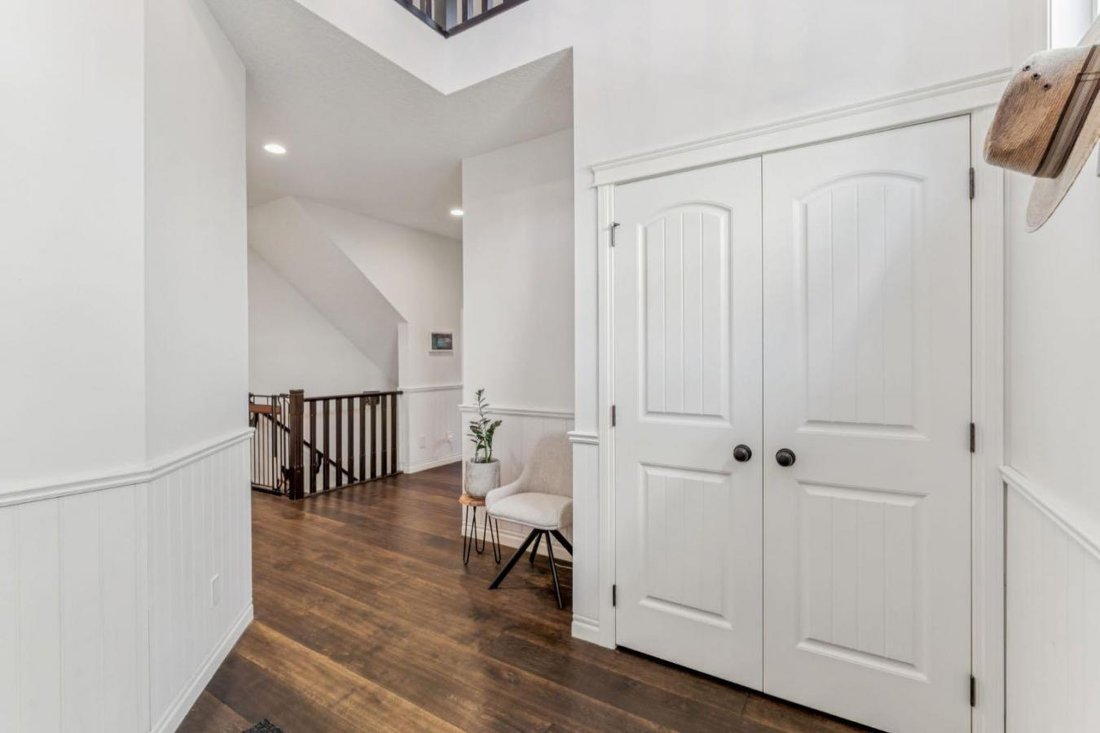
Welcome to your RIVERFRONT RETREAT in the prestigious COMMUNITY of RIVIERA! This former Trico SHOW HOME is perfectly positioned to showcase UNOBSTRUCTED VIEWS of the Bow River, Rocky Mountains, and natural reserve, with NO NEIGHBORS BEHIND-just tranquility and nature at your doorstep. From the curb, the EXTRA-WIDE CUSTOM PAVING STONE DRIVEWAY and elegant exterior create a striking first impression. Inside, the grand foyer with OPEN-TO-BELOW CEILINGS, 7½” OIL-RUBBED HARDWOOD FLOORS, and FLOOR-TO-CEILING WINDOWS fills the space with natural light while framing the stunning river valley vistas. The chef-inspired kitchen is both stylish and functional, featuring an OVERSIZED ISLAND, QUARTZ COUNTERTOPS, MAPLE CABINETRY with a BUILT-IN WINE RACK, stainless steel appliances, and a GAS COOKTOP. The open living room, anchored by a STONE-SURROUND GAS FIREPLACE, is perfect for entertaining, and the FULL-WIDTH REAR DECK invites you to unwind while taking in the breathtaking scenery. Upstairs, a central BONUS ROOM separates the kids bedrooms from the private PRIMARY BEDROOM, which boasts sweeping views, a spa-like ENSUITE with SOAKER TUB, 10MM TILE and GLASS SHOWER, DUAL VANITIES, and a WALK-THROUGH CLOSET connecting directly to the laundry room with sink and storage. The FULLY FINISHED WALK-OUT BASEMENT offers additional living space with RIVER VIEWS, a KITCHENETTE WITH ISLAND, 9-foot ceilings, full-height windows, a GAS FIREPLACE, a bedroom, a bathroom, and laundry-ideal for extended family, guests, or multi-generational living. Additional highlights include: -Quartz countertops throughout -Custom drapery and and upgraded carpets -8 main floor doors and and built-in speakers -Dual furnaces and amp; two A/C units for year-round comfort -Double attached garage with 8 doors, extra-high ceiling, LED lighting, and 220V wiring Living in Riviera offers access to the natural reserve, walking paths, the Bow River, golf, a local farmers market, and a pedestrian bridge to the off-leash dog park. This is a rare opportunity to own a luxury riverside home that perfectly combines style, comfort, and location-don’t miss your chance to make it yours!
-
Property type
House
-
Price/sqft
$293
Features
- Fireplace
- Mountain View
- Garage
- Water View
- Riverfront
- River View
- Waterfront
- Air Conditioning
- Washer Dryer
Features
Lot
- Mountain View
- Water View
- Waterfront
- Riverfront
- River View
Indoor
- High Ceiling
- Office
- Fireplace
- Air Conditioning
- Kitchen island
- Gas Stovetop
- Washer Dryer
- Bar
- Laundry Room
- Basement
- Stone Countertops
Outdoor
- Garage
Explore the Area
50 Riviera View, Cochrane, Alberta, Canada
View on Google Maps
Price per sqft
Low
High
Joined 1 year ago
You have inquired about this property
The agent will contact you soon by
Listed by
3
Listings
2025
Joined
Book home tour with Karlee Wick -
Choose a date and whether you'd like a virtual or in-person tour with the agent.
Preferred date
Tour type

Last updated
Today
First listed
Nov 26, 2025
Listing reference
221295
Similar Properties Nearby
New Listings in Cochrane



Explore More Homes for Sale
Cochrane, Canada property types
Cochrane, Canada popular searches
- Properties with Balcony in Cochrane, Canada
- Properties with Terrace in Cochrane, Canada
- Properties with Open Kitchen in Cochrane, Canada
- Properties with Indoor Pool in Cochrane, Canada
- Riverfront properties in Cochrane, Canada
- Waterfront properties in Cochrane, Canada
- River View properties in Cochrane, Canada
Related Guides & Stories
Trusted by the World's Leading Brokers
The agents behind the world's most exceptional properties list with JamesEdition.
- Listings from Sotheby's, Christie's, BARNES, and Engel & Völkers
- Every listing reviewed before it goes live
- Connect directly with verified listing agents
By continuing you agree to our Terms and Privacy Policy.