$754,710
131 Sundown Crescent
- 4 Beds
- 4 Baths
- 3,041 Sqft
- Updated: August 15
- MLS#A2319559
About the Property
THIS IS THE ONE. A brand-new 4-bedroom, 4-bathroom walkout home delivering 3,056 sq. ft. of thoughtfully designed living space across two levels, plus an undeveloped basement with a separate rear entrance for added privacy and flexibility. Step through the covered front porch into a defined foyer wrapped in feature wall paneling, and feel the volume immediately. The open-to-above family room flood
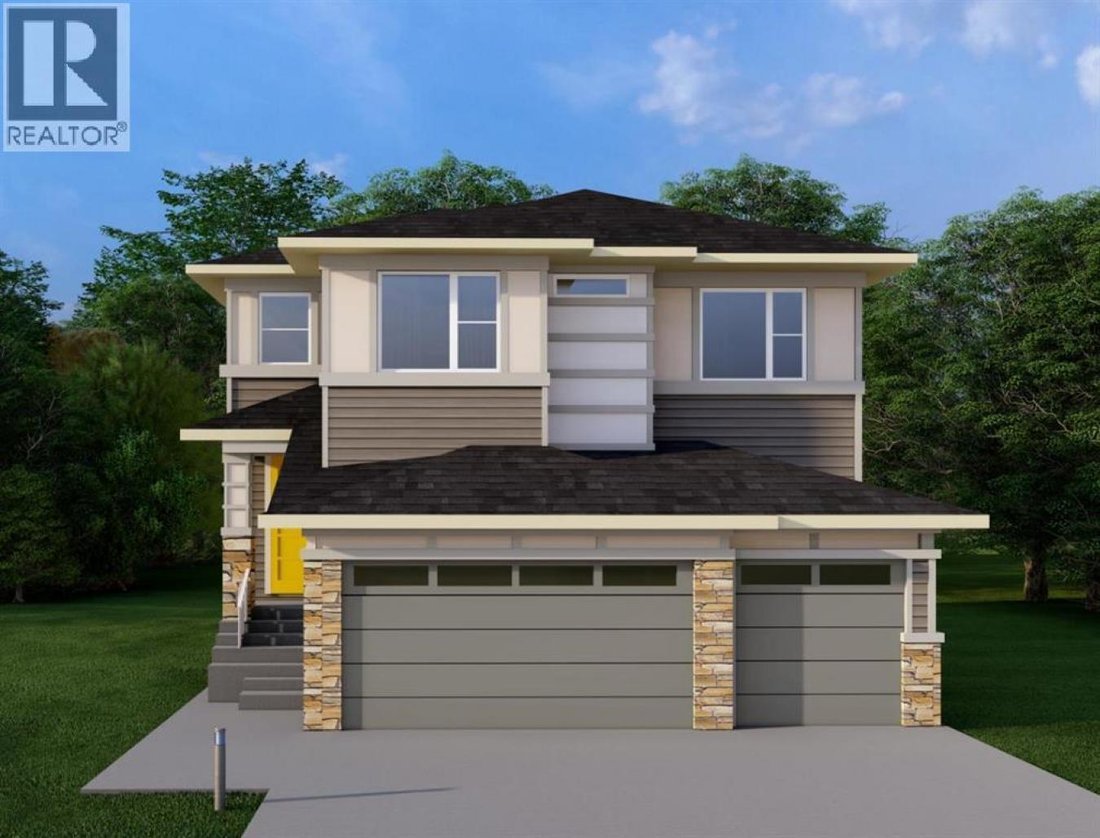
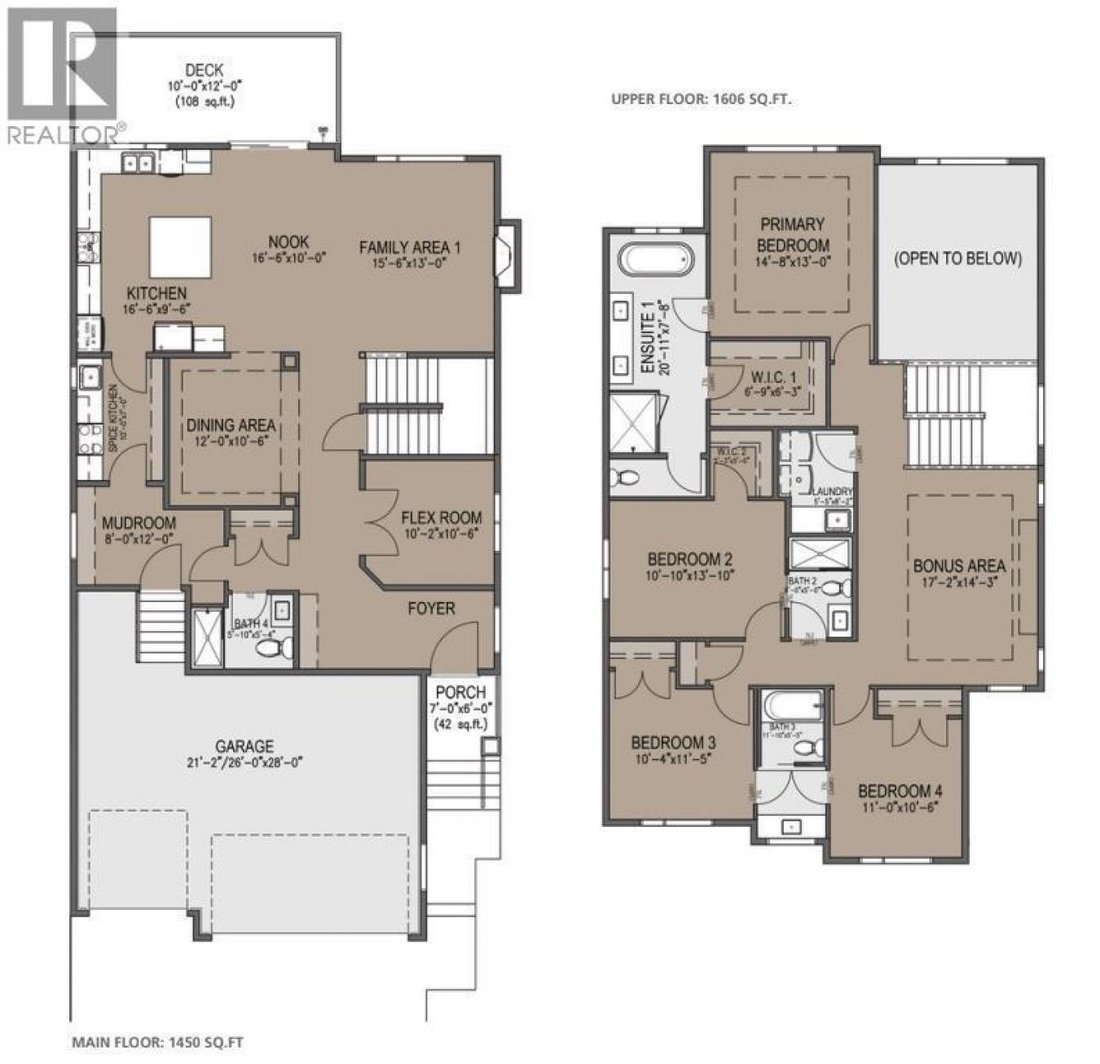
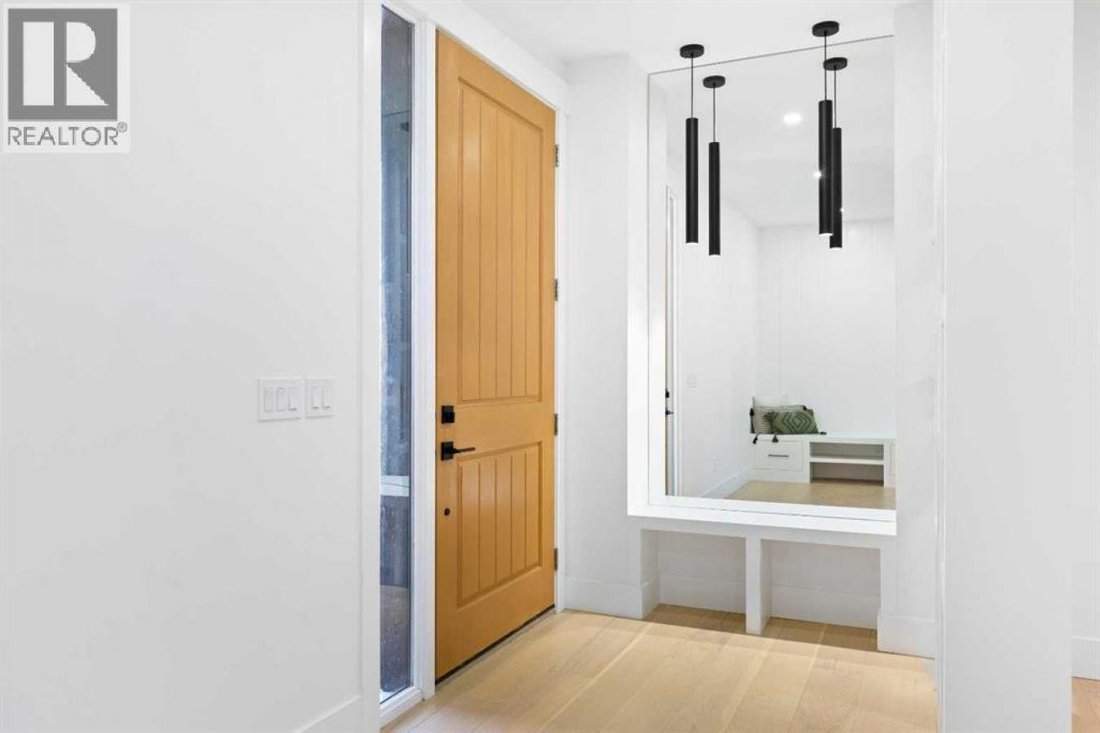
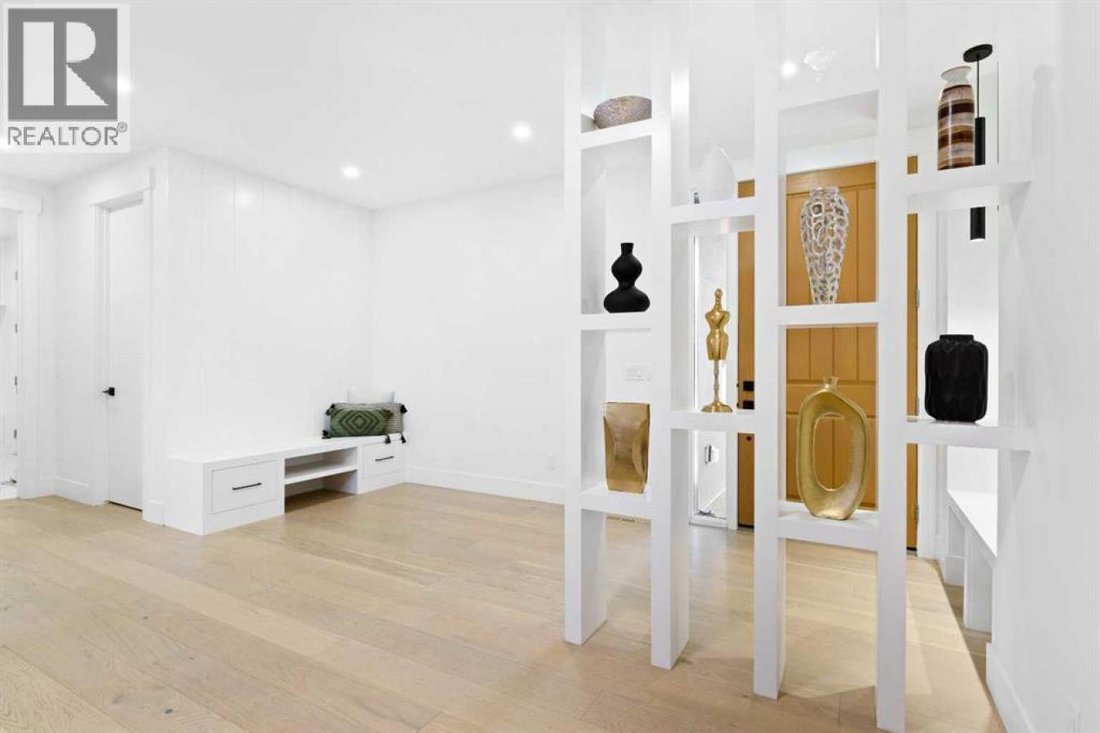
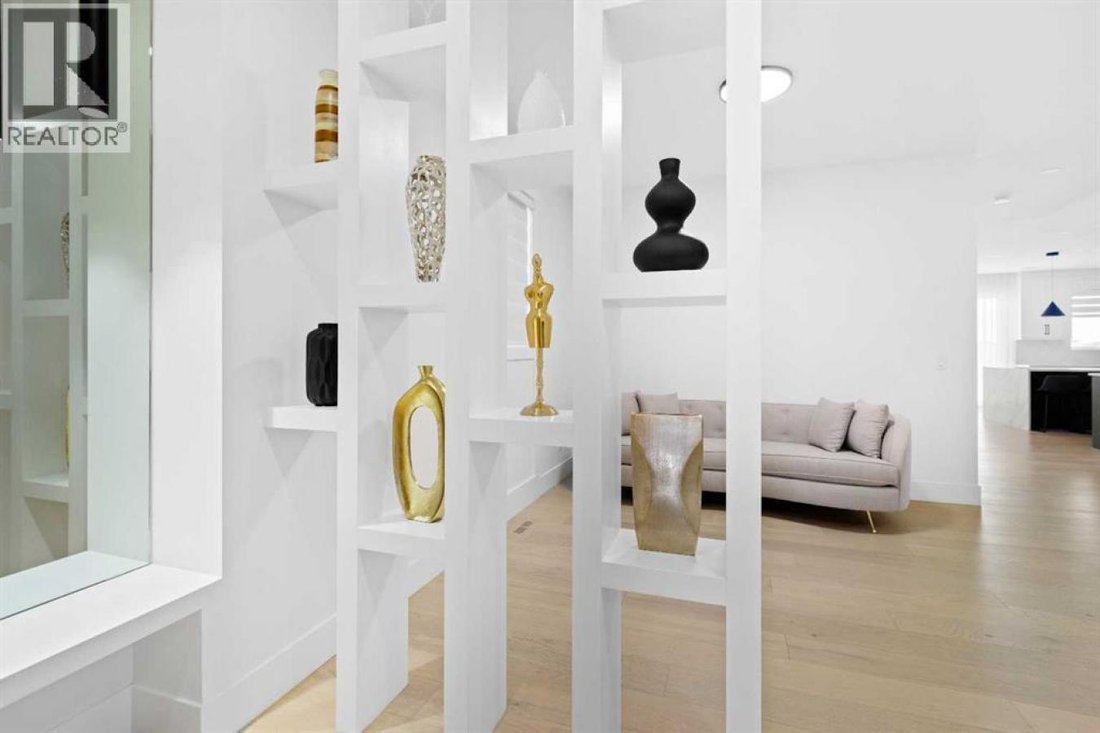
THIS IS THE ONE. A brand-new 4-bedroom, 4-bathroom walkout home delivering 3,056 sq. ft. of thoughtfully designed living space across two levels, plus an undeveloped basement with a separate rear entrance for added privacy and flexibility. Step through the covered front porch into a defined foyer wrapped in feature wall paneling, and feel the volume immediately. The open-to-above family room floods the main floor with natural light and is anchored by a built-in gas fireplace. The 1,450 sq. The main level features 9’ ceilings with 8’ doors as standard, a spacious kitchen with an oversized island, flush eating bar, and drop ceiling detail, a 30” gas cooktop, a 36” fridge and freezer, and a walk-through pantry with MDF shelving, plus a SEPARATE SPICE KITCHEN for true cooking convenience. A dining area with elegant bulkhead design, a multi-purpose flex room, a 3-piece bathroom with glass-enclosed shower, and a functional mudroom off the garage with built-in bench and storage hooks complete the level. Upstairs, 1, 606 sq. ft. holds 4 bedrooms, 3 bathrooms, and a central bonus room. The perfect family retreat. The primary suite features a tray ceiling, walk-in closet, and a spa-style en suite with a freestanding tub, double vanity, and rain head shower, while tray ceiling details continue into the bonus room and a dedicated laundry room offers a stainless steel sink and wire shelving. Outside, this desirable walkout lot delivers a spacious deck and covered lower patio, framed by fiber cement Hardie siding, smooth panel finishes, high-end MDF built-ins, and a sleek metal overhead garage door with a painted finish. Quality construction. Functional design. Ready for the way your family actually lives. (id: 58753)
-
Property type
House
-
Price/sqft
$248
Features
- Fireplace
- Garden
- Garage
- Water View
- Pool
- Walk In Closet
- 2D Floor Plan
- Privacy
- Basement
Features
Lot
- Water View
- Privacy
Indoor
- High Ceiling
- Fireplace
- Kitchen island
- Gas Stovetop
- Bar
- Laundry Room
- Basement
- Stone Countertops
- Walk In Closet
Outdoor
- Pool
- Garage
- Garden
Explore the Area
131 Sundown Crescent, Cochrane, Alberta, Canada
View on Google Maps
Price per sqft
Low
High
Joined 3 months ago
You have inquired about this property
The agent will contact you soon by
Listed by
5
Listings
2026
Joined
Book home tour with Sahil Chhabra -
Choose a date and whether you'd like a virtual or in-person tour with the agent.
Preferred date
Tour type

Last updated
August 15
First listed
Jun 17
Listing reference
228133
Similar Properties Nearby
New Listings in Cochrane




Explore More Homes for Sale
Cochrane, Canada property types
Cochrane, Canada popular searches
- Properties with Balcony in Cochrane, Canada
- Properties with Terrace in Cochrane, Canada
- Waterfront properties in Cochrane, Canada
- Riverfront properties in Cochrane, Canada
- Investment Property properties in Cochrane, Canada
- Properties with Indoor Pool in Cochrane, Canada
- River View properties in Cochrane, Canada
- Equestrian properties in Cochrane, Canada
Related Guides & Stories
Trusted by the World's Leading Brokers
The agents behind the world's most exceptional properties list with JamesEdition.
- Listings from Sotheby's, Christie's, BARNES, and Engel & Völkers
- Every listing reviewed before it goes live
- Connect directly with verified listing agents
By continuing you agree to our Terms and Privacy Policy.