Mentone
- 5 Beds
- 3 Baths
- 1.43 Ac lot
- 126
About the Property
A MASTERPIECE OF VICTORIAN ELEGANCE
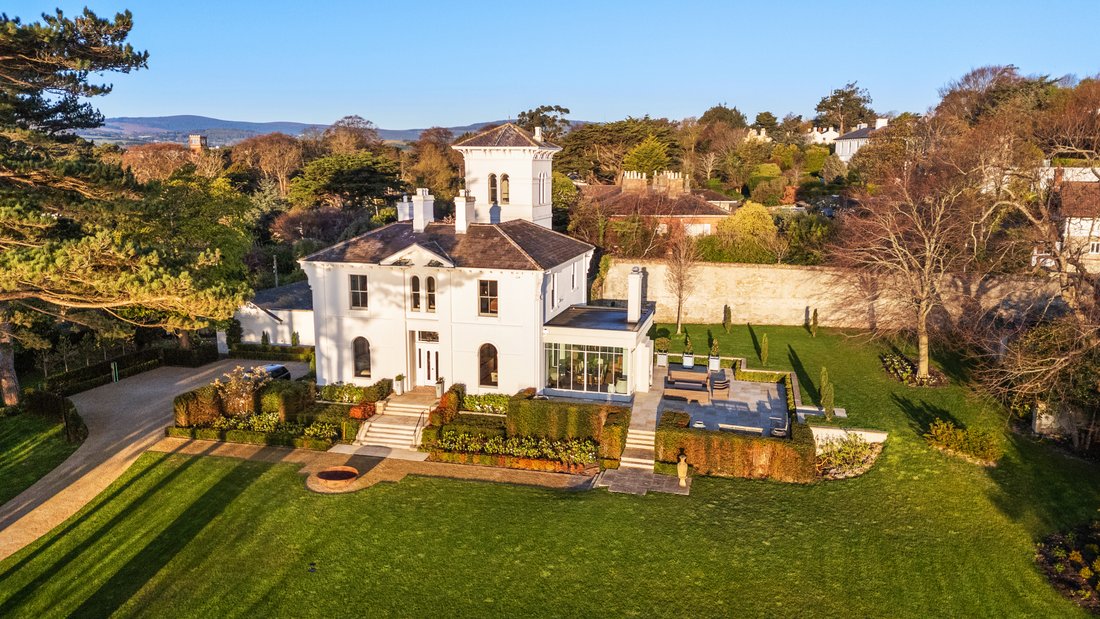
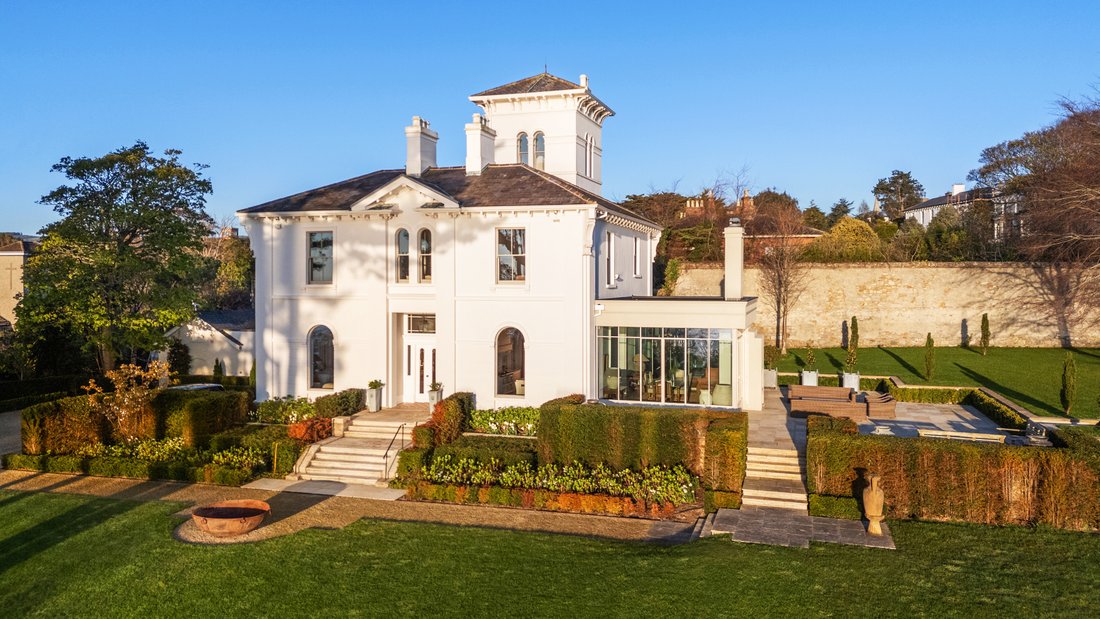
Mentone is a magnificent double fronted period residence with uninterrupted panoramic sea views from every principal room. This is a stunning private residence situated in a secluded elevated position with 1.4 acres of manicured landscaped gardens designed by Rachel Lamb Garden Design.
This distinguished residence features a
A MASTERPIECE OF VICTORIAN ELEGANCE
Mentone is a magnificent double fronted period residence with uninterrupted panoramic sea views from every principal room. This is a stunning private residence situated in a secluded elevated position with 1.4 acres of manicured landscaped gardens designed by Rachel Lamb Garden Design.
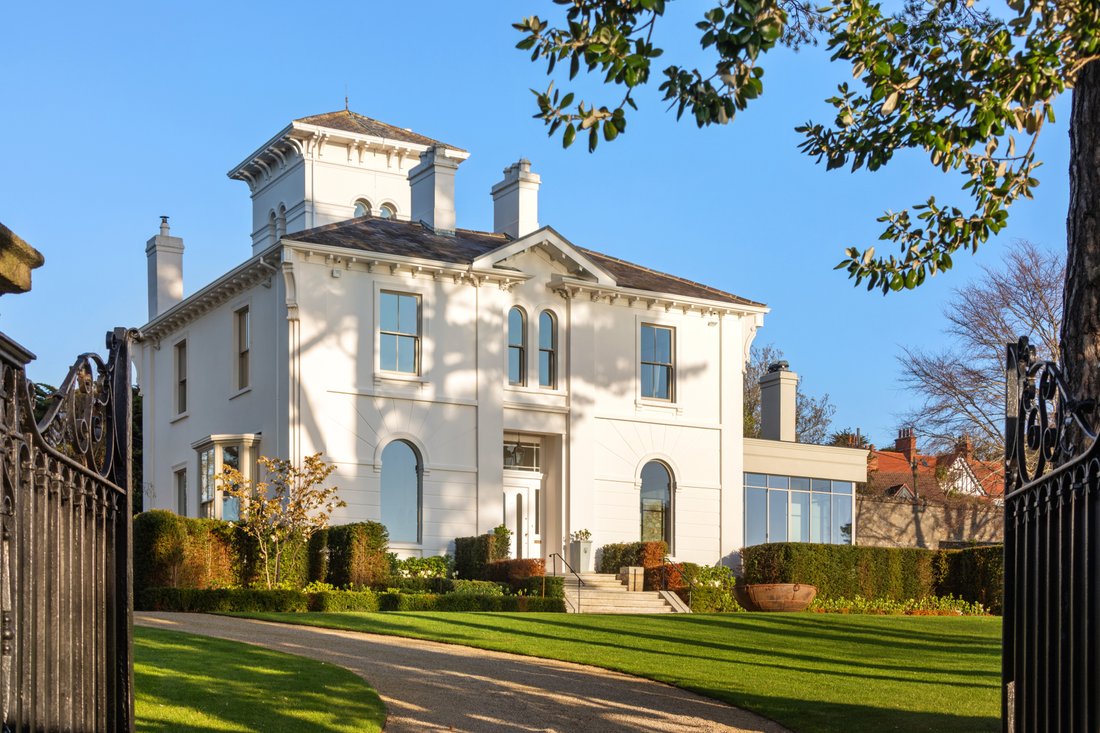
This distinguished residence features a stunning Italianate tower and occupies an enviable corner position on Station Road and Military Road. Mentone includes a charming separate cottage in a courtyard setting. Mentone, recently designed by Minnie Peters Interior Design, with structural refurbishment by B&C Building Contractors, seamlessly blends period charm with modern living.
Upon entering through the grand porched entrance with Victorian mosaic tiling, you are welcomed into an exquisite reception hall featuring reclaimed oak flooring and ornate cornicing. The spacious dual aspect living room boasts a large bay window, an arched front window, and a stunning Italianate marble chimneypiece. The cozy snug is designed for comfort with bespoke solid oak panelling, a hidden media unit, a Chesney fuel stove, and elegant book shelving.
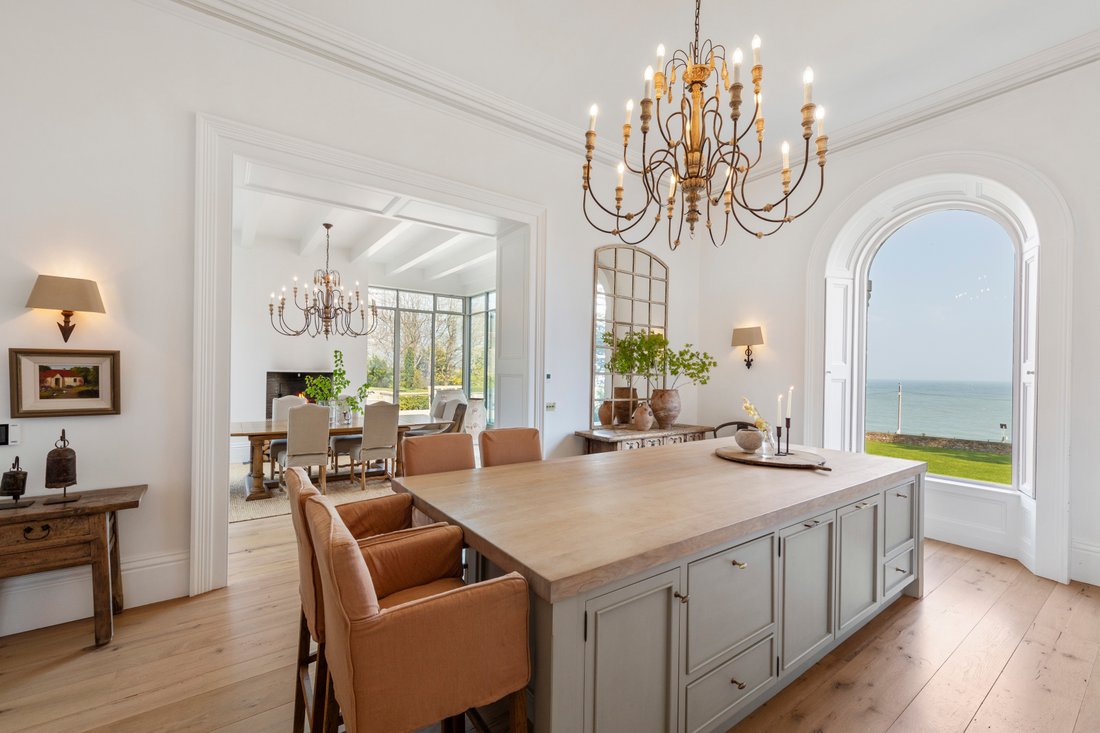
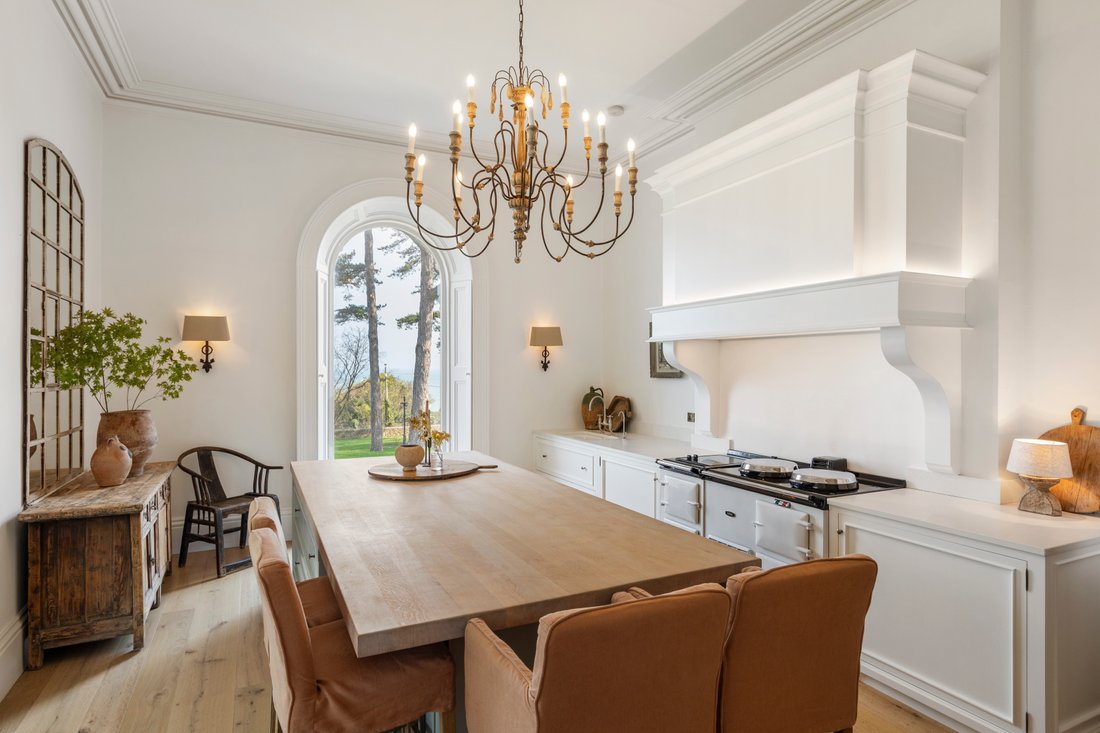
The custom-made Andrew Ryan kitchen features a central Island with solid oak countertop, a four oven Aga cooker, a free-standing curved fridge and pantry cupboard and a full height arched window showcasing the sea views. The kitchen also has an adjoining large laundry room which doubles as a pantry and has additional kitchen storage which is maximised when entertaining. The adjoining dining room was designed as an Orangerie to maximise the light and views. The Orangerie is also an area to relax in and watch the ever-changing tides and is designed with an eye level fireplace and exposed beams. The full height French style Crittall doors lead to an outdoor terrace with a fireplace perfect for entertaining.
Upstairs, the principal suite enjoys sweeping views towards Killiney Hill, Dalkey Island and the sea, and has a custom-made dressing room, and a marble-clad en-suite. Three additional bedrooms are designed with bespoke wardrobes and exquisite detailing. A fifth bedroom/home office on the second-floor return provides access to the Italianate tower, offering breathtaking 360-degree panoramic vistas towards Killiney Bay, Dalkey Island, Killiney Hill and the Wicklow mountains.
THE GROUNDS & GATE LODGE
Mentone’s beautifully landscaped grounds extend to approximately 1.43 acres, approached via electric gates leading to a sweeping gravel driveway. The front garden, approximately 72m wide x 48m long, includes a feature walled garden, while the large sandstone sun terrace benefits from west-facing evening sunshine.
A rear courtyard, accessible from the home’s rear lobby and side of the house, includes a sandstone patio, wood store, and pedestrian gate out onto Marino Avenue East.
The separate Gate Lodge provides additional guest accommodation, featuring an open-plan kitchen/living area, one bedroom, a shower room, and a private storage area. There is separate storage areas behind the Gate Lodge.
-
Property type
House
Features
- Garden
- Fireplace
- Terrace
- Water View
- Sea View
- Mountain View
- Balcony
- Laundry Room
- Outdoor Living Space
Lot
- Sea View
- Mountain View
- Water View
- Privacy
Indoor
- High Ceiling
- Office
- Fireplace
- Laundry Room
Outdoor
- Terrace
- Balcony
- Outdoor Living Space
- Gate
- Garden
Explore the Area
The agent will contact you soon by
Listed by
Book home tour with Caroline Kevany
Choose a date and whether you'd like a virtual or in-person tour with the agent.

Similar Properties Nearby
New Listings in Dublin





Explore More Homes for Sale
Dublin, Ireland property types
Dublin, Ireland popular searches
- Properties with Garden in Dublin, Ireland
- Water View properties in Dublin, Ireland
- Modern properties in Dublin, Ireland
- Mountain View properties in Dublin, Ireland
- Properties with Balcony in Dublin, Ireland
- Properties with Garage in Dublin, Ireland
- Coastal properties in Dublin, Ireland
- Sea View properties in Dublin, Ireland
- Panoramic / Scenic View properties in Dublin, Ireland
- New Builds properties in Dublin, Ireland
- Properties with Fitness Center / Gym in Dublin, Ireland
- Duplex properties in Dublin, Ireland
- Properties with Tennis Court in Dublin, Ireland
- Gated Community properties in Dublin, Ireland
- Properties with Elevator in Dublin, Ireland
- Properties with Wine Cellar in Dublin, Ireland
- City View properties in Dublin, Ireland
- Waterfront properties in Dublin, Ireland
- River View properties in Dublin, Ireland
- Properties with Pool in Dublin, Ireland
- Mansion properties in Dublin, Ireland
- Hilltop properties in Dublin, Ireland
- Properties with Sauna in Dublin, Ireland
- Golf View properties in Dublin, Ireland
Dublin, Ireland neighborhoods
- Homes for sale in Abberley, Ireland
- Homes for sale in Beaumont, Ireland
- Homes for sale in Dartry, Ireland
- Homes for sale in Dundrum, Ireland
- Homes for sale in Glenageary, Ireland
- Homes for sale in Harold's Cross, Ireland
- Homes for sale in Howth, Ireland
- Homes for sale in Phibsborough, Ireland
- Homes for sale in Rathfarnham, Ireland
- Homes for sale in Sandycove, Ireland
- Homes for sale in Terenure, Ireland
- Homes for sale in The Gallops, Ireland
- Homes for sale in Baily, Ireland
Related Guides & Stories
Trusted by the World's Leading Brokers
The agents behind the world's most exceptional properties list with JamesEdition.
- Listings from Sotheby's, Christie's, BARNES, and Engel & Völkers
- Every listing reviewed before it goes live
- Connect directly with verified listing agents
By continuing you agree to our Terms and Privacy Policy.