Katama
- 5 Beds
- 5 Baths
- 4,511 Sqft
- 1.25 Ac lot
- 96
About the Property
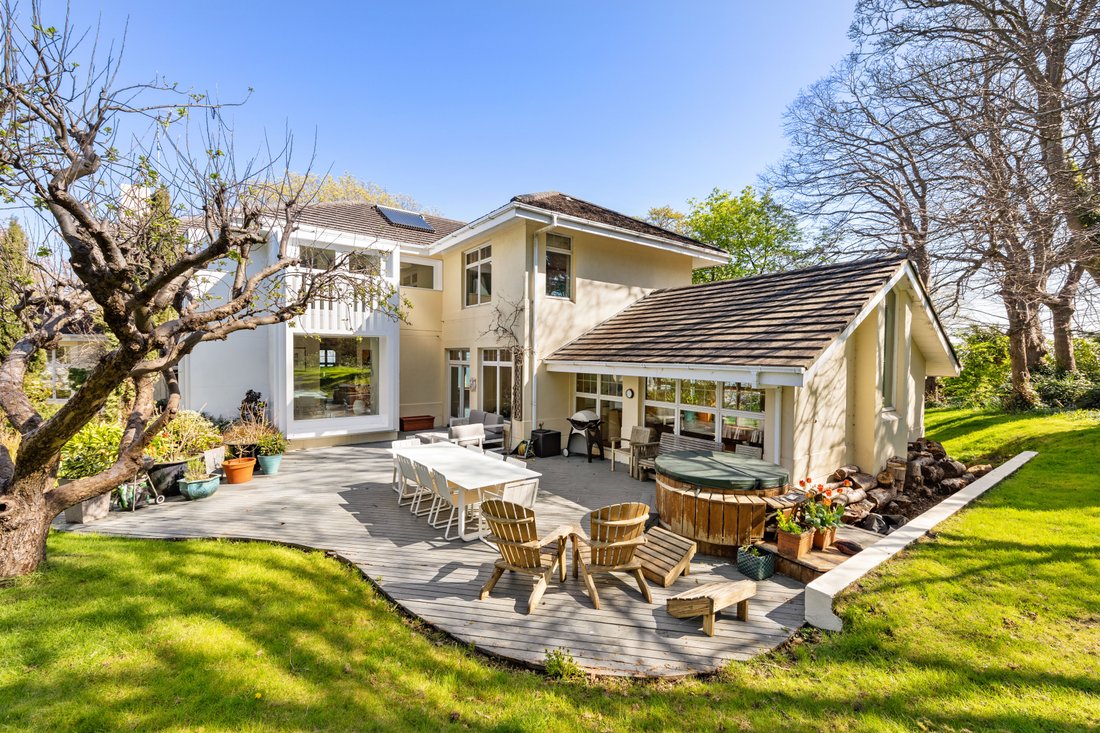
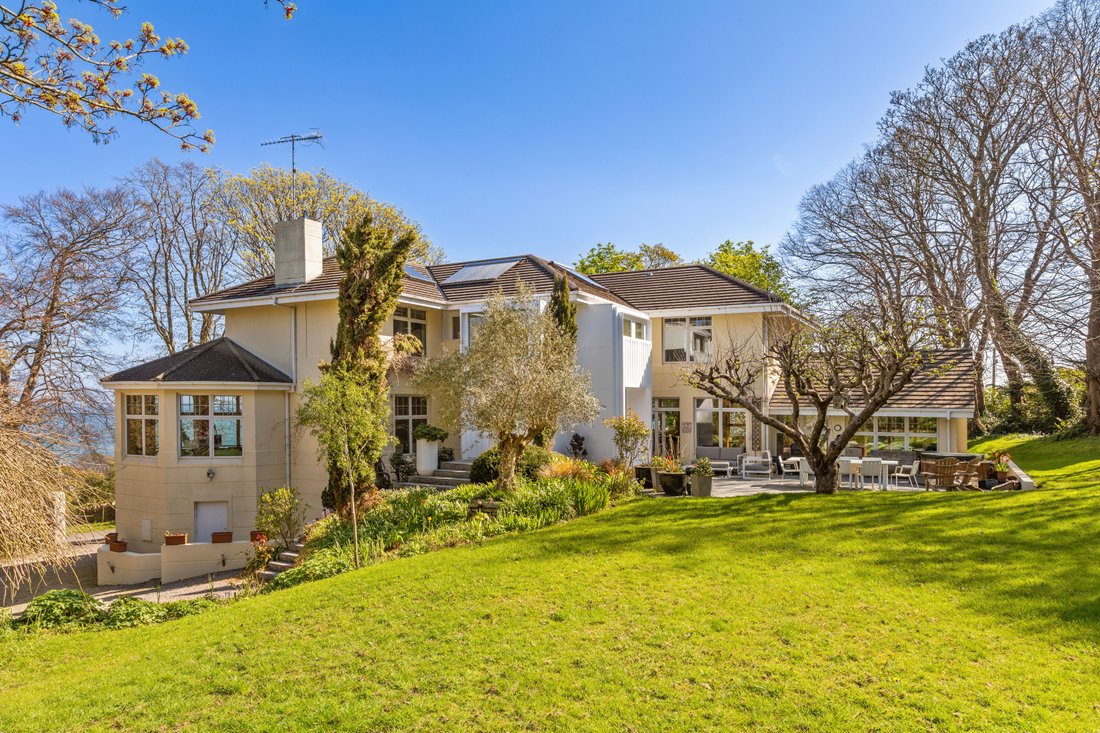
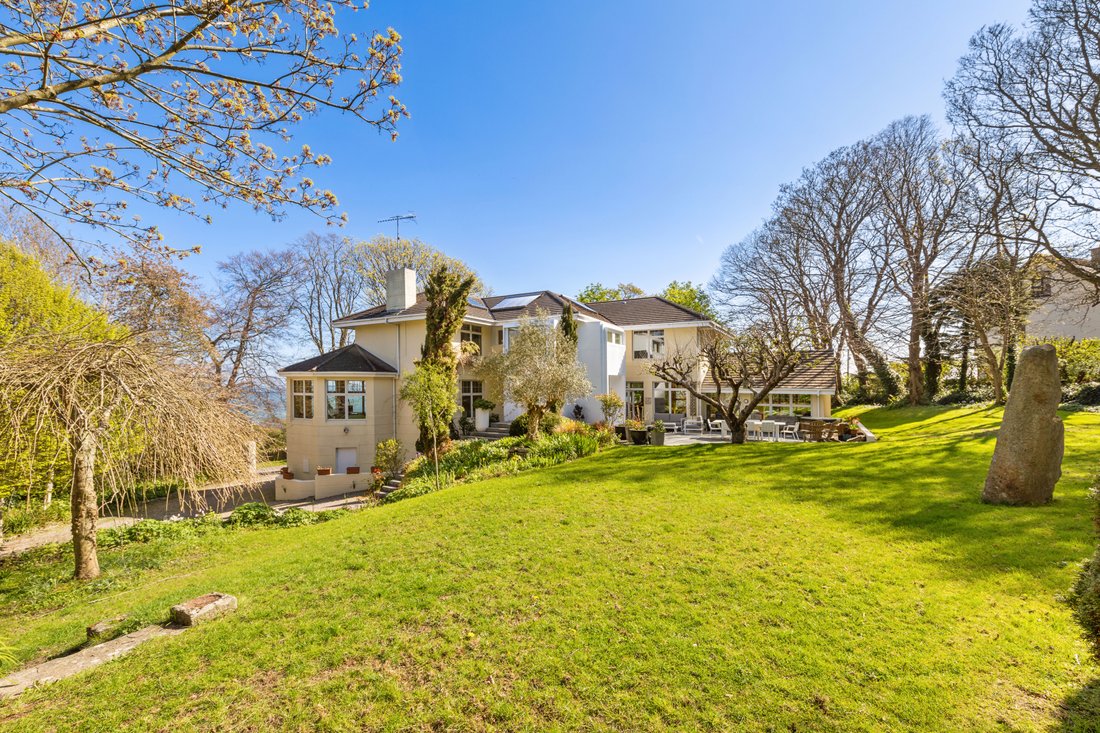
A magnificent, detached family home constructed in 1994 over three levels with solid concrete floors occupying an elevated position on beautiful sloping south westerly facing gardens and woodland with mature native and exotic trees that extends to approximately 0.5 Ha (1.25 acres) boasting spectacular sea views over Dublin Bay from Dalkey Island and across to Howth.
Located on Mount Salu
A magnificent, detached family home constructed in 1994 over three levels with solid concrete floors occupying an elevated position on beautiful sloping south westerly facing gardens and woodland with mature native and exotic trees that extends to approximately 0.5 Ha (1.25 acres) boasting spectacular sea views over Dublin Bay from Dalkey Island and across to Howth.
Located on Mount Salus Road, a private road behind an imposing pillar and gate entrance accessed off Knocknacree Road, the property has direct gated pedestrian access to the popular scenic walks over Dalkey/Killiney hills, and is within walking distance of the wonderful amenities and facilities in Dalkey Town Centre including its own DART station as well as an excellent selection of highly regarded primary and secondary schools and a host of sporting, recreation and leisure facilities.
The house was jointly designed by David Crowley of Cantwell Crowley Architects and New Hampshire Architect Dennis Mires. Its open plan living area design and style has a very American feel to it. Every single room has a sea view and is back-lit with natural light from the rear’s sunny south-westerly orientation.
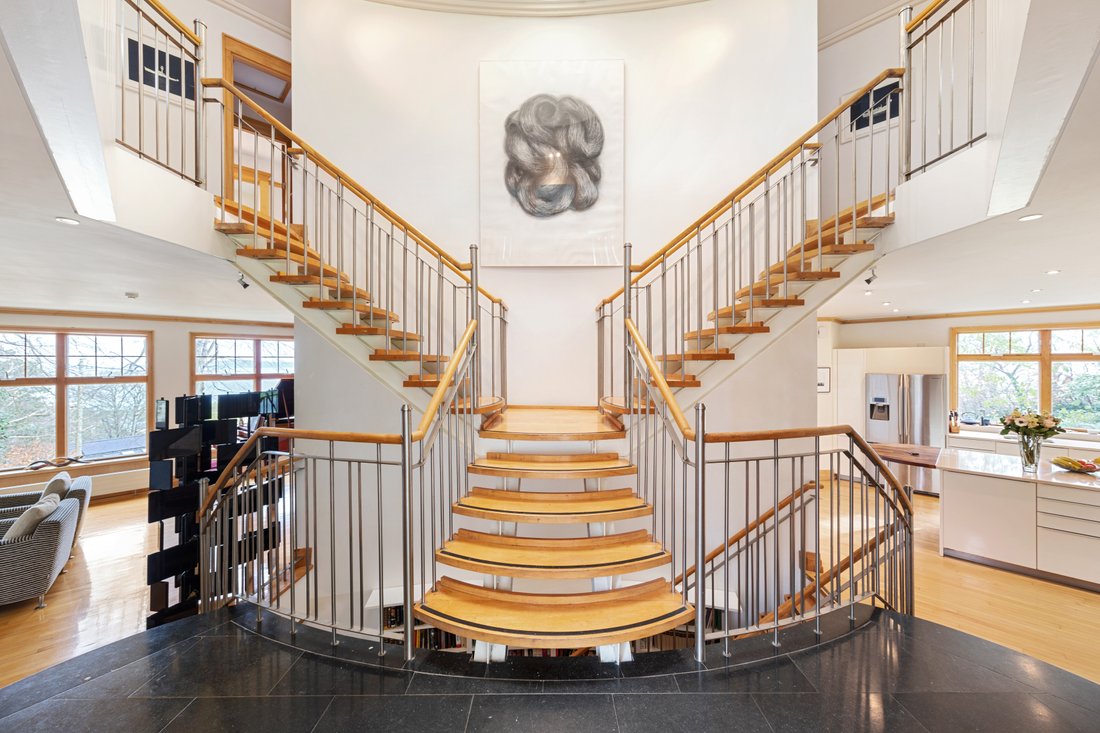
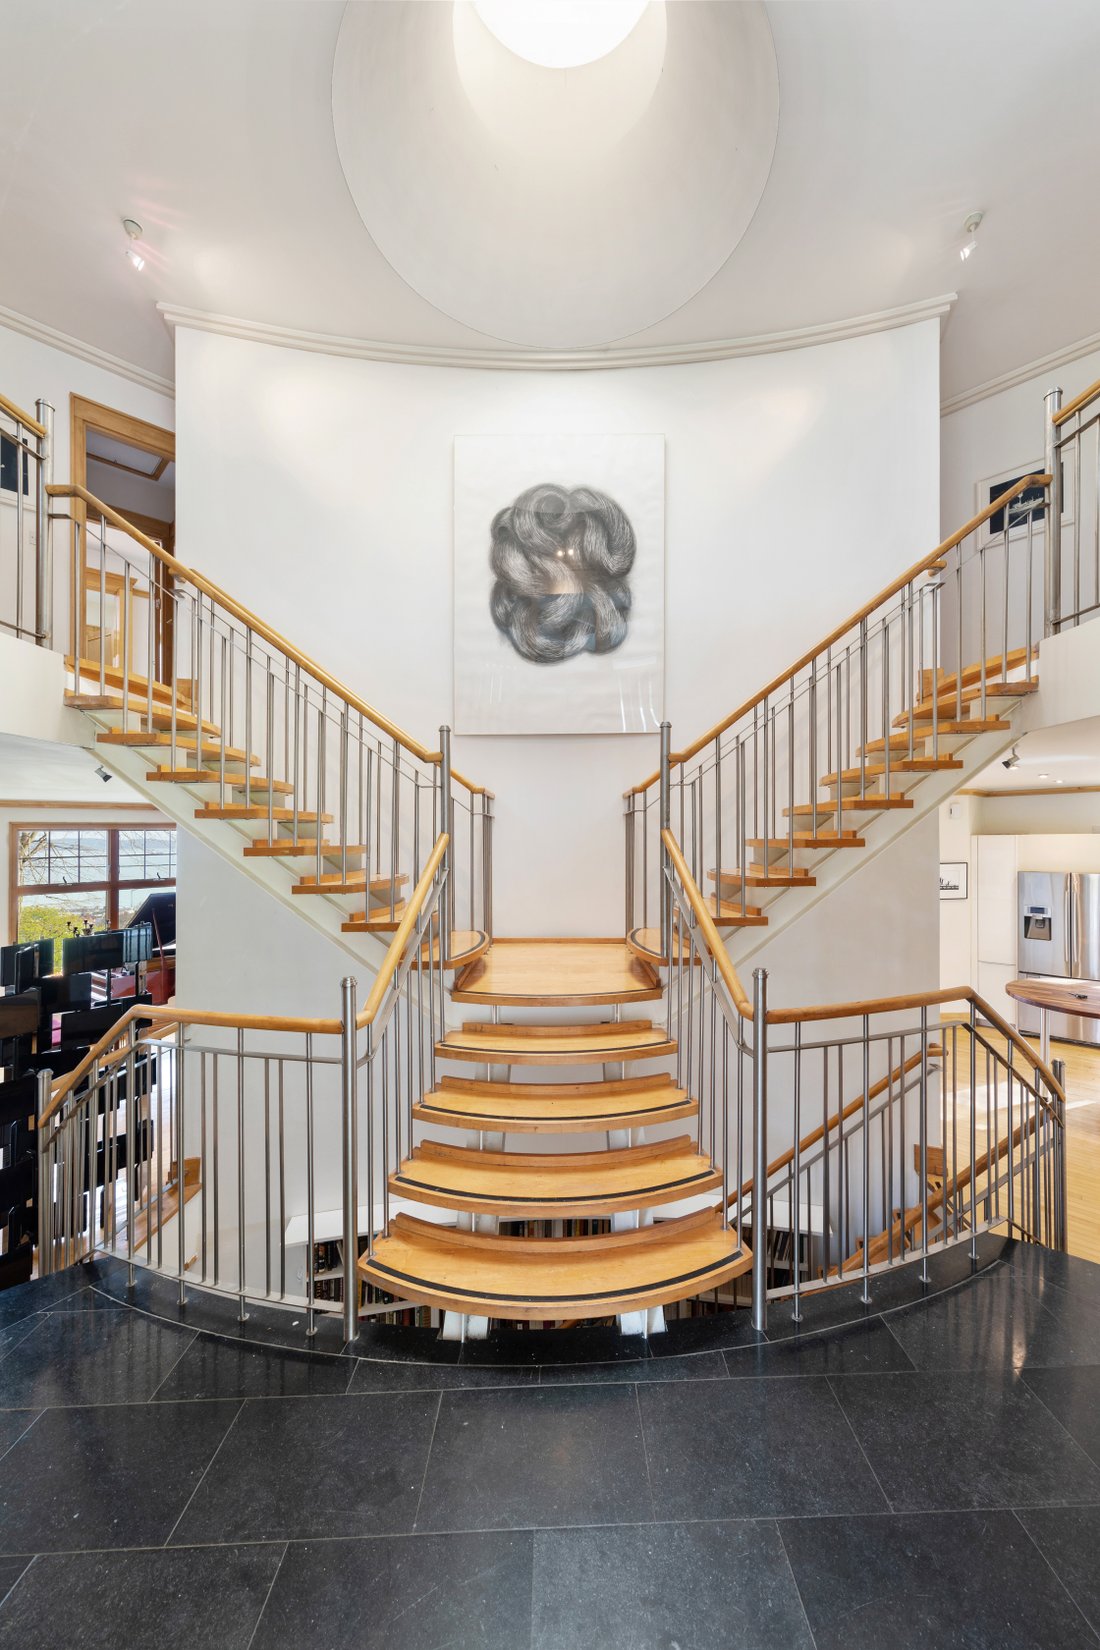
The property is approached through a modern pillared entrance onto a gravelled driveway with off street parking for numerous cars. Black limestone steps lead up to a Tom de Paor Architect designed twin height porched entrance addition. Off the entrance hall to the right there is a bright and airy open plan Poggenpohl kitchen/breakfast room that in turn opens into a sunny family room on one side and a bow shaped dining room on the other with breath- taking sea views from a bay of six full height windows. A spacious sitting room and gorgeous octagonal home office/library completes the accommodation at this level. An open steel and maple wood thread stairwell divides in two up to a light infused first floor landing. Off the landing there is a family bathroom and three excellent double bedrooms all en suite with spectacular sea views. The master bedroom has a cathedral style high ceiling, a balcony, walk in closet and large en suite bathroom.
At garden level there is a kitchen/living/dining room with two double en suite bedrooms, a guest w.c., store and wine cellar. As this area has its own entrance door and kitchen, it can easily be separated from the main house as a self-contained unit if needs be for a family member or visiting friends.
The landscaped gardens and especially the woodland area are a particular feature of the property and wraparound the property perfectly. The woodland area, laid out in the early 20th Century, has been lovingly restored with the addition of granite step paths, terraced vegetable garden, mortar free granite walls and dozens of native and exotic tree species. It is enclosed to the rear and side by a high granite wall. Its labyrinth of paths provides endless enjoyment and is a child’s haven where they can safely play and explore to their hearts content. The elevated sea views are quite simply breath-taking, and the quality of construction utilised the best materials available on the market including imported ‘Andersen’ windows. The house has a concrete construction - ring beams and poured concrete floors - making it an exceptionally solid, low maintenance, home from top to bottom.
-
Property type
House
-
Price/sqft
$1,145
Features
- Garden
- Water View
- Walk In Closet
- Sea View
- Wine Cellar
- Library
- Balcony
- Office
- High Ceiling
Lot
- Sea View
- Water View
Indoor
- High Ceiling
- Office
- Kitchen island
- Bar
- Wine Cellar
- Library
- Stone Countertops
- Walk In Closet
Outdoor
- Balcony
- Parking
- Gate
- Garden
Explore the Area
The agent will contact you soon by
Listed by
Book home tour with Rory Kirwan
Choose a date and whether you'd like a virtual or in-person tour with the agent.

Similar Properties Nearby
New Listings in Dublin





Explore More Homes for Sale
Dublin, Ireland property types
Dublin, Ireland popular searches
- Properties with Garden in Dublin, Ireland
- Water View properties in Dublin, Ireland
- Modern properties in Dublin, Ireland
- Mountain View properties in Dublin, Ireland
- Properties with Balcony in Dublin, Ireland
- Properties with Garage in Dublin, Ireland
- Coastal properties in Dublin, Ireland
- Sea View properties in Dublin, Ireland
- Panoramic / Scenic View properties in Dublin, Ireland
- New Builds properties in Dublin, Ireland
- Properties with Fitness Center / Gym in Dublin, Ireland
- Duplex properties in Dublin, Ireland
- Properties with Tennis Court in Dublin, Ireland
- Gated Community properties in Dublin, Ireland
- Properties with Elevator in Dublin, Ireland
- Properties with Wine Cellar in Dublin, Ireland
- City View properties in Dublin, Ireland
- Waterfront properties in Dublin, Ireland
- Properties with Pool in Dublin, Ireland
- Mansion properties in Dublin, Ireland
- River View properties in Dublin, Ireland
- Hilltop properties in Dublin, Ireland
- Golf View properties in Dublin, Ireland
- Properties with Sauna in Dublin, Ireland
Dublin, Ireland neighborhoods
- Homes for sale in Abberley, Ireland
- Homes for sale in Beaumont, Ireland
- Homes for sale in Dartry, Ireland
- Homes for sale in Dundrum, Ireland
- Homes for sale in Glenageary, Ireland
- Homes for sale in Harold's Cross, Ireland
- Homes for sale in Howth, Ireland
- Homes for sale in Phibsborough, Ireland
- Homes for sale in Rathfarnham, Ireland
- Homes for sale in Sandycove, Ireland
- Homes for sale in Terenure, Ireland
- Homes for sale in The Gallops, Ireland
- Homes for sale in Baily, Ireland
Related Guides & Stories
Trusted by the World's Leading Brokers
The agents behind the world's most exceptional properties list with JamesEdition.
- Listings from Sotheby's, Christie's, BARNES, and Engel & Völkers
- Every listing reviewed before it goes live
- Connect directly with verified listing agents
By continuing you agree to our Terms and Privacy Policy.