Barrington
- 5 Beds
- 4 Baths
- 3,165 Sqft
- 16,553 Sqft lot
- 19
About the Property
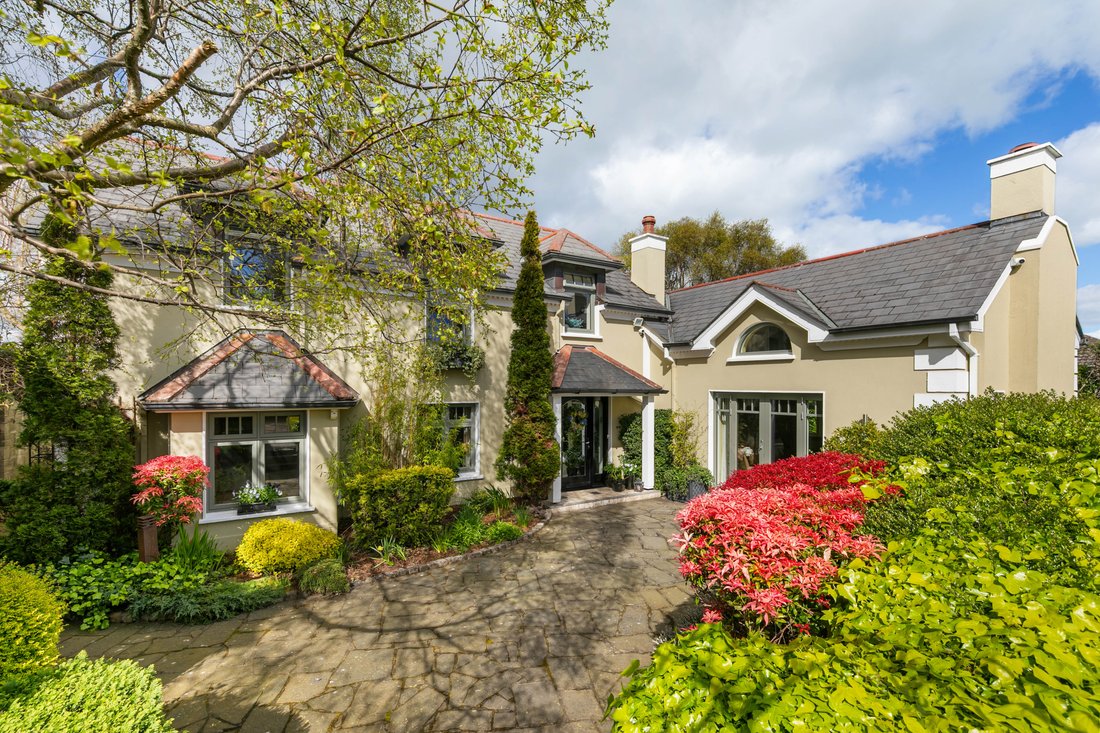
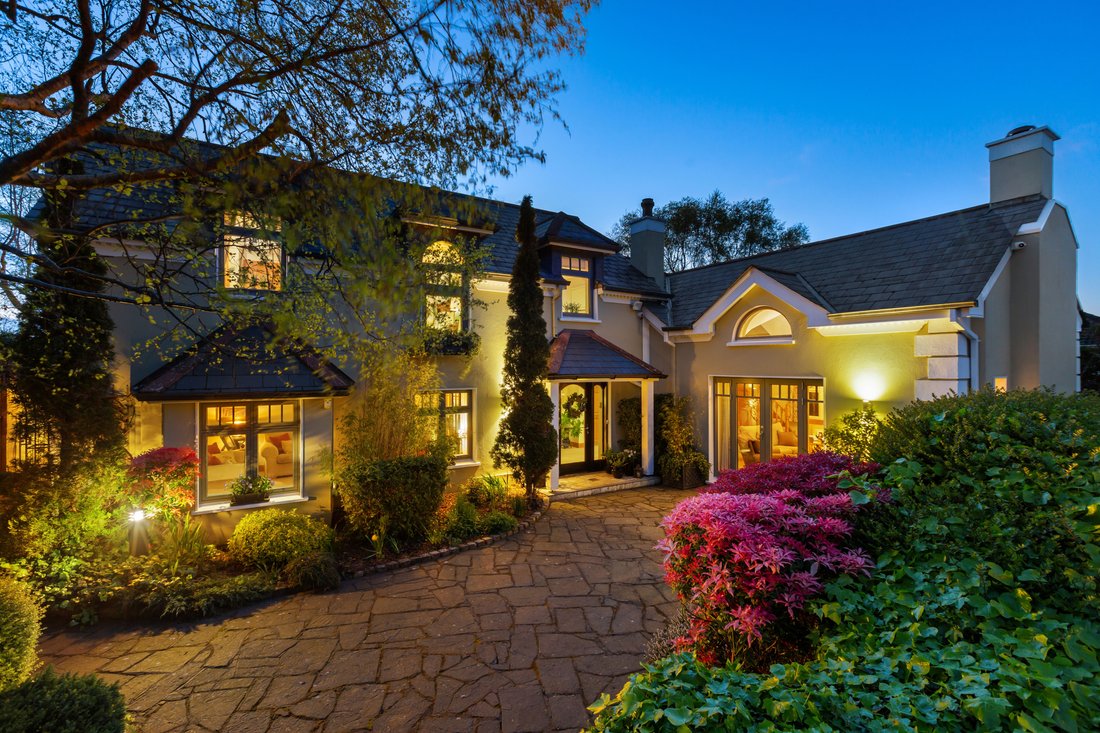
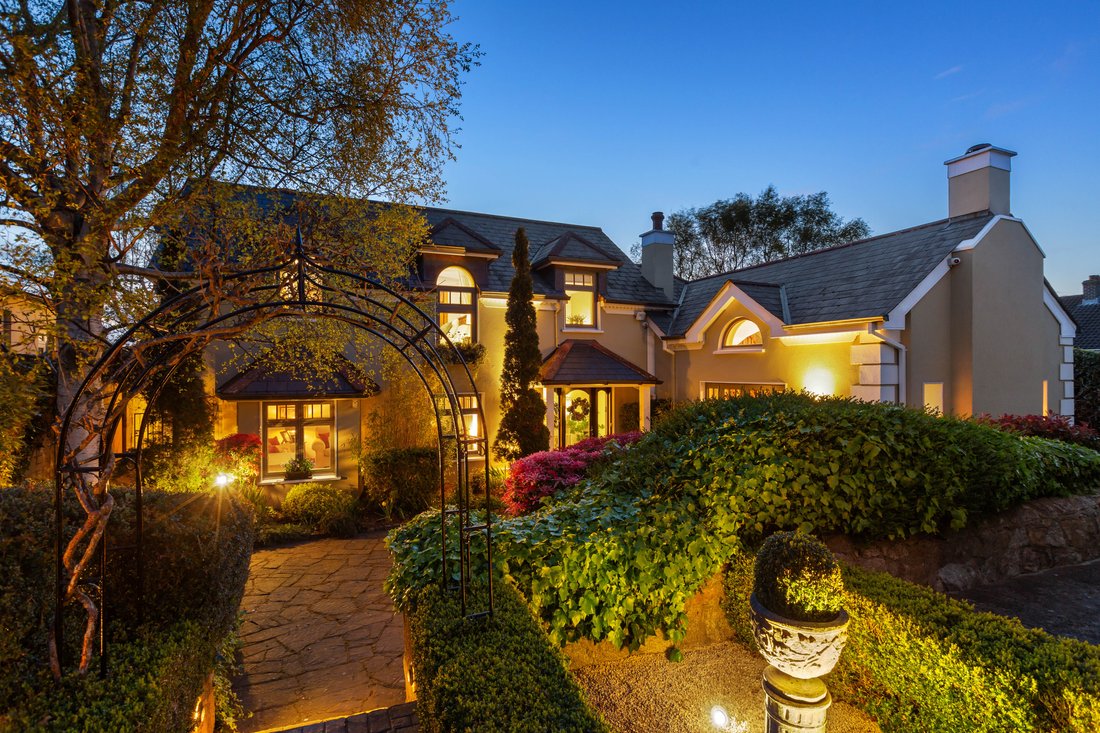
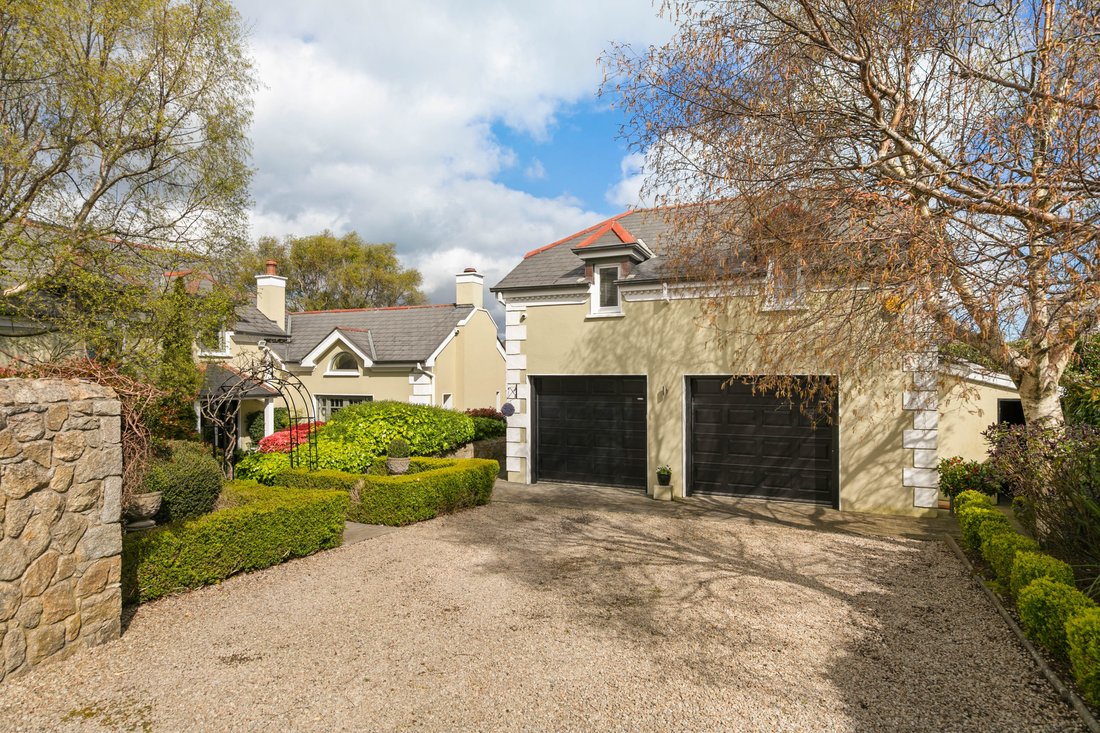
Barrington is an exceptional A3-rated detached family residence, ideally positioned at the end of a quiet, mature private road just off Saval Park Road—one of Dalkey’s most prestigious addresses. Set on approximately 0.38 acres of beautifully landscaped, level grounds, this remarkable home offers a rare blend of privacy, elegance, and generous living space.
Originally extended
Barrington is an exceptional A3-rated detached family residence, ideally positioned at the end of a quiet, mature private road just off Saval Park Road—one of Dalkey’s most prestigious addresses. Set on approximately 0.38 acres of beautifully landscaped, level grounds, this remarkable home offers a rare blend of privacy, elegance, and generous living space.
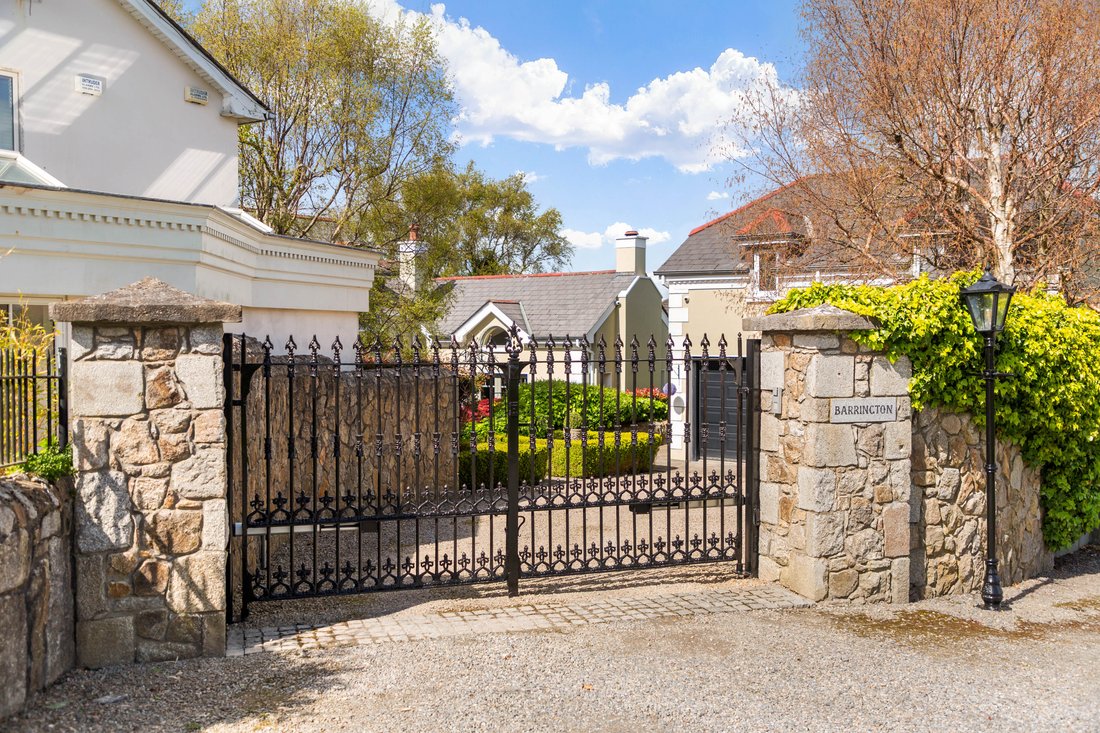
Originally extended in 2004 under the guidance of architect Paul Brazil and comprehensively remodelled in 2020, the property now presents as a turnkey, architecturally refined home with a distinctive American-inspired interior. Secure electric gates open to a private driveway with parking for two cars, leading to a detached double garage with an additional 56 sqm (611 sq. ft.) of versatile space overhead. Steps descend to a beautifully landscaped courtyard patio, setting the tone for the quality found throughout.
The light-filled interior extends to approximately 294 sqm (3,165 sq. ft) and is thoughtfully designed for modern family living. A welcoming entrance hall leads to a cosy sitting room with a feature gas fireplace, while the impressive double-height living room showcases an exposed brick wall, Stovax solid fuel stove, bespoke oak shelving, and French doors opening to the front courtyard. Above, a minstrel gallery provides an ideal home office space.
Also at ground level is a fifth bedroom with a luxurious shower room—perfect for guests or multi-generational living. To the rear lies the heart of the home: a superb open-plan kitchen, dining, and family area. This space features engineered oak flooring and a bespoke Noel Dempsey in-frame Shaker-style kitchen with Miller Brothers granite countertops, a dual-fuel AGA, Liebherr fridge/freezer, and Quooker tap. Designed for both everyday living and entertaining, the dining area includes a gas stove, a cosy reading nook, and French doors opening onto an expansive southwest facing raised deck with hot tub, overlooking a mature, private rear garden.
Upstairs, there are three well-proportioned front-facing bedrooms (one en suite) and a contemporary family shower room. The principal suite to the rear is a true retreat, featuring a vaulted ceiling, walk-in wardrobe, and a luxurious “his and hers” en suite with roll-top bath and separate shower. French doors open to a Juliet balcony, offering delightful sea views.
Features:
- A3 BER-rated energy-efficient home with Ecodan Mitsubishi heat pump system
- Set on approx. 0.38 acre of landscaped, level grounds
- Secure electric gates with private approach and off-street parking
- Bespoke hand-painted Noel Dempsey kitchen with Miller Brothers granite worktops and premium appliances, including a dual-fuel AGA and Liebherr fridge/freezer
- High-quality alu-clad and timber-framed double-glazed windows by Carlson
- Extended in 2004 by architect Paul Brazil and fully remodelled to an exceptional standard in 2020
- Expansive south-west facing raised deck with hot tub—ideal for outdoor entertaining
- Beautifully landscaped, private southwest-facing rear garden (approx. 28m x 23m) with feature waterfall and pond
- Luxurious principal suite with vaulted ceiling, walk-in wardrobe, and elegant ensuite featuring a roll-top bath
- Detached double garage with extensive storage and approx. 56 sqm (611 sq. ft.) of additional space on the first floor
- Wired for EV charging point
- Underfloor heating in the kitchen/dining area and principal suite
- Professionally installed CAT 5 wired wi-fi routers throughout house and garage
- Pre-wiring in place for solar panel installation
- Heating system controlled by wall thermostats or smart phone
- Full camera security system controlled by smart phone
- Fitted carpets, window coverings, all appliances and hot tub included in the sale
- Fully wireless alarm system, smoke detectors, carbon monoxide detectors also controlled by smart phone
-
Property type
House
-
Price/sqft
$1,032
Features
- Garden
- Fireplace
- Terrace
- Water View
- Pool
- Jacuzzi
- Sea View
- Garage
- Modern
Lot
- Sea View
- Mountain View
- Water View
- Privacy
- Modern
Indoor
- High Ceiling
- Office
- Fireplace
- Gas Stovetop
- Jacuzzi
- Bar
- Stone Countertops
Outdoor
- Terrace
- Balcony
- Parking
- Pool
- Garage
- Gate
- Garden
Explore the Area
The agent will contact you soon by
Listed by
Book home tour with Caroline Kevany
Choose a date and whether you'd like a virtual or in-person tour with the agent.

Similar Properties Nearby
New Listings in Dublin





Explore More Homes for Sale
Dublin, Ireland property types
Dublin, Ireland popular searches
- Properties with Garden in Dublin, Ireland
- Water View properties in Dublin, Ireland
- Modern properties in Dublin, Ireland
- Mountain View properties in Dublin, Ireland
- Properties with Balcony in Dublin, Ireland
- Properties with Garage in Dublin, Ireland
- Coastal properties in Dublin, Ireland
- Sea View properties in Dublin, Ireland
- Panoramic / Scenic View properties in Dublin, Ireland
- New Builds properties in Dublin, Ireland
- Properties with Fitness Center / Gym in Dublin, Ireland
- Duplex properties in Dublin, Ireland
- Properties with Tennis Court in Dublin, Ireland
- Gated Community properties in Dublin, Ireland
- Properties with Elevator in Dublin, Ireland
- Properties with Wine Cellar in Dublin, Ireland
- City View properties in Dublin, Ireland
- Waterfront properties in Dublin, Ireland
- Properties with Pool in Dublin, Ireland
- Mansion properties in Dublin, Ireland
- River View properties in Dublin, Ireland
- Hilltop properties in Dublin, Ireland
- Golf View properties in Dublin, Ireland
- Properties with Sauna in Dublin, Ireland
Dublin, Ireland neighborhoods
- Homes for sale in Abberley, Ireland
- Homes for sale in Beaumont, Ireland
- Homes for sale in Dartry, Ireland
- Homes for sale in Dundrum, Ireland
- Homes for sale in Glenageary, Ireland
- Homes for sale in Harold's Cross, Ireland
- Homes for sale in Howth, Ireland
- Homes for sale in Phibsborough, Ireland
- Homes for sale in Rathfarnham, Ireland
- Homes for sale in Sandycove, Ireland
- Homes for sale in Terenure, Ireland
- Homes for sale in The Gallops, Ireland
- Homes for sale in Baily, Ireland
Related Guides & Stories
Trusted by the World's Leading Brokers
The agents behind the world's most exceptional properties list with JamesEdition.
- Listings from Sotheby's, Christie's, BARNES, and Engel & Völkers
- Every listing reviewed before it goes live
- Connect directly with verified listing agents
By continuing you agree to our Terms and Privacy Policy.