3 New Grange Road
- 4 Beds
- 3 Baths
- 1,744 Sqft
About the Property
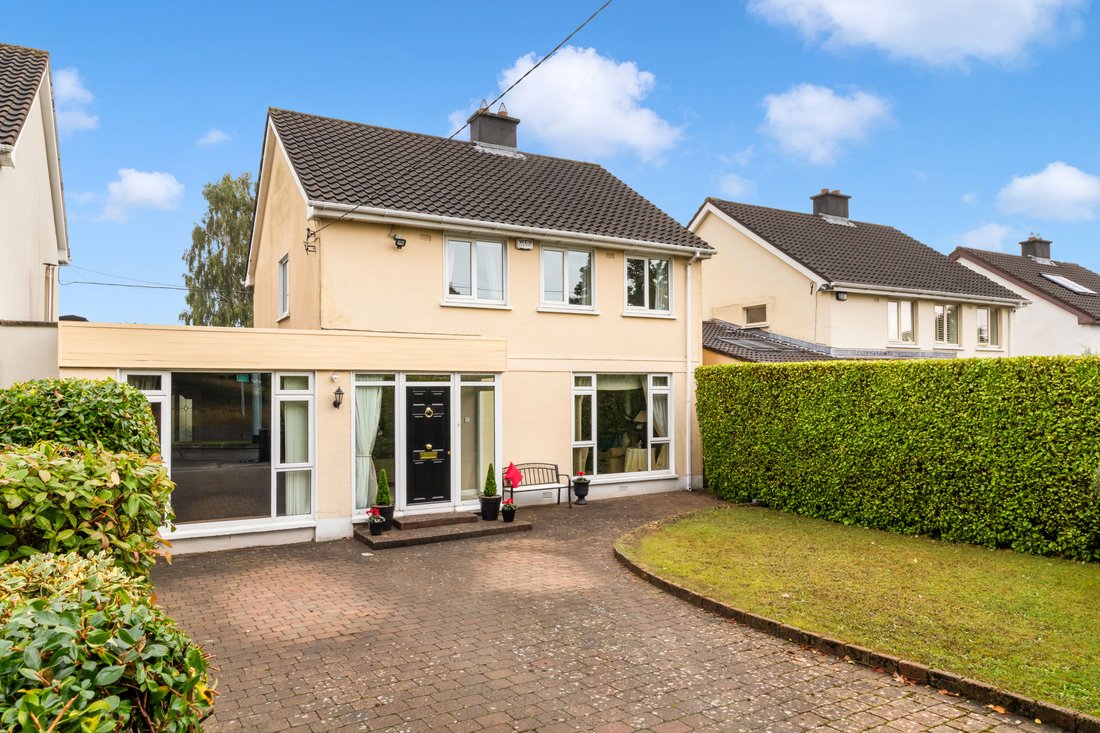
3 New Grange Road is a superbly presented bright and spacious family home on this ever-popular road, conveniently located opposite Hollypark School. Having been exceptionally well-maintained and cared for since being purchased in 1999, the property will appeal to those looking for a forever home in this family-oriented location surrounded by a host of sports and recreational amenities, with amp
3 New Grange Road is a superbly presented bright and spacious family home on this ever-popular road, conveniently located opposite Hollypark School. Having been exceptionally well-maintained and cared for since being purchased in 1999, the property will appeal to those looking for a forever home in this family-oriented location surrounded by a host of sports and recreational amenities, with ample space for a growing family and potential for further extension (subject to planning) on a generous plot.
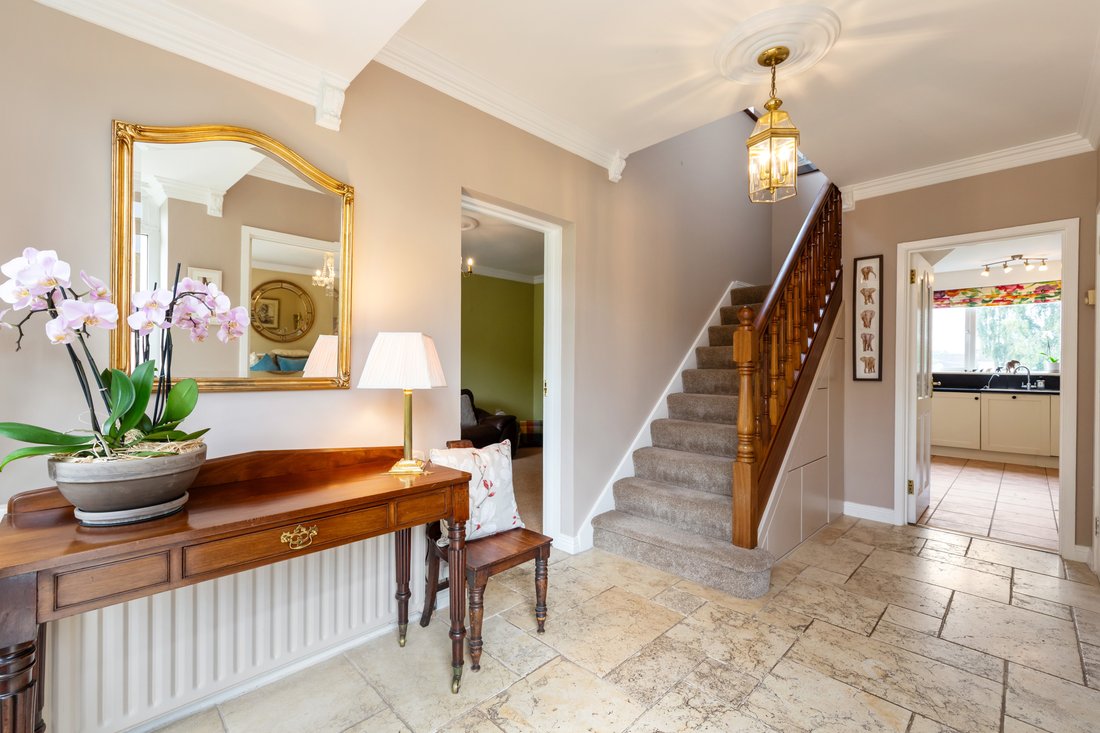
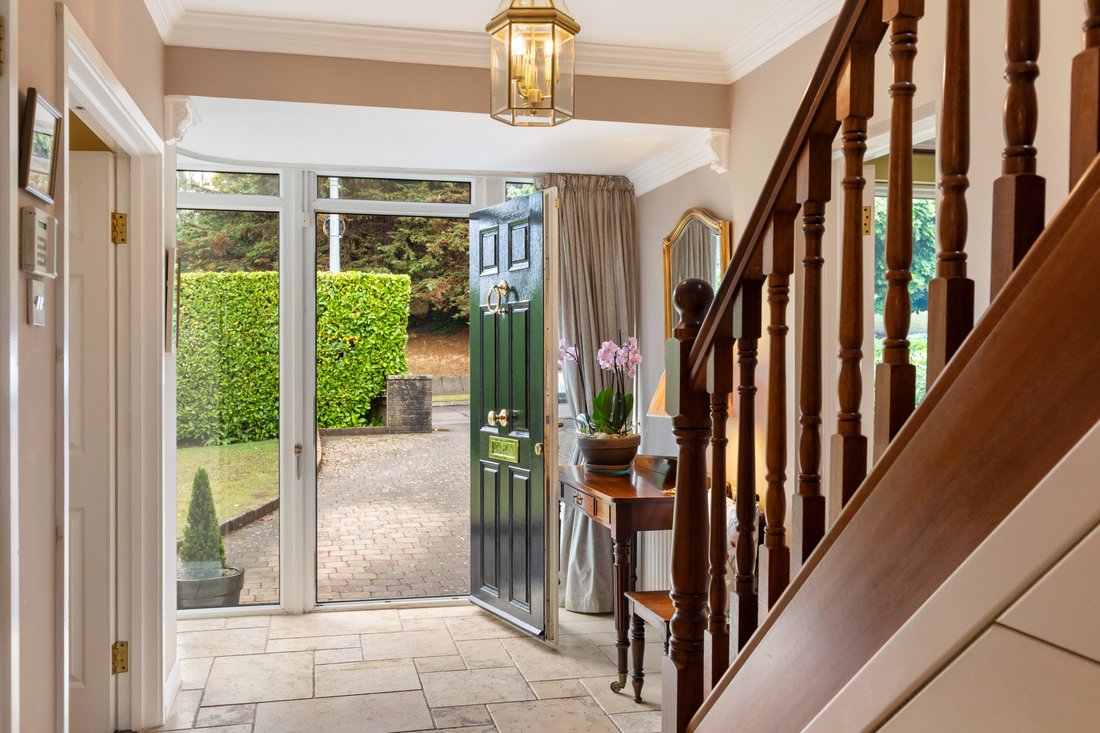
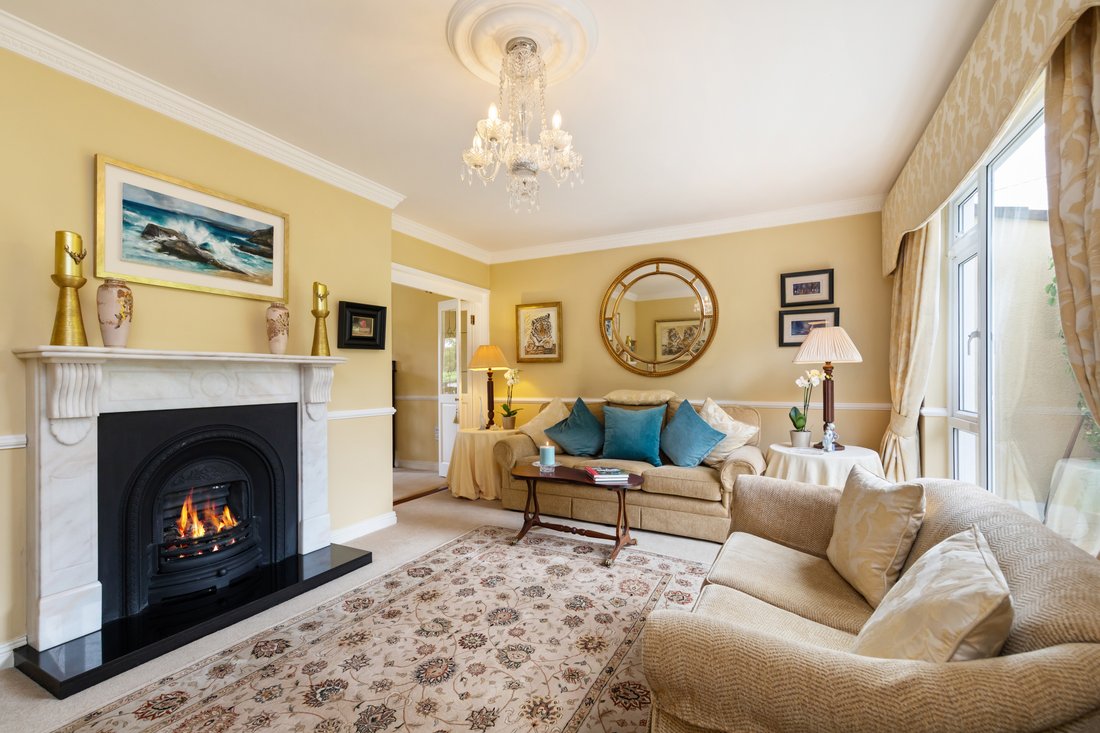
The generous accommodation extends to approx. 162 sqm (1,744 sqft) Upon entering the property there is a warm and welcoming entrance hallway with extensive cloak storage as well as smart understairs drawers. To the right, double doors open into the sitting room with feature fireplace and picture window flooding the room with natural light, while interconnecting doors open to the dining room with double doors out to the rear garden. The kitchen/breakfast room is central to the home with a pleasant outlook from the window overlooking the rear garden and ample storage, including a clever pantry and utility cupboard. To the left of this is a generous playroom/home office with guest w.c. and door to the garden, with another door leading back into the family room which in turn opens back into the entrance hall. There is an excellent flow for family living and entertaining throughout the living accommodation. Upstairs, there are four generous bedrooms with built-in wardrobes, one with en-suite shower room. The good-sized family bathroom has both a shower and separate bath. From the landing, there is a stira-staircase to the attic, which is floored and insulated and benefits from a Velux window. This space could easily be converted subject to planning permission.
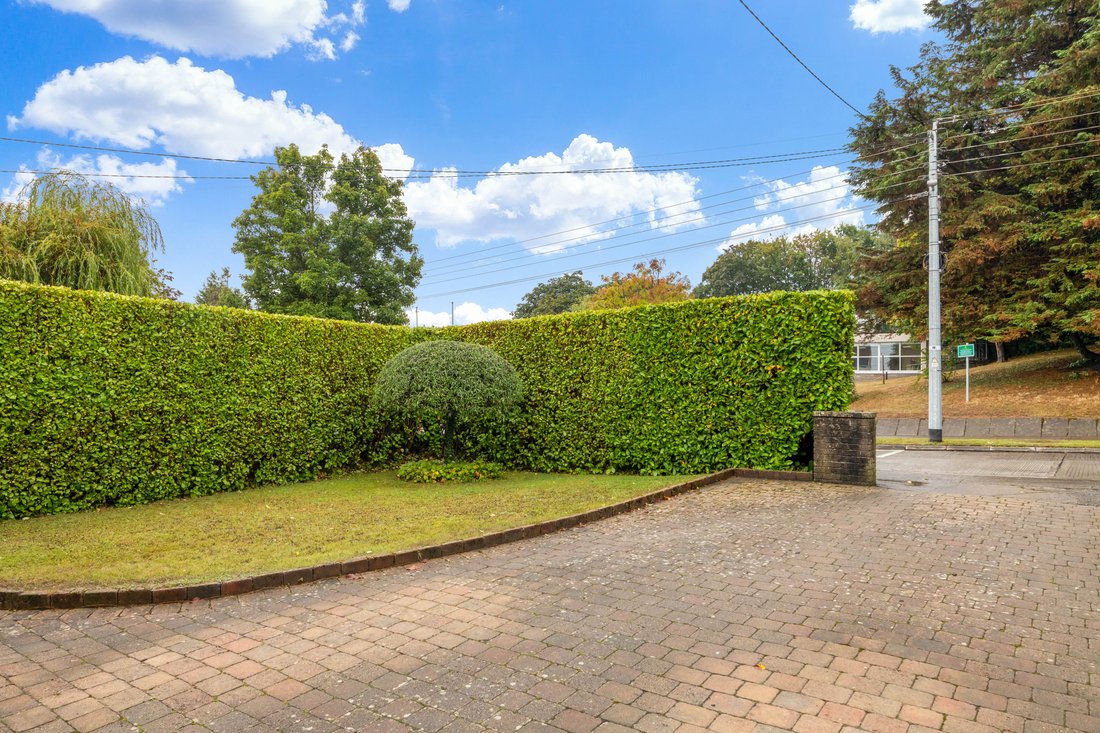
A particular feature of the property is the gardens, both front and rear. The front garden is landscaped with cobble-lock driveway providing off street parking for multiple cars as well as a lawn area and hedging providing complete privacy from the road. A side passage leads to the rear garden which has a suntrap patio and covered area, a number of sizeable outhouses, and large lawn area with feature birch tree at the rear of the garden. The rear garden extends to approximately 35m/115ft in length.
-
Property type
House
-
Price/sqft
$766
Features
- Garden
- Fireplace
- Playground
- Gas Stovetop
- Privacy
- Parking
Explore the Area
The agent will contact you soon by
Listed by
Book home tour with Ann-Marie McCoy
Choose a date and whether you'd like a virtual or in-person tour with the agent.

Similar Properties Nearby
New Listings in Dublin




Explore More Homes for Sale
Dublin, Ireland property types
Dublin, Ireland popular searches
- Properties with Garden in Dublin, Ireland
- Water View properties in Dublin, Ireland
- Modern properties in Dublin, Ireland
- Mountain View properties in Dublin, Ireland
- Properties with Balcony in Dublin, Ireland
- Properties with Garage in Dublin, Ireland
- Coastal properties in Dublin, Ireland
- Sea View properties in Dublin, Ireland
- Panoramic / Scenic View properties in Dublin, Ireland
- Properties with Fitness Center / Gym in Dublin, Ireland
- New Builds properties in Dublin, Ireland
- Properties with Tennis Court in Dublin, Ireland
- Gated Community properties in Dublin, Ireland
- Duplex properties in Dublin, Ireland
- Properties with Elevator in Dublin, Ireland
- Properties with Wine Cellar in Dublin, Ireland
- City View properties in Dublin, Ireland
- Waterfront properties in Dublin, Ireland
- Properties with Pool in Dublin, Ireland
- Mansion properties in Dublin, Ireland
- Properties with Sauna in Dublin, Ireland
- River View properties in Dublin, Ireland
- Hilltop properties in Dublin, Ireland
- Golf View properties in Dublin, Ireland
- Lake View properties in Dublin, Ireland
Dublin, Ireland neighborhoods
- Homes for sale in Abberley, Ireland
- Homes for sale in Beaumont, Ireland
- Homes for sale in Dartry, Ireland
- Homes for sale in Dundrum, Ireland
- Homes for sale in Glenageary, Ireland
- Homes for sale in Harold's Cross, Ireland
- Homes for sale in Howth, Ireland
- Homes for sale in Phibsborough, Ireland
- Homes for sale in Rathfarnham, Ireland
- Homes for sale in Sandycove, Ireland
- Homes for sale in Terenure, Ireland
- Homes for sale in The Gallops, Ireland
- Homes for sale in Baily, Ireland
Related Guides & Stories
Trusted by the World's Leading Brokers
The agents behind the world's most exceptional properties list with JamesEdition.
- Listings from Sotheby's, Christie's, BARNES, and Engel & Völkers
- Every listing reviewed before it goes live
- Connect directly with verified listing agents
By continuing you agree to our Terms and Privacy Policy.