$2,250,000
Single Family Residence In Clovis
- 6 Beds
- 5 Baths
- 6,587 Sqft
- 18.4 Ac lot
- Updated: August 1
-
2
Views for last 30 days
- Source: Fresno MLS MLS#653042
About the Property
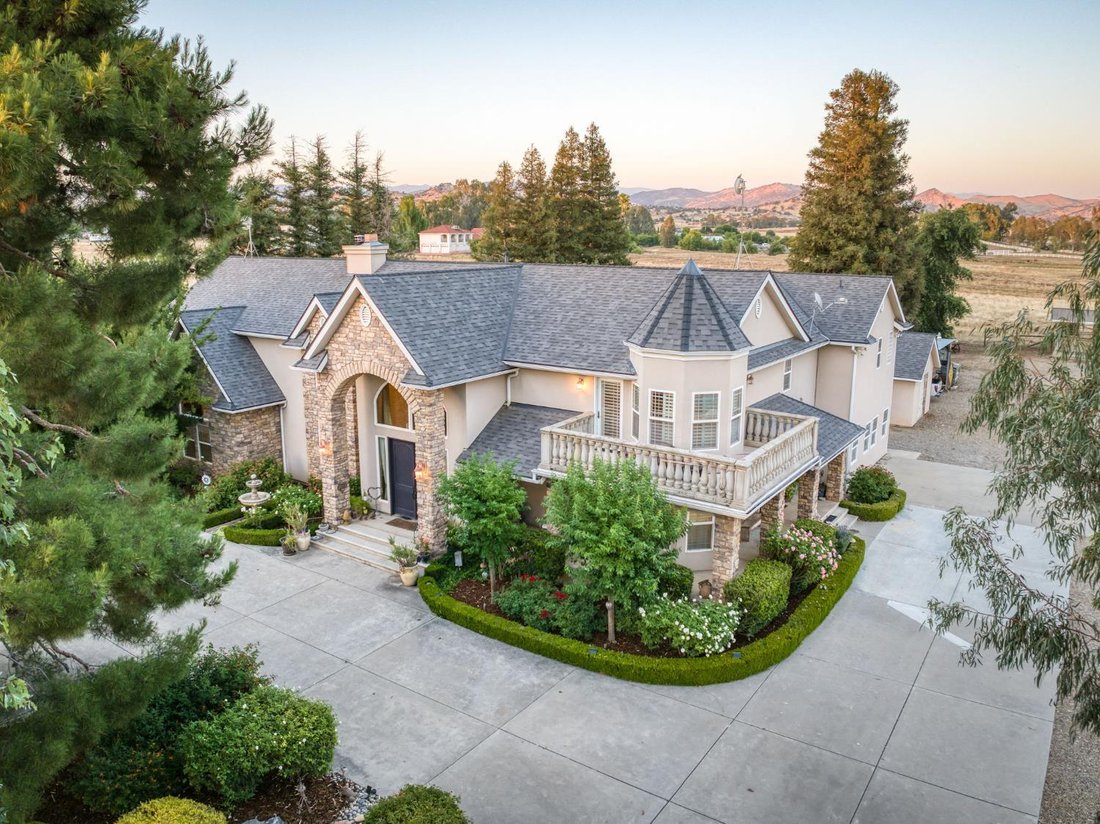
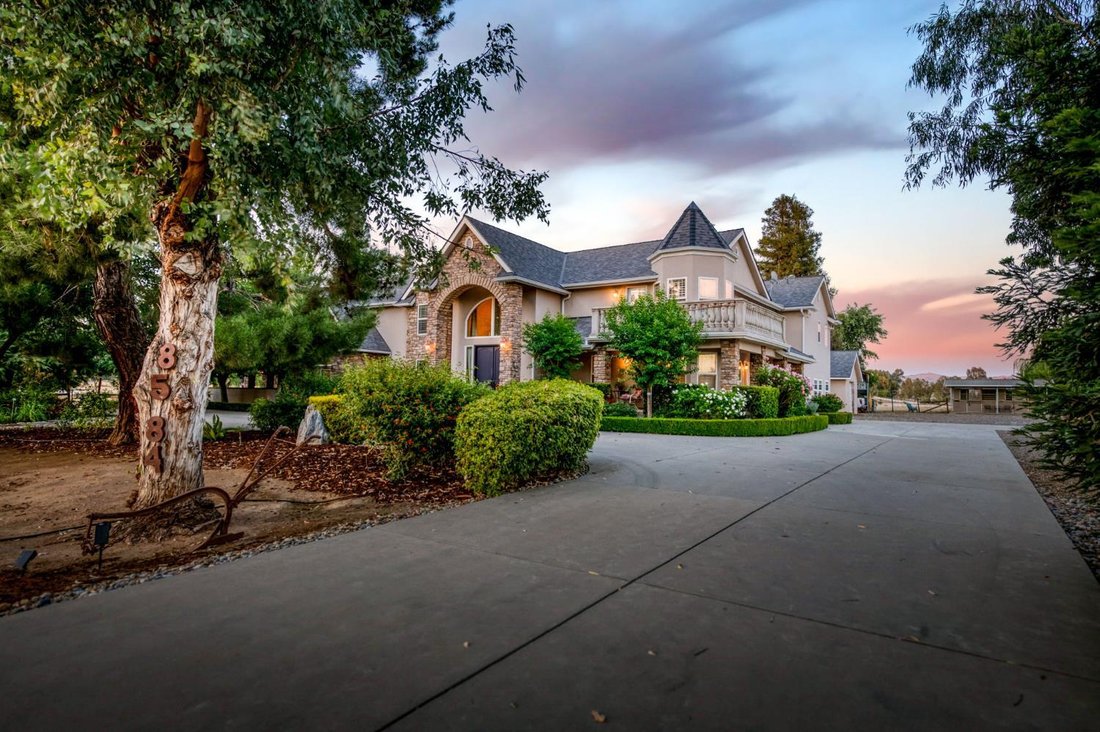
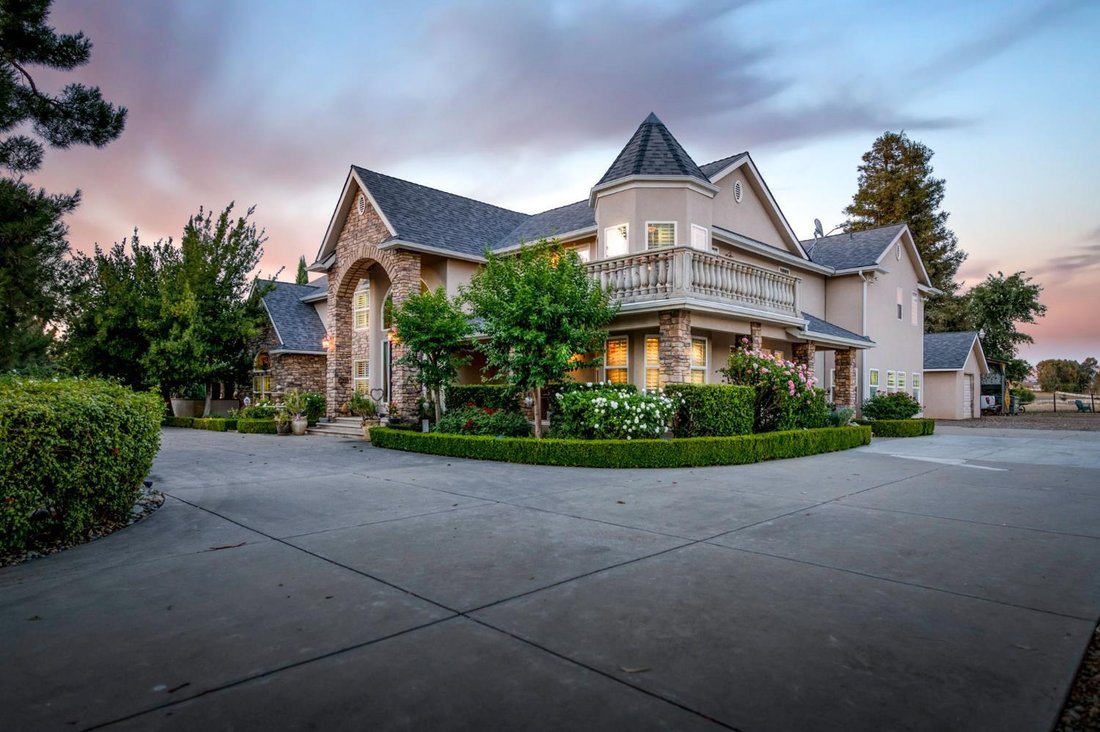
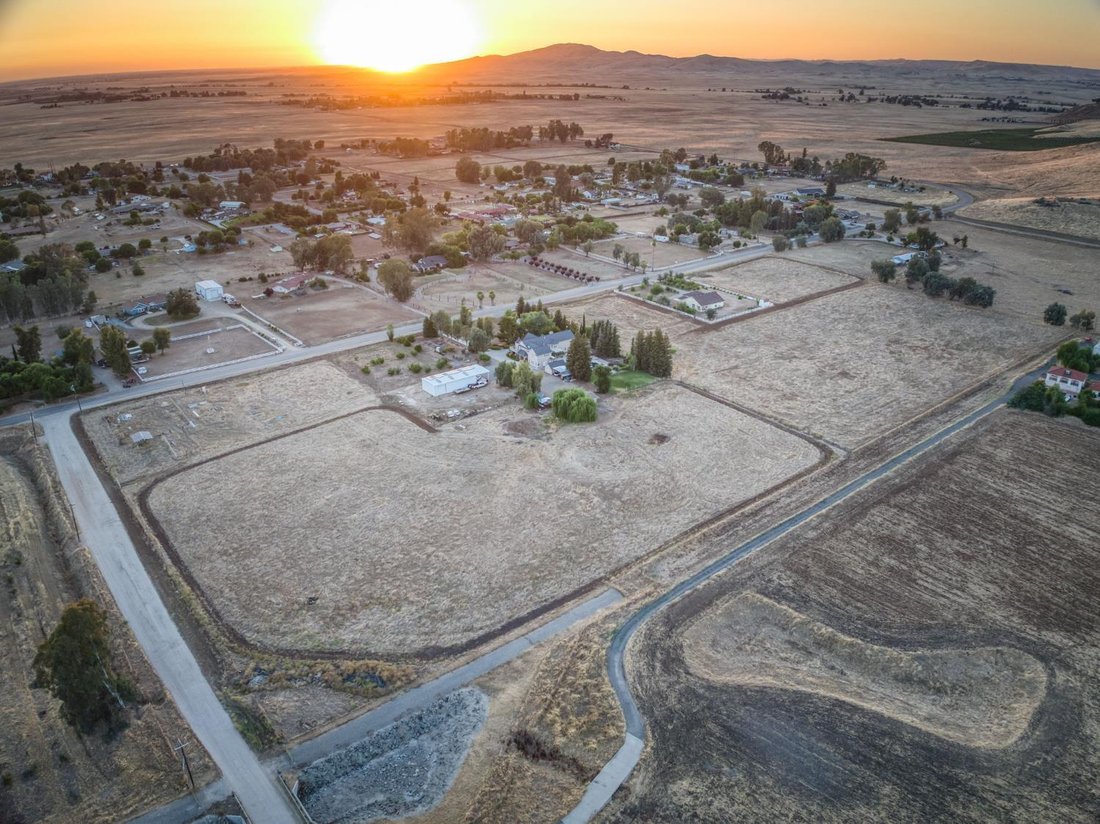
Elegant European-inspired estate set on expansive acreage with sweeping views of the surrounding countryside and rolling hills. A striking stone-and-stucco exterior, grand arched entry, charming front balcony, and distinctive turret create timeless curb appeal, while beautifully landscaped grounds and a long private driveway provide a true sense of arrival. Inside, the thoughtfully designed floor
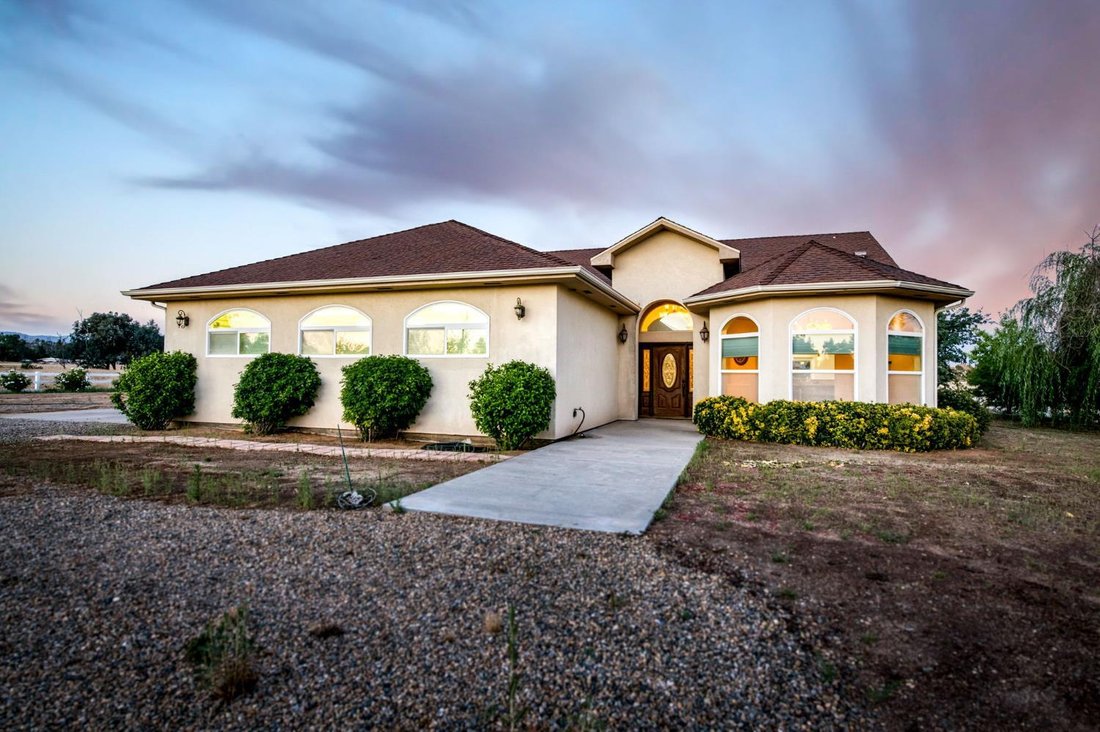
Elegant European-inspired estate set on expansive acreage with sweeping views of the surrounding countryside and rolling hills. A striking stone-and-stucco exterior, grand arched entry, charming front balcony, and distinctive turret create timeless curb appeal, while beautifully landscaped grounds and a long private driveway provide a true sense of arrival. Inside, the thoughtfully designed floor plan blends luxury with everyday comfort. At the heart of the home is a stunning chef’s kitchen featuring professional-grade Viking appliances, including a dual-oven gas range, oversized refrigerator/freezer, built-in microwave, granite countertops, custom cabinetry, farmhouse sink, and spacious wraparound breakfast bar and walk in pantry. The expansive main living area is anchored by a dramatic floor-to-ceiling stone fireplace, creating a warm and welcoming space. A formal dining currently serves as a cozy library retreat with fireplace, while multiple flexible living areas accommodate remote work, hobbies, multi-generational living, or guest needs. The spacious primary suite offers a private escape with two custom walk-in closets, dual vanities and jetted tub. The large executive office could easily serve as a fifth bedroom or additional quarters. Designed for both relaxation and entertaining, the resort-style backyard features a sparkling in-ground pool, lush lawn, and mature shade trees. The property also includes a large shop, established garden beds, a thriving orchard with a variety of mature fruit trees, and ample space for horses, livestock, recreational vehicles, or future agricultural pursuits. Adding exceptional versatility is a beautifully appointed detached second residence located approximately 50 yards from the main home, ideal for extended family, guests, or rental income potential. Complete with its own attached two-car garage, this independent home offers two bedrooms, a versatile den or optional third bedroom, and a spacious primary suite with dual walk-in closets and an ensuite bath. The gourmet kitchen features granite countertops, a large breakfast bar, center island, rich wood cabinetry, double ovens, cooktop, walk-in pantry, and sunny breakfast nook. Additional highlights include a custom tile shower, oversized laundry room, abundant storage, and elegant finishes throughout. Offering a rare combination of luxury, privacy, and income-producing potential, this extraordinary estate delivers the very best.
-
Property type
House
-
Floors
2
-
Year built
1982
-
Price/sqft
$341
Features
Explore the Area
8584 N Madsen Avenue, Clovis, California, United States
View on Google Maps
Price per sqft
Low
High
Joined 2 months ago
You have inquired about this property
The agent will contact you soon by
Listed by
1
Listings
2026
Joined
Book home tour with the agent
Choose a date and whether you'd like a virtual or in-person tour with the agent.
Preferred date
Tour type
Last updated
August 1
First listed
Aug 1
Listing reference
653042
Listing status
Based on information from the Fresno Association of REALTORS (alternatively, from the Fresno MLS). All data, including all measurements and calculations of area, is obtained from various sources and has not been, and will not be, verified by broker or MLS. All information should be independently reviewed and verified for accuracy. Properties may or may not be listed by the office/agent presenting the information.
Similar Properties Nearby
New Listings in Clovis

Explore More Homes for Sale
Clovis, CA, United States property types
Clovis, CA, United States popular searches
- Properties with Pool in Clovis, CA, United States
- Properties with Garden in Clovis, CA, United States
- Properties with Balcony in Clovis, CA, United States
- New Builds properties in Clovis, CA, United States
- Gated Community properties in Clovis, CA, United States
- Properties with Library in Clovis, CA, United States
- Investment Property properties in Clovis, CA, United States
- Properties with Sauna in Clovis, CA, United States
- Mountain View properties in Clovis, CA, United States
- Lakefront properties in Clovis, CA, United States
- Waterfront properties in Clovis, CA, United States
- Properties with Indoor Pool in Clovis, CA, United States
- Lake View properties in Clovis, CA, United States
- Water View properties in Clovis, CA, United States
- Properties with Cinema in Clovis, CA, United States
- Properties with Private Airport in Clovis, CA, United States
- Properties with Wine Cellar in Clovis, CA, United States
Related Guides & Stories
Trusted by the World's Leading Brokers
The agents behind the world's most exceptional properties list with JamesEdition.
- Listings from Sotheby's, Christie's, BARNES, and Engel & Völkers
- Every listing reviewed before it goes live
- Connect directly with verified listing agents
By continuing you agree to our Terms and Privacy Policy.
brokerages we
partnered with
partnered with