$1,050,000
Single Family Residence In Fresno
- 4 Beds
- 3 Baths
- 2,652 Sqft
- 7,523 Sqft lot
- Updated: August 6
- Source: Fresno MLS MLS#652206
About the Property
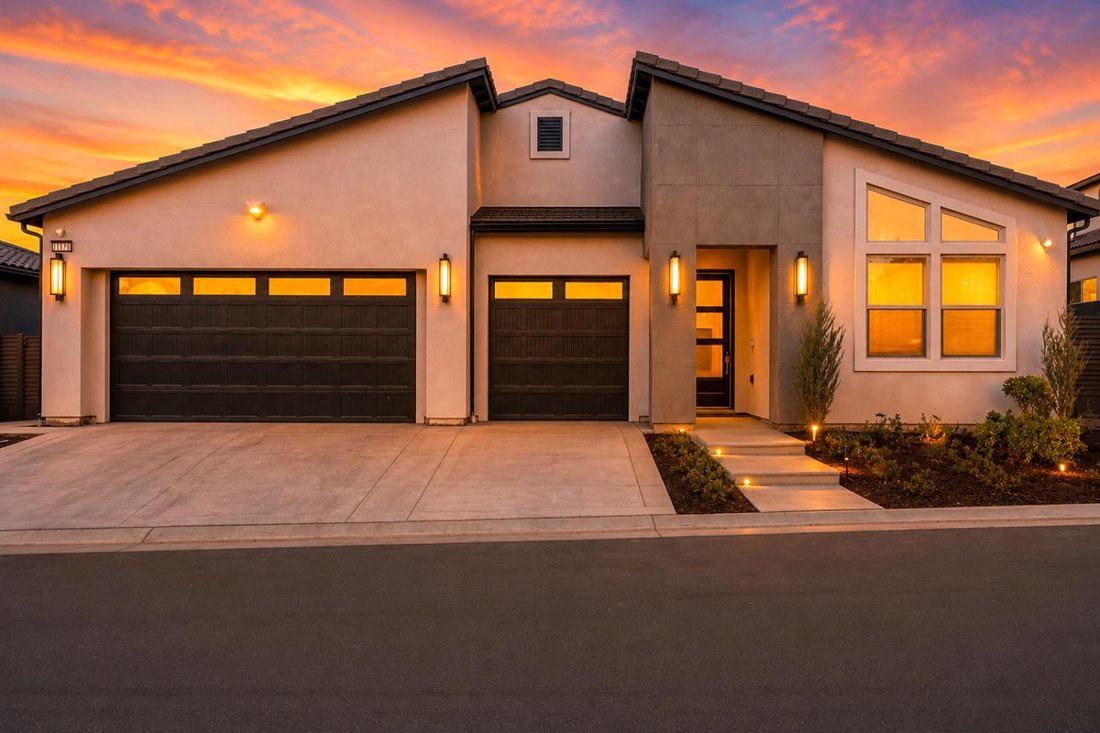
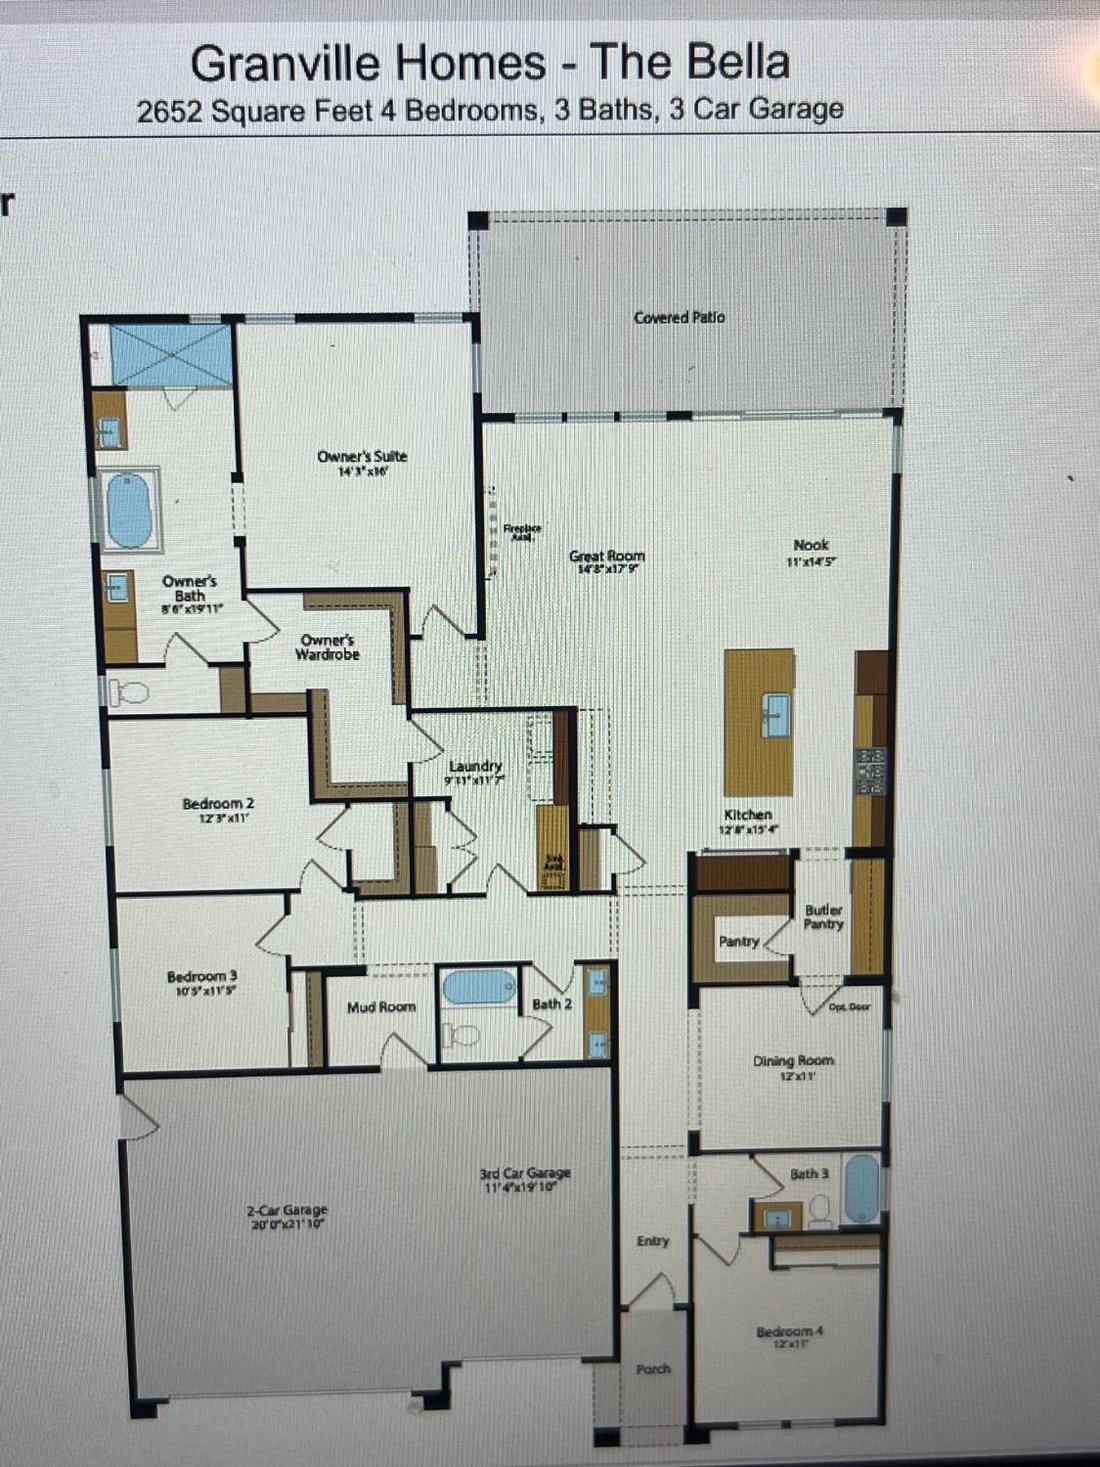
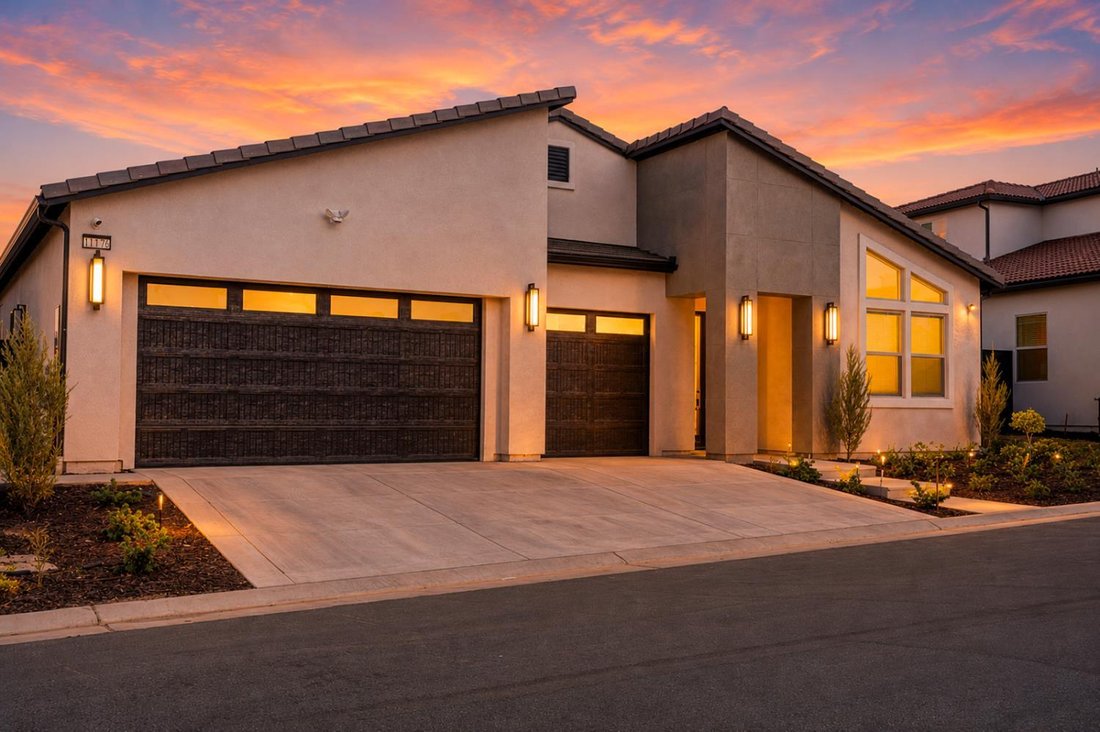
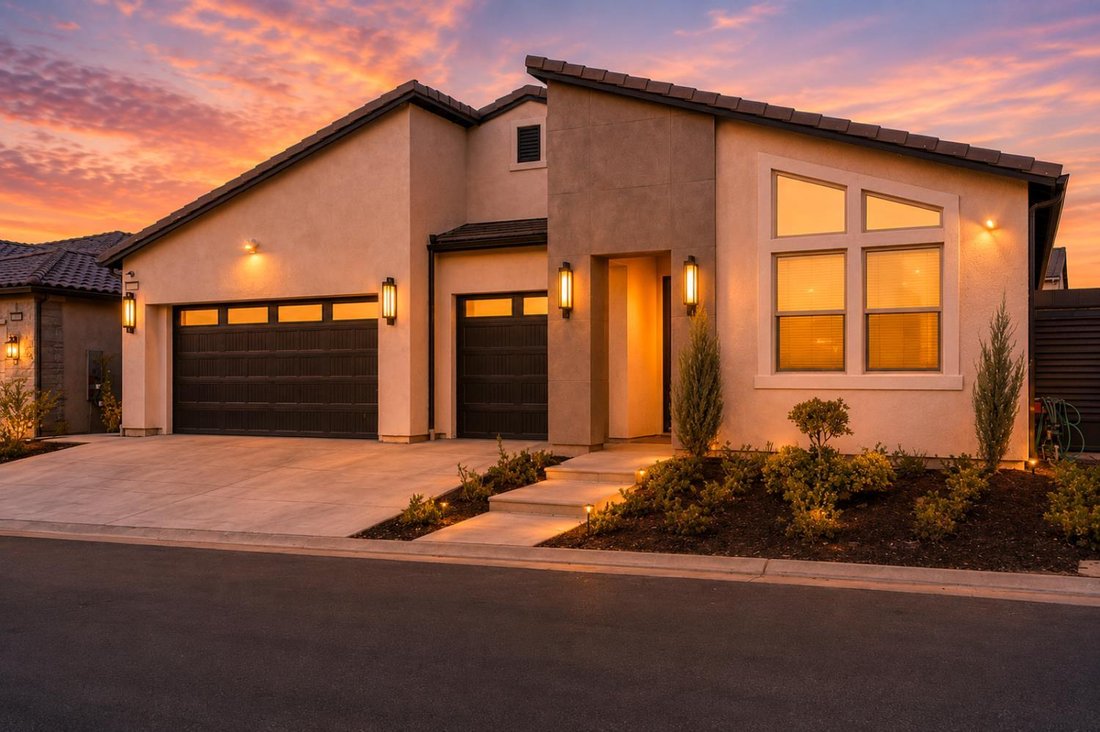
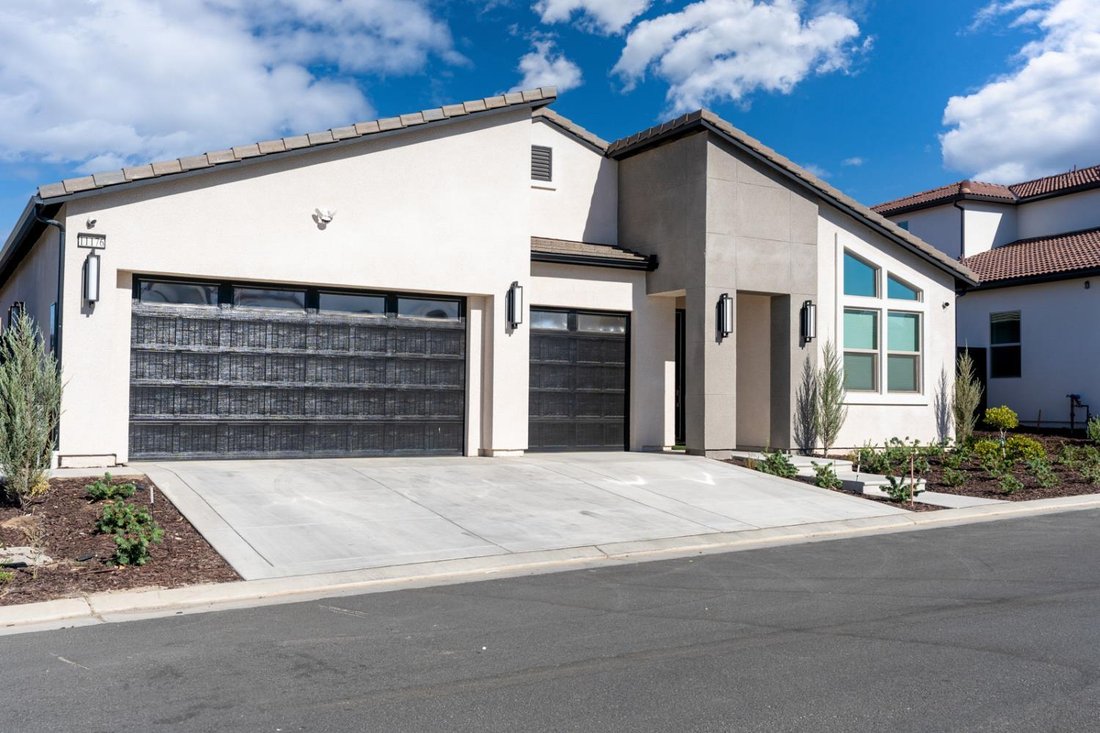
Welcome to this stunning Grandville Contemporary Bella model home in the highly sought-after Copper River Ranch community. This elegant single-story residence offers 4 spacious bedrooms, 3 full bathrooms, and a versatile office or bonus room, providing the perfect blend of comfort, style, and functionality. Designed for modern living, the open-concept great room seamlessly flows into a beautifully
Welcome to this stunning Grandville Contemporary Bella model home in the highly sought-after Copper River Ranch community. This elegant single-story residence offers 4 spacious bedrooms, 3 full bathrooms, and a versatile office or bonus room, providing the perfect blend of comfort, style, and functionality. Designed for modern living, the open-concept great room seamlessly flows into a beautifully appointed kitchen featuring quartz countertops, a designer tile backsplash, premium cabinetry, and generous space for entertaining family and friends. The kitchen is further enhanced with an instant hot reverse osmosis water filtration system, providing purified hot and cold drinking water at your fingertips. The luxurious primary suite serves as a private retreat, complete with a spa-inspired bathroom offering a soaking tub, dual vanities, a separate shower, and an oversized walk-in closet. Additional everyday comforts include a professionally installed Clean Valley whole-home water softener system. Step outside to a thoughtfully designed, fully finished backyard that offers year-round enjoyment. Relax around the dedicated gravel fire pit area on cool winter evenings, while children can safely play on the expansive artificial turf. A spacious Bermuda grass lawn, complemented by a beautiful fountain, adds vibrant greenery and creates a peaceful outdoor setting. The outdoor BBQ station is equipped with natural gas, water, and electrical connections, making outdoor entertaining effortless. Gardening enthusiasts will appreciate the convenient storage shed for tools and supplies, while the side-yard concrete pathway provides an organized space for trash and recycling bins. As the sun sets, the professionally installed VOLT landscape lighting transforms the property into a spectacular nighttime retreat, highlighting the home’s architecture and beautifully landscaped yard with elegant, durable, commercial-quality illumination. Additional highlights include a fully PAID 9.1 kW SOLAR system, a spacious 3-car garage, and true move-in-ready condition. Ideally located within the prestigious Copper River Ranch community, you’ll enjoy convenient access to neighborhood parks, scenic walking trails, premier shopping and dining, and the renowned Copper River Country Club.
-
Property type
House
-
Floors
1
-
Year built
2024
-
Price/sqft
$395
Features
- Garage
- Garden
- Walk In Closet
- Fire Pit
- Modern
- 2D Floor Plan
- Gas Stovetop
- High Ceiling
- Gate
Features
Lot
- Modern
Indoor
- High Ceiling
- Office
- Kitchen island
- Gas Stovetop
- Bar
- Stone Countertops
- Walk In Closet
Outdoor
- Fire Pit
- Garage
- Gate
- Garden
Explore the Area
11176 N Via Revenna Drive, Clovis, California, United States
View on Google Maps
Price per sqft
Low
High
Joined 5 months ago
You have inquired about this property
The agent will contact you soon by
Listed by
2
Listings
2026
Joined
Book home tour with the agent
Choose a date and whether you'd like a virtual or in-person tour with the agent.
Preferred date
Tour type
Last updated
August 6
First listed
July 22
Listing reference
652206
Listing status
Based on information from the Fresno Association of REALTORS (alternatively, from the Fresno MLS). All data, including all measurements and calculations of area, is obtained from various sources and has not been, and will not be, verified by broker or MLS. All information should be independently reviewed and verified for accuracy. Properties may or may not be listed by the office/agent presenting the information.
Similar Properties Nearby
New Listings in Clovis

Explore More Homes for Sale
Clovis, CA, United States property types
Clovis, CA, United States popular searches
- Properties with Garden in Clovis, CA, United States
- Properties with Pool in Clovis, CA, United States
- Properties with Balcony in Clovis, CA, United States
- Mountain View properties in Clovis, CA, United States
- Properties with Wine Cellar in Clovis, CA, United States
- Gated Community properties in Clovis, CA, United States
- Water View properties in Clovis, CA, United States
- New Builds properties in Clovis, CA, United States
- Investment Property properties in Clovis, CA, United States
- Properties with Library in Clovis, CA, United States
- Lake View properties in Clovis, CA, United States
- Properties with Cinema in Clovis, CA, United States
- Properties with Indoor Pool in Clovis, CA, United States
- Waterfront properties in Clovis, CA, United States
- Properties with Vineyard / Winery in Clovis, CA, United States
- Properties with Private Airport in Clovis, CA, United States
Related Guides & Stories
Trusted by the World's Leading Brokers
The agents behind the world's most exceptional properties list with JamesEdition.
- Listings from Sotheby's, Christie's, BARNES, and Engel & Völkers
- Every listing reviewed before it goes live
- Connect directly with verified listing agents
By continuing you agree to our Terms and Privacy Policy.
brokerages we
partnered with
partnered with